
134 Boulding Avenue Waterdown, Ontario L0R 2M3

$950,000
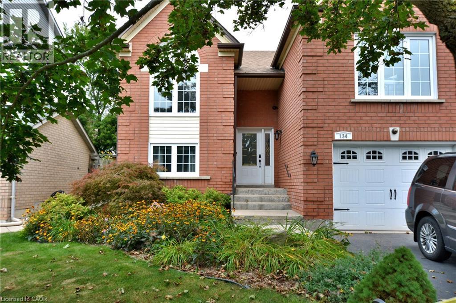
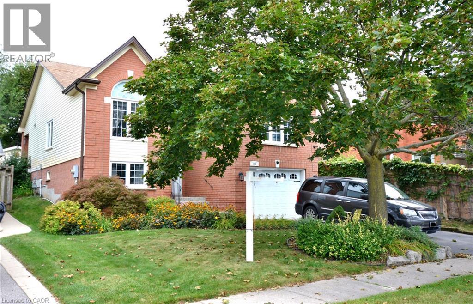
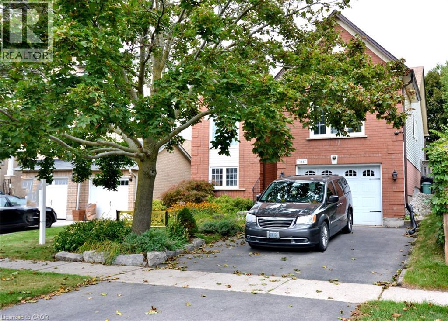
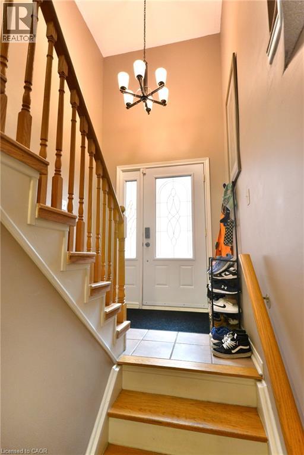
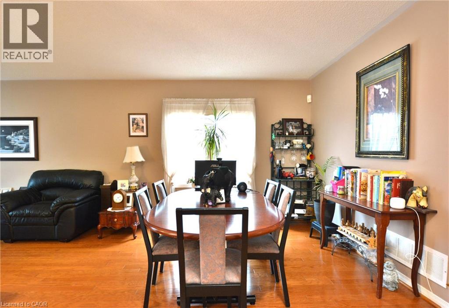
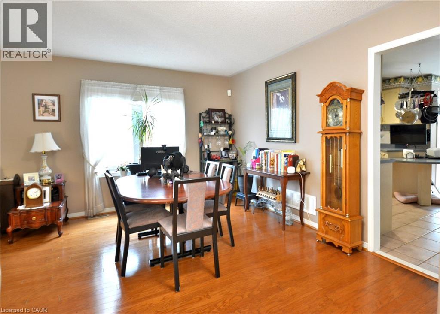
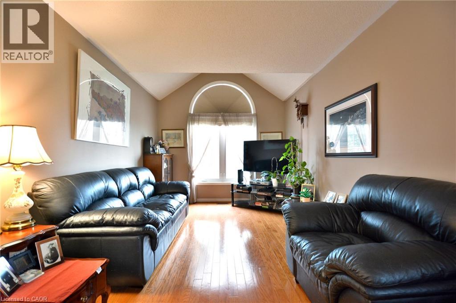
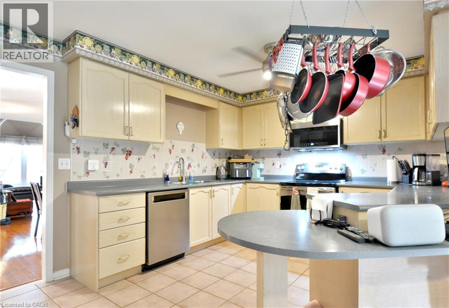
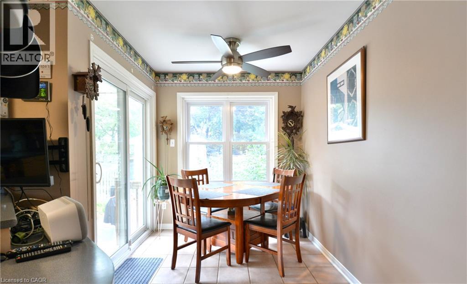
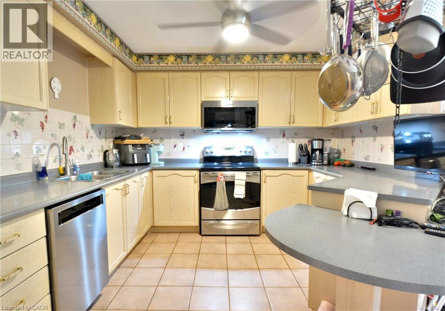
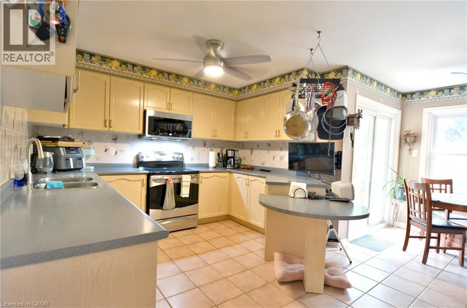
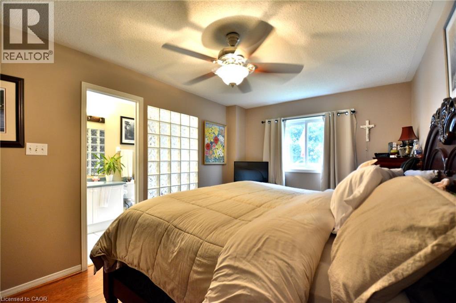
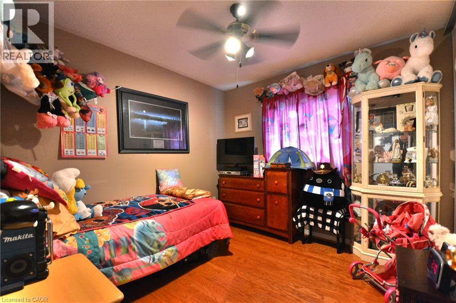
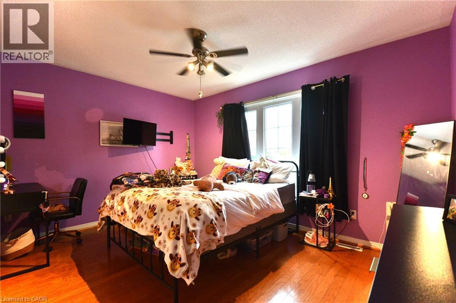
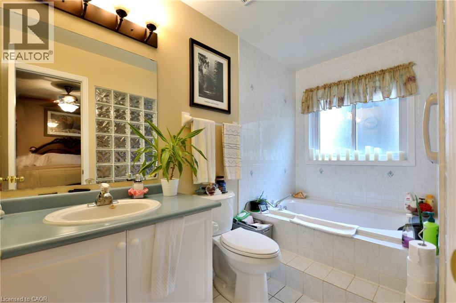
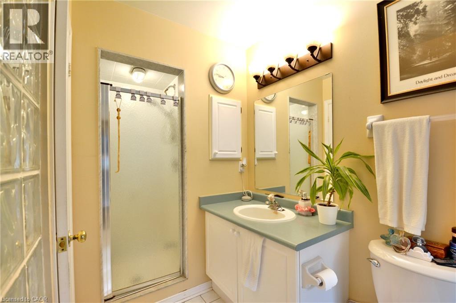
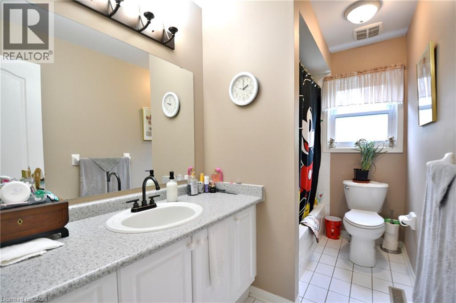
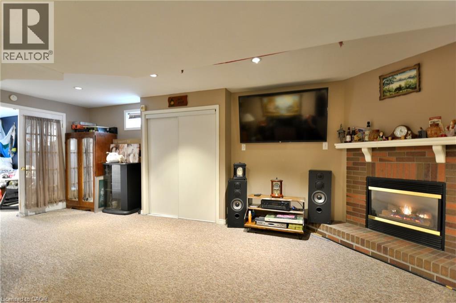
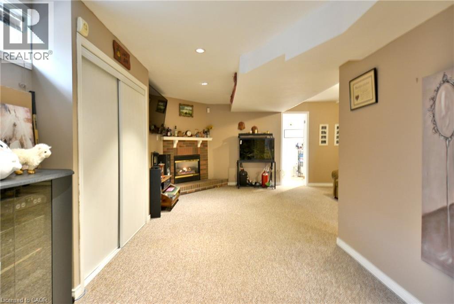
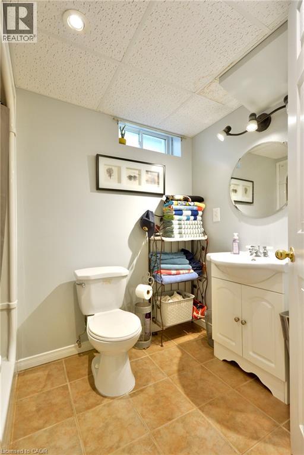
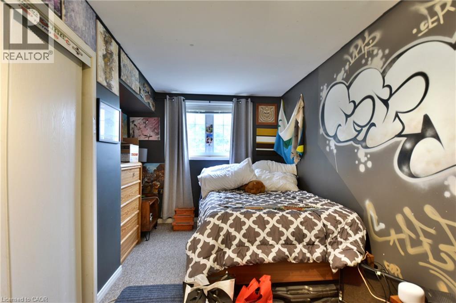
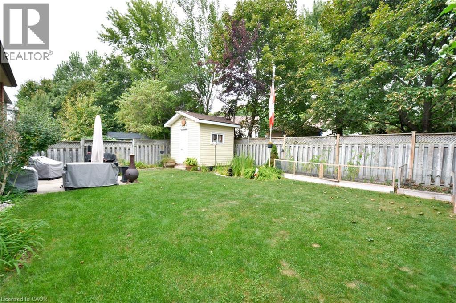
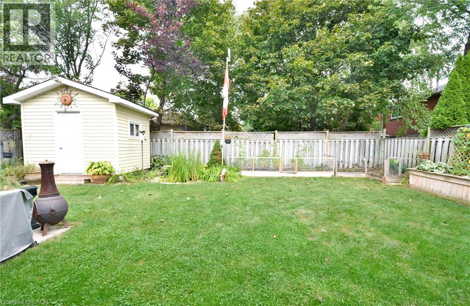
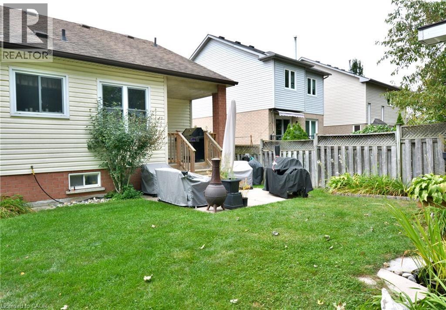
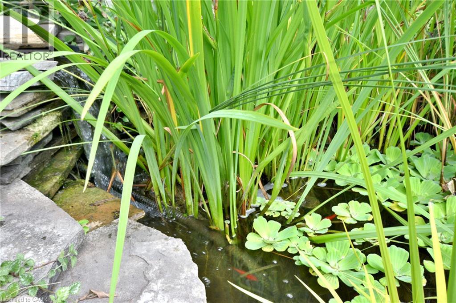
Beautiful raised ranch home in mature neighbourhood. Welcome to peaceful and easy living in this well laid out and appointed home. With quality found around every corner, from the hardwood floors, to the updated fixtures, you will enjoy simply moving in and selling into your new lifestyle. Large principle rooms with plenty of storage, many recent updates, and a fully finished lower level means you enjoy every inch of this home. The yard has been thoughtfully landscaped and provides a peaceful retreat. (id:61576)
Property Details
| MLS® Number | 40865468 |
| Property Type | Single Family |
| Amenities Near By | Park, Playground |
| Parking Space Total | 4 |
Building
| Bathroom Total | 3 |
| Bedrooms Above Ground | 3 |
| Bedrooms Below Ground | 1 |
| Bedrooms Total | 4 |
| Appliances | Central Vacuum, Dishwasher, Dryer, Refrigerator, Stove, Washer, Window Coverings |
| Architectural Style | Raised Bungalow |
| Basement Development | Finished |
| Basement Type | Full (finished) |
| Construction Style Attachment | Detached |
| Cooling Type | Central Air Conditioning |
| Exterior Finish | Brick Veneer |
| Fixture | Ceiling Fans |
| Heating Type | Forced Air |
| Stories Total | 1 |
| Size Interior | 1,970 Sqft |
| Type | House |
| Utility Water | Municipal Water |
Parking
| Attached Garage |
Land
| Acreage | No |
| Land Amenities | Park, Playground |
| Landscape Features | Landscaped |
| Sewer | Municipal Sewage System |
| Size Depth | 110 Ft |
| Size Frontage | 39 Ft |
| Size Total Text | Under 1/2 Acre |
| Zoning Description | R1 |
Rooms
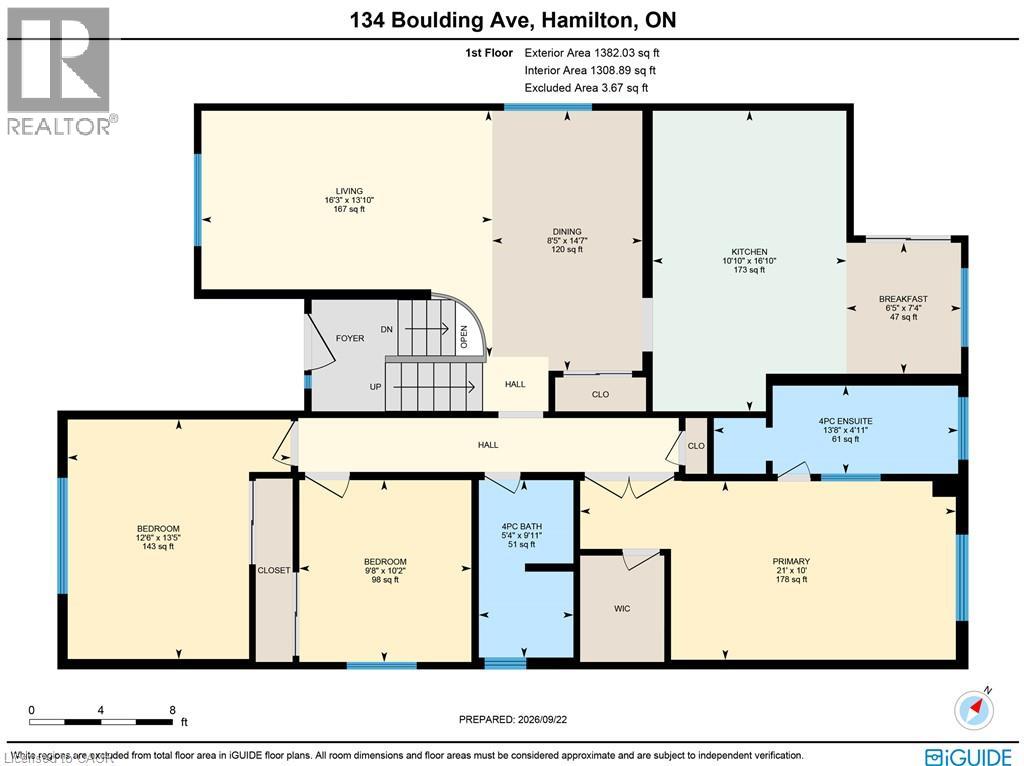
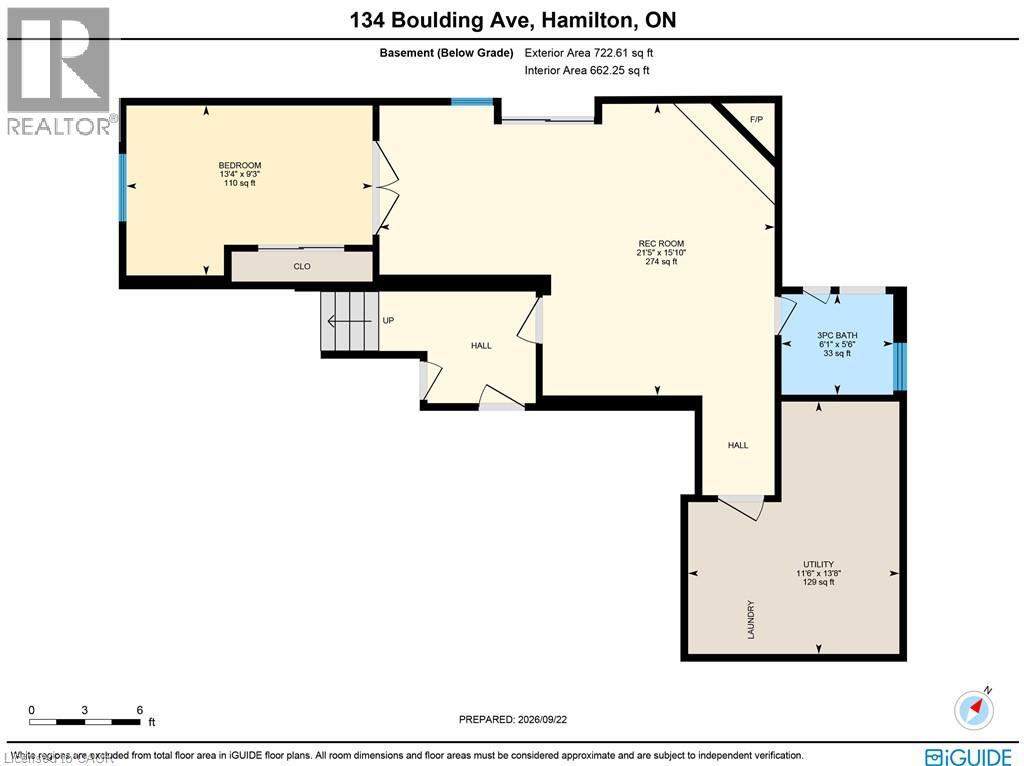
| Level | Type | Length | Width | Dimensions |
|---|---|---|---|---|
| Basement | Utility Room | 11'6'' x 13'8'' | ||
| Basement | 3pc Bathroom | 5'6'' x 6'1'' | ||
| Basement | Bedroom | 9'3'' x 13'4'' | ||
| Basement | Recreation Room | 15'10'' x 21'5'' | ||
| Main Level | 4pc Bathroom | 5'4'' x 9'11'' | ||
| Main Level | 4pc Ensuite Bath | 4'11'' x 13'8'' | ||
| Main Level | Bedroom | 9'8'' x 10'2'' | ||
| Main Level | Bedroom | 13'5'' x 12'6'' | ||
| Main Level | Primary Bedroom | 10'0'' x 21'0'' | ||
| Main Level | Breakfast | 7'4'' x 6'5'' | ||
| Main Level | Eat In Kitchen | 16'10'' x 10'10'' | ||
| Main Level | Dining Room | 14'7'' x 8'5'' | ||
| Main Level | Living Room | 13'10'' x 16'3'' |
https://www.realtor.ca/real-estate/30318562/134-boulding-avenue-waterdown

Salesperson
(905) 335-8808
3185 Harvester Rd., Unit #1a
Burlington, Ontario L7N 3N8
(905) 335-8808
www.kellerwilliamsedge.kw.com/
Contact Us
Contact us for more information

The trademarks REALTOR®, REALTORS®, and the REALTOR® logo are controlled by The Canadian Real Estate Association (CREA) and identify real estate professionals who are members of CREA. The trademarks MLS®, Multiple Listing Service® and the associated logos are owned by The Canadian Real Estate Association (CREA) and identify the quality of services provided by real estate professionals who are members of CREA. The trademark DDF® is owned by The Canadian Real Estate Association (CREA) and identifies CREA's Data Distribution Facility (DDF®)
September 23 2026 07:08:57
REALTORS® Association of Hamilton-Burlington
Keller Williams Edge Realty