
430 Mountain Laurel Crescent Kitchener, Ontario N2E 4B4

$599,900
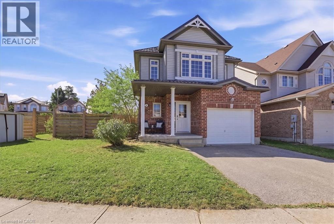
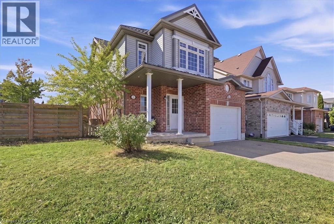
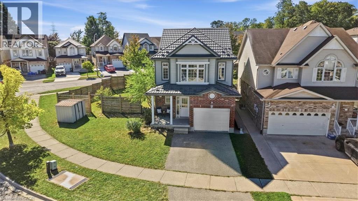
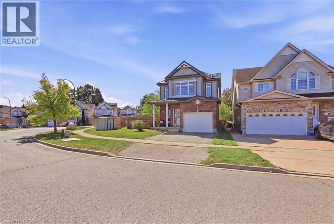
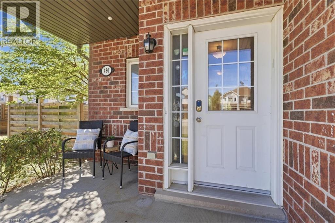
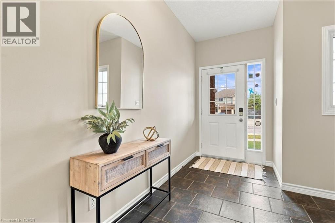
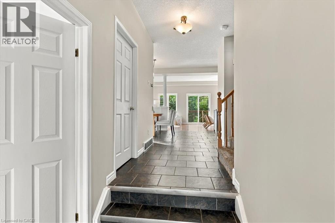
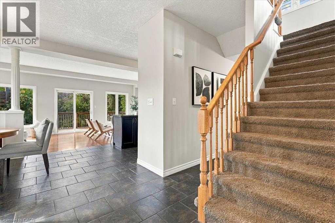
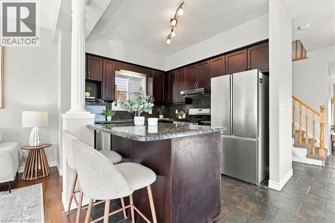
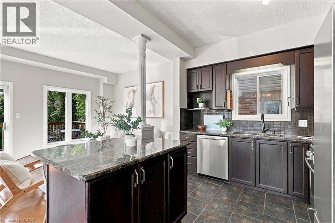
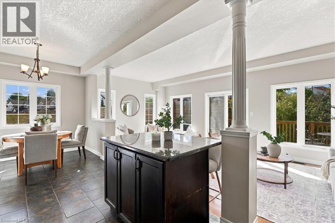
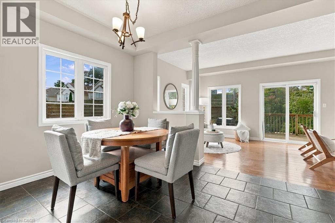
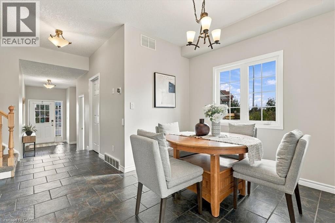
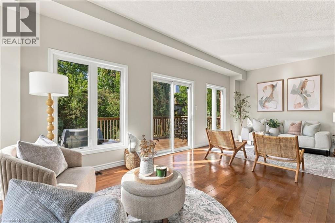
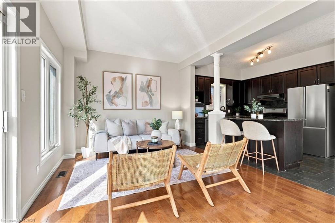
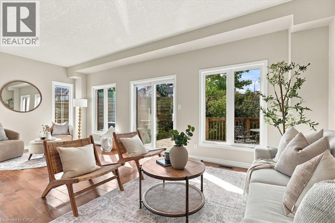
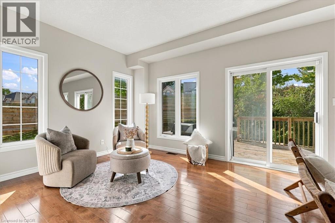
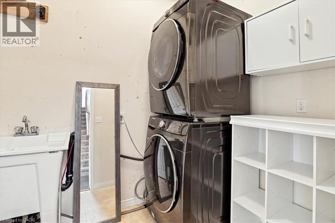
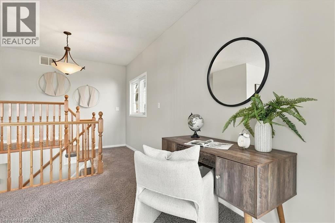
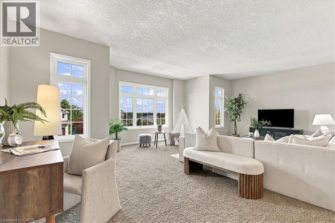
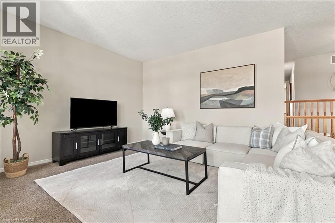
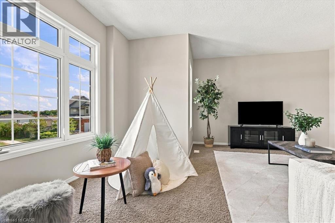
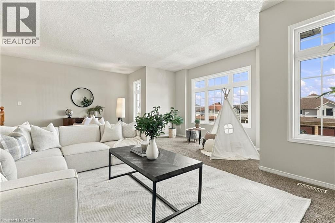
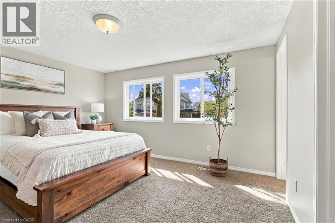
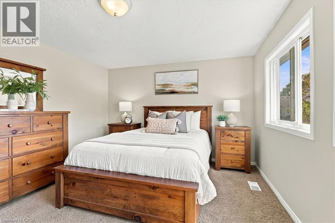
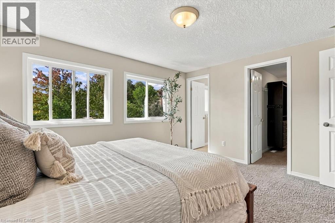
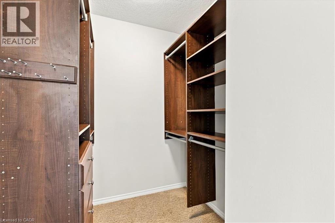
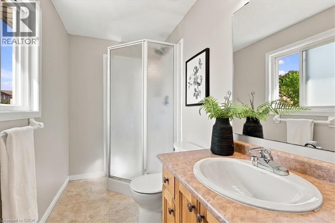
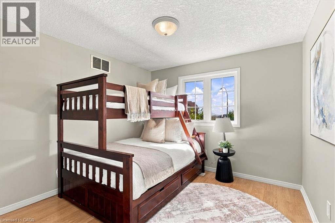
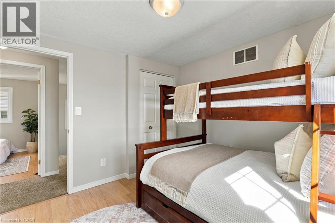
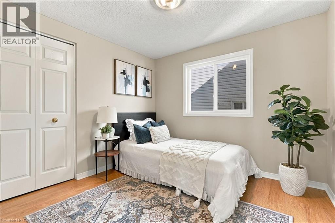
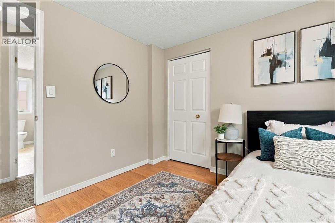
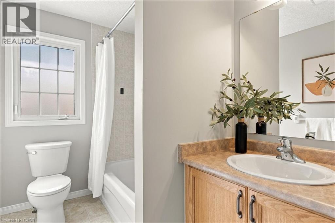
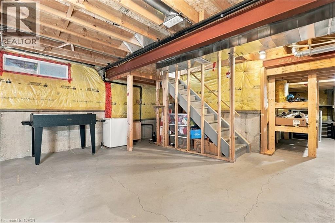
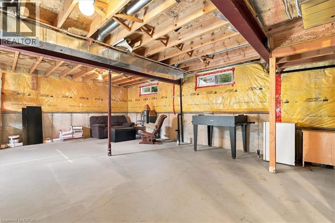
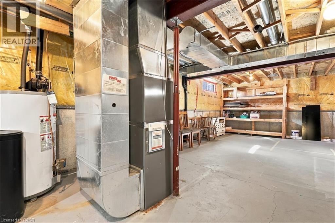
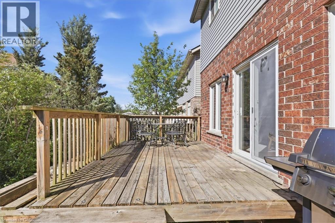
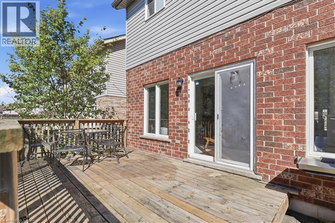
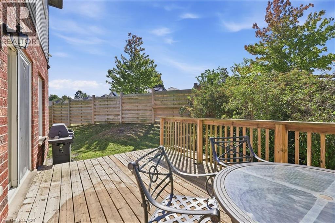
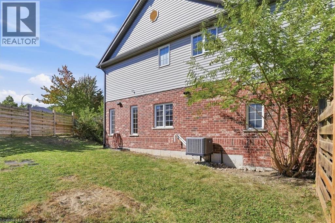
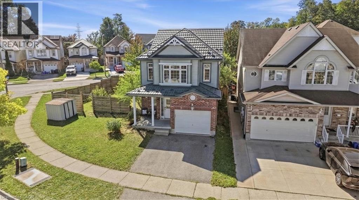
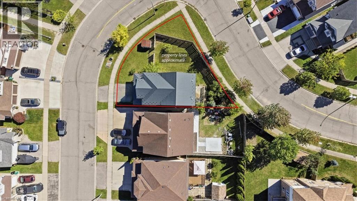
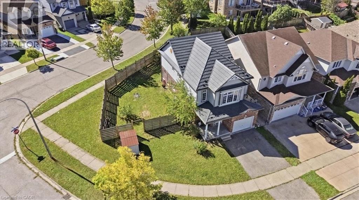
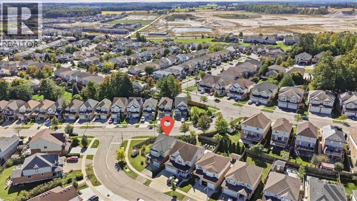
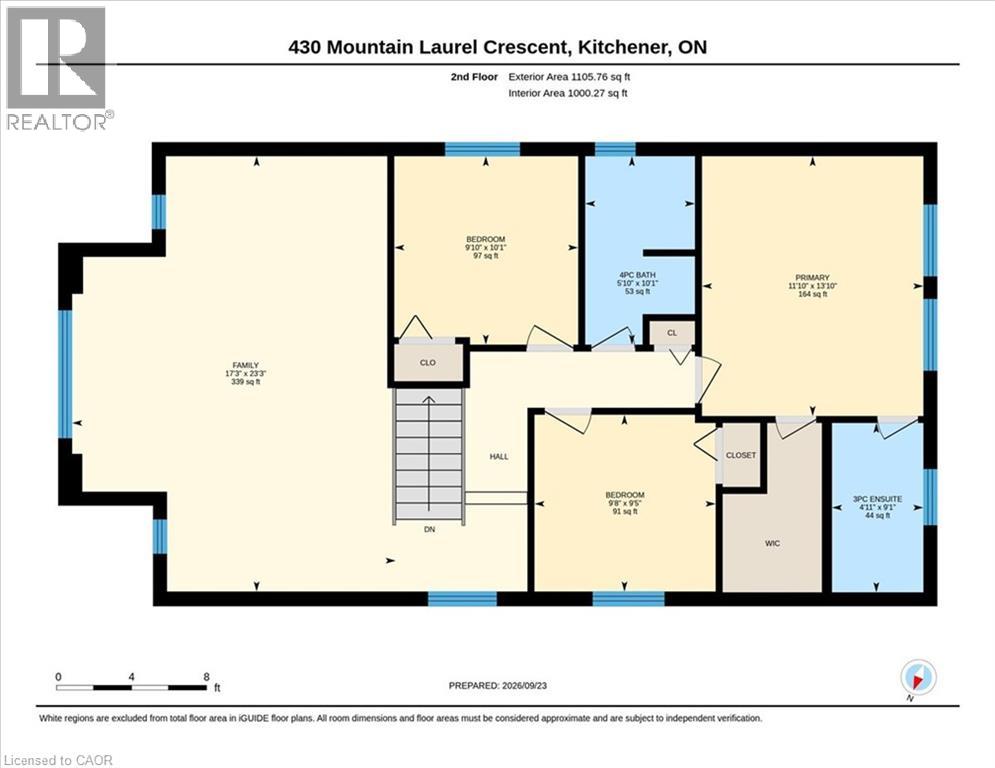
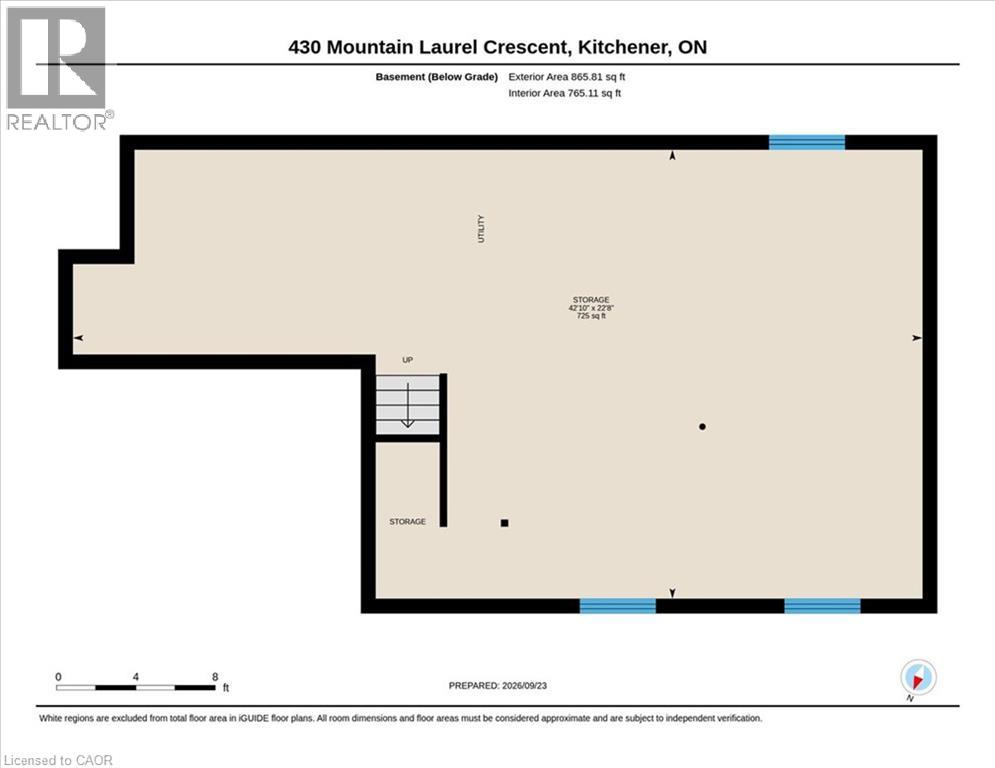
Welcome to 430 Mountain Laurel Drive, located in the family-friendly Laurentian West community of Kitchener. Easy highway access, nearby shopping and amenities, and close proximity to parks and trails make this a sought-after area for families, professionals, and anyone looking for a well-connected neighbourhood. This house is waiting for your family to call it home. Situated on a large corner lot, there is plenty of space to play, relax, and enjoy the outdoors, while the fenced yard provides added privacy. Inside, you’ll find an easy and functional layout designed for everyday living, including convenient main-floor laundry and a walkout to the backyard. Upstairs, the spacious family room is one of the home's standout features, offering the perfect place to curl up with a good book, unwind, or simply bask in the natural sunlight. The primary bedroom features a walk-in closet and private ensuite, while the two additional bedrooms have their own full bathroom, providing a comfortable setup for family or guests. The large unfinished basement offers plenty of potential to make the space your own. With a rough-in for a fourth bathroom, ample storage, and plenty of room for your imagination, it could become a home gym, games room, media space, playroom, workshop, or whatever best suits your needs. And for added peace of mind, the home is equipped with a durable steel roof. With its generous corner lot, functional layout, bright upper family room, spacious basement, and convenient Laurentian West location, 430 Mountain Laurel Drive is ready to welcome you home. (id:61576)
Open House
This property has open houses!
1:00 pm
Ends at:3:00 pm
Property Details
| MLS® Number | 40865200 |
| Property Type | Single Family |
| Amenities Near By | Park, Place Of Worship, Playground, Public Transit, Schools |
| Community Features | Community Centre |
| Equipment Type | Water Heater |
| Features | Southern Exposure, Private Yard |
| Parking Space Total | 3 |
| Rental Equipment Type | Water Heater |
Building
| Bathroom Total | 3 |
| Bedrooms Above Ground | 3 |
| Bedrooms Total | 3 |
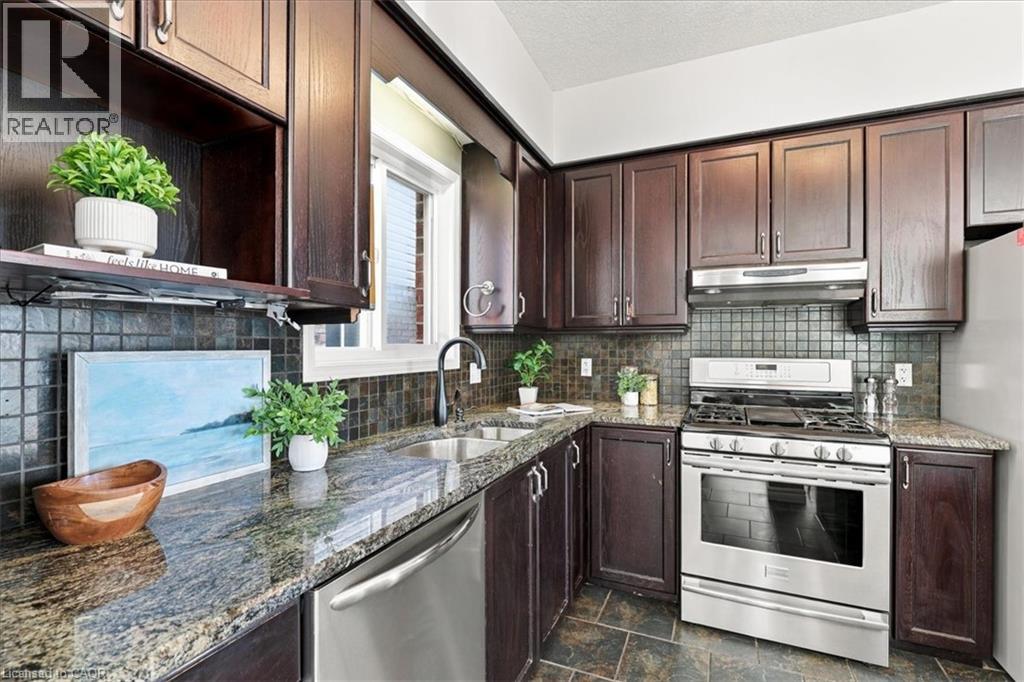
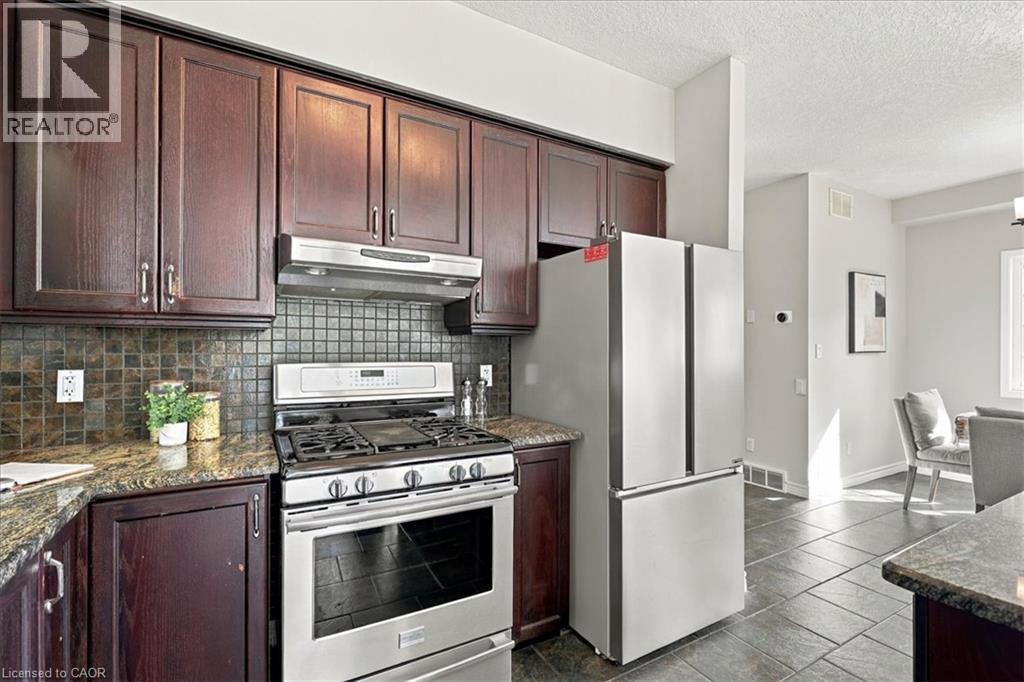
| Appliances | Central Vacuum, Dishwasher, Dryer, Refrigerator, Washer, Range - Gas, Hood Fan |
| Architectural Style | Other |
| Basement Development | Unfinished |
| Basement Type | Full (unfinished) |
| Constructed Date | 2005 |
| Construction Style Attachment | Detached |
| Cooling Type | Central Air Conditioning |
| Exterior Finish | Brick, Stone |
| Half Bath Total | 1 |
| Heating Fuel | Natural Gas |
| Heating Type | Forced Air |
| Stories Total | 2 |
| Size Interior | 1,963 Sqft |
| Type | House |
| Utility Water | Municipal Water |
Parking
| Attached Garage |
Land
| Access Type | Highway Access |
| Acreage | No |
| Land Amenities | Park, Place Of Worship, Playground, Public Transit, Schools |
| Sewer | Municipal Sewage System |
| Size Depth | 111 Ft |
| Size Frontage | 59 Ft |
| Size Total | 0|under 1/2 Acre |
| Size Total Text | 0|under 1/2 Acre |
| Zoning Description | R4 |
Rooms
| Level | Type | Length | Width | Dimensions |
|---|---|---|---|---|
| Second Level | 4pc Bathroom | 5'10'' x 10'1'' | ||
| Second Level | Bedroom | 9'10'' x 10'1'' | ||
| Second Level | Bedroom | 9'8'' x 9'5'' | ||
| Second Level | 3pc Ensuite Bath | 4'11'' x 9'1'' | ||
| Second Level | Primary Bedroom | 11'10'' x 13'10'' | ||
| Second Level | Family Room | 17'3'' x 23'3'' | ||
| Basement | Utility Room | 42'10'' x 22'8'' | ||
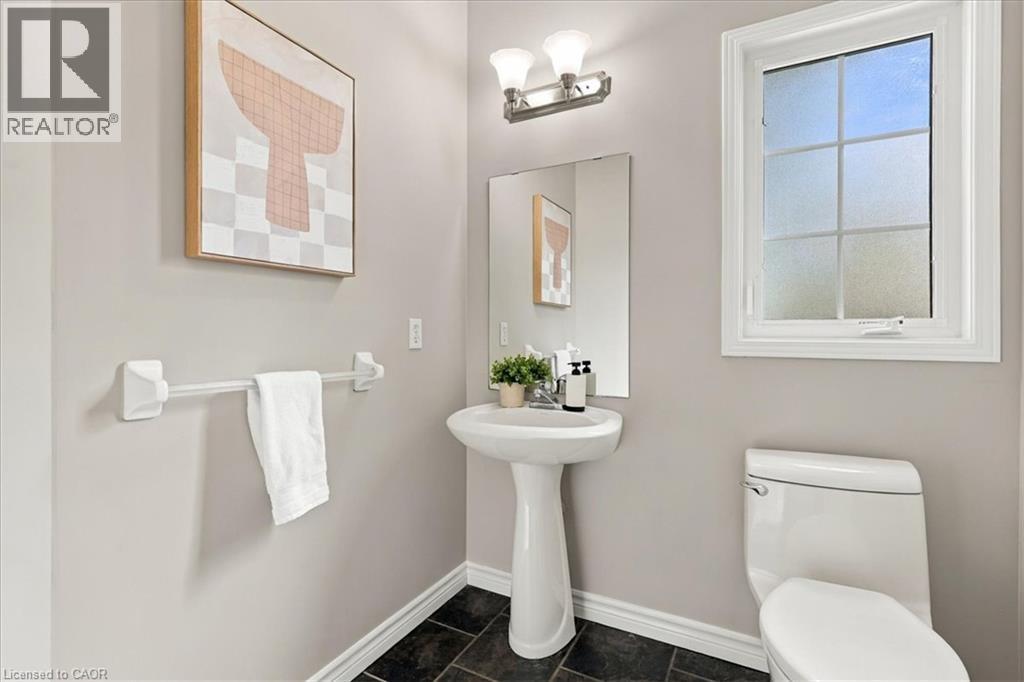
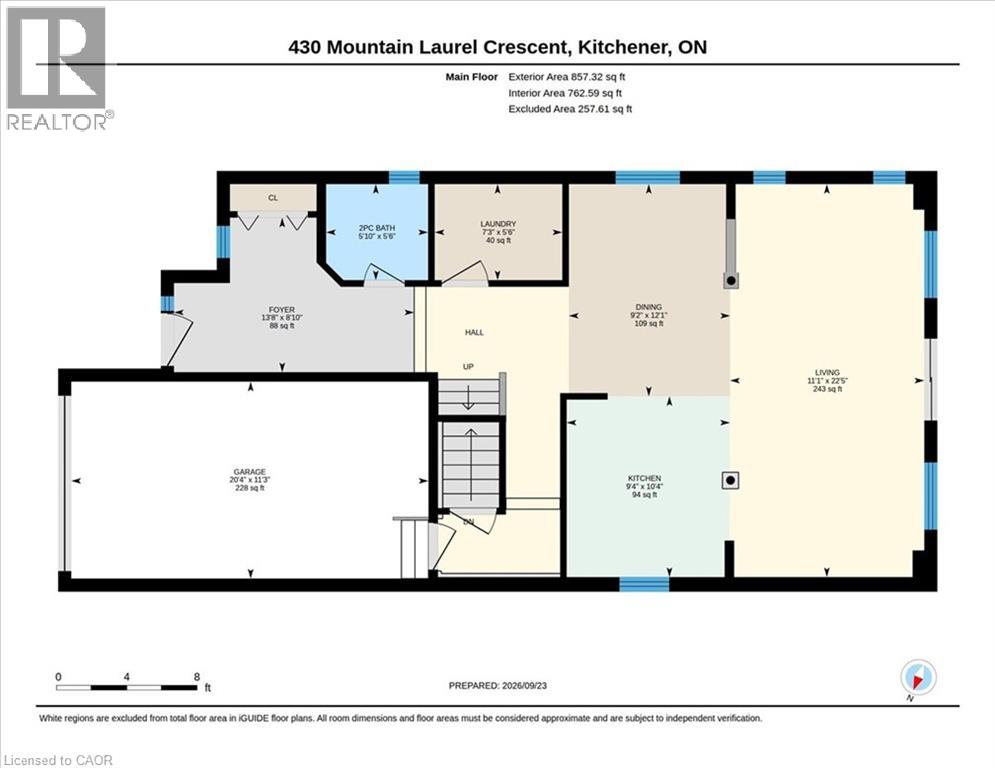
| Main Level | 2pc Bathroom | 5'10'' x 5'6'' | ||
| Main Level | Laundry Room | 7'3'' x 5'6'' | ||
| Main Level | Living Room | 11'1'' x 22'5'' | ||
| Main Level | Dining Room | 9'2'' x 12'1'' | ||
| Main Level | Kitchen | 9'4'' x 10'4'' | ||
| Main Level | Foyer | 13'8'' x 8'10'' |
https://www.realtor.ca/real-estate/30321285/430-mountain-laurel-crescent-kitchener

Salesperson
(519) 501-7011
(519) 489-2842
26 River Valley Drive
Kitchener, Ontario N2C 2V6
(519) 575-9092
(519) 489-2842
Contact Us
Contact us for more information

The trademarks REALTOR®, REALTORS®, and the REALTOR® logo are controlled by The Canadian Real Estate Association (CREA) and identify real estate professionals who are members of CREA. The trademarks MLS®, Multiple Listing Service® and the associated logos are owned by The Canadian Real Estate Association (CREA) and identify the quality of services provided by real estate professionals who are members of CREA. The trademark DDF® is owned by The Canadian Real Estate Association (CREA) and identifies CREA's Data Distribution Facility (DDF®)
September 24 2026 02:08:57
REALTORS® Association of Hamilton-Burlington
Benjamins Realty Inc.