
317670 6&10 Highway Georgian Bluffs, Ontario N4K 5N6

$1,175,000
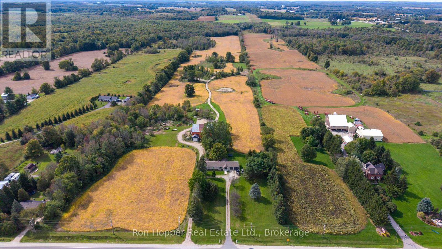
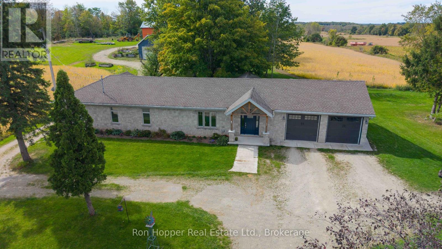
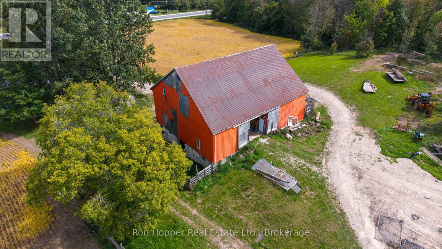
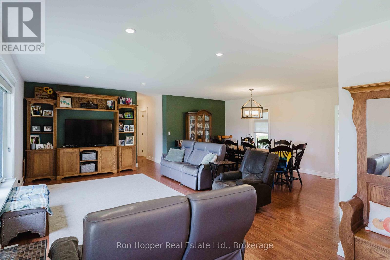
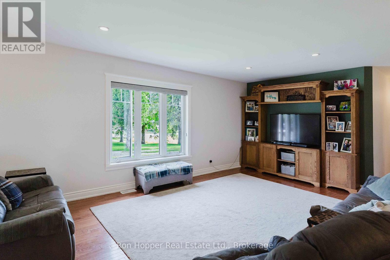
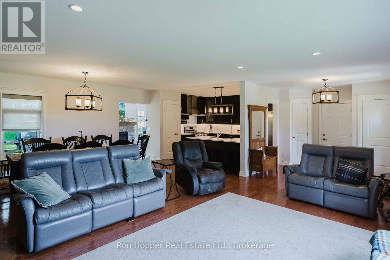
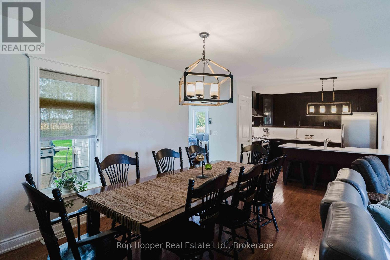
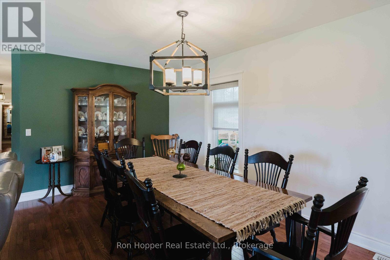
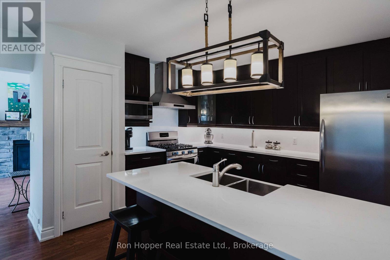
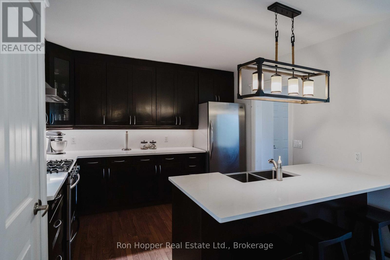
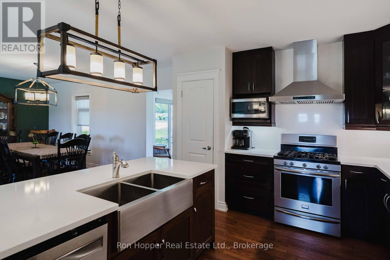
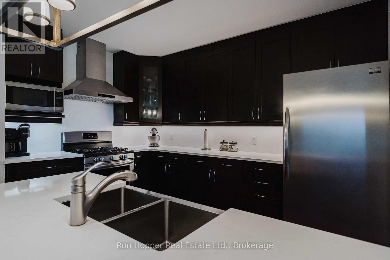
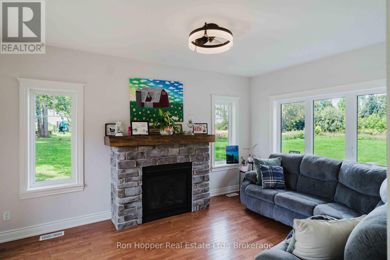
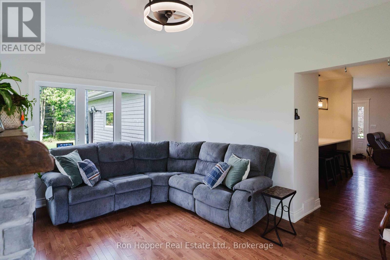
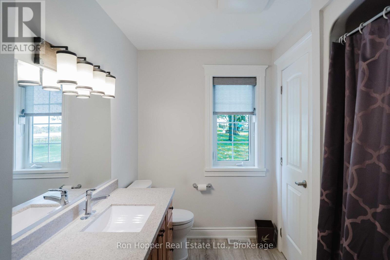
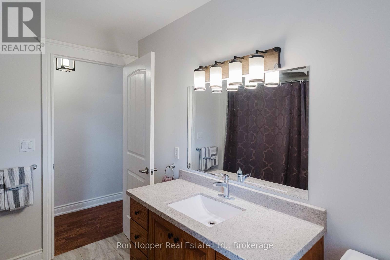
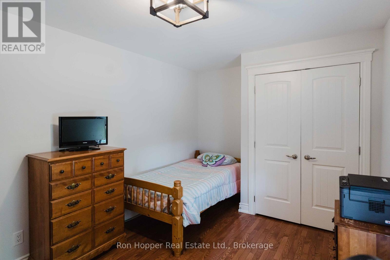
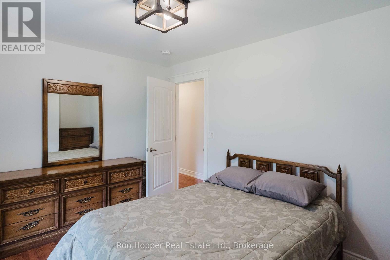
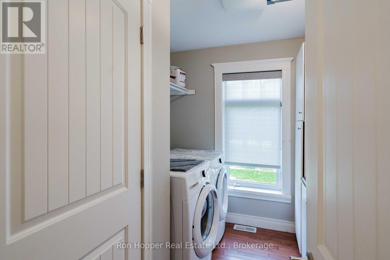
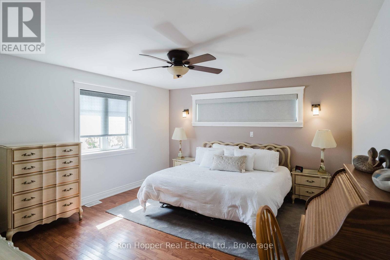
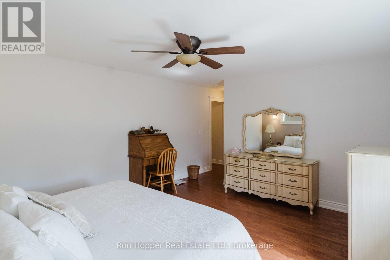
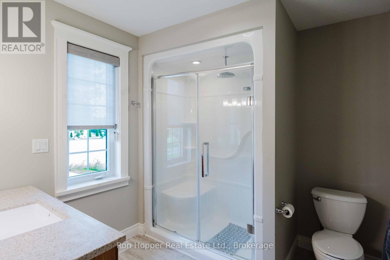
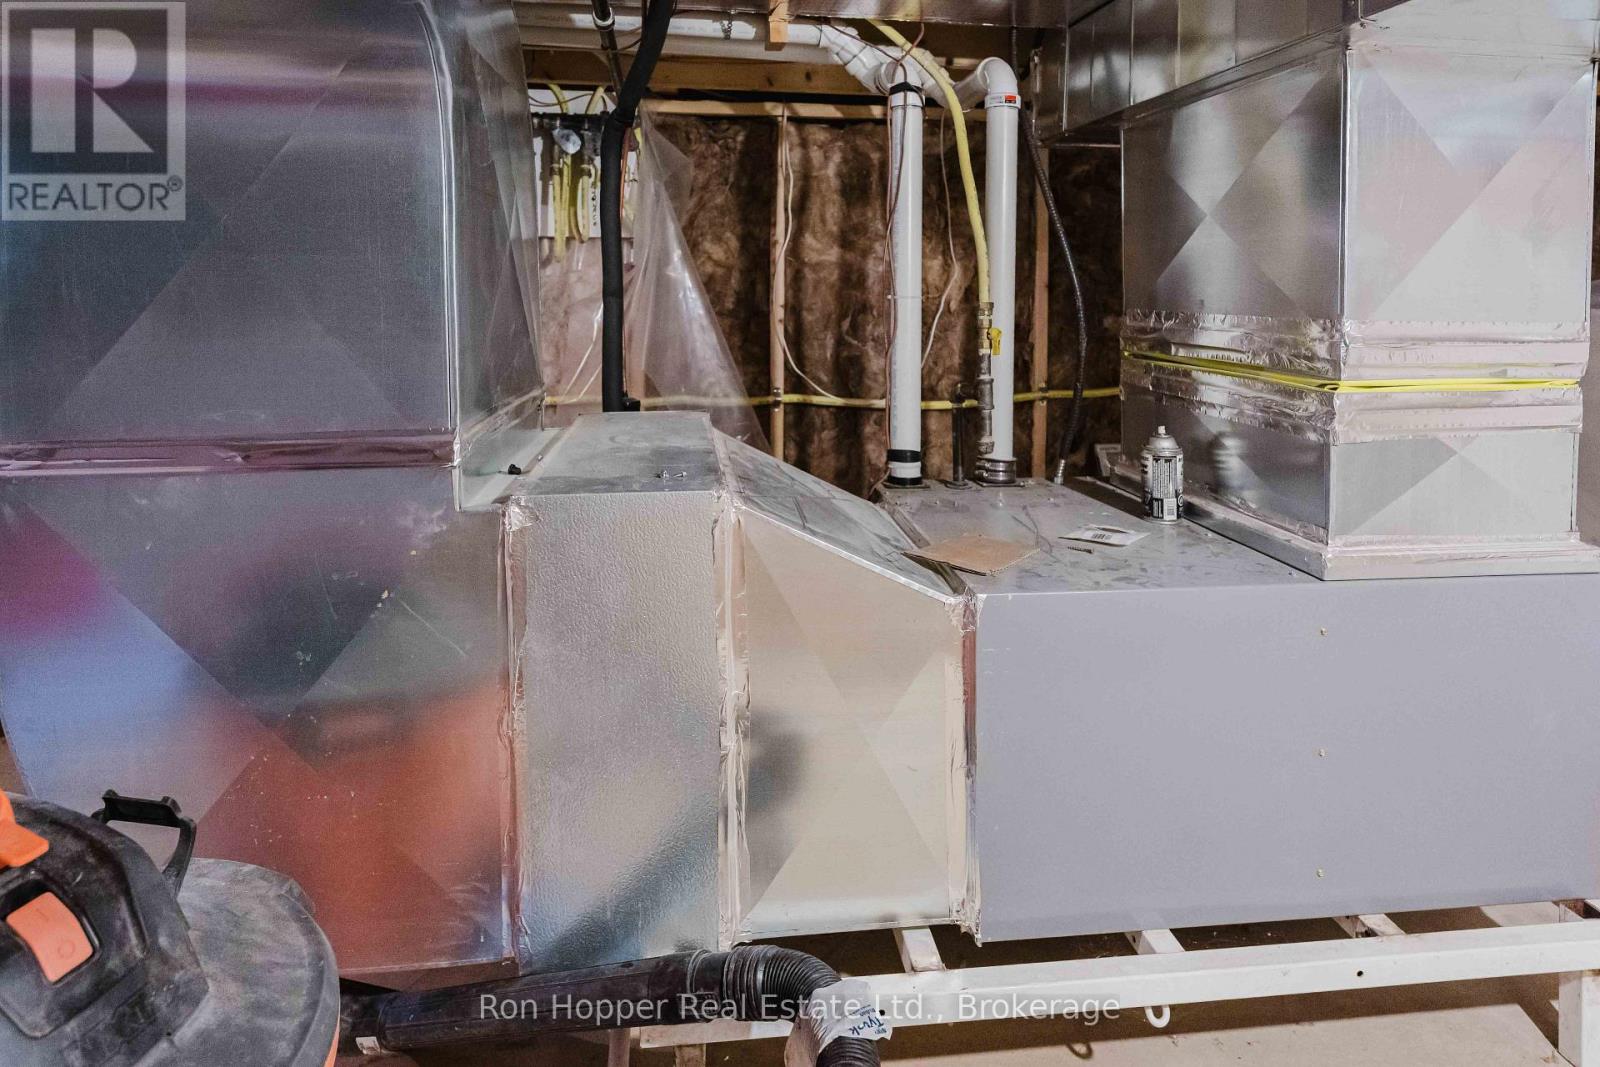
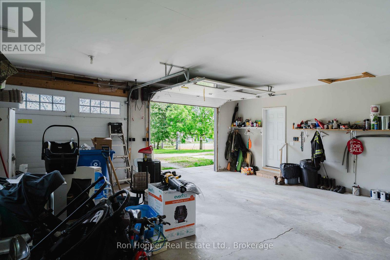
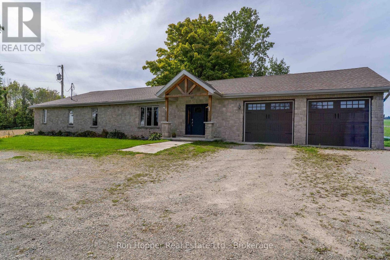
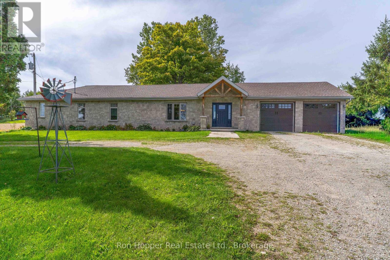
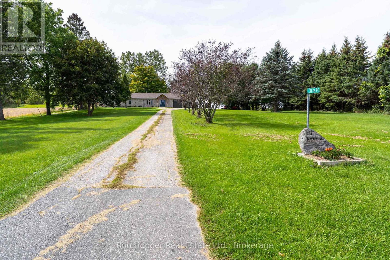
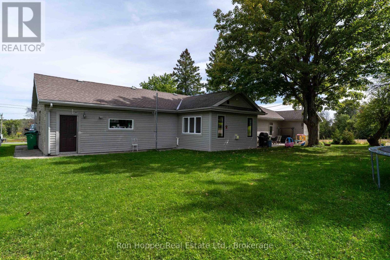
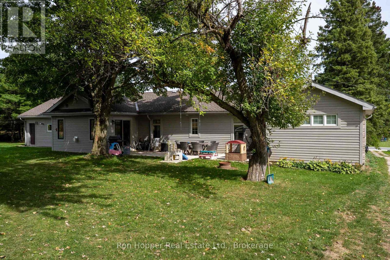
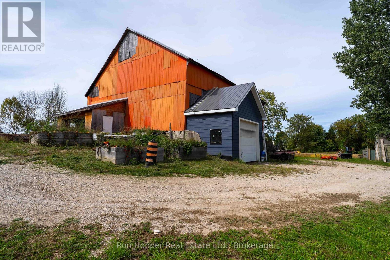
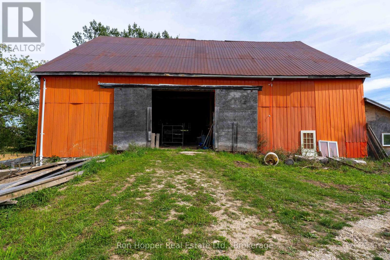
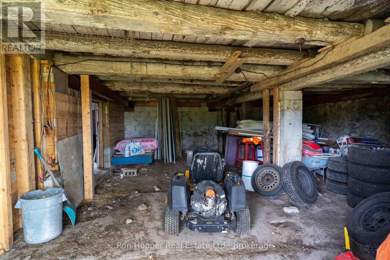
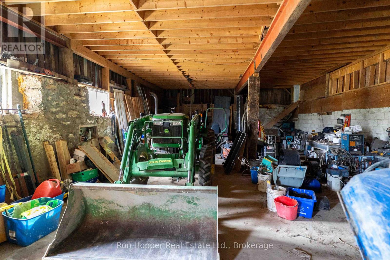
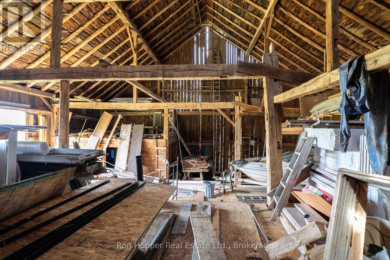
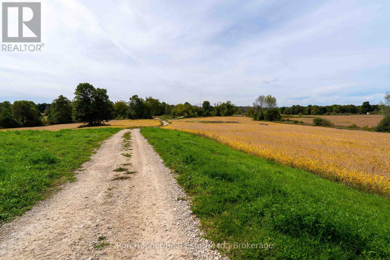
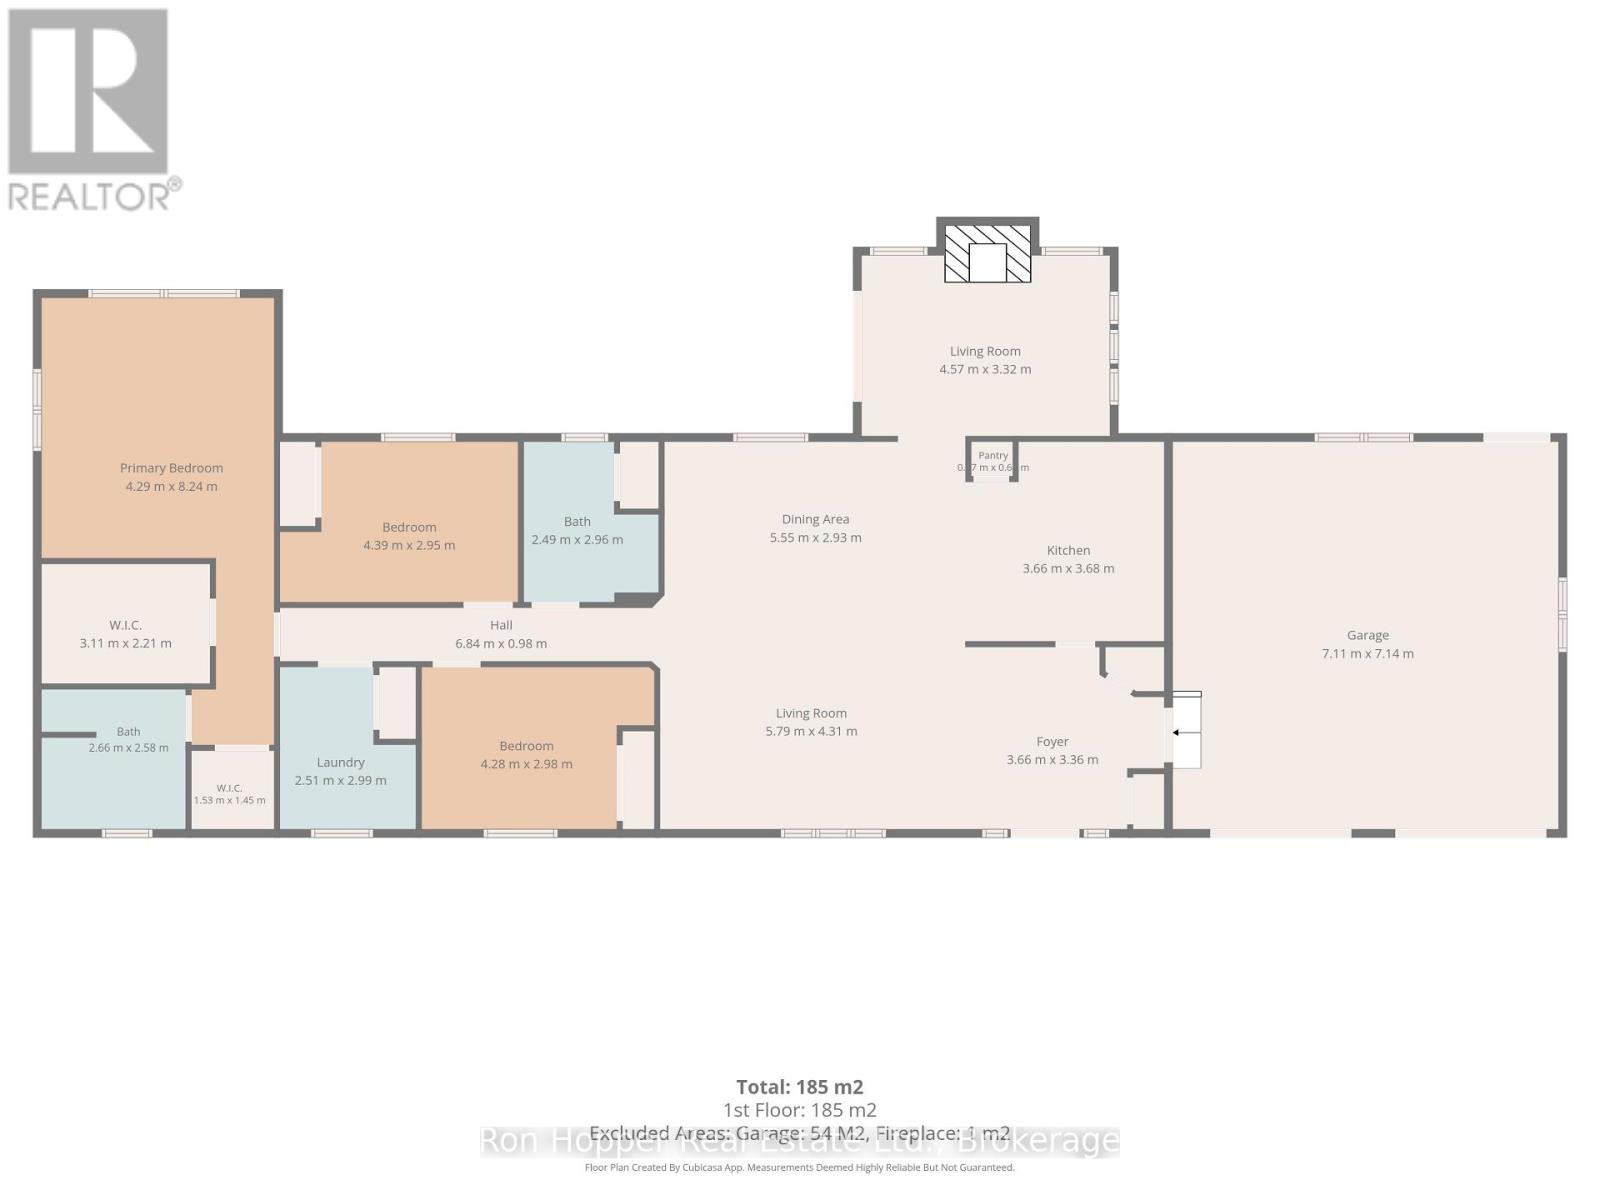
48.56 acre hobby farm featuring a 3 bedrooms, 2 bathroom bungalow home that was completely renovated in 2016, hardwood floors throughout, electrical, plumbing and heating upgraded. 48x60 bank barn. The property has approximately 26 acres of workable land, and 10 acres mixed bush. Attached garage is insulated and heated by a natural gas heater. Property is partially fenced. Circular driveway with 2 separate entrances from highway 6&10 (id:61576)
Property Details
| MLS® Number | X13826468 |
| Property Type | Single Family |
| Community Name | Georgian Bluffs |
| Farm Type | Cash Crop |
| Features | Carpet Free |
| Parking Space Total | 12 |
| Structure | Barn, Barn |
Building
| Bathroom Total | 2 |
| Bedrooms Above Ground | 3 |
| Bedrooms Total | 3 |
| Age | 51 To 99 Years |
| Amenities | Fireplace(s) |
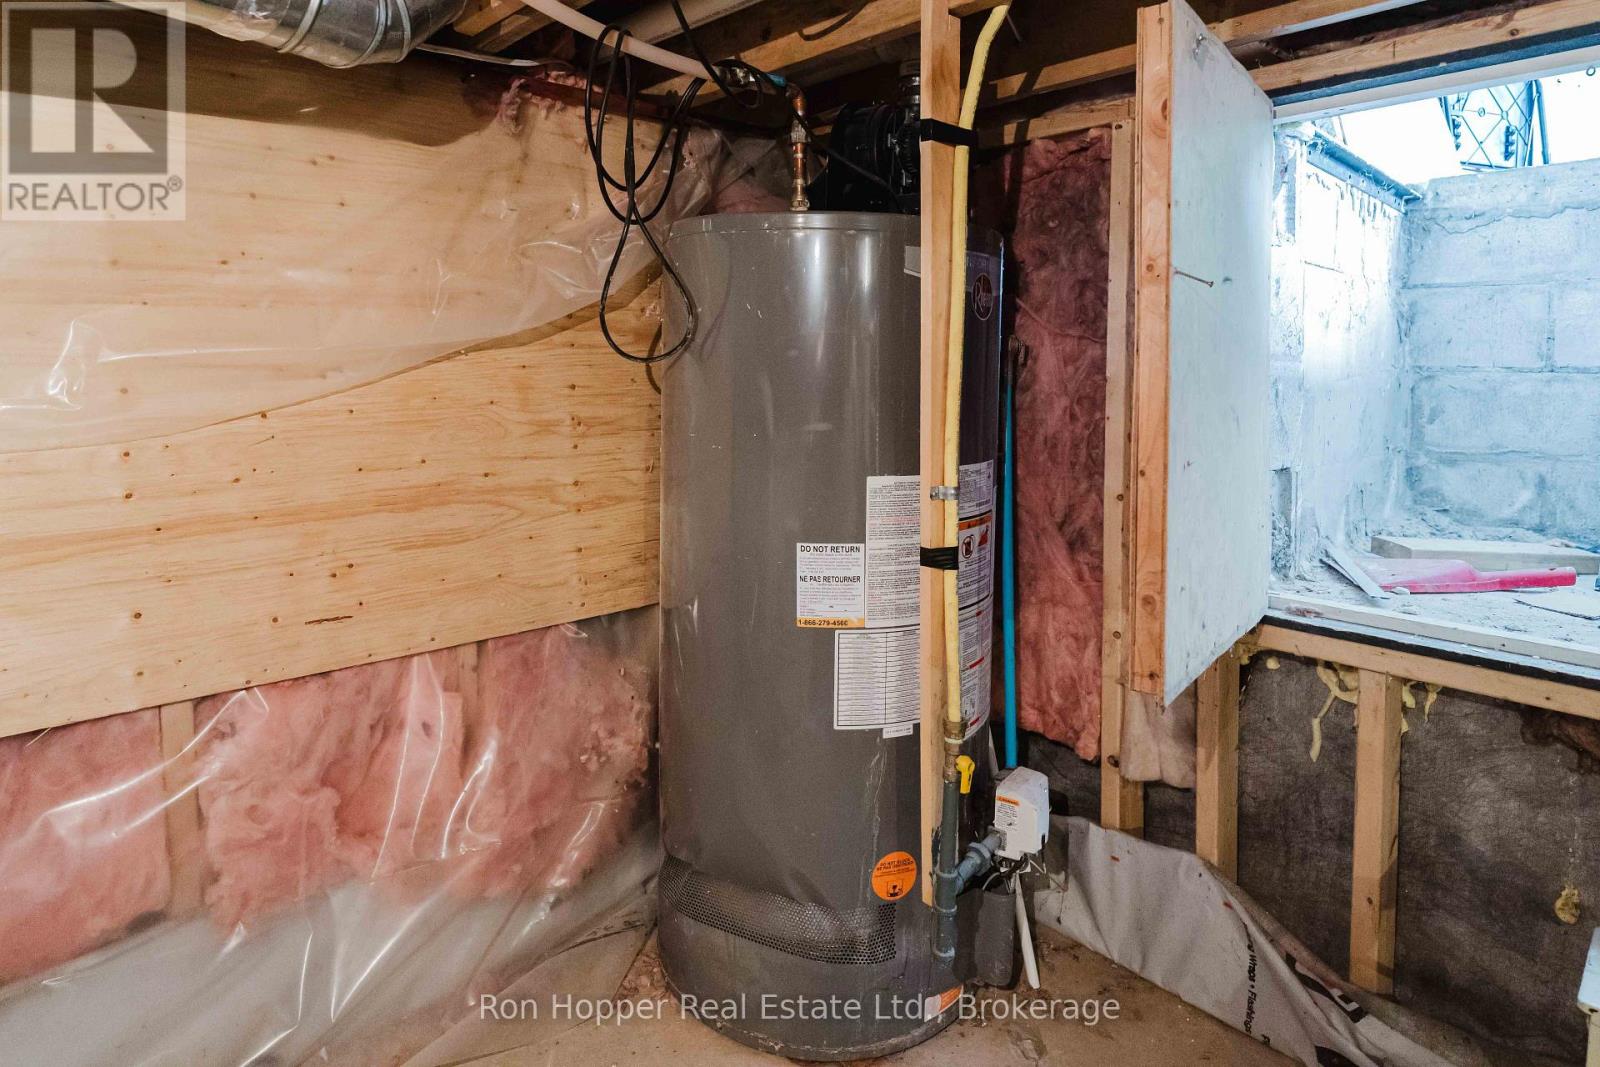
| Appliances | Water Heater - Tankless, Water Heater, Dishwasher, Dryer, Garage Door Opener, Stove, Washer, Window Coverings, Refrigerator |
| Architectural Style | Bungalow |
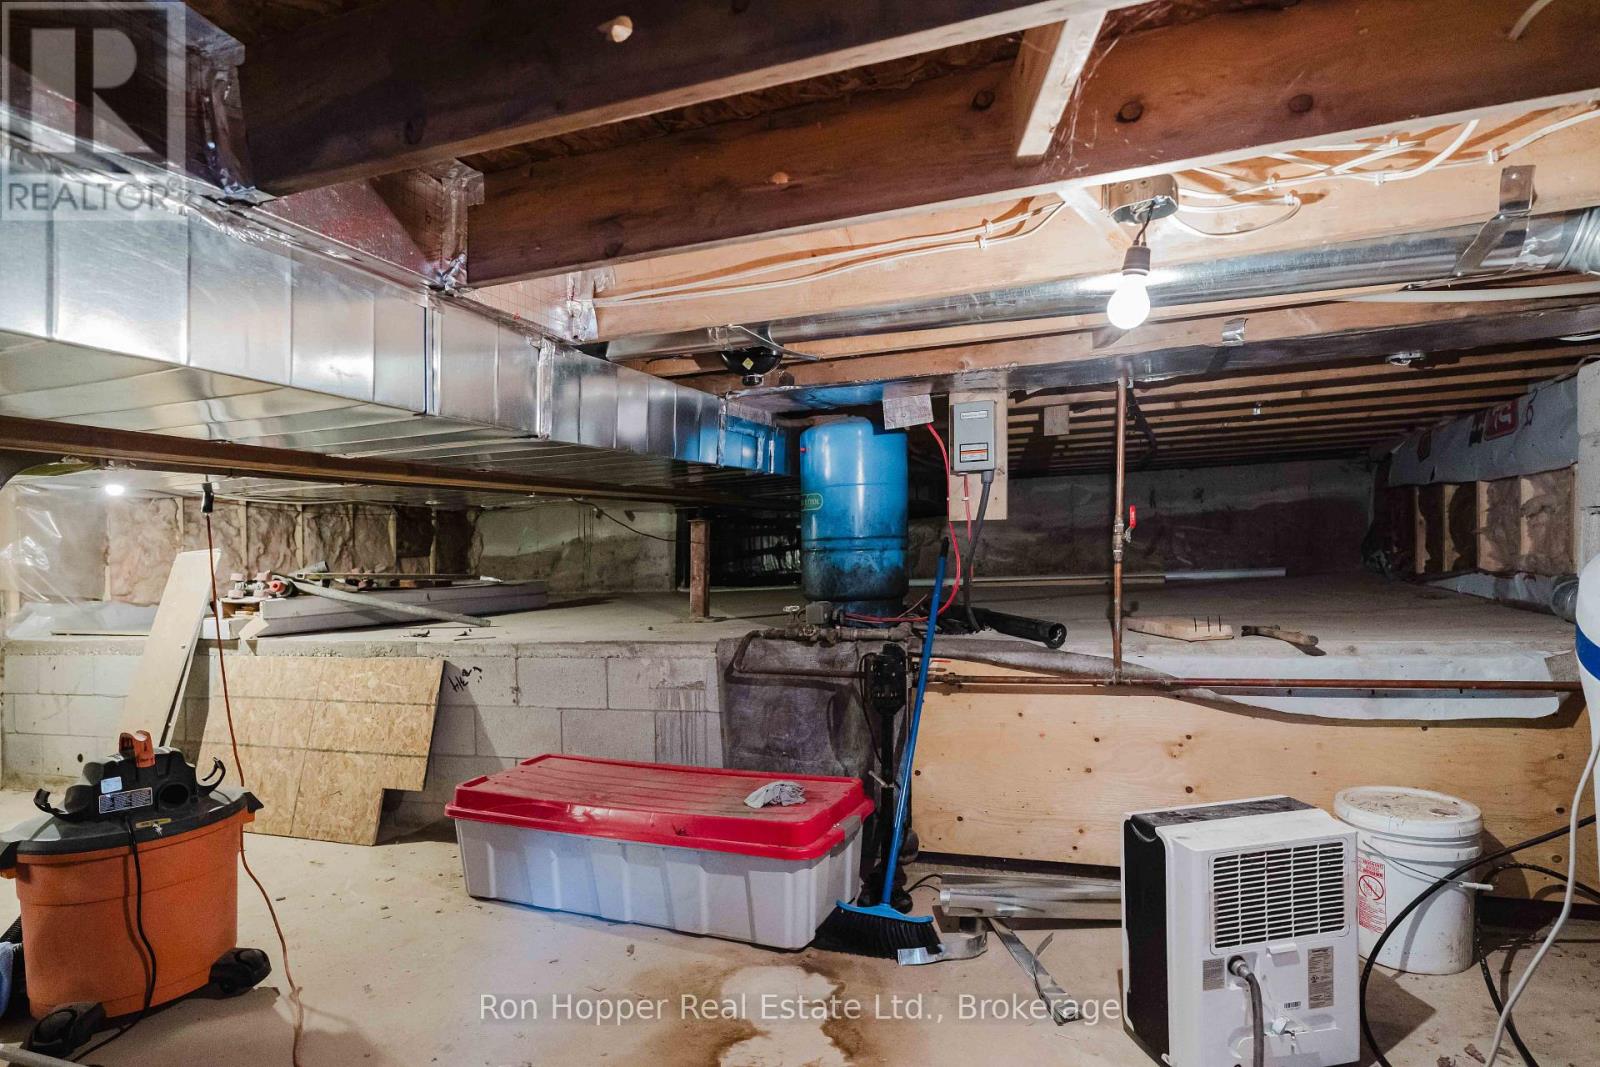
| Basement Type | Crawl Space |
| Construction Style Attachment | Detached |
| Cooling Type | Central Air Conditioning |
| Exterior Finish | Stone, Wood |
| Fireplace Present | Yes |
| Fireplace Total | 1 |
| Foundation Type | Block, Poured Concrete |
| Heating Fuel | Natural Gas |
| Heating Type | Forced Air |
| Stories Total | 1 |
| Size Interior | 1,500 - 2,000 Sqft |
| Type | House |
Parking
| Attached Garage | |
| Garage |
Land
| Acreage | Yes |
| Sewer | Septic System |
| Size Depth | 4420 Ft |
| Size Frontage | 496 Ft |
| Size Irregular | 496 X 4420 Ft |
| Size Total Text | 496 X 4420 Ft|25 - 50 Acres |
| Zoning Description | Ru-rural Ep-environmental Protection |
Rooms
| Level | Type | Length | Width | Dimensions |
|---|---|---|---|---|
| Main Level | Kitchen | 3.66 m | 3.68 m | 3.66 m x 3.68 m |
| Main Level | Dining Room | 5.55 m | 2.93 m | 5.55 m x 2.93 m |
| Main Level | Living Room | 5.79 m | 4.31 m | 5.79 m x 4.31 m |
| Main Level | Bedroom | 4.29 m | 8.24 m | 4.29 m x 8.24 m |
| Main Level | Bedroom | 4.28 m | 2.98 m | 4.28 m x 2.98 m |
| Main Level | Bedroom | 4.39 m | 2.95 m | 4.39 m x 2.95 m |
| Main Level | Family Room | 4.57 m | 3.32 m | 4.57 m x 3.32 m |
| Main Level | Bathroom | 2.66 m | 2.58 m | 2.66 m x 2.58 m |
| Main Level | Bathroom | 2.49 m | 2.96 m | 2.49 m x 2.96 m |
Utilities
| Electricity | Installed |
https://www.realtor.ca/real-estate/30325725/317670-610-highway-georgian-bluffs-georgian-bluffs
Salesperson
(226) 668-0650

823 2nd Ave E
Owen Sound, Ontario N4K 2H2
(519) 371-5550
(519) 371-5668
Contact Us
Contact us for more information

The trademarks REALTOR®, REALTORS®, and the REALTOR® logo are controlled by The Canadian Real Estate Association (CREA) and identify real estate professionals who are members of CREA. The trademarks MLS®, Multiple Listing Service® and the associated logos are owned by The Canadian Real Estate Association (CREA) and identify the quality of services provided by real estate professionals who are members of CREA. The trademark DDF® is owned by The Canadian Real Estate Association (CREA) and identifies CREA's Data Distribution Facility (DDF®)
September 24 2026 11:29:51
The Lakelands Association of REALTORS®
Ron Hopper Real Estate Ltd.