
775415 Highway 10 Chatsworth, Ontario N0C 1H0

$750,000
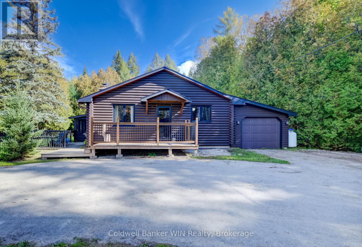
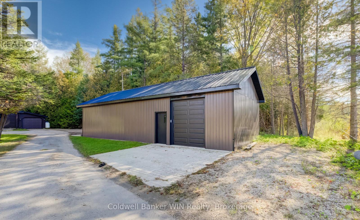
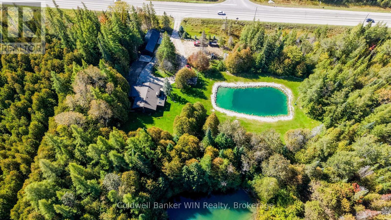
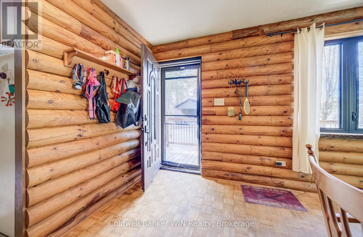
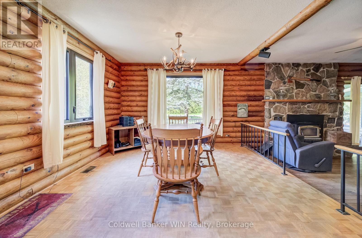
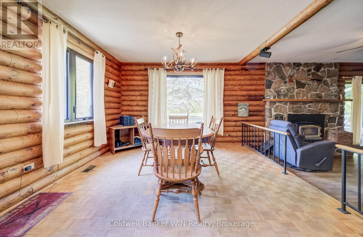
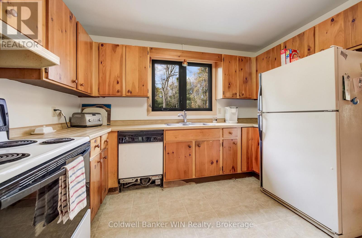
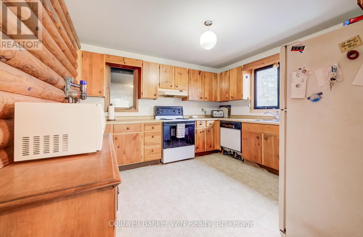
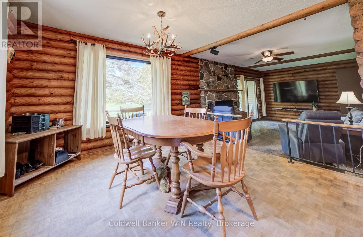
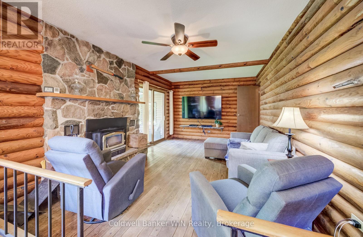
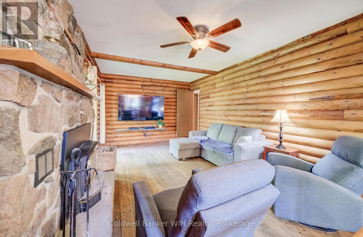
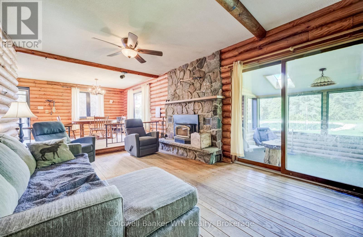
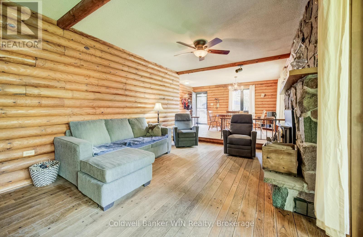
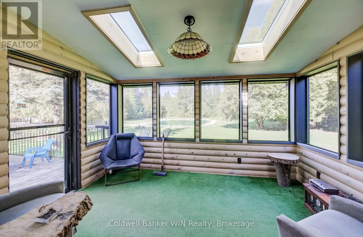
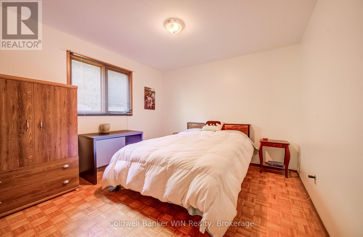
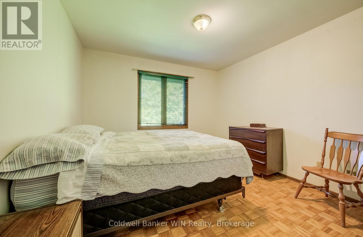
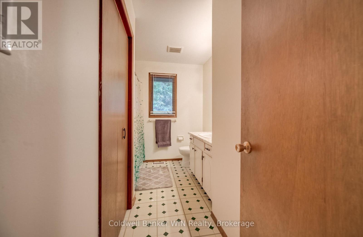
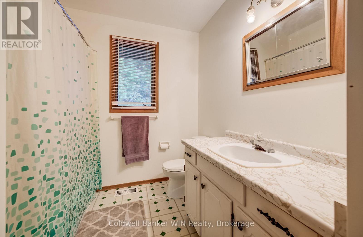
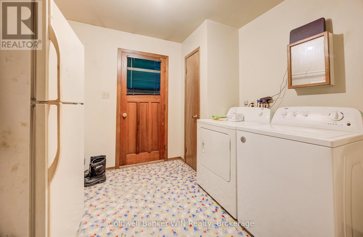
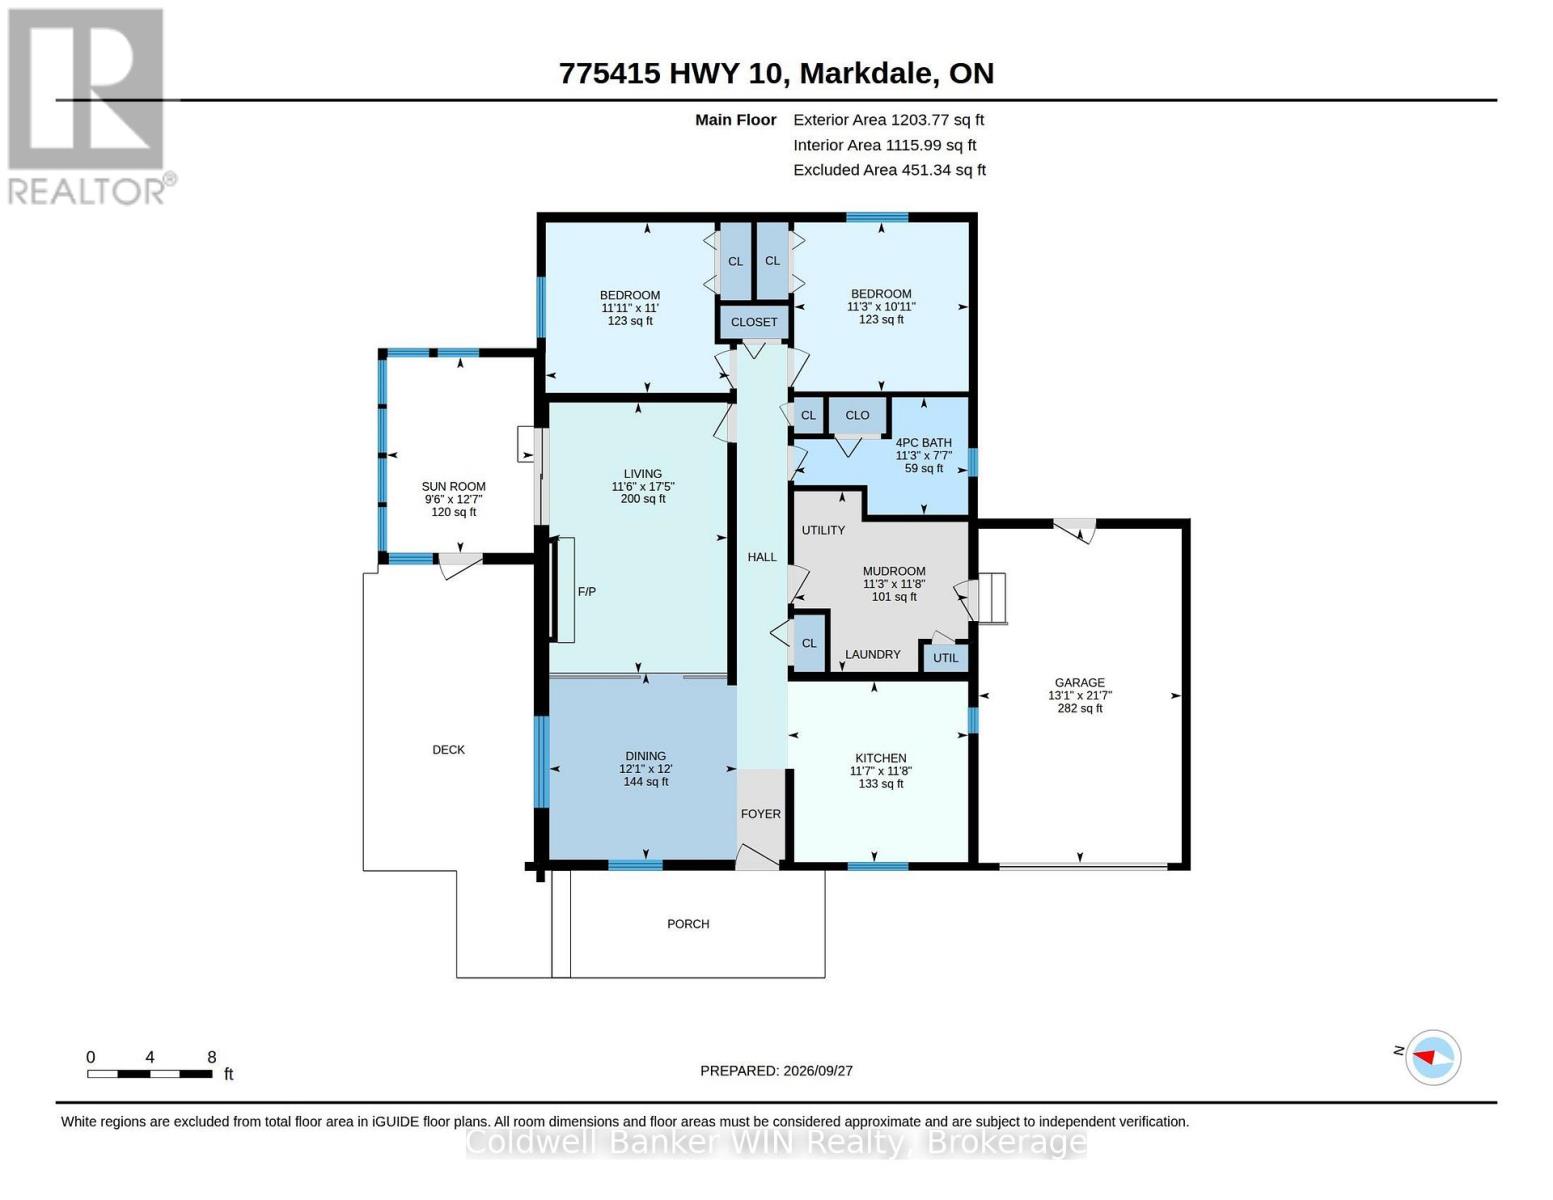
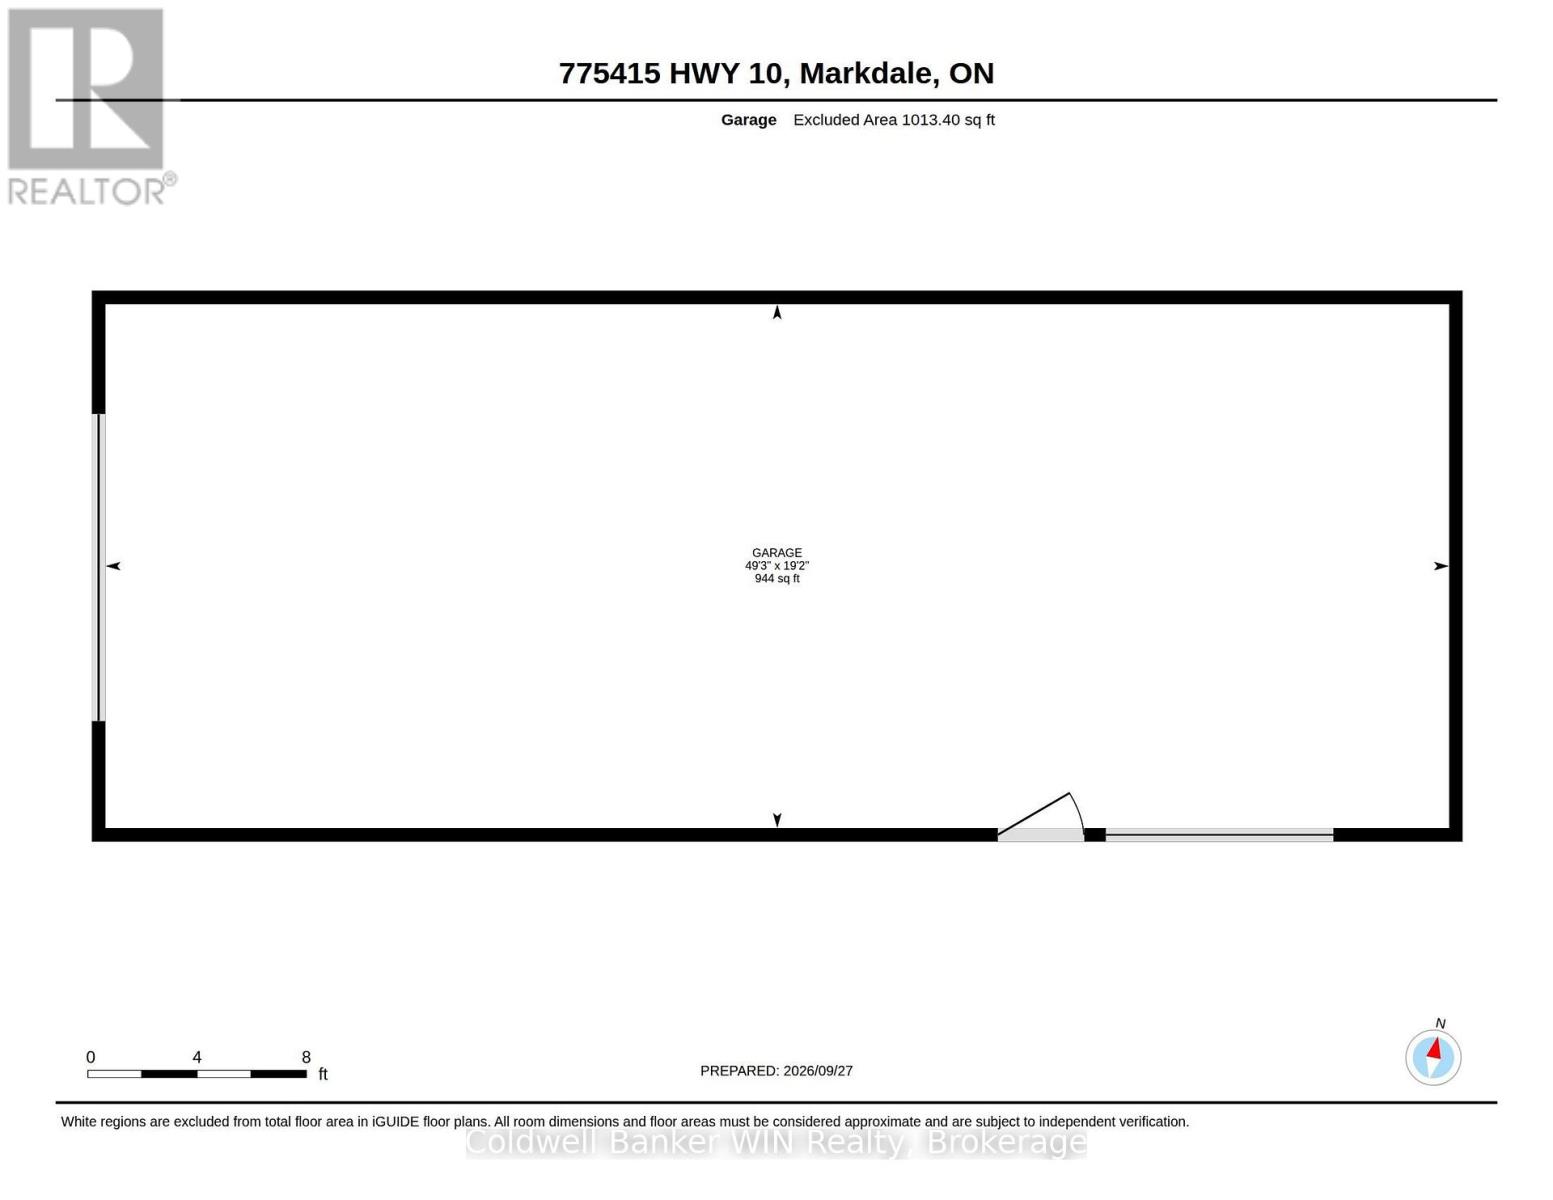
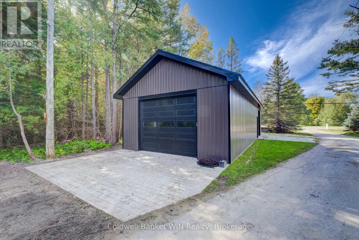
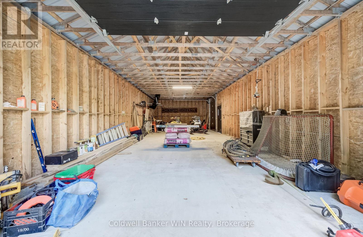
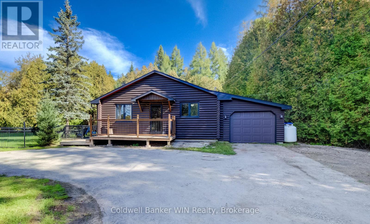
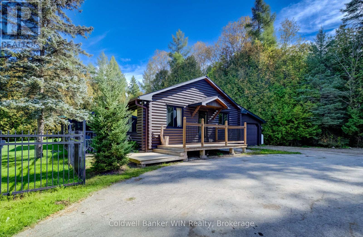
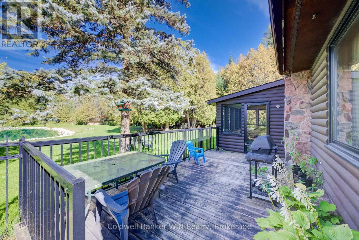
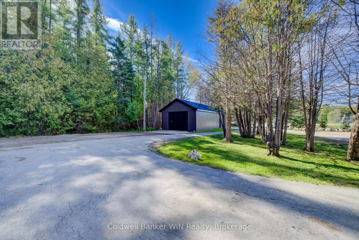
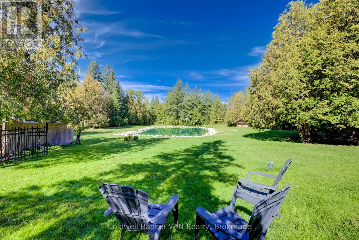
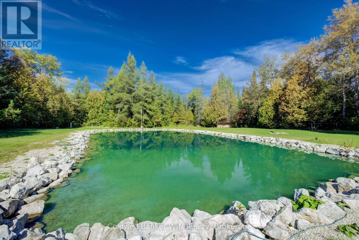
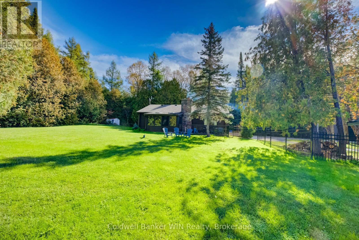
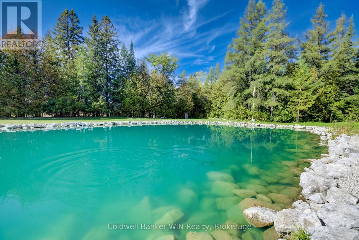
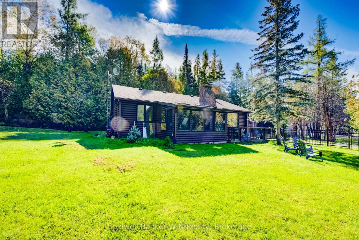
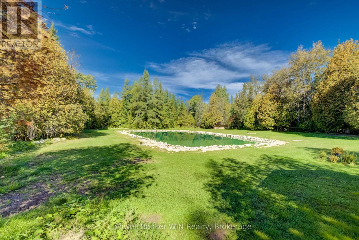
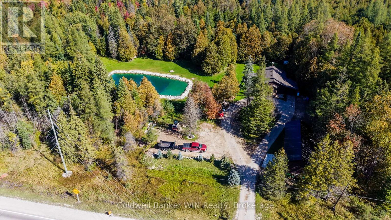
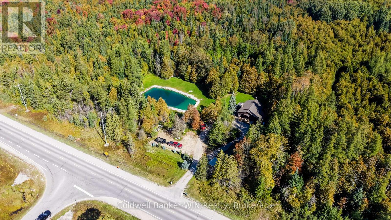
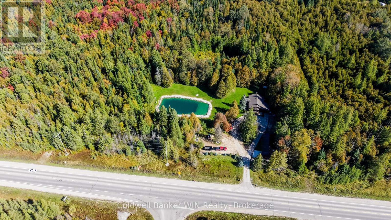
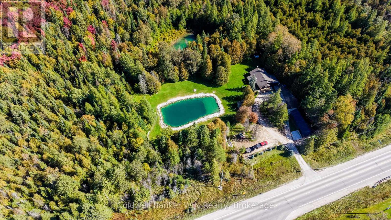
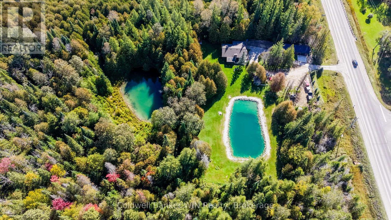
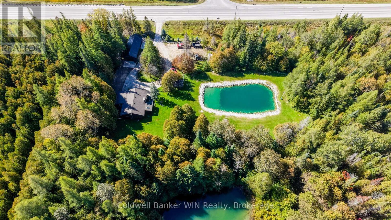
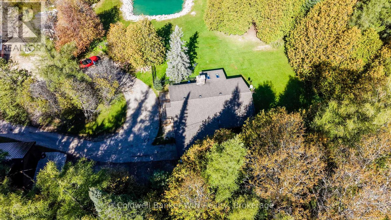
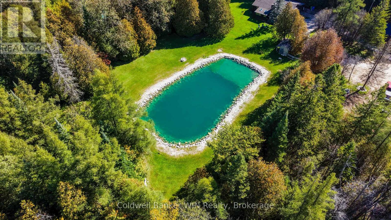
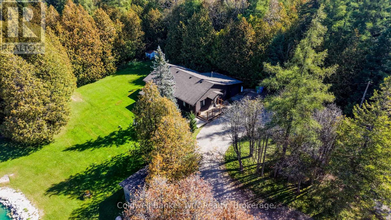
Just a minute north of Markdale, this charming 2-bedroom, 1-bath log home offers the perfect combination of country living, recreation and workspace on a picturesque 1.55-acre property. A large 50' x 20' shop, built in 2026 and equipped with hydro, provides plenty of room for parking, trailers, toys, hobbies and projects. The circular asphalt driveway offers ample parking for family and guests. One of the standout features of this property is the beautifully landscaped spring-fed pond, complete with lighting around the pond area and teeming with fish, making it an inviting spot for swimming, relaxing or enjoying a little fishing. There is plenty of room here to enjoy the outdoors and make the most of country living. Inside, the home offers a practical and comfortable layout with the kitchen, dining area and living room flowing easily together. The living room features a fireplace with a wood stove, creating a cozy place to gather on cool winter evenings. A spacious sunroom overlooks the pond and provides a peaceful spot to relax, enjoy the view or spend a rainy afternoon. The main floor features two good-sized bedrooms, a full bathroom and convenient main floor laundry. An attached single-car garage adds additional storage and everyday convenience. With a beautiful pond, spacious yard, substantial 2026 shop, attached garage and an excellent location just outside Markdale, this property offers room to live, play, work and enjoy the outdoors. (id:61576)
Property Details
| MLS® Number | X13834480 |
| Property Type | Single Family |
| Community Name | Chatsworth |
| Equipment Type | Propane Tank |
| Features | Level Lot, Flat Site, Carpet Free |
| Parking Space Total | 14 |
| Rental Equipment Type | Propane Tank |
| Structure | Deck, Porch, Outbuilding |
| View Type | View |
Building
| Bathroom Total | 1 |
| Bedrooms Above Ground | 2 |
| Bedrooms Total | 2 |
| Age | 31 To 50 Years |
| Amenities | Fireplace(s) |
| Appliances | Dishwasher, Dryer, Stove, Washer, Refrigerator |
| Architectural Style | Bungalow |
| Basement Type | Crawl Space |
| Construction Style Attachment | Detached |
| Cooling Type | Central Air Conditioning |
| Exterior Finish | Log |
| Fire Protection | Smoke Detectors |
| Fireplace Present | Yes |
| Fireplace Total | 1 |
| Foundation Type | Block |
| Heating Fuel | Propane |
| Heating Type | Forced Air |
| Stories Total | 1 |
| Size Interior | 1,100 - 1,500 Sqft |
| Type | House |
| Utility Water | Drilled Well |
Parking
| Attached Garage | |
| Garage |
Land
| Acreage | No |
| Fence Type | Fenced Yard |
| Landscape Features | Landscaped |
| Sewer | Septic System |
| Size Depth | 237 Ft ,1 In |
| Size Frontage | 286 Ft |
| Size Irregular | 286 X 237.1 Ft |
| Size Total Text | 286 X 237.1 Ft|1/2 - 1.99 Acres |
| Surface Water | Lake/pond |
Rooms
| Level | Type | Length | Width | Dimensions |
|---|---|---|---|---|
| Main Level | Kitchen | 3.54 m | 3.56 m | 3.54 m x 3.56 m |
| Main Level | Dining Room | 3.69 m | 3.67 m | 3.69 m x 3.67 m |
| Main Level | Living Room | 3.5 m | 5.32 m | 3.5 m x 5.32 m |
| Main Level | Mud Room | 3.42 m | 3.55 m | 3.42 m x 3.55 m |
| Main Level | Bedroom | 3.63 m | 3.35 m | 3.63 m x 3.35 m |
| Main Level | Bedroom | 3.4 m | 3.33 m | 3.4 m x 3.33 m |
| Main Level | Bathroom | 3.42 m | 2.31 m | 3.42 m x 2.31 m |
| Main Level | Sunroom | 2.89 m | 3.85 m | 2.89 m x 3.85 m |
Utilities
| Cable | Installed |
| Electricity | Installed |
https://www.realtor.ca/real-estate/30334703/775415-highway-10-chatsworth-chatsworth

Broker
(519) 321-1224
winrealty.agent.cbignite.ca/
www.facebook.com/profile.php?id=61555736639262
www.instagram.com/drewnelsonrealtor/?hl=en

153 Main St S, P.o. Box 218
Mount Forest, Ontario N0G 2L0
(519) 323-3022
(519) 323-1092
Contact Us
Contact us for more information

The trademarks REALTOR®, REALTORS®, and the REALTOR® logo are controlled by The Canadian Real Estate Association (CREA) and identify real estate professionals who are members of CREA. The trademarks MLS®, Multiple Listing Service® and the associated logos are owned by The Canadian Real Estate Association (CREA) and identify the quality of services provided by real estate professionals who are members of CREA. The trademark DDF® is owned by The Canadian Real Estate Association (CREA) and identifies CREA's Data Distribution Facility (DDF®)
September 28 2026 03:29:51
The Lakelands Association of REALTORS®
Coldwell Banker Win Realty