
14 Sauer Avenue Welland, Ontario L3B 5H2

$339,900
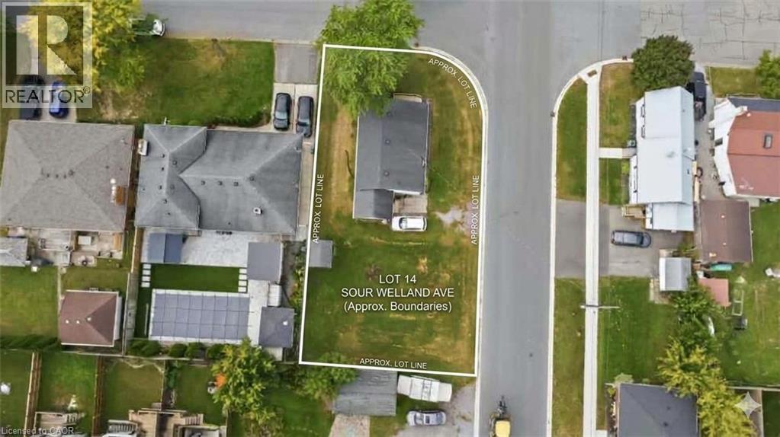
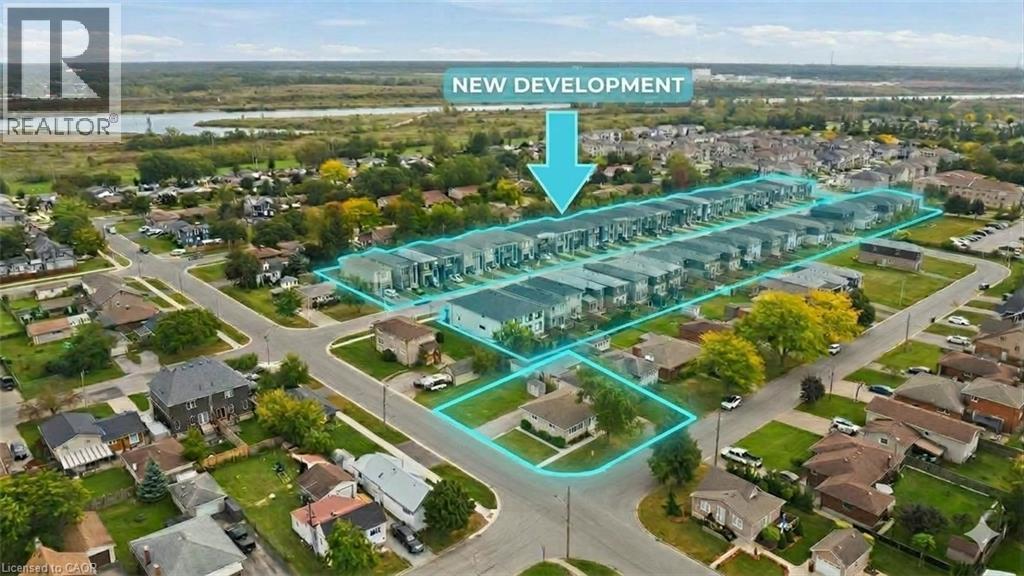
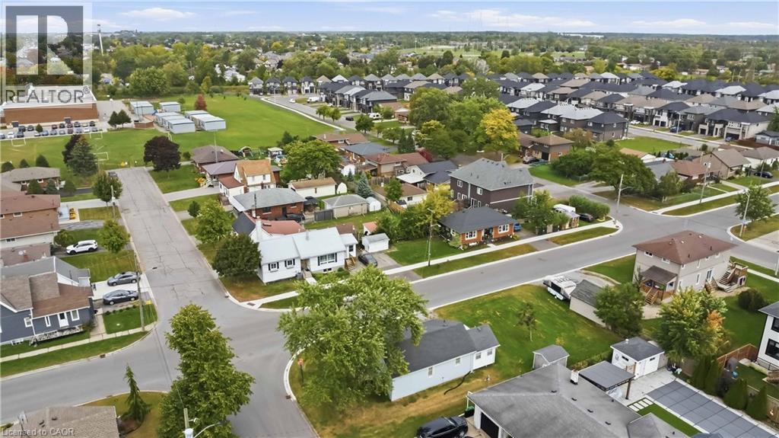
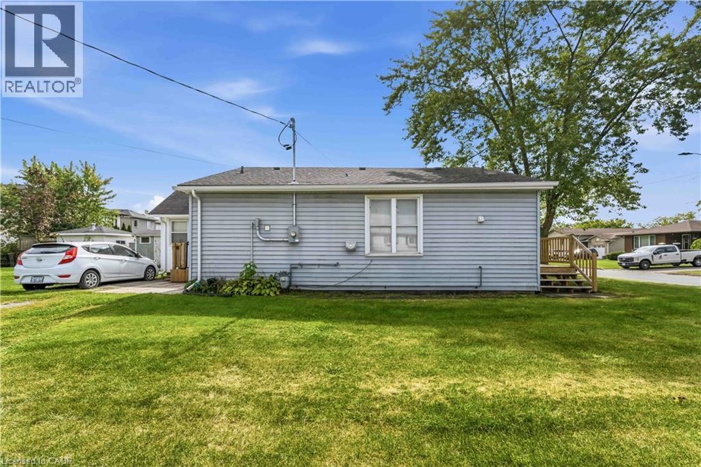
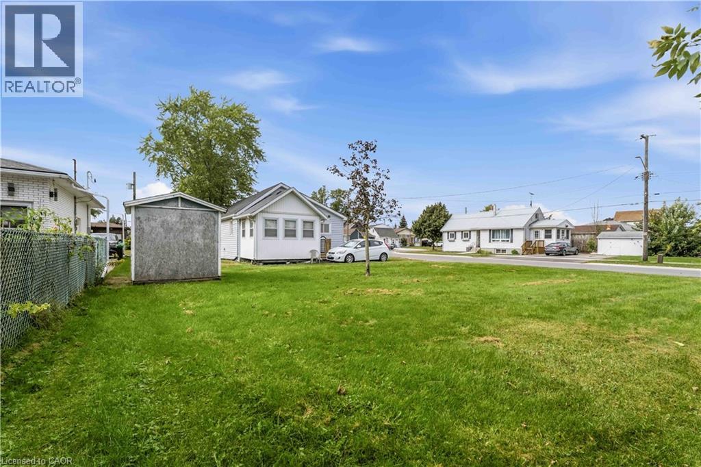
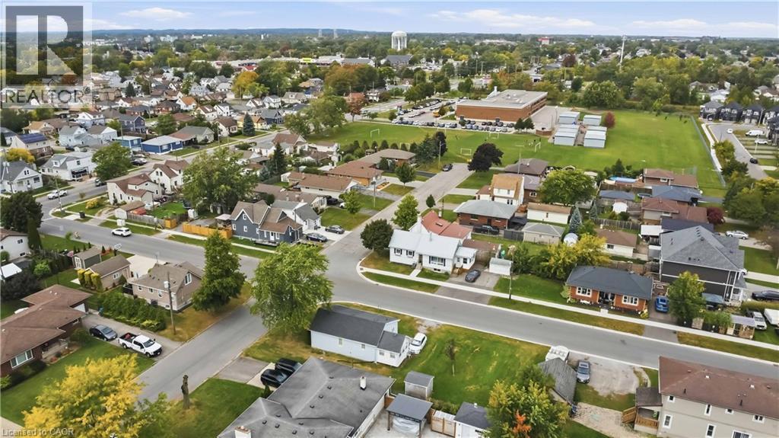
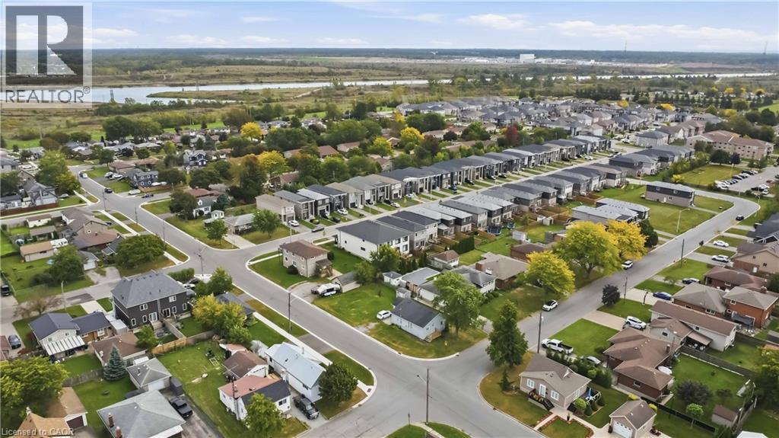
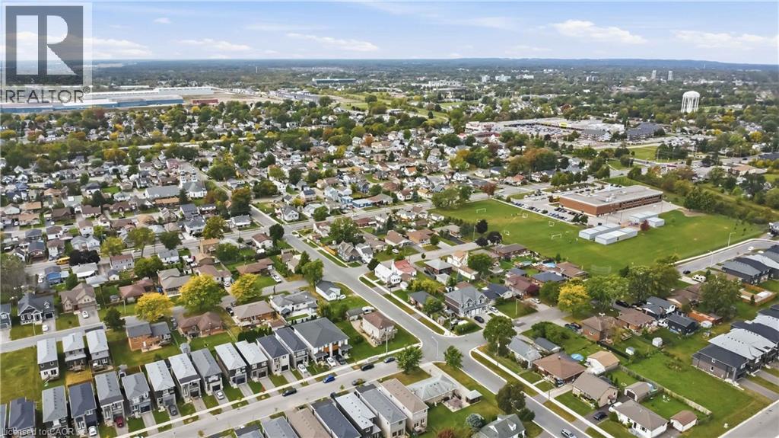
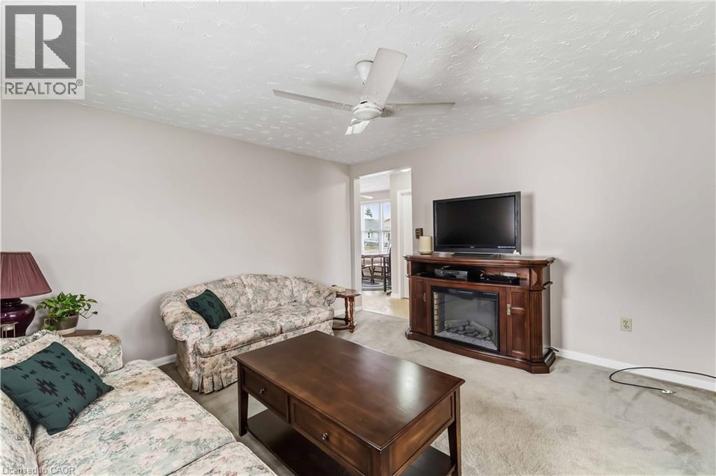
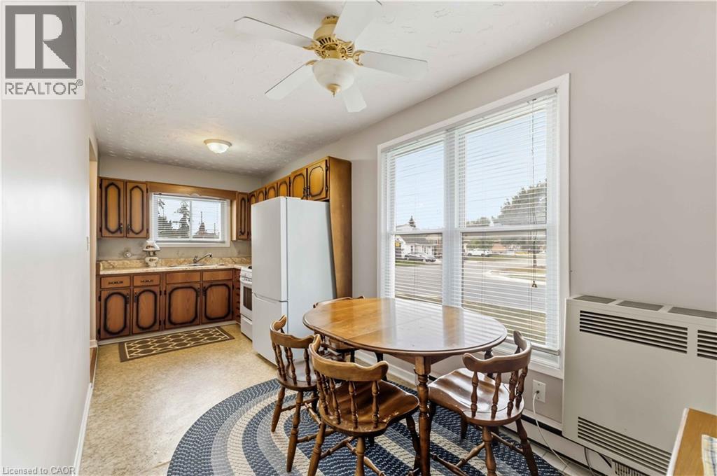
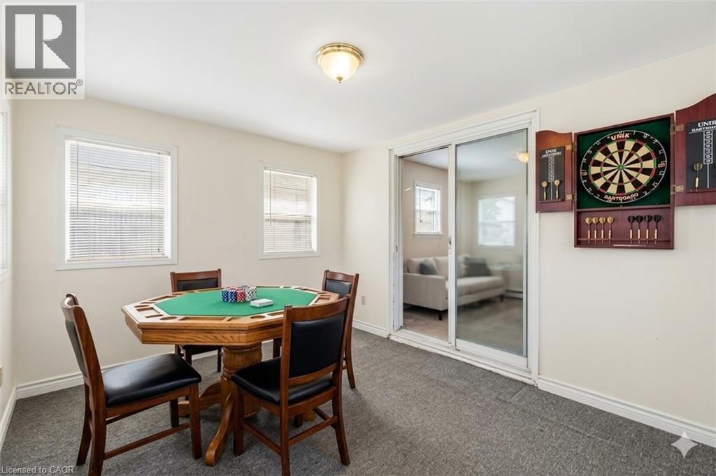
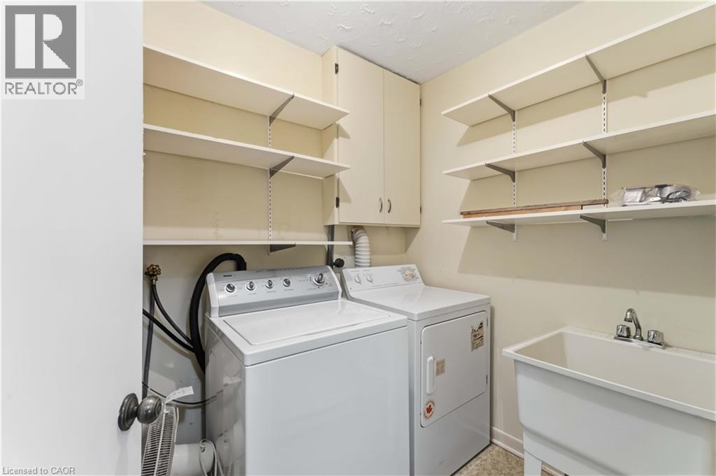
Located in a highly desirable area experiencing exciting growth and neighbourhood revitalization, this charming 2-bedroom home offers plenty of possibilities. Situated close to schools, shopping and everyday amenities, the property features 200-amp electrical service, natural gas radiant heating with electric baseboard backup, a heated sunroom, gas stove, laundry area and 4 appliances included. The generous property provides plenty of outdoor space with room to build your dream garage or explore the potential for a future lot severance with RL1 zoning. Whether you’re looking for a comfortable home, investment opportunity or a property with future potential, this one is worth a look. (id:61576)
Property Details
| MLS® Number | 40867464 |
| Property Type | Single Family |
| Amenities Near By | Golf Nearby, Park, Place Of Worship, Public Transit |
| Features | Southern Exposure, Corner Site, Crushed Stone Driveway |
| Parking Space Total | 2 |
| Structure | Shed |
Building
| Bathroom Total | 1 |
| Bedrooms Above Ground | 2 |
| Bedrooms Total | 2 |
| Appliances | Dryer, Refrigerator, Stove, Washer |
| Architectural Style | Bungalow |
| Basement Development | Unfinished |
| Basement Type | Crawl Space (unfinished) |
| Constructed Date | 1925 |
| Construction Style Attachment | Detached |
| Cooling Type | None |
| Exterior Finish | Vinyl Siding |
| Foundation Type | Unknown |
| Heating Fuel | Natural Gas |
| Heating Type | Radiant Heat |
| Stories Total | 1 |
| Size Interior | 544 Sqft |
| Type | House |
| Utility Water | Municipal Water |
Land
| Access Type | Road Access |
| Acreage | No |
| Land Amenities | Golf Nearby, Park, Place Of Worship, Public Transit |
| Sewer | Municipal Sewage System |
| Size Depth | 50 Ft |
| Size Frontage | 110 Ft |
| Size Total Text | Under 1/2 Acre |
| Zoning Description | Rl1 |
Rooms
| Level | Type | Length | Width | Dimensions |
|---|---|---|---|---|
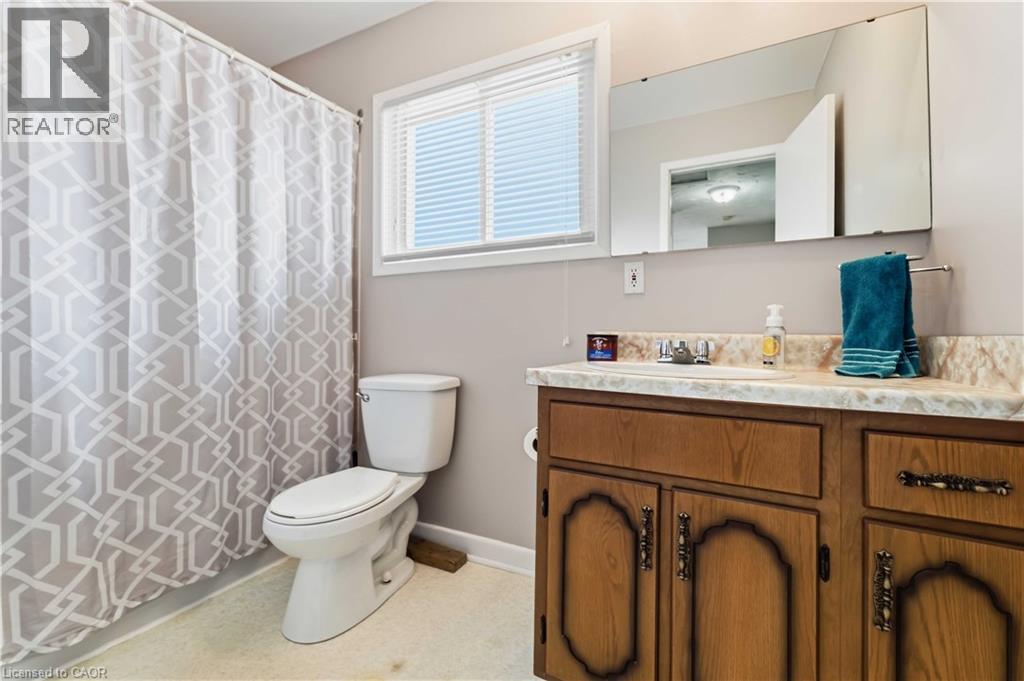
| Main Level | 4pc Bathroom | 9'7'' x 5'0'' | ||
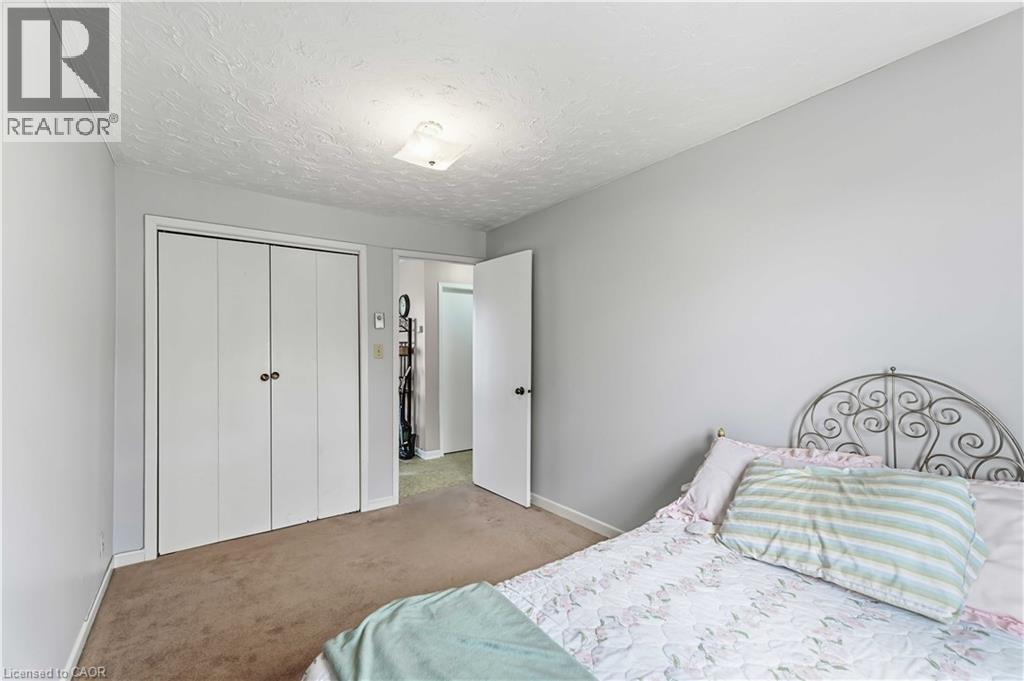
| Main Level | Bedroom | 12'9'' x 8'4'' | ||
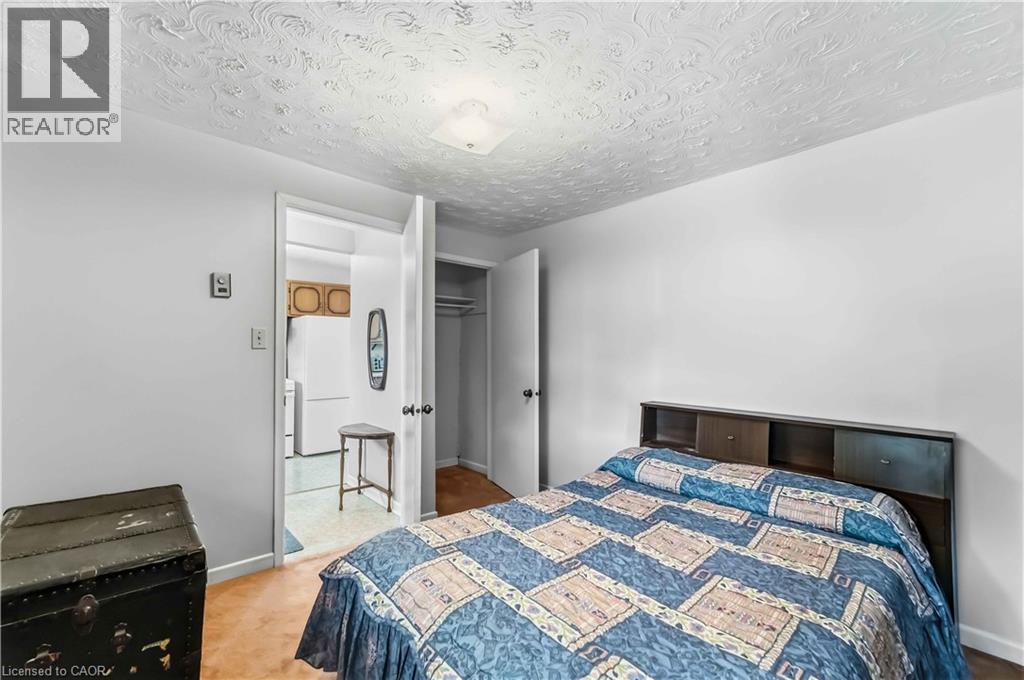
| Main Level | Primary Bedroom | 11'4'' x 10'3'' | ||
| Main Level | Eat In Kitchen | 18'5'' x 7'4'' | ||
| Main Level | Living Room | 12'6'' x 12'6'' | ||
| Main Level | Sunroom | 11'6'' x 9'6'' |
Utilities
| Electricity | Available |
| Natural Gas | Available |
https://www.realtor.ca/real-estate/30351089/14-sauer-avenue-welland


41 Main Street West
Grimsby, Ontario L3R 1R3
(905) 945-1234
www.nrcrealty.ca/
Contact Us
Contact us for more information

The trademarks REALTOR®, REALTORS®, and the REALTOR® logo are controlled by The Canadian Real Estate Association (CREA) and identify real estate professionals who are members of CREA. The trademarks MLS®, Multiple Listing Service® and the associated logos are owned by The Canadian Real Estate Association (CREA) and identify the quality of services provided by real estate professionals who are members of CREA. The trademark DDF® is owned by The Canadian Real Estate Association (CREA) and identifies CREA's Data Distribution Facility (DDF®)
October 02 2026 01:09:17
REALTORS® Association of Hamilton-Burlington
Royal LePage NRC Realty Inc.