
99 6 Concession Brockton, Ontario N0G 1K0

$569,900
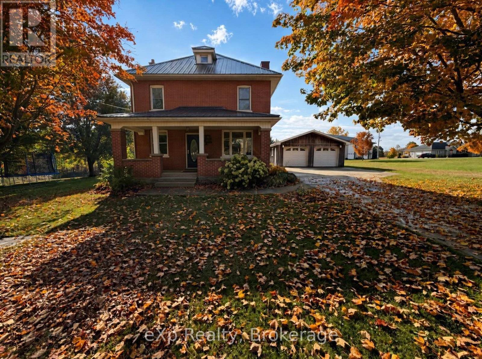
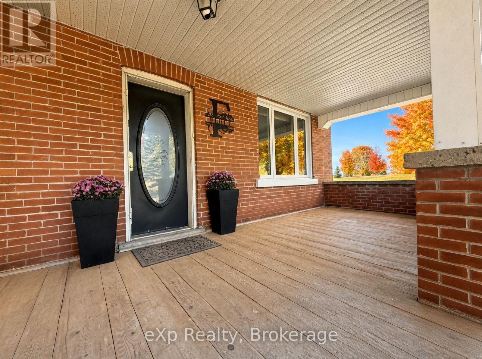
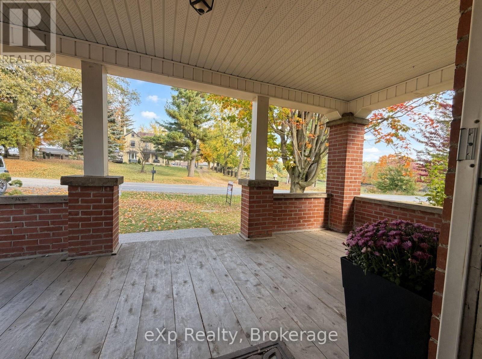
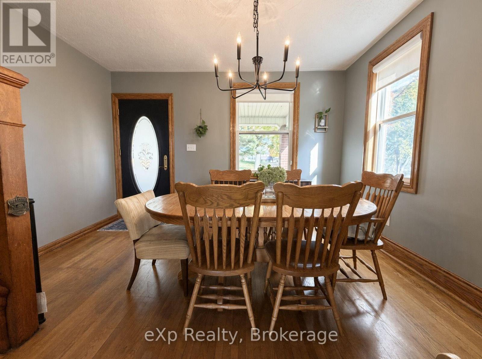
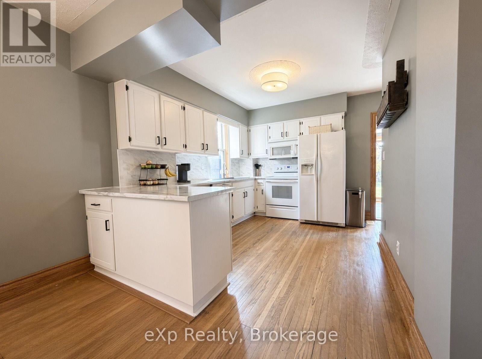
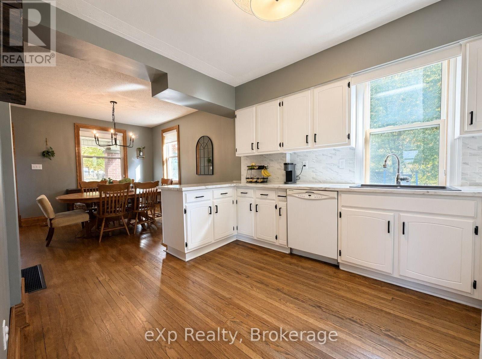
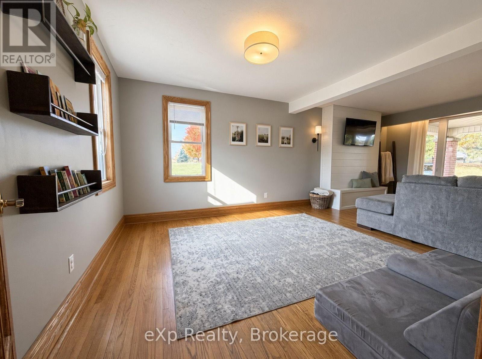
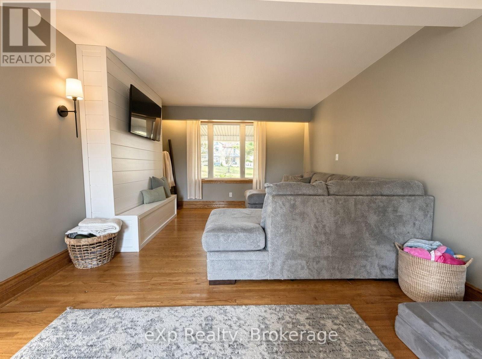
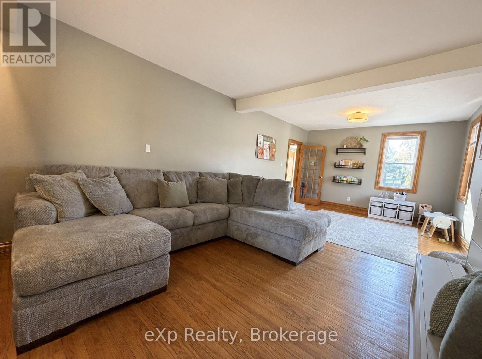
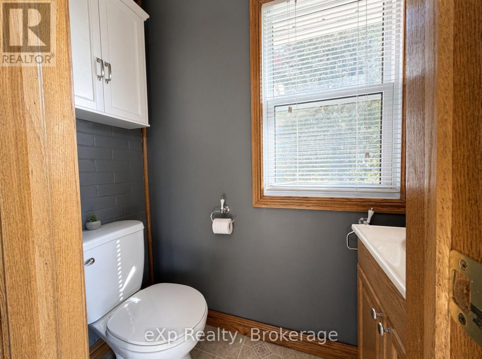
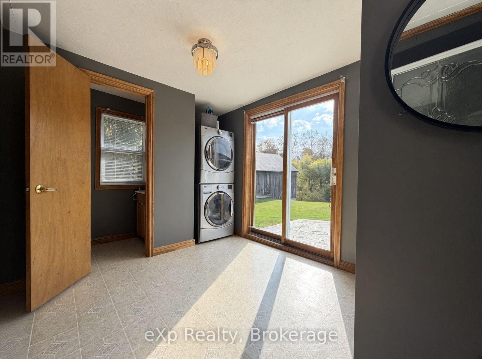
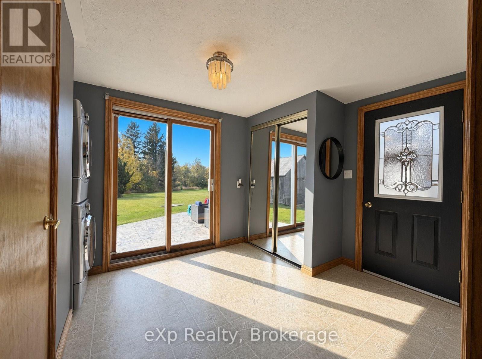
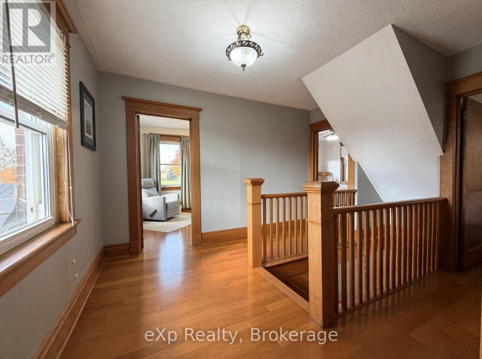
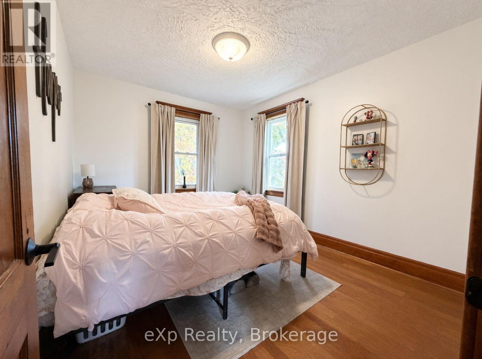
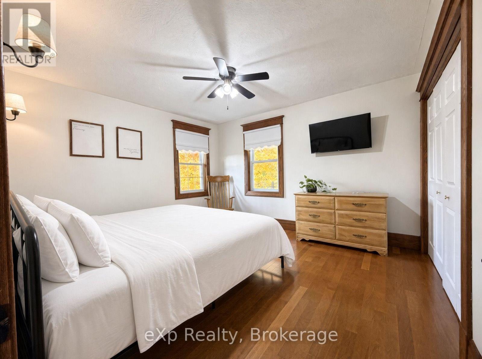
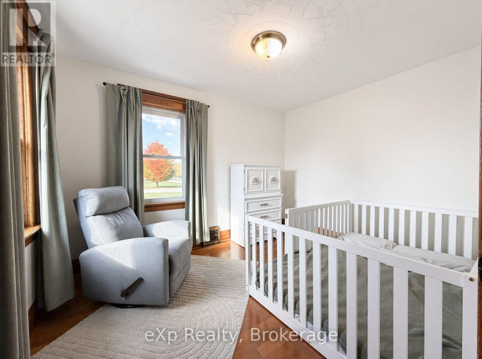
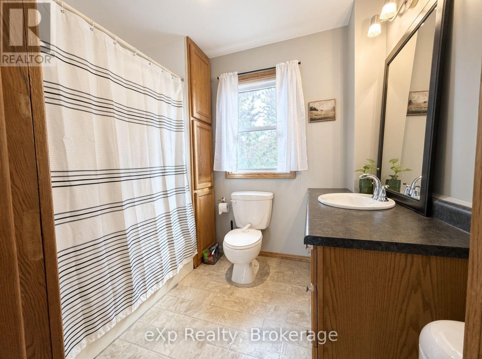
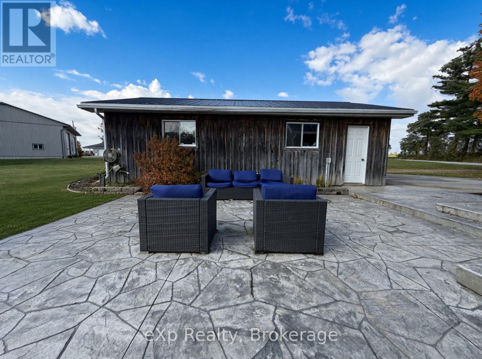
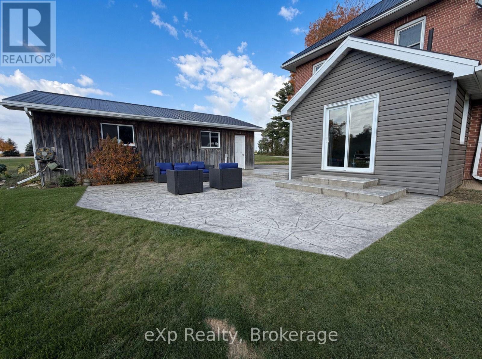
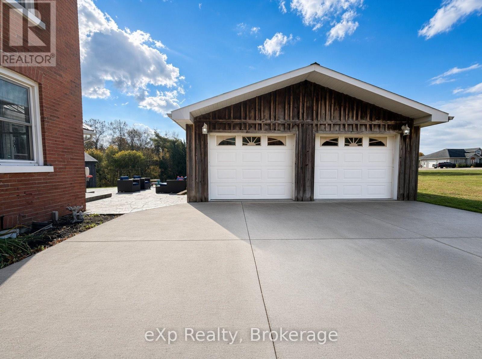
Welcome to 99 Concession 6 in Chepstow. This timeless two-storey red brick home sits just on the edge of town on a nicely sized lot, offering the privacy of country living while remaining only minutes from town. The main level features an inviting large mudroom, a traditional eat-in kitchen, and a spacious oversized living room. Completing the main floor area are the laundry area, a 2-piece bathroom, and patio doors that open to the private backyard and stamped concrete patio. Upstairs you'll find three generously sized bedrooms, a full bathroom, and a charming little sitting nook at the top of the stairs. Additional highlights include a beautiful covered front porch, a new forced-air propane furnace with central air, and a large two-bay detached garage. Don't miss your chance and take a look at this beauty. (id:61576)
Property Details
| MLS® Number | X14027444 |
| Property Type | Single Family |
| Community Name | Brockton |
| Parking Space Total | 6 |
| Structure | Deck |
Building
| Bathroom Total | 2 |
| Bedrooms Above Ground | 3 |
| Bedrooms Total | 3 |
| Age | 51 To 99 Years |
| Appliances | Dishwasher, Dryer, Garage Door Opener, Microwave, Washer, Refrigerator |
| Basement Development | Unfinished |
| Basement Type | Partial (unfinished) |
| Construction Style Attachment | Detached |
| Cooling Type | Central Air Conditioning |
| Exterior Finish | Brick |
| Fireplace Present | Yes |
| Foundation Type | Concrete |
| Half Bath Total | 1 |
| Heating Fuel | Propane |
| Heating Type | Forced Air |
| Stories Total | 2 |
| Size Interior | 1,100 - 1,500 Sqft |
| Type | House |
Parking
| Detached Garage | |
| Garage | |
| R V |
Land
| Acreage | No |
| Landscape Features | Landscaped |
| Sewer | Septic System |
| Size Depth | 150 Ft ,2 In |
| Size Frontage | 90 Ft ,1 In |
| Size Irregular | 90.1 X 150.2 Ft |
| Size Total Text | 90.1 X 150.2 Ft |
| Zoning Description | A1, Ep |
Rooms
| Level | Type | Length | Width | Dimensions |
|---|---|---|---|---|
| Second Level | Primary Bedroom | 3.66 m | 3.89 m | 3.66 m x 3.89 m |
| Second Level | Bedroom | 3.66 m | 2.84 m | 3.66 m x 2.84 m |
| Second Level | Bedroom | 2.95 m | 3.58 m | 2.95 m x 3.58 m |
| Main Level | Dining Room | 3.96 m | 3.66 m | 3.96 m x 3.66 m |
| Main Level | Kitchen | 3.66 m | 3 m | 3.66 m x 3 m |
| Main Level | Mud Room | 2.74 m | 3.05 m | 2.74 m x 3.05 m |
| Main Level | Living Room | 7.32 m | 3.89 m | 7.32 m x 3.89 m |
https://www.realtor.ca/real-estate/30395320/99-6-concession-brockton-brockton

Salesperson
(519) 379-0091

79 Elora St, Unit 77
Mildmay, Ontario N0G 2J0
(866) 530-7737
(647) 849-3180
thekirstine-ellisgroup.com/about/

Salesperson
(519) 881-9545
79 Elora St, Unit 77
Mildmay, Ontario N0G 2J0
(866) 530-7737
(647) 849-3180
thekirstine-ellisgroup.com/about/
Contact Us
Contact us for more information

The trademarks REALTOR®, REALTORS®, and the REALTOR® logo are controlled by The Canadian Real Estate Association (CREA) and identify real estate professionals who are members of CREA. The trademarks MLS®, Multiple Listing Service® and the associated logos are owned by The Canadian Real Estate Association (CREA) and identify the quality of services provided by real estate professionals who are members of CREA. The trademark DDF® is owned by The Canadian Real Estate Association (CREA) and identifies CREA's Data Distribution Facility (DDF®)
October 13 2026 05:59:58
The Lakelands Association of REALTORS®
Exp Realty