
66 Skyline Drive Dundas, Ontario L9H 3S6

$899,900
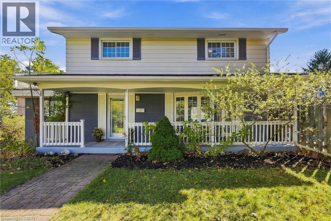
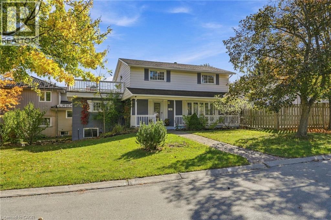
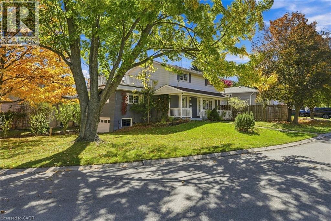
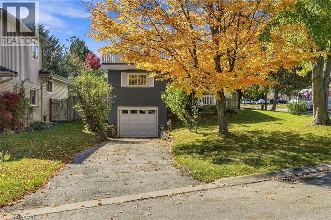
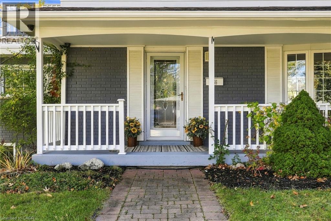
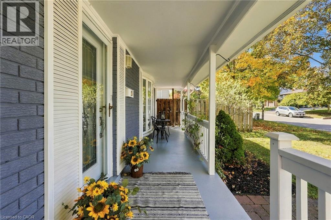
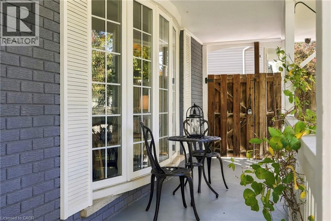
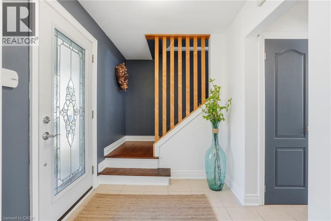
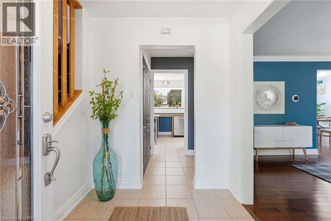
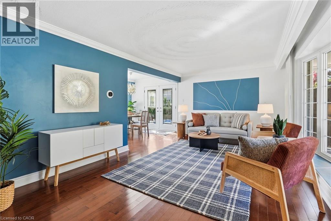
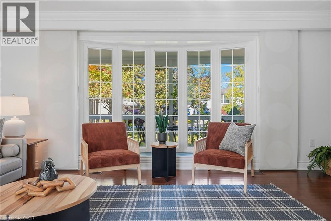
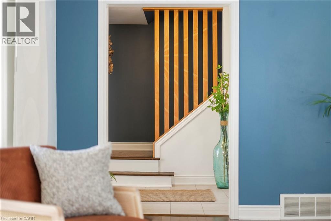
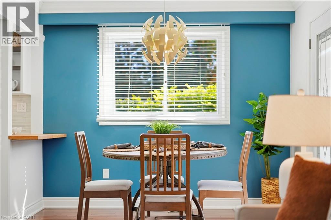
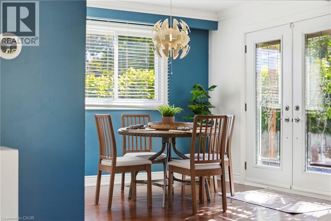
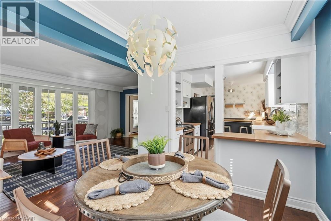
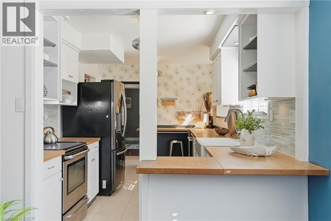
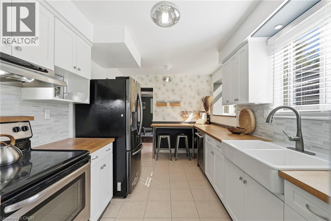
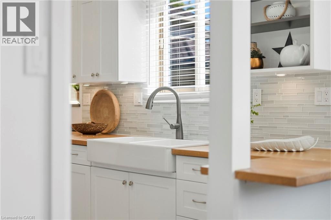
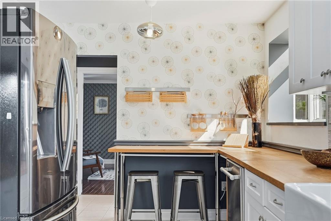
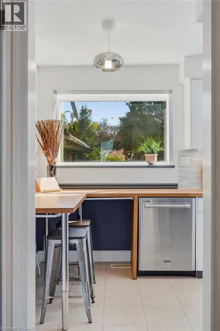
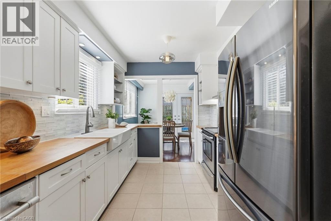
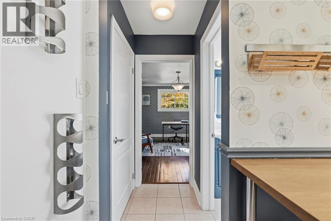
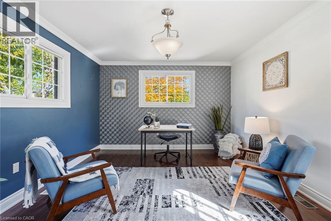
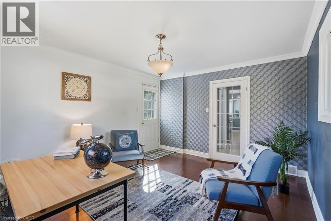
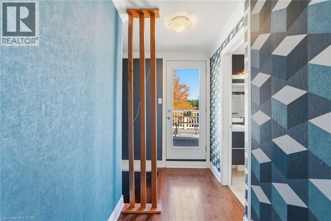
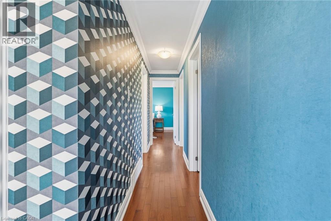
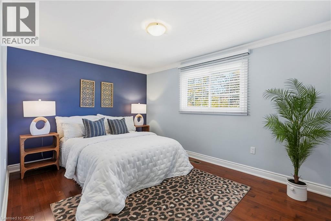
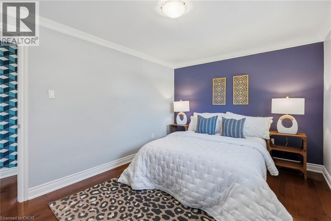
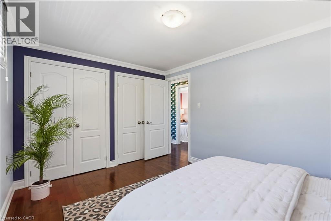
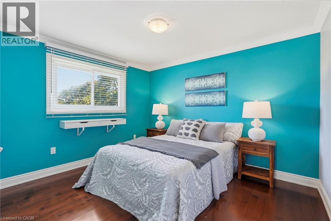
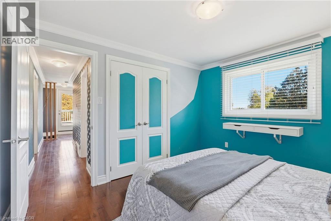
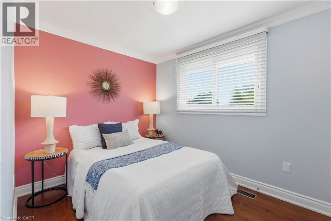
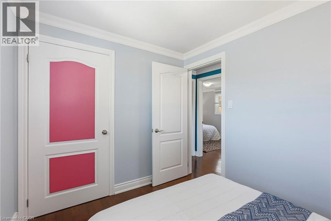
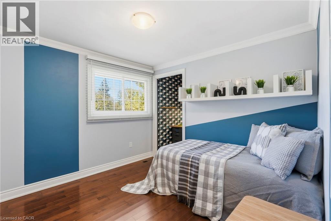
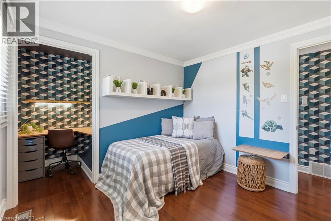
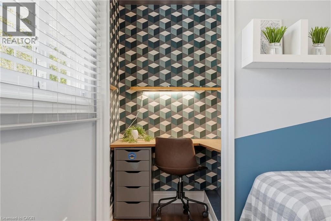
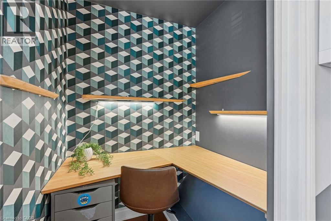
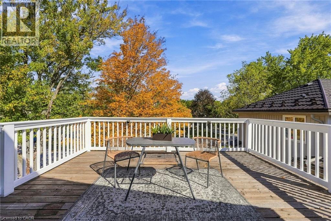
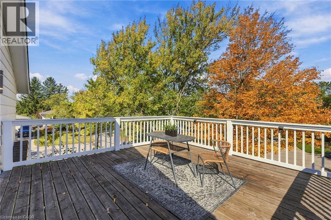
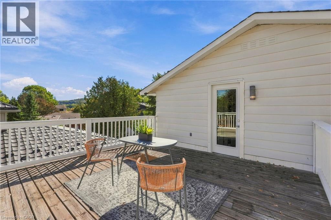
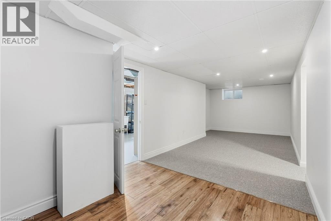
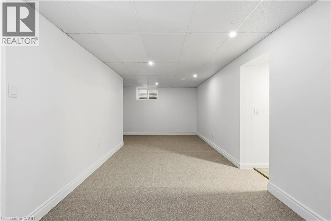
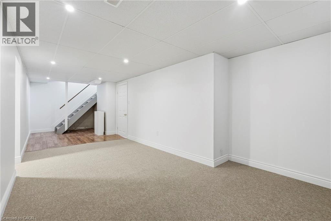
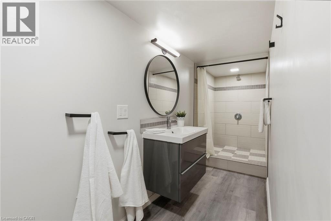
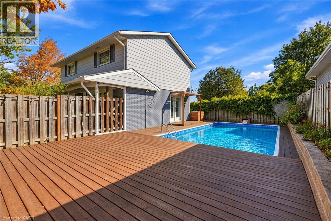
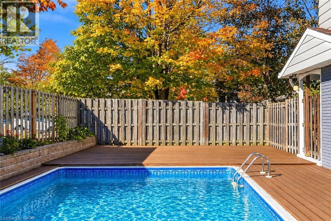
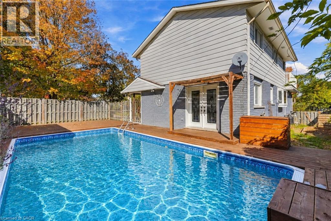
Welcome to 66 Skyline Drive, situated on a quiet street in Dundas’ desirable Pleasant Valley neighbourhood, where parks, trails and the greenbelt are all close by. Downtown Dundas, McMaster University and the hospital are just a short drive away, with schools and public transit conveniently nearby. One of the most appealing features of this home is found on the second floor, where four bedrooms provide plenty of space for a growing family. From here, step outside onto a balcony overlooking the treetops, a wonderful spot to enjoy your morning coffee or simply take in the peaceful surroundings. The primary bedroom and third bedroom are situated side by side, offering an interesting opportunity to combine the two and create a spacious primary suite.The main floor features an open concept living and dining area with french doors leading to the backyard. The kitchen includes a charming garden window overlooking the yard, while an additional room with its own entrance off the kitchen provides excellent flexibility. Whether you need a home office, playroom, family room or space for guests, this room can easily adapt to your needs. Outside, the fully fenced backyard is designed for enjoying the warmer months, with an inground pool surrounded by a generous deck offering plenty of room for relaxing and entertaining. The finished basement provides even more living space, including a recreation room, three piece bathroom with walk-in shower, laundry area and cold room. An attached garage and driveway parking for three additional vehicles complete the property. With four bedrooms, flexible living spaces, a backyard pool and a second floor balcony overlooking the treetops, 66 Skyline Drive offers a wonderful combination of comfort, character and potential in a sought-after Dundas neighbourhood. Don’t be TOO LATE *! *REG TM. RSA (id:61576)
Property Details
| MLS® Number | 40870833 |
| Property Type | Single Family |
| Amenities Near By | Park, Public Transit, Schools |
| Community Features | Quiet Area, School Bus |
| Equipment Type | Water Heater |
| Features | Conservation/green Belt, Paved Driveway, Automatic Garage Door Opener |
| Parking Space Total | 4 |
| Pool Type | Inground Pool |
| Rental Equipment Type | Water Heater |
| Structure | Porch |
Building
| Bathroom Total | 3 |
| Bedrooms Above Ground | 4 |
| Bedrooms Total | 4 |
| Appliances | Dishwasher, Dryer, Refrigerator, Stove, Washer, Window Coverings |
| Architectural Style | Other |
| Basement Development | Finished |
| Basement Type | Full (finished) |
| Construction Style Attachment | Detached |
| Cooling Type | Central Air Conditioning |
| Exterior Finish | Aluminum Siding, Brick Veneer |
| Foundation Type | Block |
| Half Bath Total | 1 |
| Heating Fuel | Natural Gas |
| Heating Type | Forced Air |
| Stories Total | 2 |
| Size Interior | 2,028 Sqft |
| Type | House |
| Utility Water | Municipal Water |
Parking
| Attached Garage |
Land
| Acreage | No |
| Land Amenities | Park, Public Transit, Schools |
| Sewer | Municipal Sewage System |
| Size Depth | 118 Ft |
| Size Frontage | 87 Ft |
| Size Total Text | Under 1/2 Acre |
| Zoning Description | R1 |
Rooms
| Level | Type | Length | Width | Dimensions |
|---|---|---|---|---|
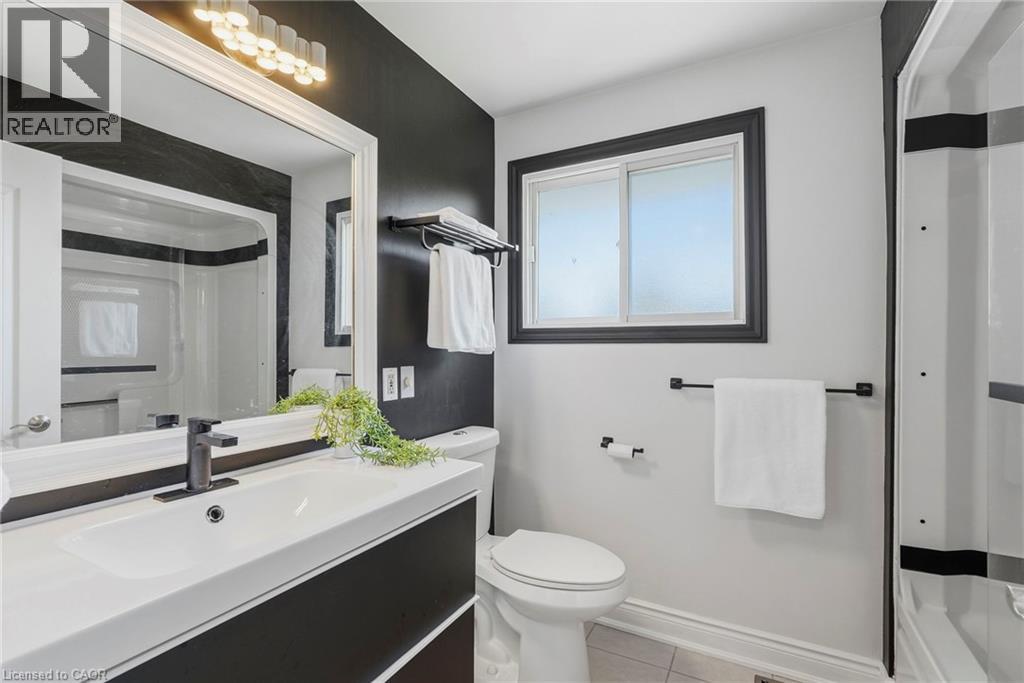
| Second Level | 3pc Bathroom | Measurements not available | ||
| Second Level | 4pc Bathroom | Measurements not available | ||
| Second Level | Bedroom | 10'0'' x 9'10'' | ||
| Second Level | Bedroom | 11'4'' x 9'10'' | ||
| Second Level | Bedroom | 9'1'' x 7'10'' | ||
| Second Level | Bedroom | 13'7'' x 10'0'' | ||
| Basement | Laundry Room | 22'0'' x 11'4'' | ||
| Basement | Cold Room | 13'0'' x 4'5'' | ||
| Basement | Family Room | 29'4'' x 9'1'' | ||
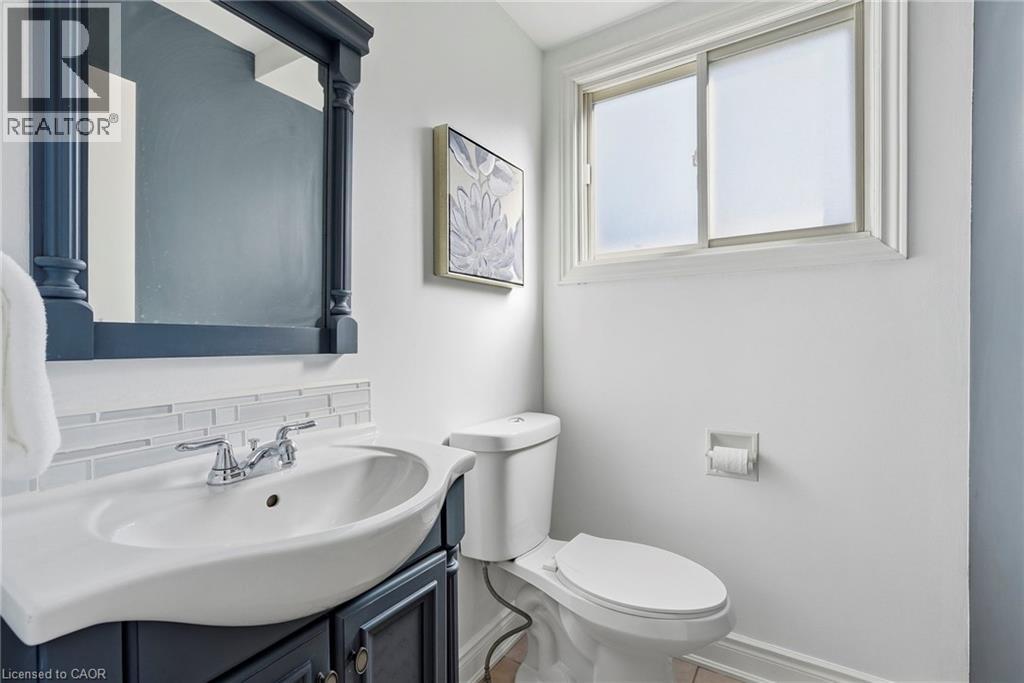
| Main Level | 2pc Bathroom | Measurements not available | ||
| Main Level | Family Room | 14'2'' x 12'0'' | ||
| Main Level | Kitchen | 14'10'' x 8'1'' | ||
| Main Level | Dining Room | 9'10'' x 9'5'' | ||
| Main Level | Living Room | 18'9'' x 11'7'' | ||
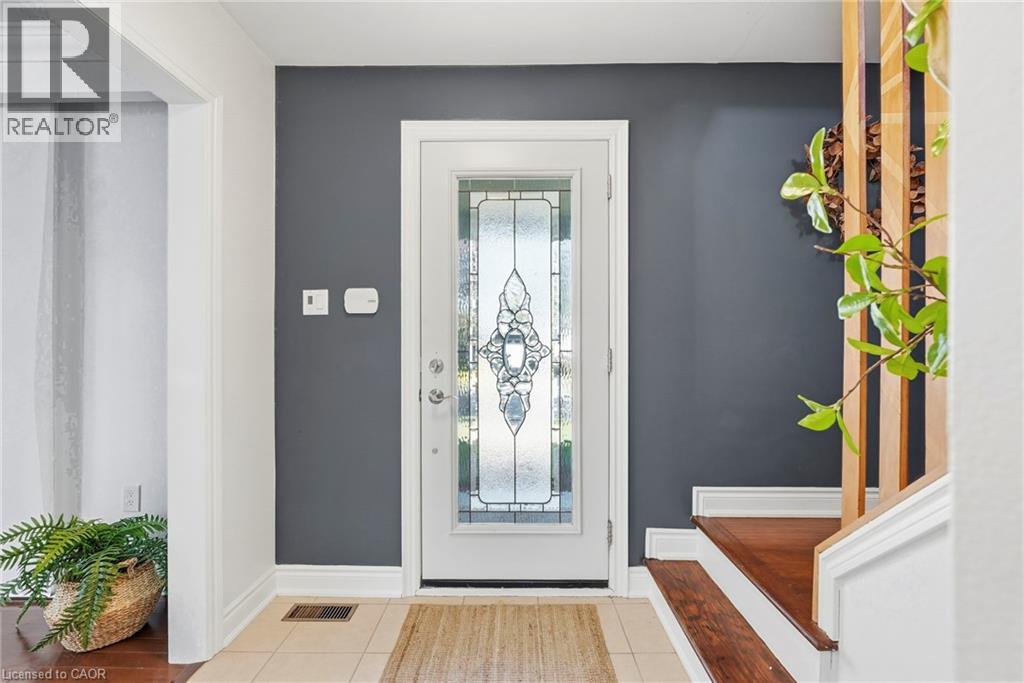
| Main Level | Foyer | 6'6'' x 6'5'' |
https://www.realtor.ca/real-estate/30395187/66-skyline-drive-dundas

#1b-493 Dundas Street E.
Waterdown, Ontario L0R 2H1
(905) 689-9223
www.remaxescarpment.com/
Contact Us
Contact us for more information

The trademarks REALTOR®, REALTORS®, and the REALTOR® logo are controlled by The Canadian Real Estate Association (CREA) and identify real estate professionals who are members of CREA. The trademarks MLS®, Multiple Listing Service® and the associated logos are owned by The Canadian Real Estate Association (CREA) and identify the quality of services provided by real estate professionals who are members of CREA. The trademark DDF® is owned by The Canadian Real Estate Association (CREA) and identifies CREA's Data Distribution Facility (DDF®)
October 13 2026 05:38:26
REALTORS® Association of Hamilton-Burlington
RE/MAX Escarpment Realty Inc.