
236 Beech Street Central Huron, Ontario N0M 1L0

$519,900
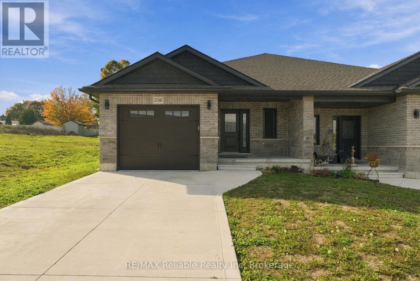
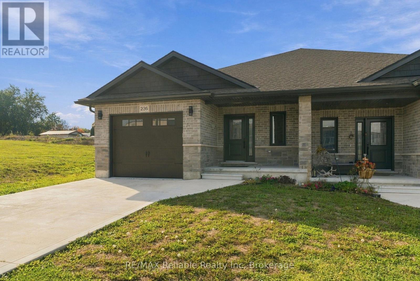
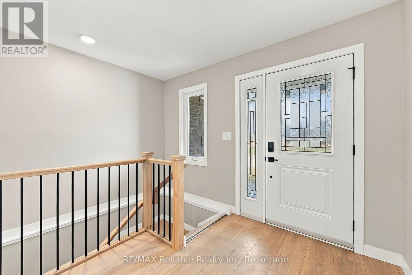
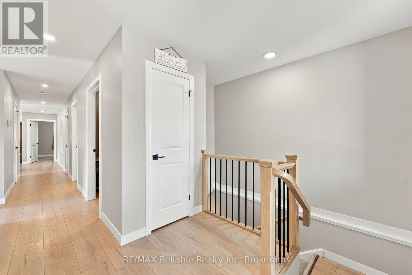
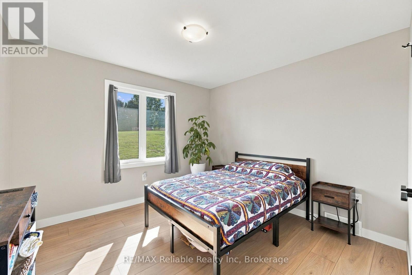
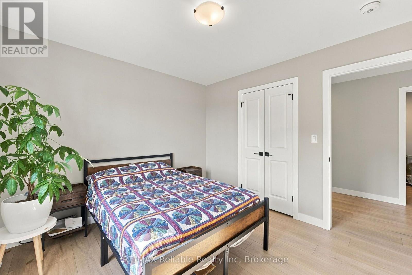
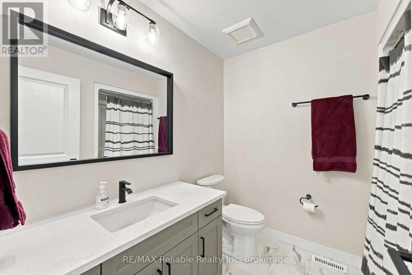
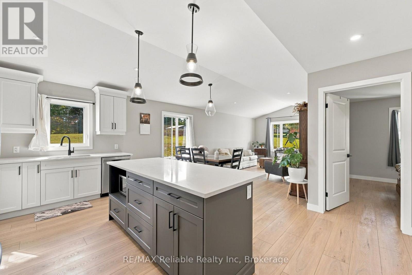
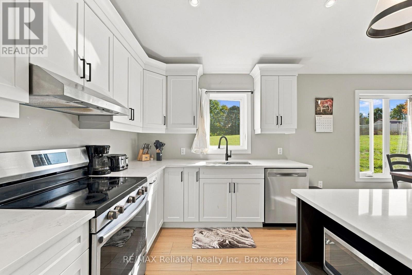
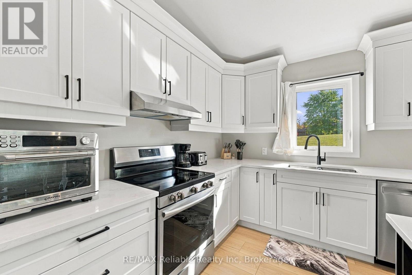
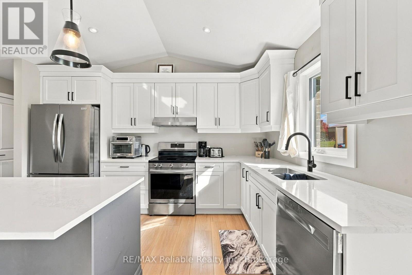
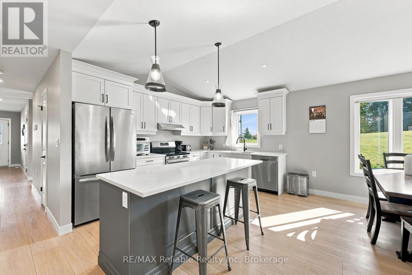
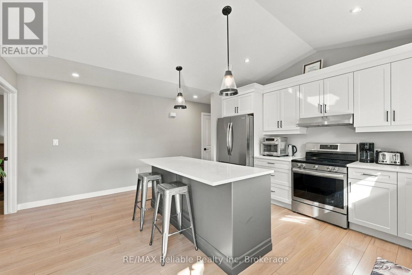
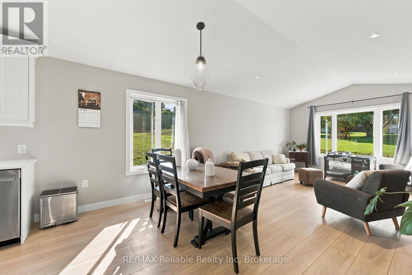
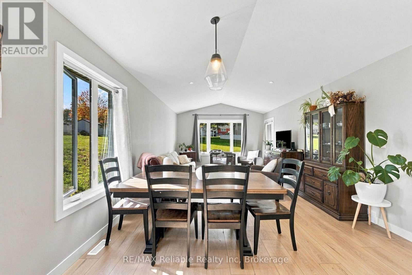
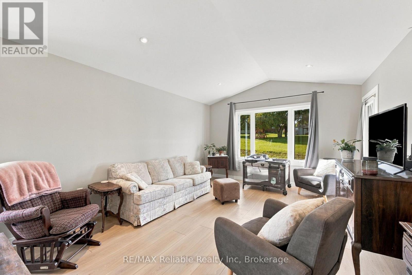
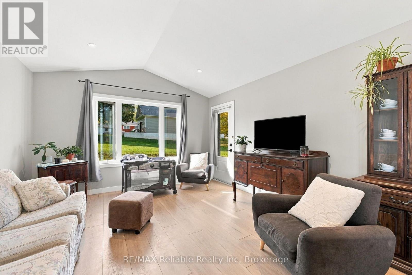
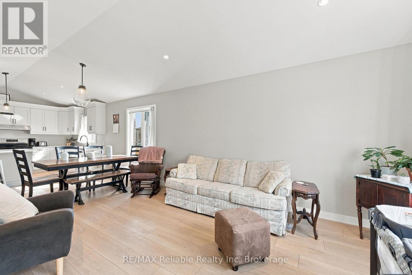
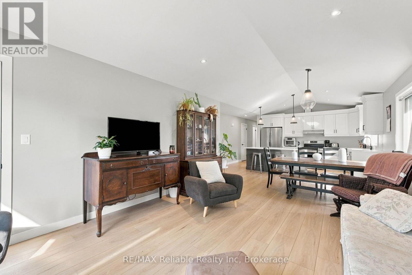
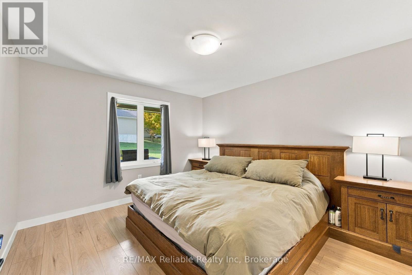
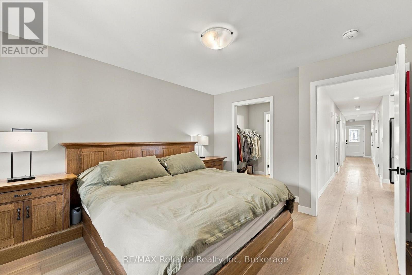
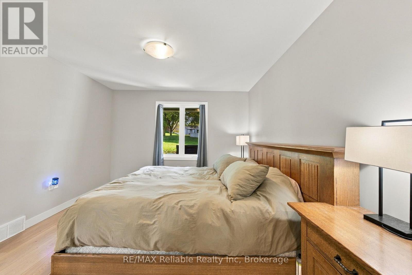
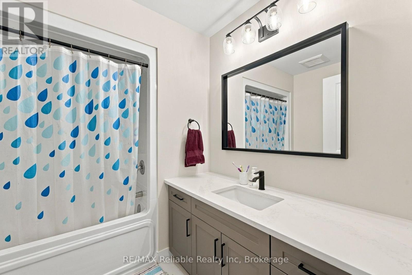
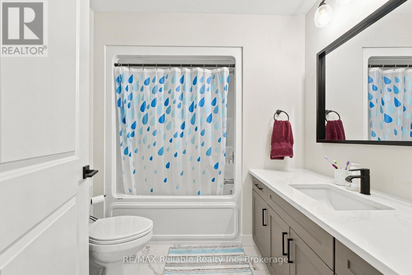
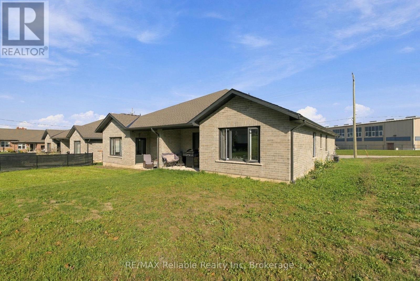
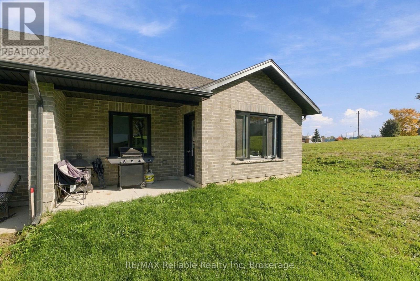
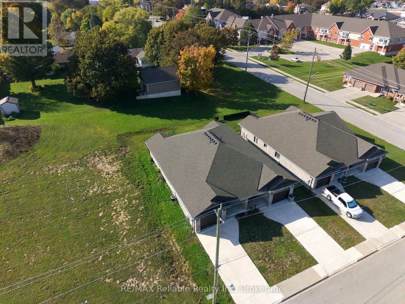
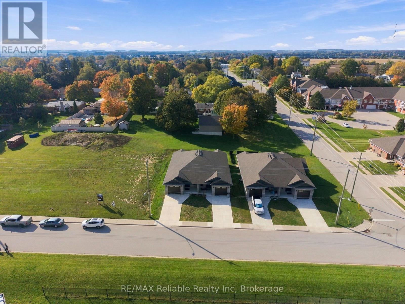
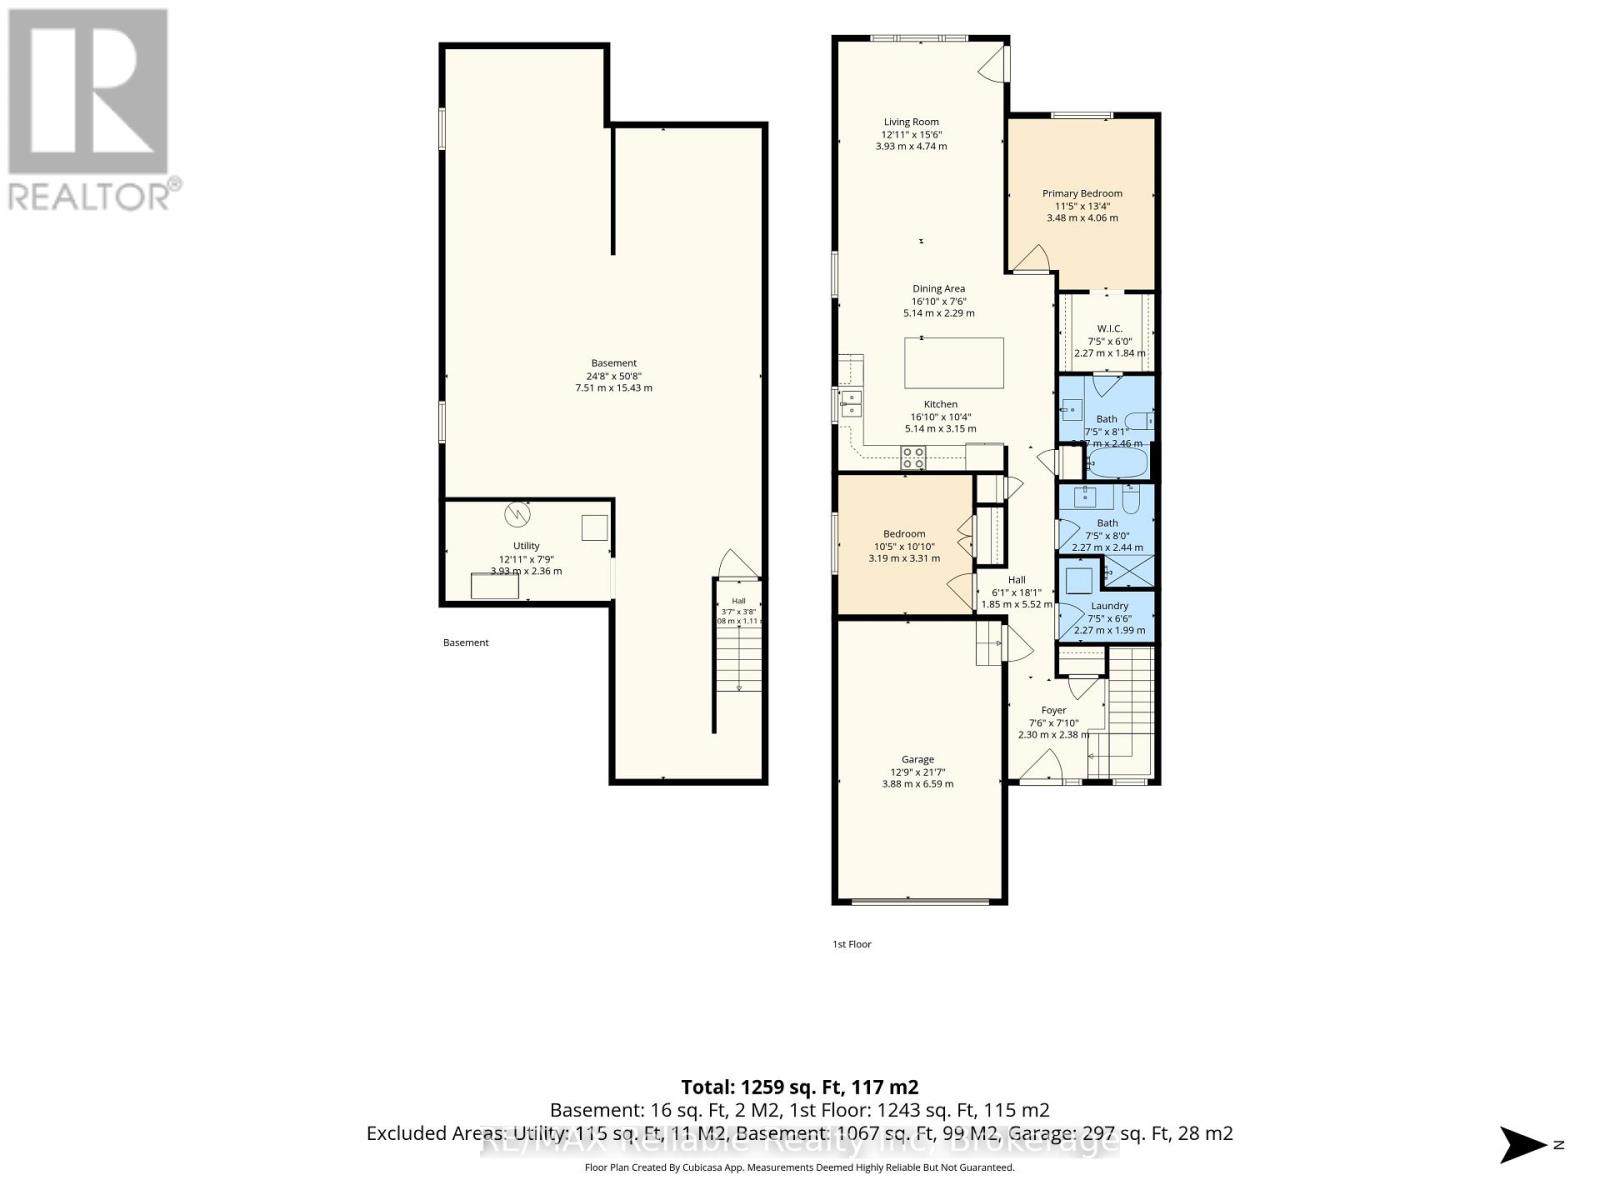
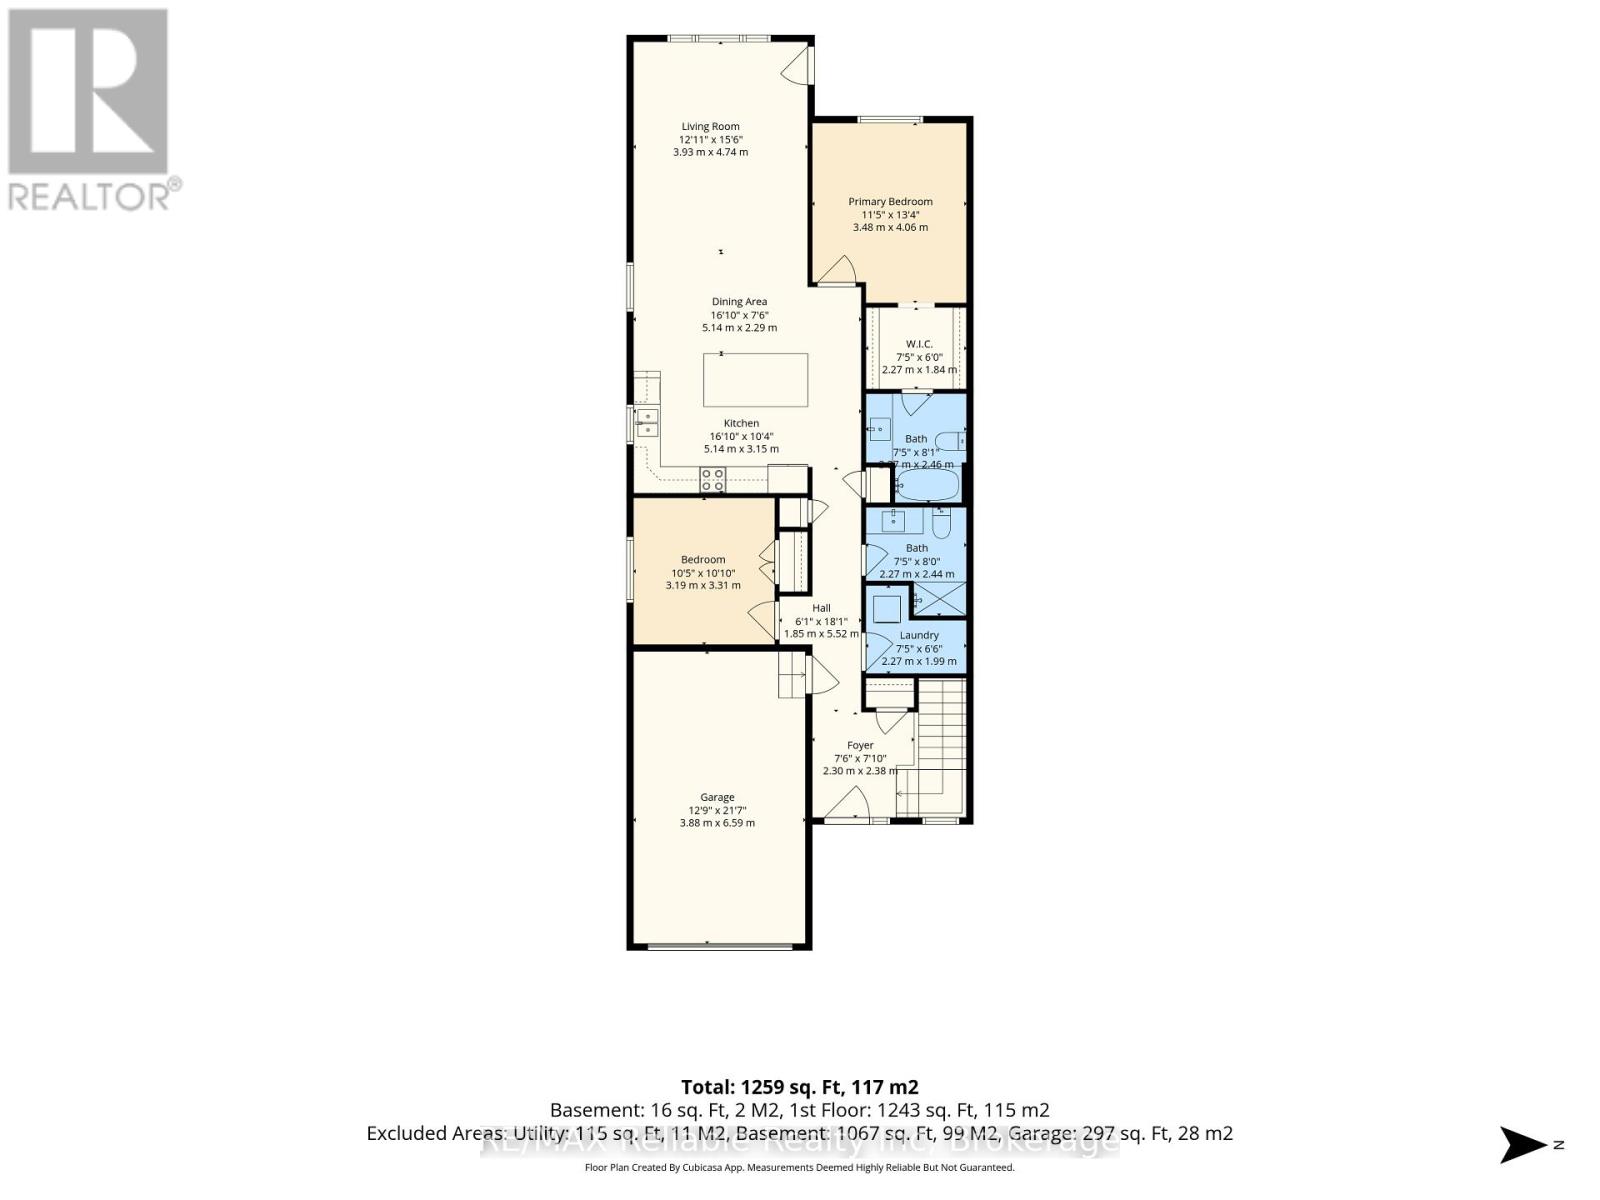
Welcome to this beautifully finished semi-detached bungalow, built in 2024 and offering modern comfort with convenient main-floor living. Featuring 2 bedrooms and 2 full bathrooms, this thoughtfully designed home includes a spacious primary bedroom with a walk-in closet. Also it features main-floor laundry, and a beautifully appointed eat-in kitchen with plenty of space for everyday living and entertaining. The bright, functional layout offers comfortable, easy living all on one level, while the full unfinished basement provides excellent potential for additional living space, storage, or a future recreation area. Ideal for first-time buyers, downsizers, or anyone looking for the ease of newer construction with minimal maintenance in Clinton. (id:61576)
Property Details
| MLS® Number | X14013094 |
| Property Type | Single Family |
| Community Name | Clinton |
| Amenities Near By | Golf Nearby, Hospital, Park, Place Of Worship, Schools |
| Community Features | Community Centre |
| Equipment Type | None |
| Parking Space Total | 3 |
| Rental Equipment Type | None |
Building
| Bathroom Total | 2 |
| Bedrooms Above Ground | 2 |
| Bedrooms Total | 2 |
| Appliances | Dryer, Stove, Washer, Refrigerator |
| Architectural Style | Bungalow |
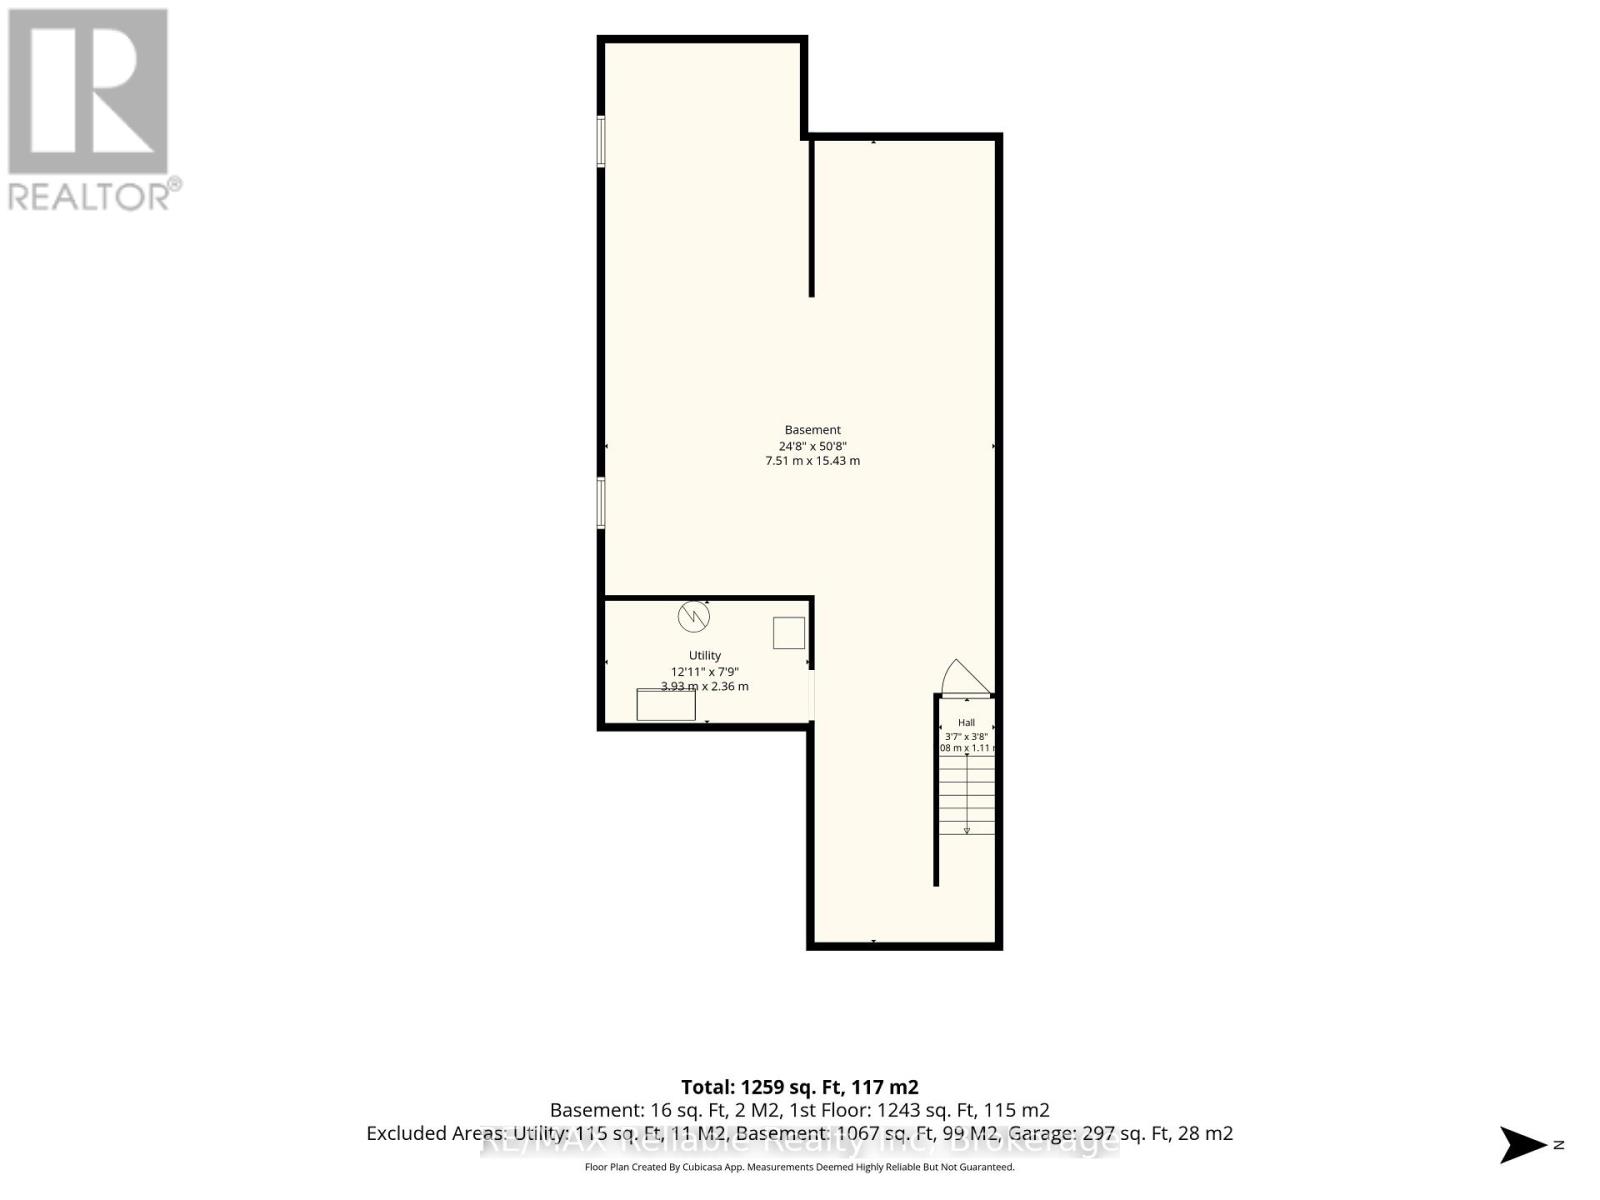
| Basement Development | Unfinished |
| Basement Type | Full (unfinished) |
| Construction Style Attachment | Semi-detached |
| Cooling Type | Central Air Conditioning |
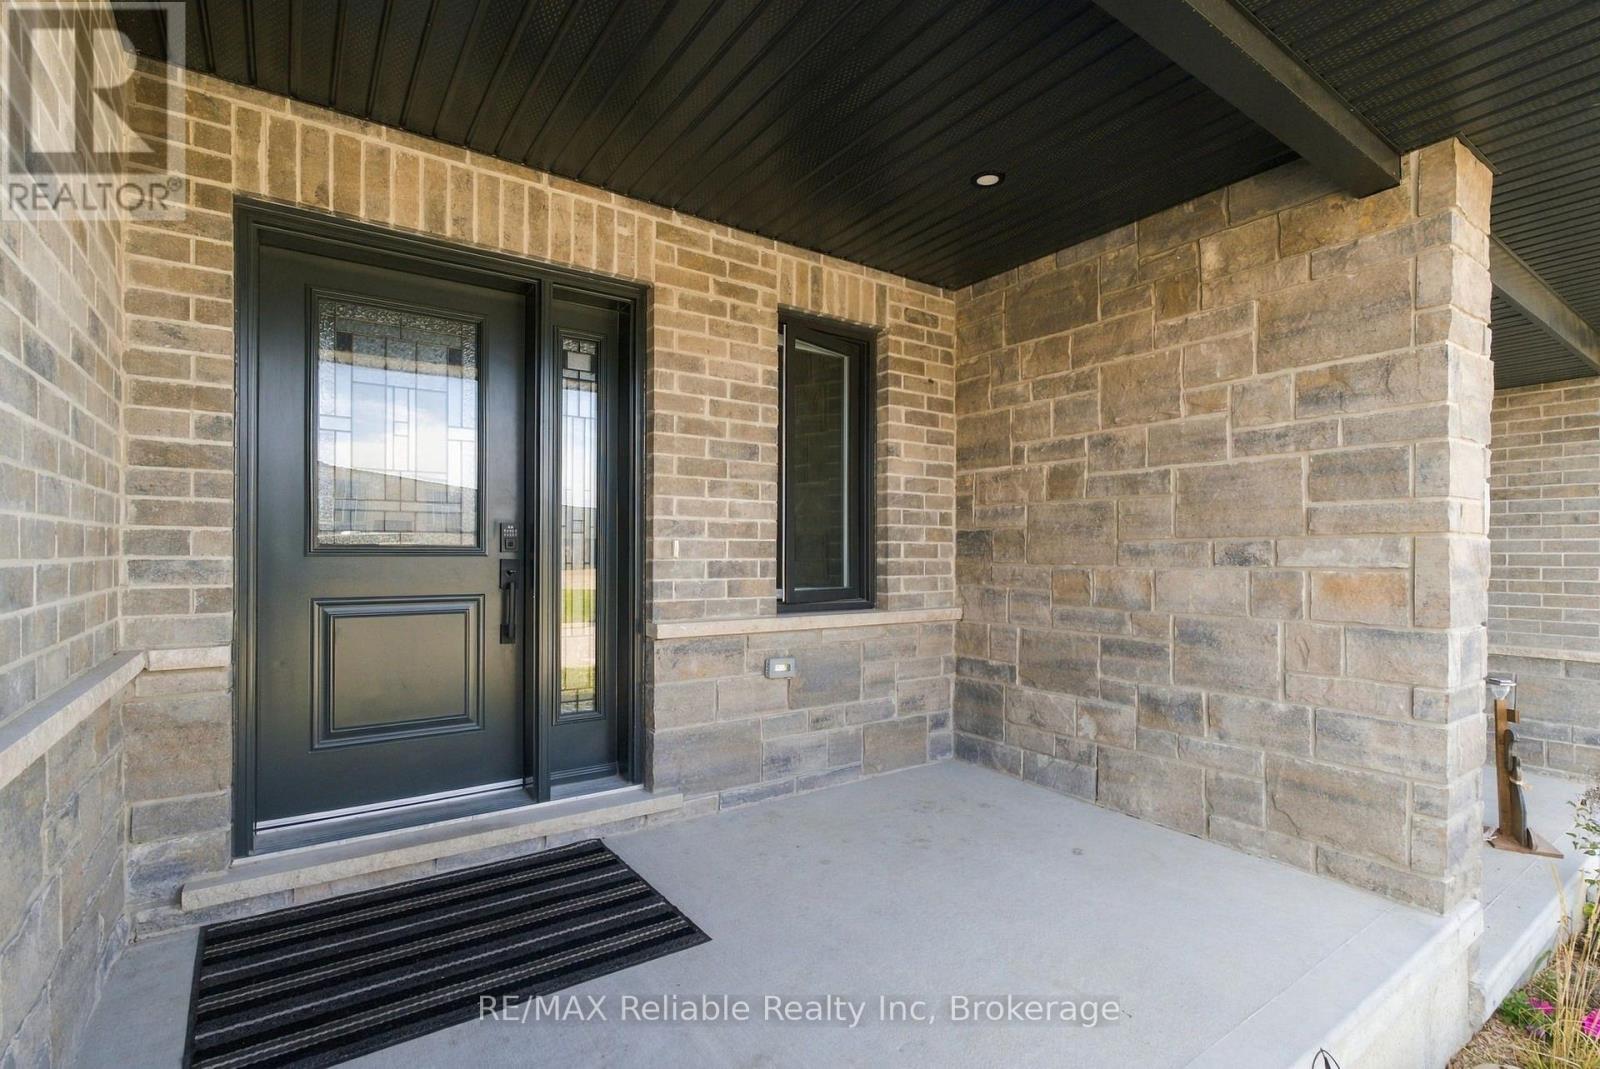
| Exterior Finish | Brick |
| Foundation Type | Concrete |
| Heating Fuel | Natural Gas |
| Heating Type | Forced Air |
| Stories Total | 1 |
| Size Interior | 1,100 - 1,500 Sqft |
| Type | House |
| Utility Water | Municipal Water |
Parking
| Attached Garage | |
| Garage |
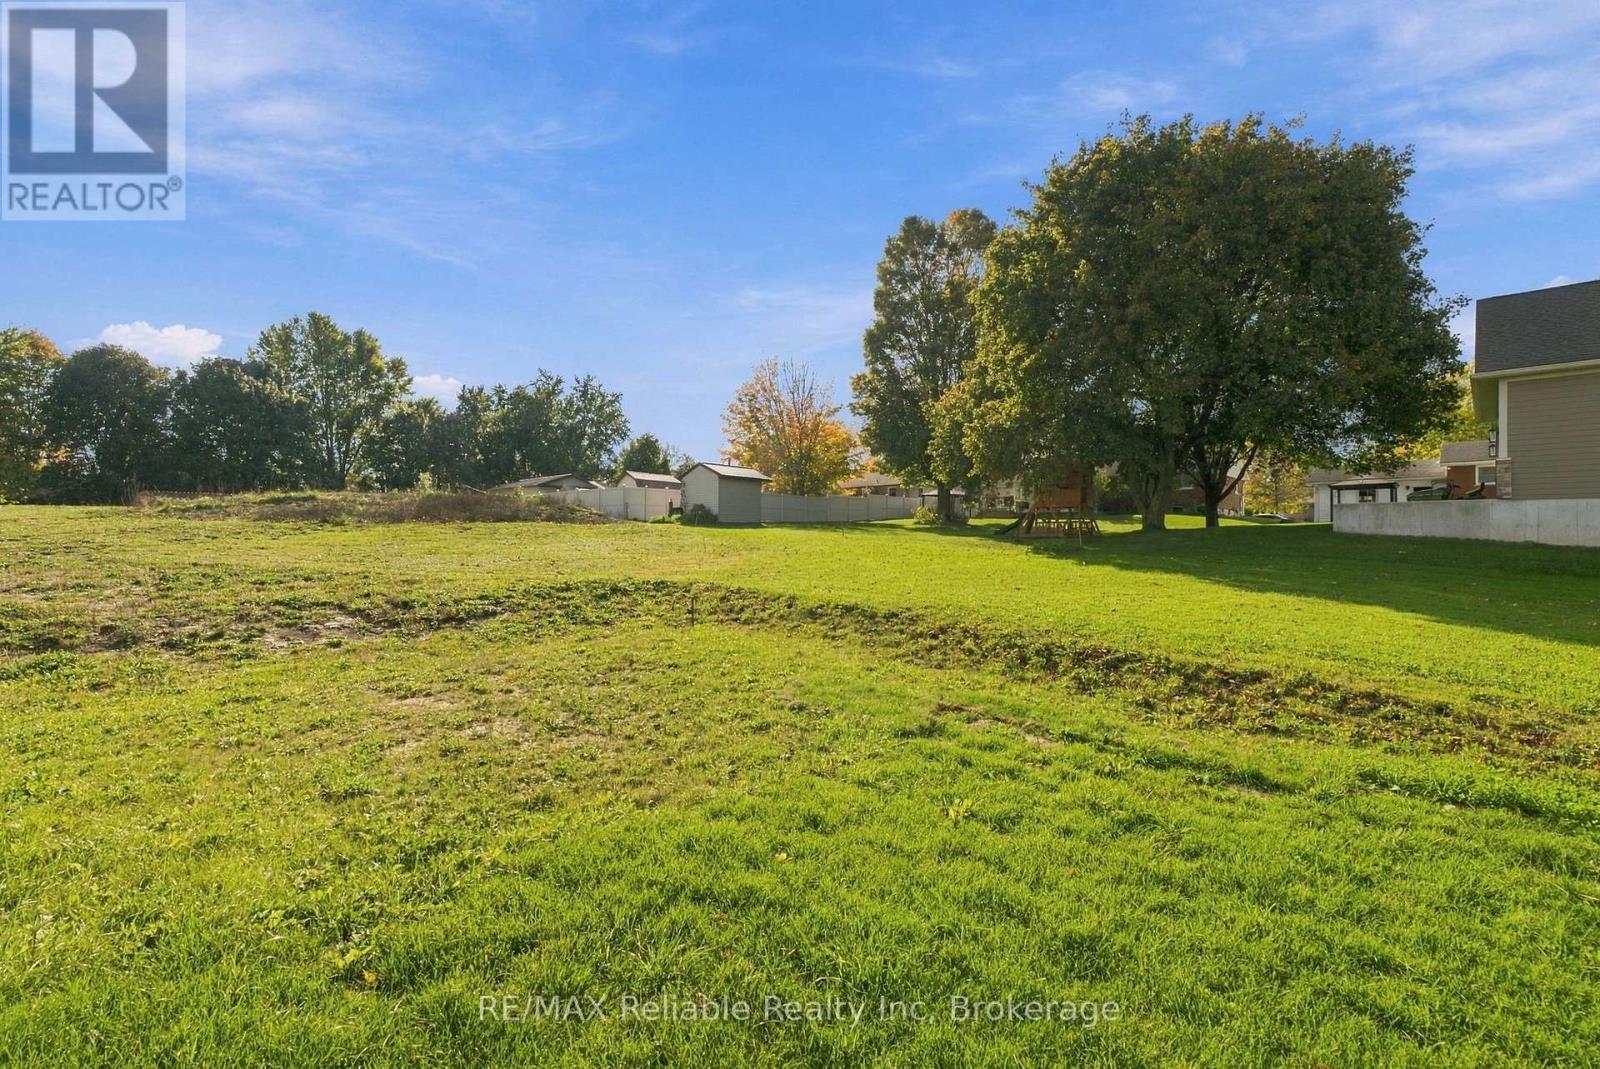
Land
| Acreage | No |
| Land Amenities | Golf Nearby, Hospital, Park, Place Of Worship, Schools |
| Sewer | Sanitary Sewer |
| Size Depth | 115 Ft ,4 In |
| Size Frontage | 33 Ft |
| Size Irregular | 33 X 115.4 Ft |
| Size Total Text | 33 X 115.4 Ft |
| Zoning Description | R2 |
Rooms
| Level | Type | Length | Width | Dimensions |
|---|---|---|---|---|
| Basement | Utility Room | 3.93 m | 2.36 m | 3.93 m x 2.36 m |
| Main Level | Foyer | 2.3 m | 2.38 m | 2.3 m x 2.38 m |
| Main Level | Laundry Room | 2.27 m | 1.99 m | 2.27 m x 1.99 m |
| Main Level | Bathroom | 2.27 m | 2.44 m | 2.27 m x 2.44 m |
| Main Level | Bathroom | 2.26 m | 2.46 m | 2.26 m x 2.46 m |
| Main Level | Bedroom | 3.48 m | 4.06 m | 3.48 m x 4.06 m |
| Main Level | Living Room | 3.93 m | 4.74 m | 3.93 m x 4.74 m |
| Main Level | Dining Room | 5.14 m | 2.29 m | 5.14 m x 2.29 m |
| Main Level | Kitchen | 5.14 m | 3.15 m | 5.14 m x 3.15 m |
| Main Level | Bedroom | 3.19 m | 3.31 m | 3.19 m x 3.31 m |
https://www.realtor.ca/real-estate/30394129/236-beech-street-central-huron-clinton-clinton


58 Main St. S
Seaforth, Ontario N0K 1W0
(519) 527-1577
www.remax-reliable.com/

Salesperson
(519) 955-3055
58 Main St. S
Seaforth, Ontario N0K 1W0
(519) 527-1577
www.remax-reliable.com/
Contact Us
Contact us for more information

The trademarks REALTOR®, REALTORS®, and the REALTOR® logo are controlled by The Canadian Real Estate Association (CREA) and identify real estate professionals who are members of CREA. The trademarks MLS®, Multiple Listing Service® and the associated logos are owned by The Canadian Real Estate Association (CREA) and identify the quality of services provided by real estate professionals who are members of CREA. The trademark DDF® is owned by The Canadian Real Estate Association (CREA) and identifies CREA's Data Distribution Facility (DDF®)
October 13 2026 04:30:41
The Lakelands Association of REALTORS®
RE/MAX Reliable Realty Inc