
3662 Perth Road 164, Rr 1 Road West Perth, Ontario N0K 1N0

$779,900
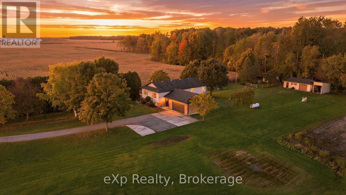
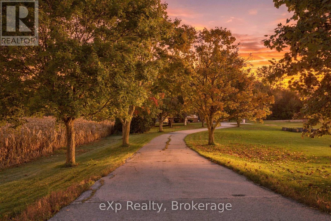
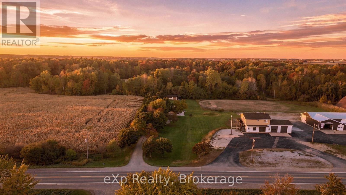
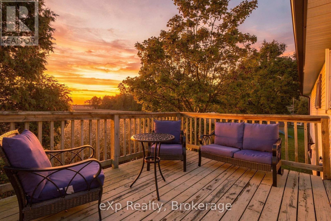
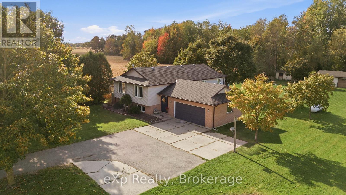
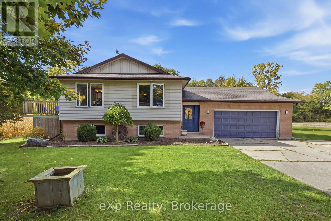
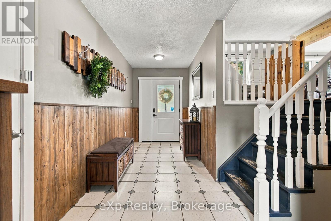
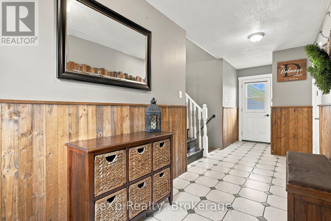
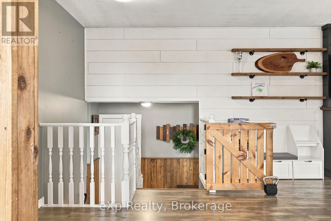
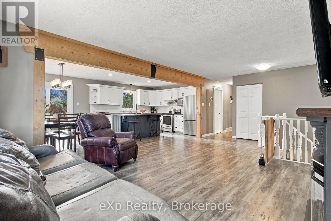
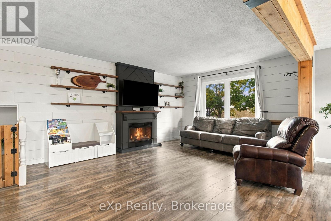
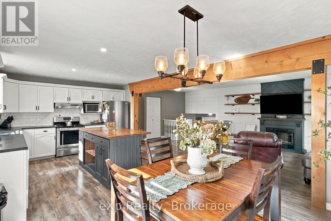
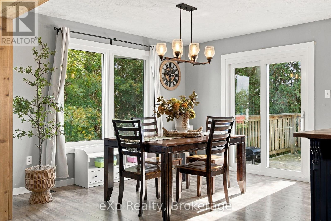
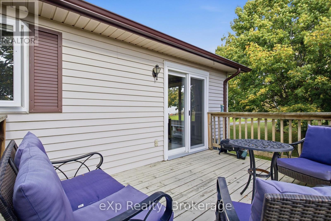
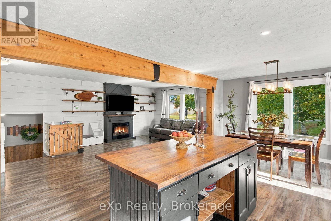
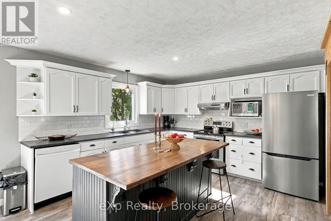
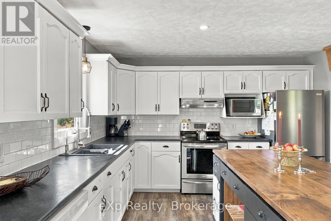
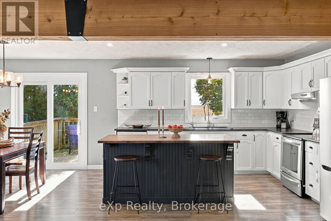
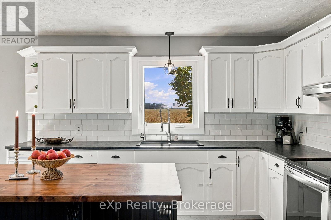
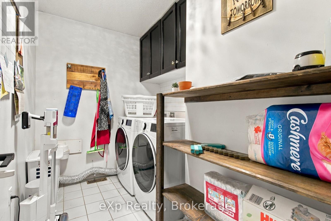
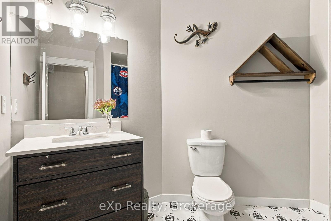
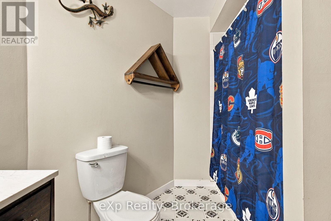
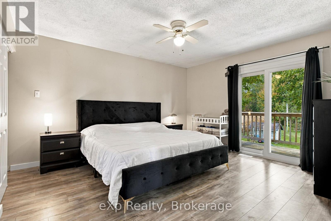
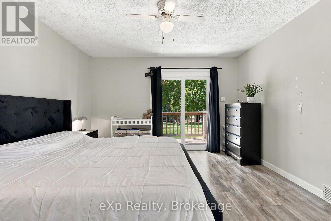
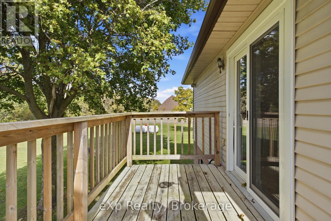
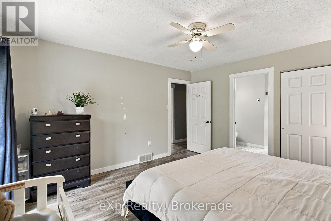
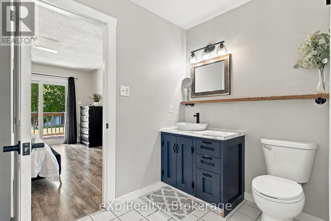
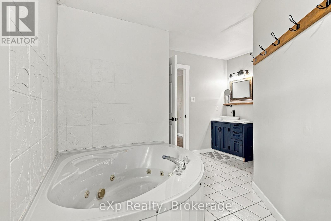
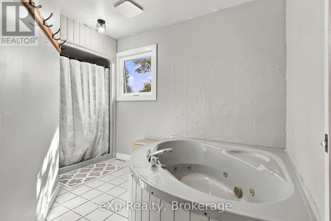
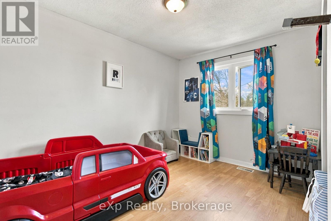
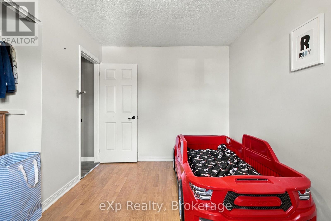
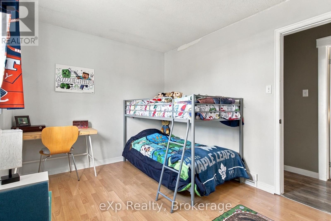
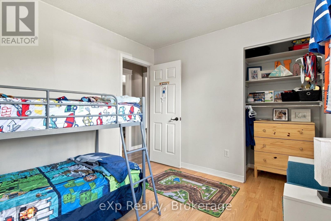
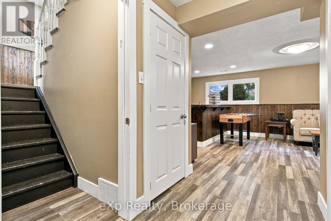
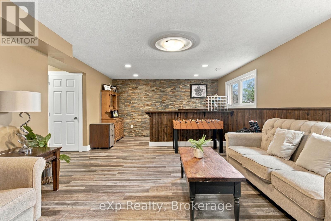
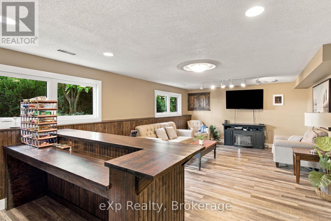
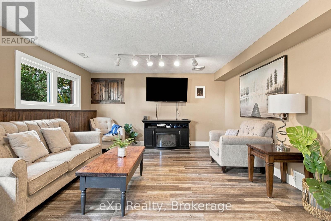
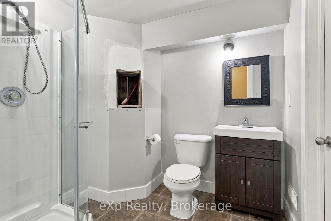
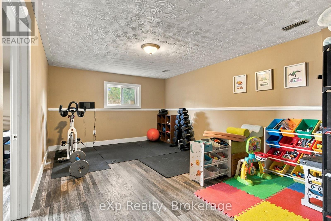
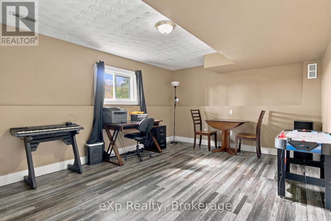
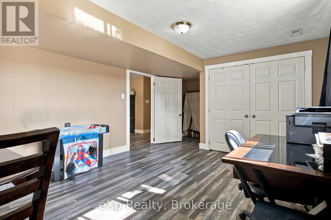
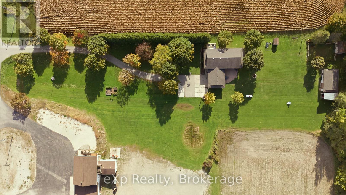
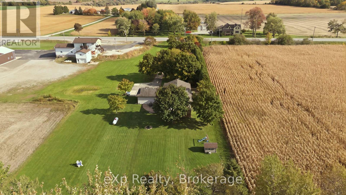
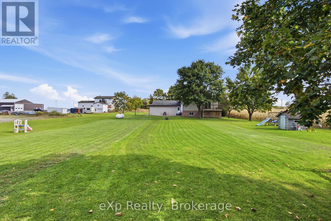
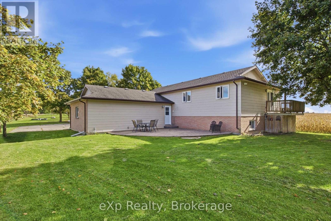
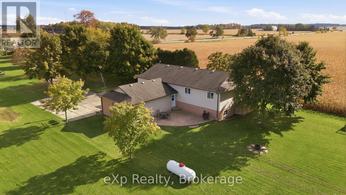
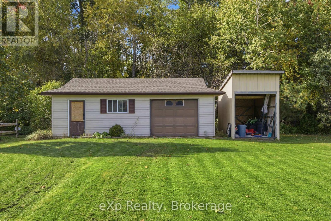
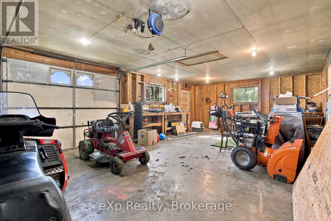
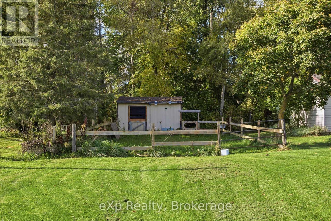
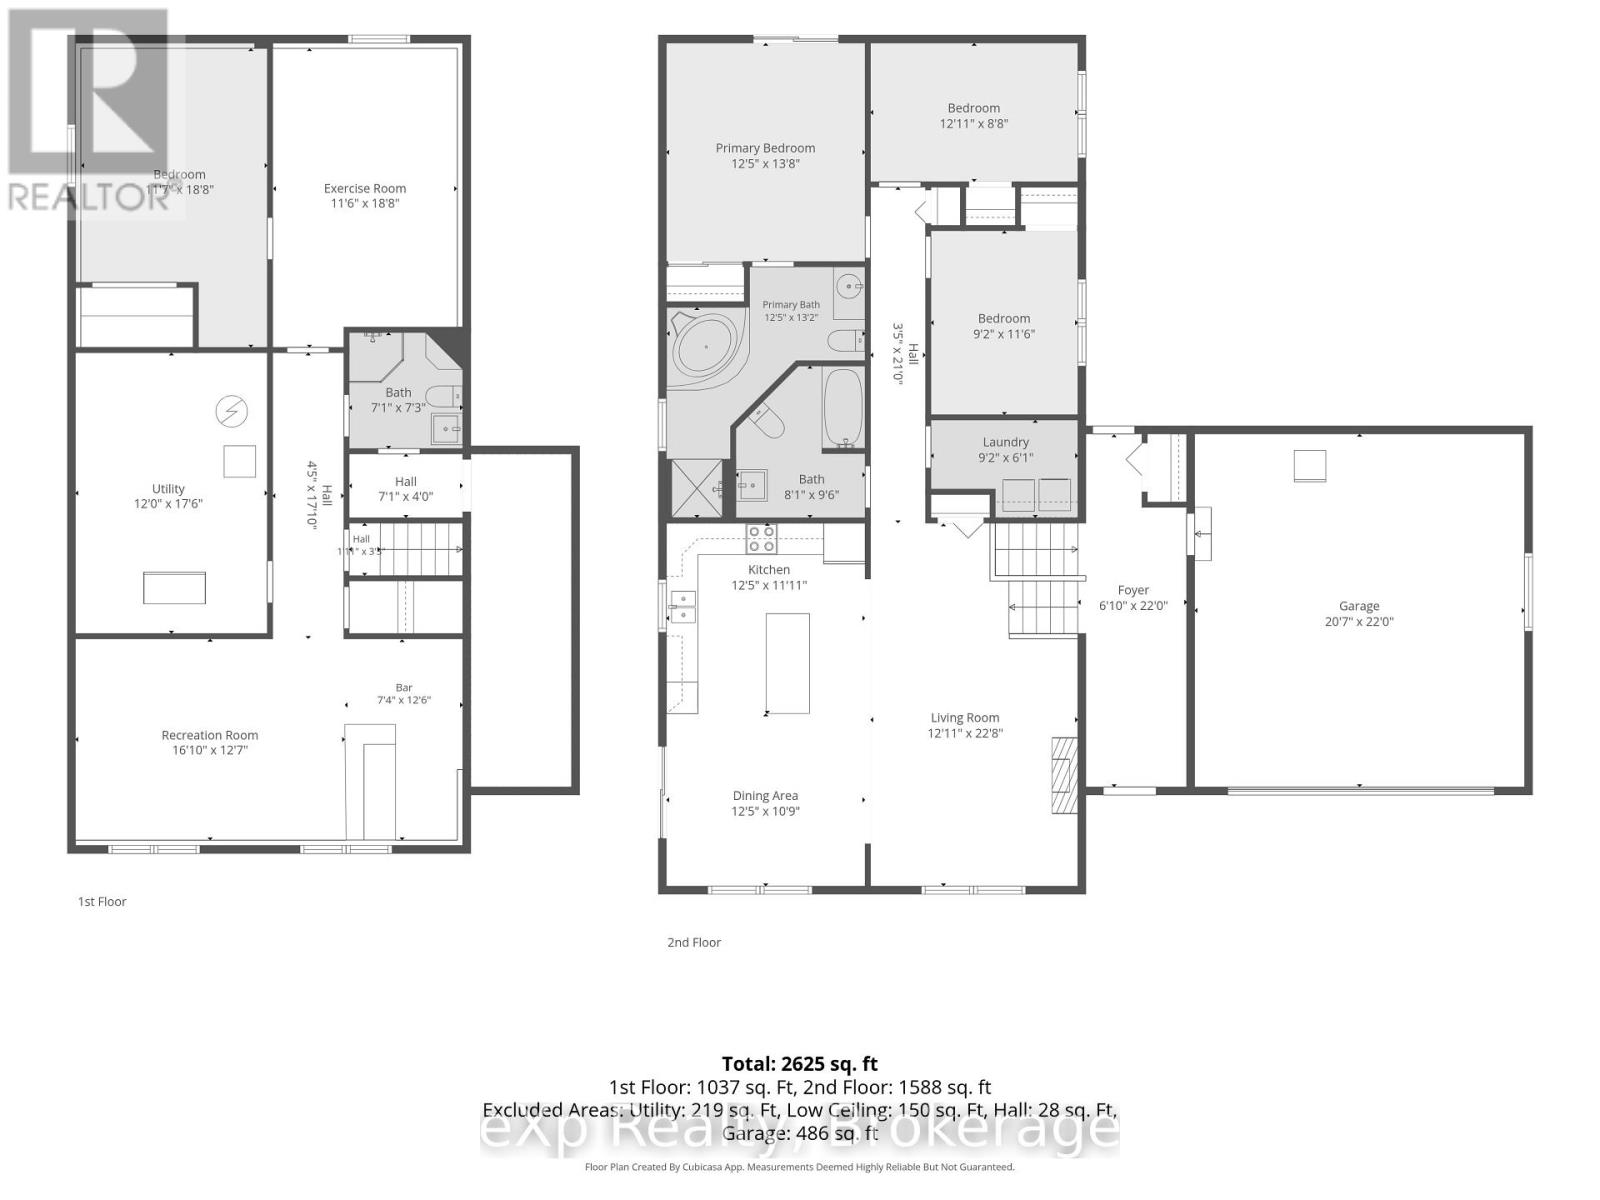
Enjoy the space, privacy and peaceful surroundings of country living on this beautiful one-acre property just minutes from Mitchell. A mature, tree-lined driveway welcomes you home, while neighbouring farmland along one side creates a private setting and a beautiful backdrop for taking in the sunset views. Opportunities to enjoy this kind of space and setting so close to town don't come along often. Inside, the raised bungalow offers a bright, open-concept kitchen, dining and living area designed for everyday living and gathering with family and friends. Step out from the kitchen and dining area onto one of two decks, or enjoy a little extra privacy from the second deck off the primary bedroom. The primary suite features its own ensuite, while two additional bedrooms and a full bathroom complete the main level. A functional entrance and landing provide convenient access to the attached garage and backyard. Outside, a concrete entertaining area offers additional space to enjoy the outdoors, while a storage shed and chicken coop add versatility to the property. The finished lower level provides even more room to spread out, with an additional bedroom, recreation area, exercise or hobby room and another bathroom. Whether you need space for a growing family, overnight guests, hobbies or a dedicated workout area, the flexible layout offers plenty of possibilities. With four bedrooms, three bathrooms, multiple living spaces and a peaceful one-acre setting, this property offers a wonderful balance of rural privacy and everyday convenience, all within easy reach of Mitchell's shops, services and amenities. (id:61576)
Property Details
| MLS® Number | X14004092 |
| Property Type | Single Family |
| Community Name | Fullarton |
| Community Features | School Bus |
| Equipment Type | Water Heater |
| Features | Lane, Carpet Free, Sump Pump |
| Parking Space Total | 6 |
| Rental Equipment Type | Water Heater |
| Structure | Shed |
Building
| Bathroom Total | 3 |
| Bedrooms Above Ground | 4 |
| Bedrooms Total | 4 |
| Amenities | Fireplace(s) |
| Appliances | Water Heater, Water Softener, Dishwasher, Dryer, Stove, Washer, Refrigerator |
| Architectural Style | Raised Bungalow |
| Basement Development | Finished |
| Basement Type | N/a (finished) |
| Construction Style Attachment | Detached |
| Cooling Type | Central Air Conditioning |
| Exterior Finish | Vinyl Siding, Brick |
| Fireplace Present | Yes |
| Foundation Type | Poured Concrete |
| Heating Fuel | Propane |
| Heating Type | Forced Air |
| Stories Total | 1 |
| Size Interior | 1,500 - 2,000 Sqft |
| Type | House |
| Utility Water | Drilled Well |
Parking
| Attached Garage | |
| Garage |
Land
| Acreage | No |
| Sewer | Septic System |
| Size Depth | 483 Ft |
| Size Frontage | 91 Ft |
| Size Irregular | 91 X 483 Ft |
| Size Total Text | 91 X 483 Ft |

Salesperson
(866) 530-7737
www.linkedin.com/in/realtormarlyseennett
www.instagram.com/realtormarlyseennett/

Contact Us
Contact us for more information

The trademarks REALTOR®, REALTORS®, and the REALTOR® logo are controlled by The Canadian Real Estate Association (CREA) and identify real estate professionals who are members of CREA. The trademarks MLS®, Multiple Listing Service® and the associated logos are owned by The Canadian Real Estate Association (CREA) and identify the quality of services provided by real estate professionals who are members of CREA. The trademark DDF® is owned by The Canadian Real Estate Association (CREA) and identifies CREA's Data Distribution Facility (DDF®)
October 13 2026 01:29:49
The Lakelands Association of REALTORS®
Exp Realty