
57 Parkhaven Crescent St. Marys, Ontario N4X 1E7

$775,000
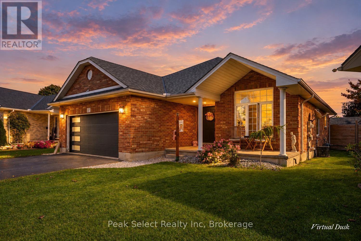
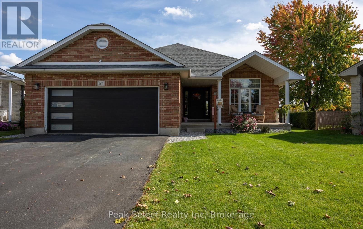
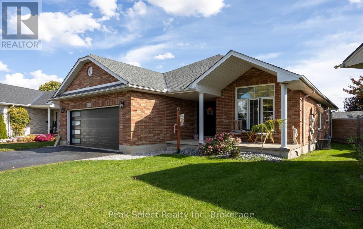
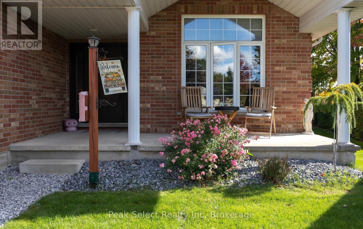
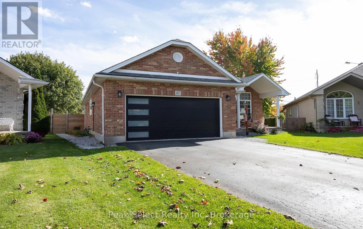
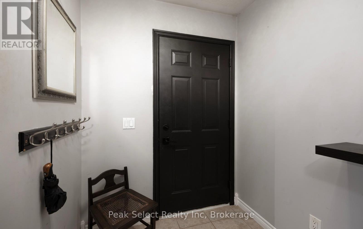
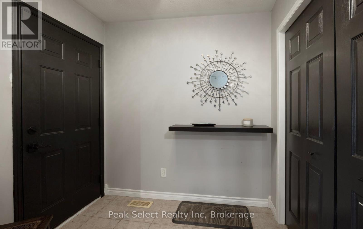
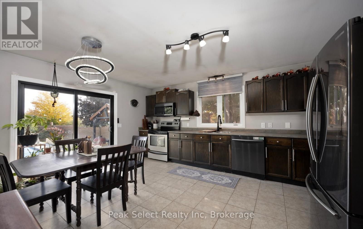
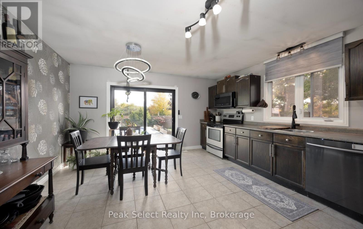
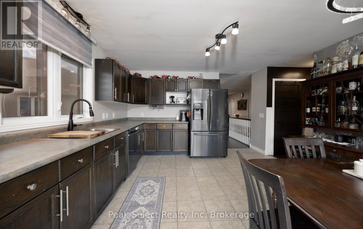
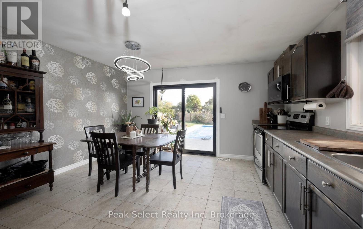
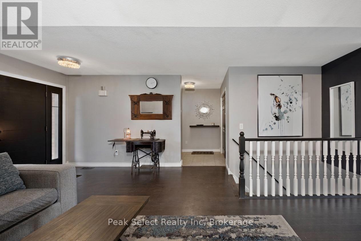
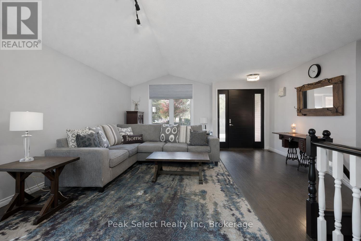
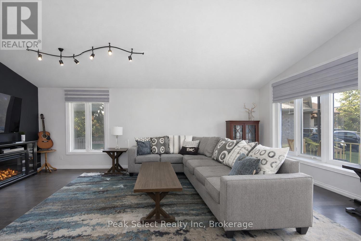
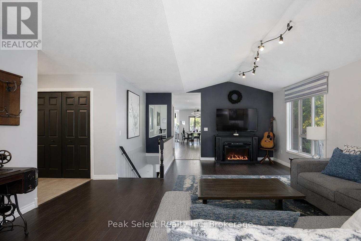
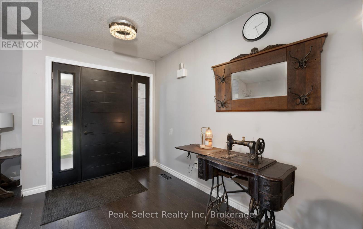
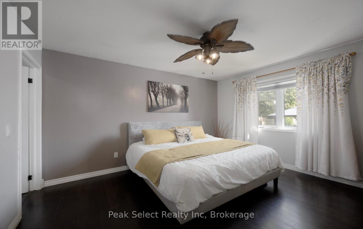
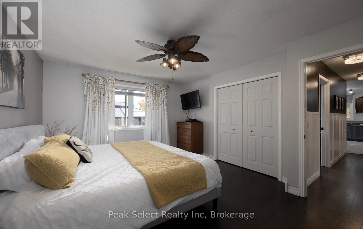
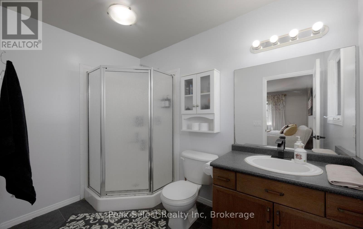
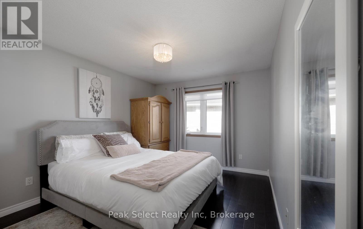
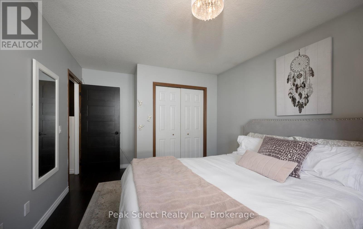
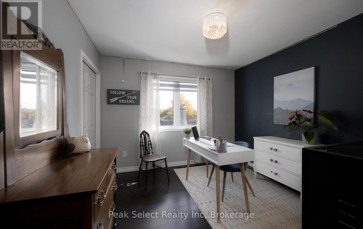
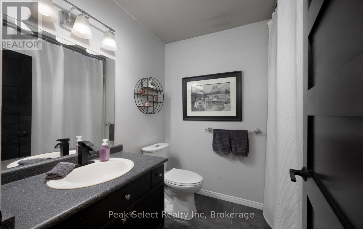
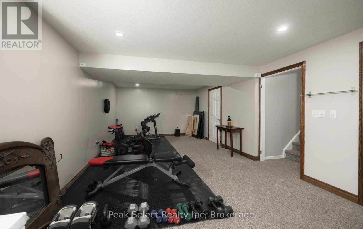
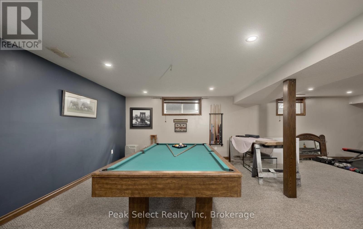
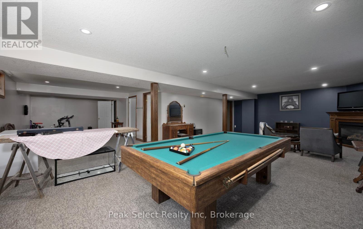
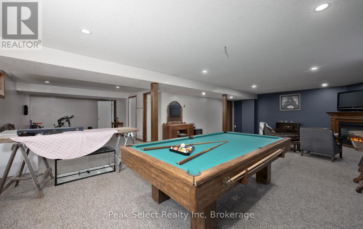
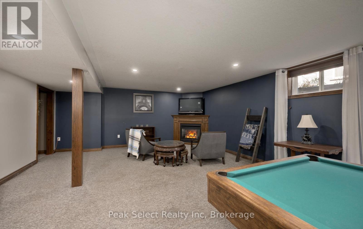
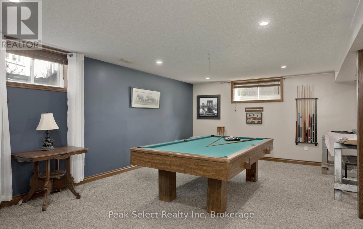
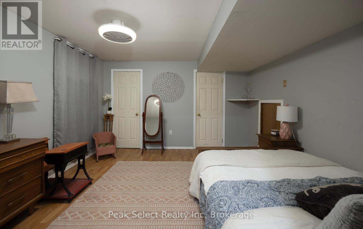
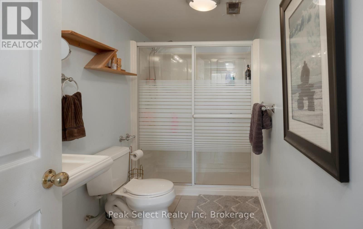
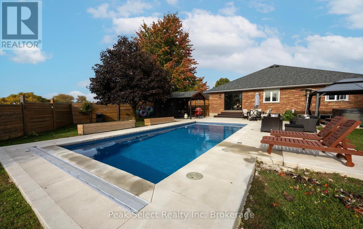
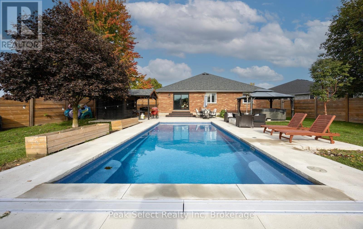
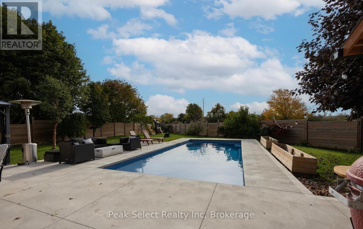
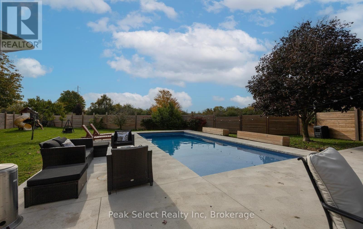
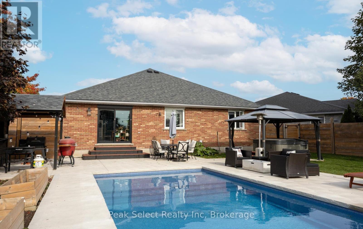
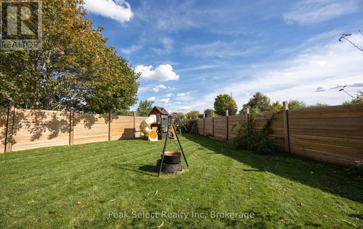
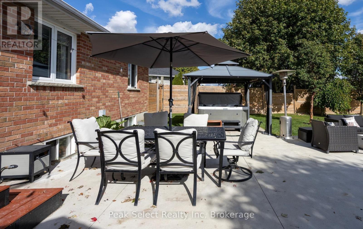
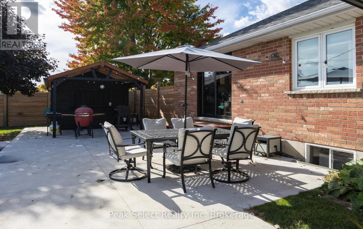
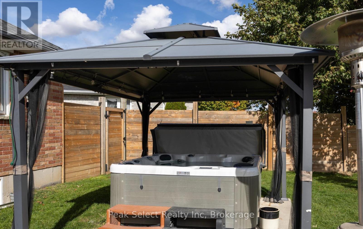
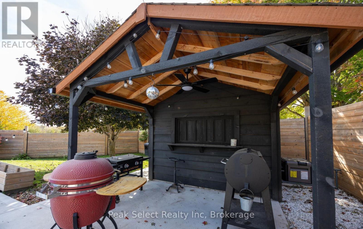
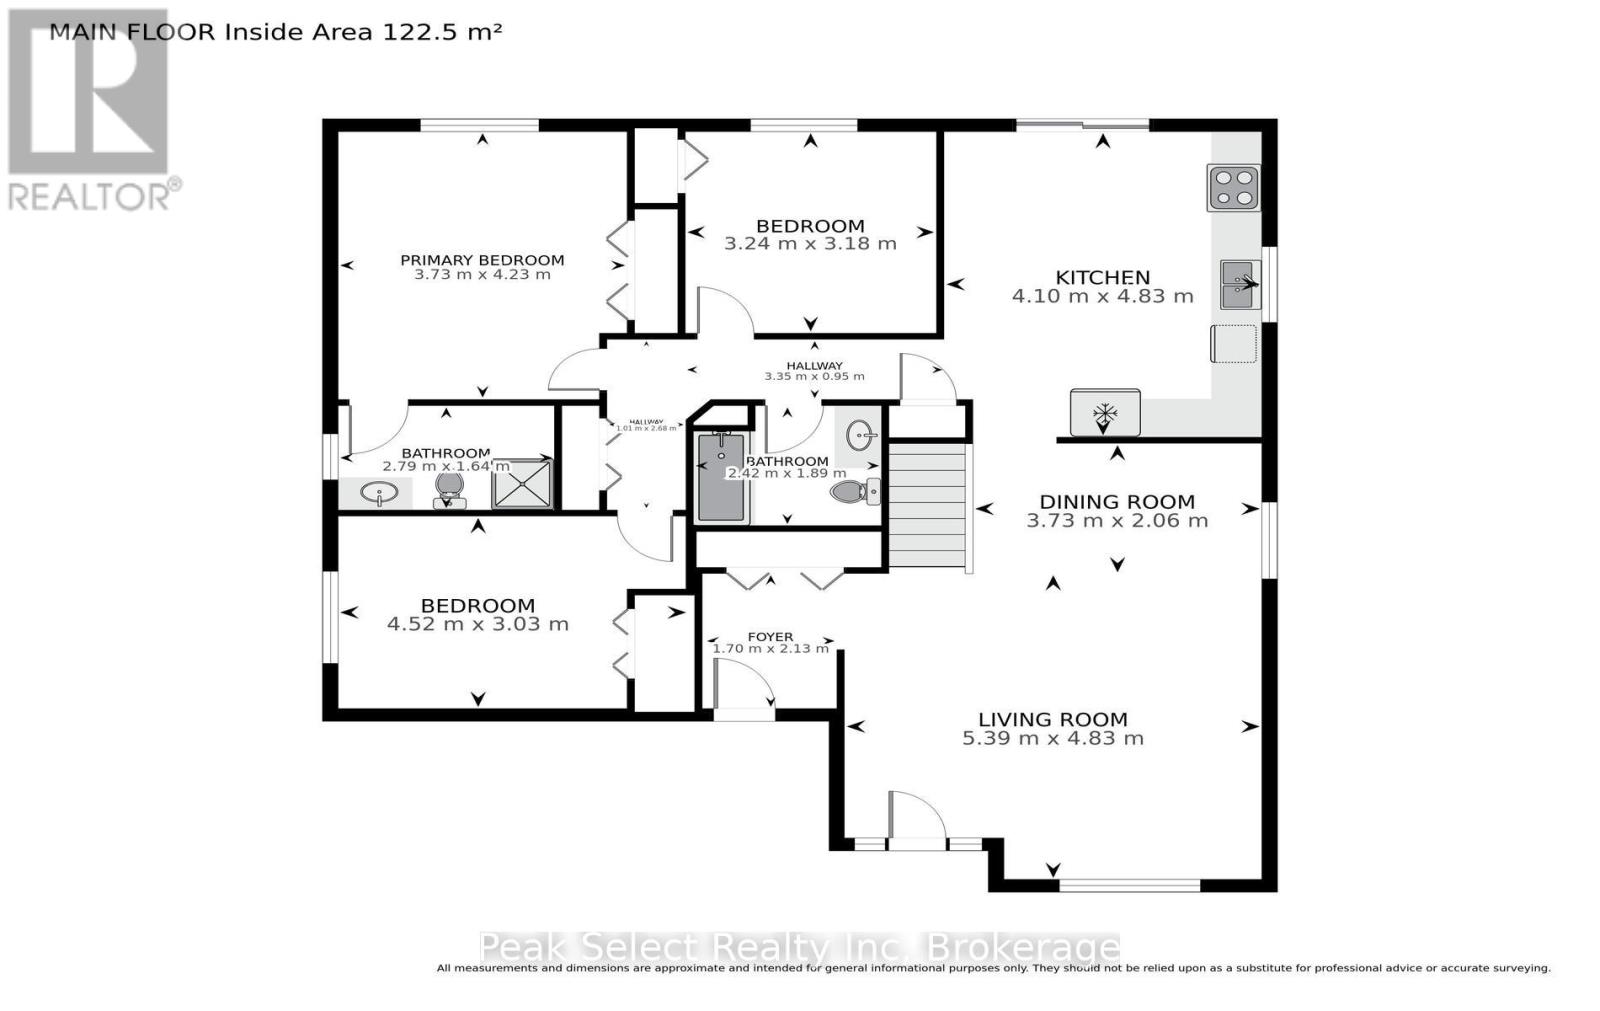
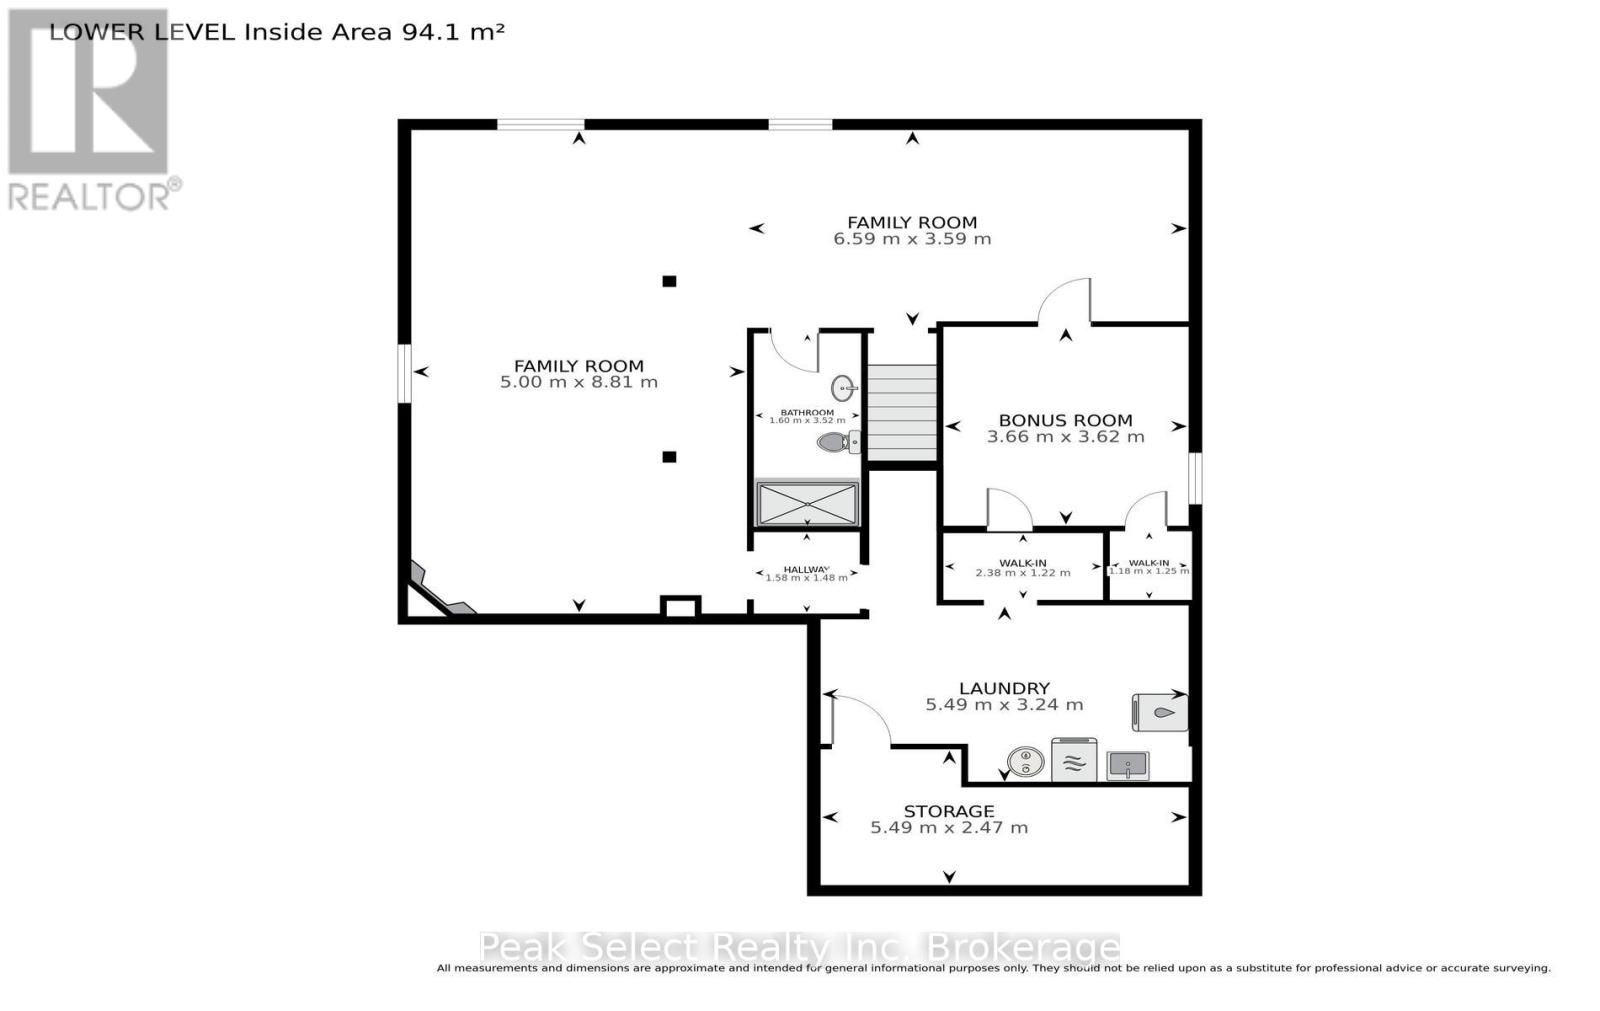
Tucked on a quiet crescent in St. Marys, this brick bungalow backs onto open green space at Southvale Park.The backyard is the big draw. The lot is oversized and fully fenced, with a heated saltwater fibreglass pool installed in 2024 (6 ft at the deep end) and a hot tub. Patio doors off the kitchen open right onto the patio, and there's a gas line roughed in for the BBQ, perfect for backyard entertaining. Inside, the main floor has 3 bedrooms and 2 full baths. The primary fits a king bed and has its own 3-piece ensuite. The great room and foyer have engineered hardwood; the kitchen, with tile flooring and a pantry has doors leading to the patio. Interior doors on the main level have been upgraded to solid wood. The front hall closet has a laundry hookup if you'd like main floor laundry. Finished lower level adds a third full bath with a shower, a family room with a gas fireplace, a gym area, and a bonus room for whatever your family needs. There's also a large cold room and lots of storage. The attached double-car garage includes a hoist for sports enthusiasts. The big ticket items are done. Roof shingles 2020 with added vents, furnace 2022, front door 2021, garage door 2019, fence 2022, and upgraded amp service for an electric vehicle charger to be installed. (id:61576)
Property Details
| MLS® Number | X14029080 |
| Property Type | Single Family |
| Community Name | St. Marys |
| Amenities Near By | Park |
| Community Features | Community Centre |
| Equipment Type | Water Heater, Water Softener |
| Features | Flat Site, Gazebo |
| Parking Space Total | 8 |
| Pool Features | Salt Water Pool |
| Pool Type | Inground Pool |
| Rental Equipment Type | Water Heater, Water Softener |
| Structure | Porch, Patio(s) |
Building
| Bathroom Total | 3 |
| Bedrooms Above Ground | 3 |
| Bedrooms Total | 3 |
| Age | 16 To 30 Years |
| Amenities | Fireplace(s) |
| Appliances | Water Softener, Water Heater |
| Architectural Style | Bungalow |
| Basement Type | Full |
| Construction Style Attachment | Detached |
| Cooling Type | Central Air Conditioning |
| Exterior Finish | Brick |
| Fire Protection | Smoke Detectors |
| Fireplace Present | Yes |
| Foundation Type | Poured Concrete |
| Heating Fuel | Natural Gas |
| Heating Type | Forced Air |
| Stories Total | 1 |
| Size Interior | 1,100 - 1,500 Sqft |
| Type | House |
| Utility Water | Municipal Water |
Parking
| Attached Garage | |
| Garage |
Land
| Acreage | No |
| Land Amenities | Park |
| Landscape Features | Landscaped |
| Sewer | Sanitary Sewer |
| Size Depth | 130 Ft ,2 In |
| Size Frontage | 32 Ft ,2 In |
| Size Irregular | 32.2 X 130.2 Ft ; Lot Size Irregular |
| Size Total Text | 32.2 X 130.2 Ft ; Lot Size Irregular|under 1/2 Acre |
| Zoning Description | R4 |
Rooms
| Level | Type | Length | Width | Dimensions |
|---|---|---|---|---|
| Lower Level | Exercise Room | 6.59 m | 3.59 m | 6.59 m x 3.59 m |
| Lower Level | Bathroom | 1.6 m | 3.52 m | 1.6 m x 3.52 m |
| Lower Level | Study | 3.66 m | 3.62 m | 3.66 m x 3.62 m |
| Lower Level | Other | 2.38 m | 1.22 m | 2.38 m x 1.22 m |
| Lower Level | Other | 1.18 m | 1.25 m | 1.18 m x 1.25 m |
| Lower Level | Cold Room | 5.49 m | 2.47 m | 5.49 m x 2.47 m |
| Lower Level | Laundry Room | 5.49 m | 3.24 m | 5.49 m x 3.24 m |
| Lower Level | Family Room | 5 m | 8.81 m | 5 m x 8.81 m |
| Main Level | Foyer | 1.7 m | 2.13 m | 1.7 m x 2.13 m |
| Main Level | Living Room | 5.39 m | 4.83 m | 5.39 m x 4.83 m |
| Main Level | Dining Room | 3.73 m | 2.06 m | 3.73 m x 2.06 m |
| Main Level | Kitchen | 4.1 m | 4.83 m | 4.1 m x 4.83 m |
| Main Level | Bedroom | 3.24 m | 3.18 m | 3.24 m x 3.18 m |
| Main Level | Primary Bedroom | 3.73 m | 4.23 m | 3.73 m x 4.23 m |
| Main Level | Bathroom | 2.79 m | 1.64 m | 2.79 m x 1.64 m |
| Main Level | Bedroom 2 | 4.52 m | 3.03 m | 4.52 m x 3.03 m |
| Main Level | Bathroom | 2.42 m | 1.89 m | 2.42 m x 1.89 m |
https://www.realtor.ca/real-estate/30397276/57-parkhaven-crescent-st-marys-st-marys

163 Queen Street E
St. Marys, Ontario N4X 1A5
(519) 284-4646
Contact Us
Contact us for more information

The trademarks REALTOR®, REALTORS®, and the REALTOR® logo are controlled by The Canadian Real Estate Association (CREA) and identify real estate professionals who are members of CREA. The trademarks MLS®, Multiple Listing Service® and the associated logos are owned by The Canadian Real Estate Association (CREA) and identify the quality of services provided by real estate professionals who are members of CREA. The trademark DDF® is owned by The Canadian Real Estate Association (CREA) and identifies CREA's Data Distribution Facility (DDF®)
October 14 2026 04:59:55
The Lakelands Association of REALTORS®
Peak Select Realty Inc