
3998 Bruce Rd 3 Road Arran-Elderslie, Ontario N0G 2N0

$675,000
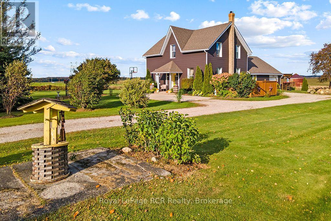
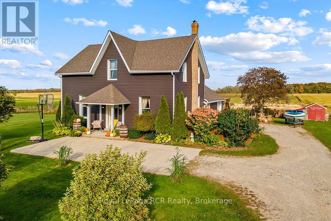
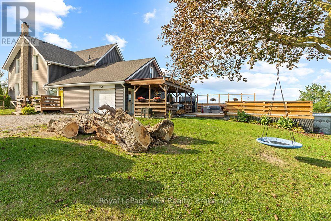
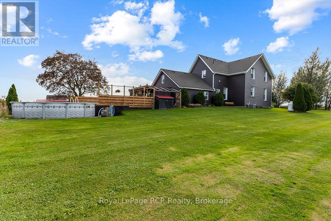
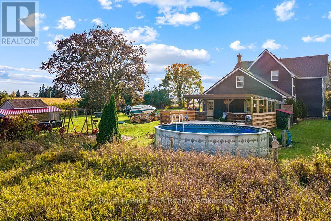
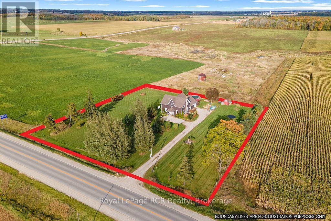
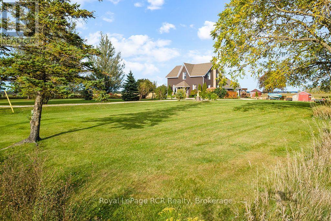
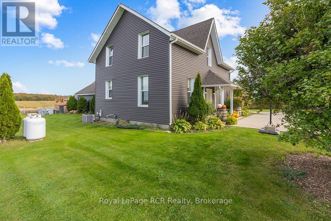
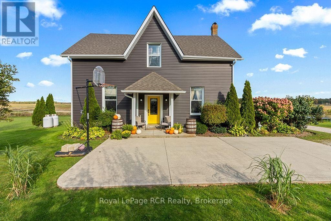
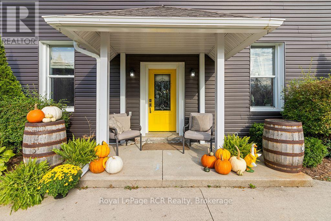
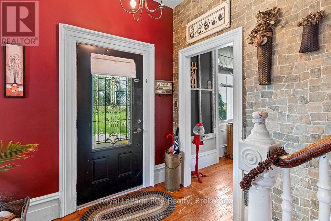
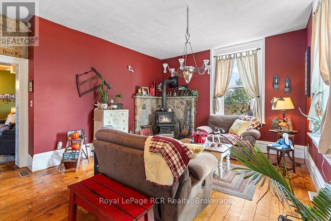
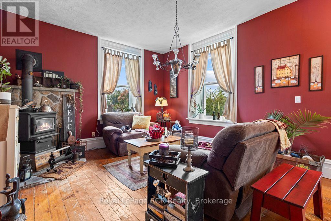
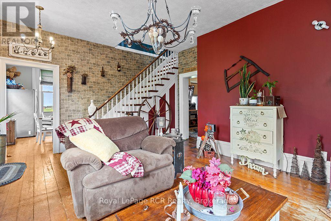
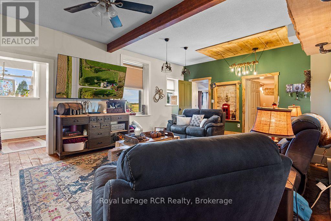
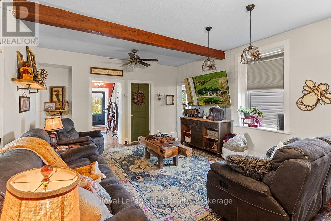
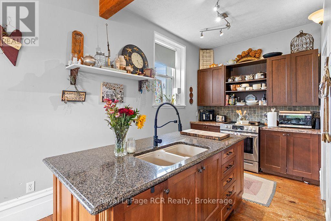
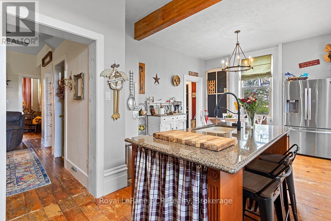
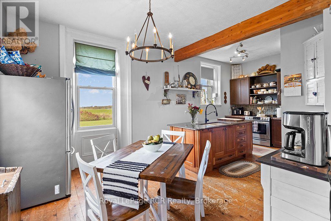
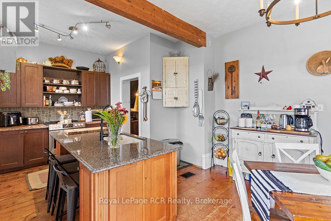
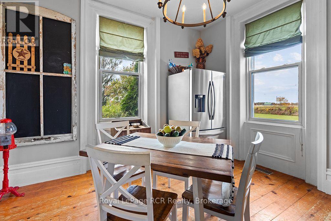
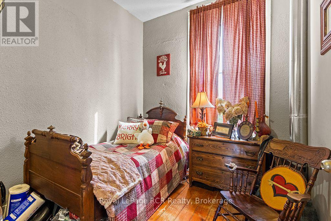
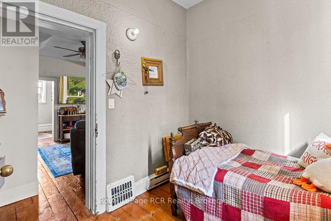
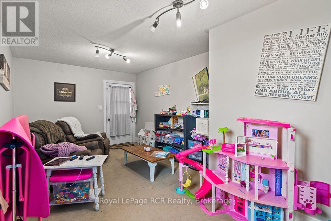
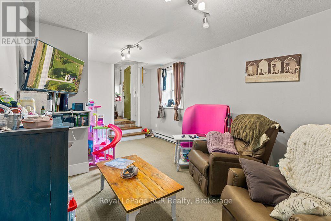
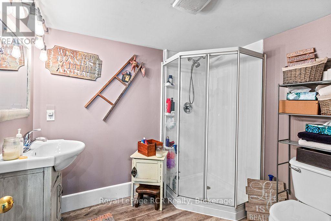
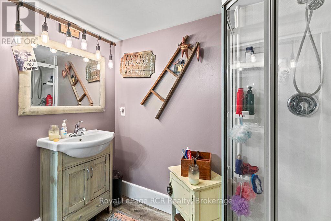
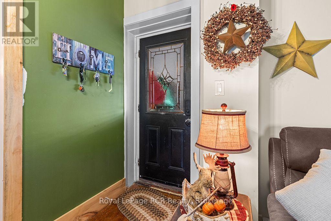
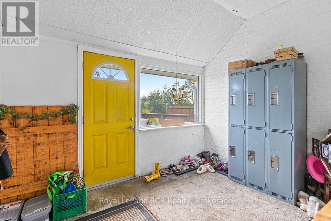
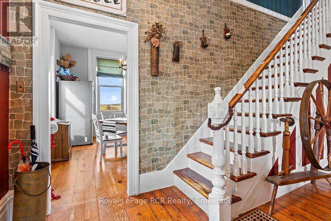
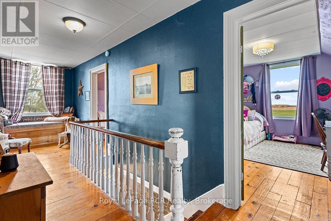
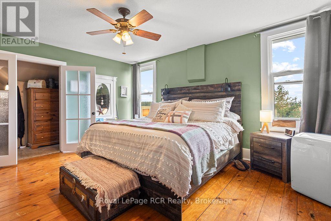
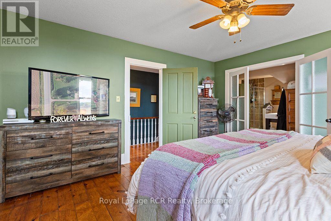
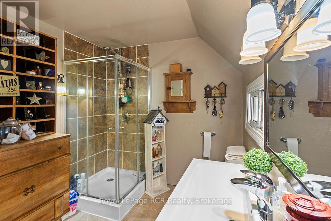
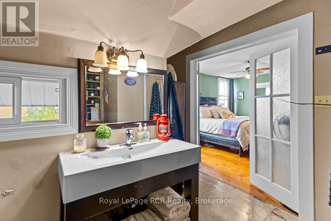
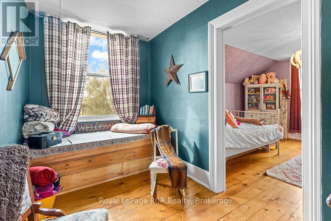
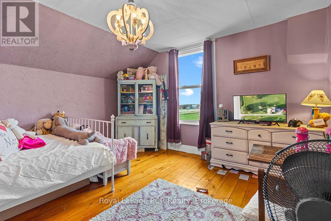
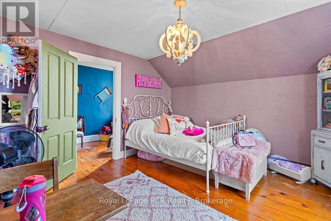
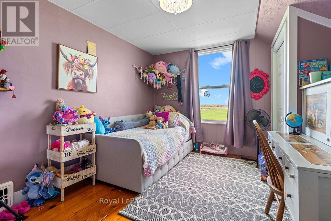
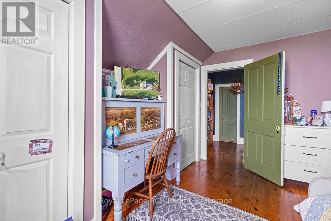
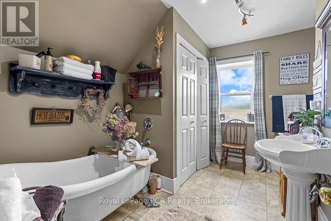
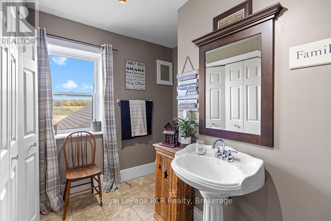
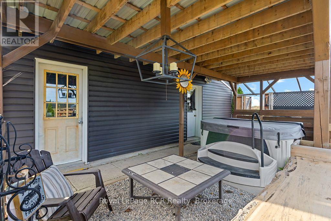
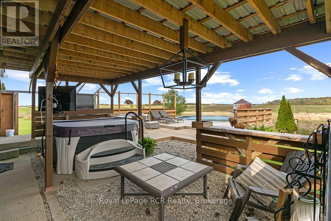
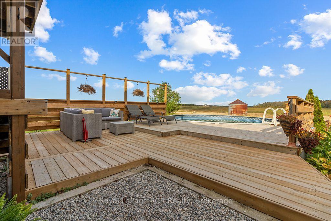
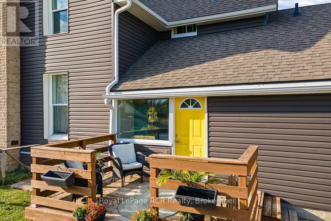
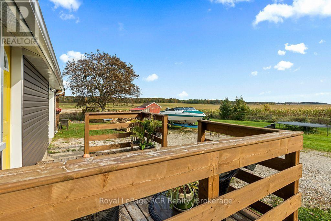
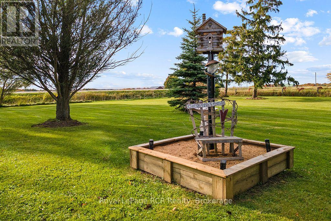
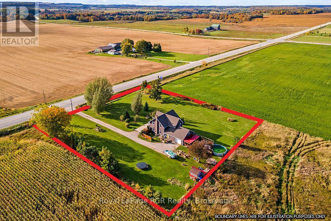
Beautiful 4-bedroom, 3-bathroom century home located just North of Paisley, ON. This home offers comfortable rural living with sweeping views of the surrounding countryside. The main floor is designed for everyday convenience, with a mudroom for boots and coats, a 3-piece bathroom, a rec room that works well as a playroom, home office, or hobby space, two large living rooms, and a guest bedroom. Upstairs, you'll find a spacious primary suite that includes a large closet and an ensuite bathroom. Two additional bedrooms and another full bath give family or visitors plenty of their own space. Outside, a private patio with an awning offers a shaded spot to relax or entertain while enjoying the quiet scenery. If you're looking for a solid family home with peace, quiet, and country views, this property is well worth a look! (id:61576)
Property Details
| MLS® Number | X14028930 |
| Property Type | Single Family |
| Community Name | Arran-Elderslie |
| Equipment Type | Water Heater |
| Features | Rolling |
| Parking Space Total | 7 |
| Pool Type | Inground Pool |
| Rental Equipment Type | Water Heater |
| Structure | Deck, Patio(s) |
Building
| Bathroom Total | 3 |
| Bedrooms Above Ground | 4 |
| Bedrooms Total | 4 |
| Appliances | Water Softener, Dryer, Stove, Washer, Refrigerator |
| Basement Development | Unfinished |
| Basement Type | N/a (unfinished) |
| Construction Style Attachment | Detached |
| Cooling Type | Central Air Conditioning |
| Exterior Finish | Vinyl Siding |
| Fireplace Present | Yes |
| Fireplace Total | 1 |
| Fireplace Type | Woodstove |
| Foundation Type | Stone |
| Heating Fuel | Propane, Wood |
| Heating Type | Forced Air |
| Stories Total | 2 |
| Size Interior | 2,000 - 2,500 Sqft |
| Type | House |
Parking
| Attached Garage | |
| Garage |
Land
| Acreage | No |
| Sewer | Septic System |
| Size Depth | 251 Ft |
| Size Frontage | 250 Ft |
| Size Irregular | 250 X 251 Ft |
| Size Total Text | 250 X 251 Ft|1/2 - 1.99 Acres |
| Zoning Description | A1 |
Rooms
| Level | Type | Length | Width | Dimensions |
|---|---|---|---|---|
| Second Level | Bedroom | 4.01 m | 3.94 m | 4.01 m x 3.94 m |
| Second Level | Primary Bedroom | 4.19 m | 4.85 m | 4.19 m x 4.85 m |
| Second Level | Bedroom 3 | 3.99 m | 3.38 m | 3.99 m x 3.38 m |
| Main Level | Living Room | 6.05 m | 4.65 m | 6.05 m x 4.65 m |
| Main Level | Great Room | 4.5 m | 5.77 m | 4.5 m x 5.77 m |
| Main Level | Den | 2.62 m | 2.64 m | 2.62 m x 2.64 m |
| Main Level | Family Room | 3.23 m | 5.69 m | 3.23 m x 5.69 m |
| Main Level | Mud Room | 2.64 m | 3.48 m | 2.64 m x 3.48 m |
| Main Level | Kitchen | 3.79 m | 6.99 m | 3.79 m x 6.99 m |
https://www.realtor.ca/real-estate/30396961/3998-bruce-rd-3-road-arran-elderslie-arran-elderslie

Broker
(519) 377-6466
www.alishawunderlich.ca/
www.facebook.com/Alisha-Wunderlich-Royal-LePage-RCR-Realty-Owen-Sound-613526922080690
twitter.com/alishawund
www.linkedin.com/in/alisha-wunderlich-6a83208b
www.instagram.com/alishawunderlichrealestate/

820 10th St W
Owen Sound, Ontario N4K 3S1
(519) 376-9210
(519) 376-1355
Contact Us
Contact us for more information

The trademarks REALTOR®, REALTORS®, and the REALTOR® logo are controlled by The Canadian Real Estate Association (CREA) and identify real estate professionals who are members of CREA. The trademarks MLS®, Multiple Listing Service® and the associated logos are owned by The Canadian Real Estate Association (CREA) and identify the quality of services provided by real estate professionals who are members of CREA. The trademark DDF® is owned by The Canadian Real Estate Association (CREA) and identifies CREA's Data Distribution Facility (DDF®)
October 13 2026 09:29:59
The Lakelands Association of REALTORS®
Royal LePage Rcr Realty