
42 Cambridge Road E Crystal Beach, Ontario L0S 1B0

$280,000
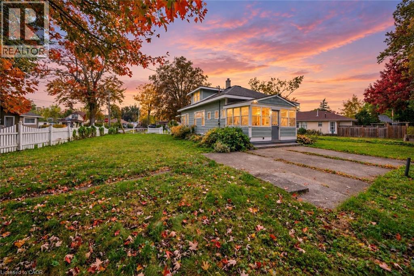
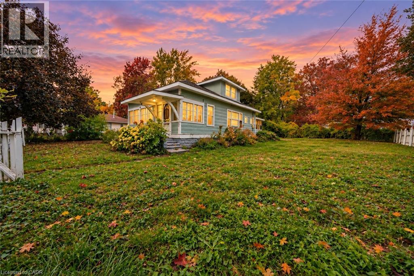
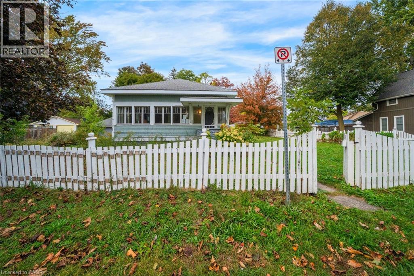
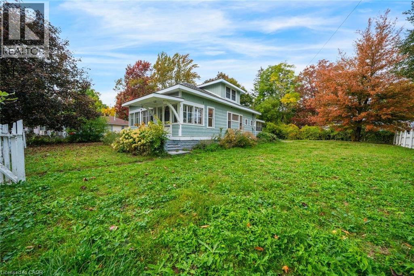
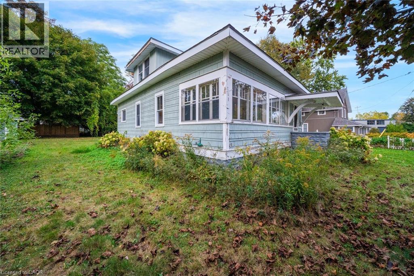
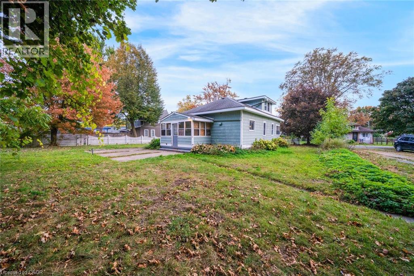
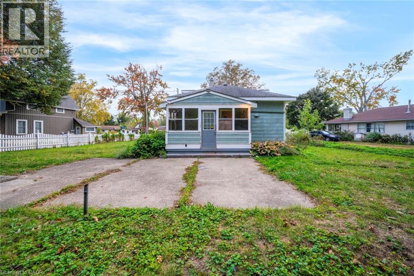
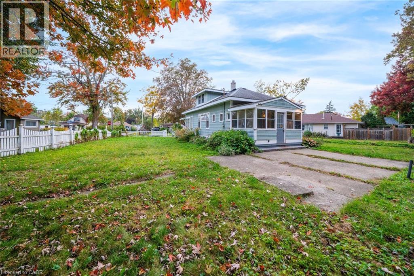
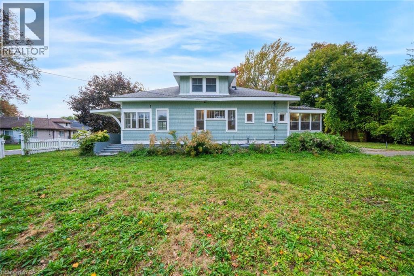
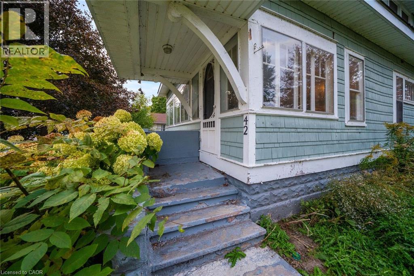
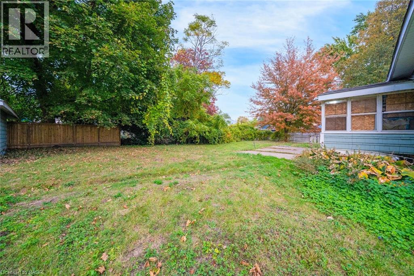
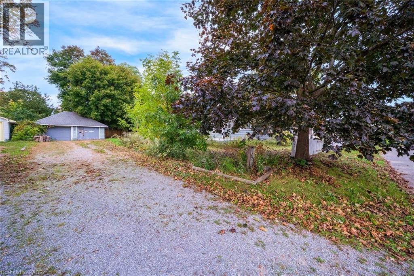
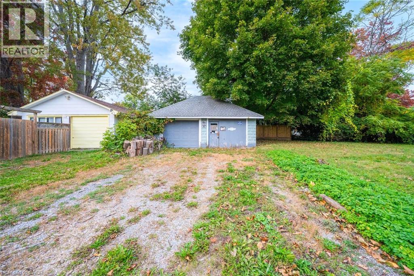
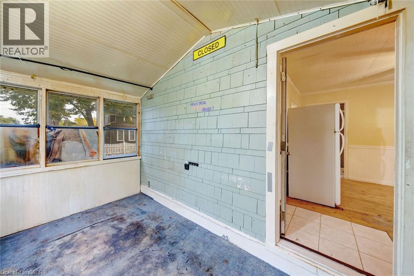
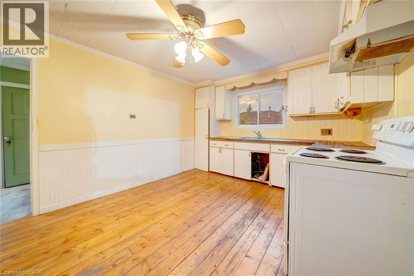
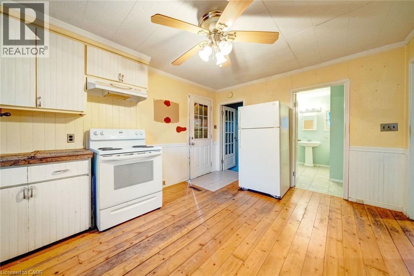
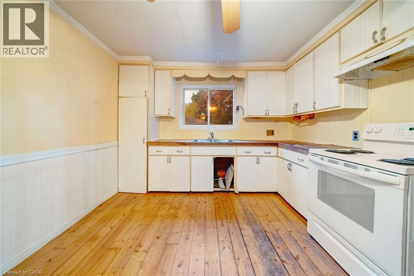
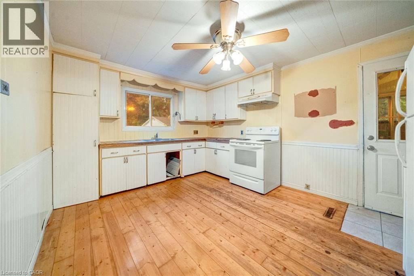
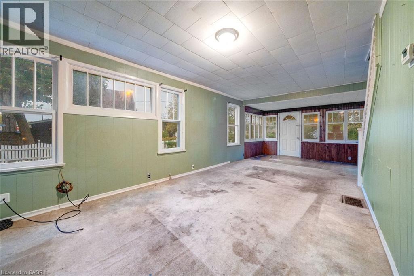
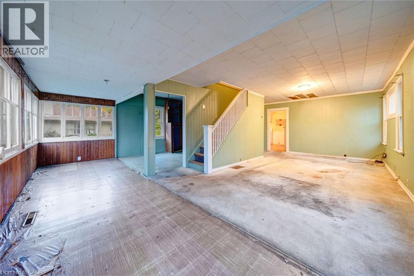
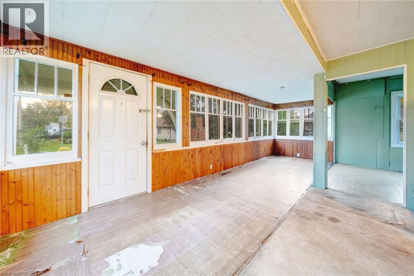
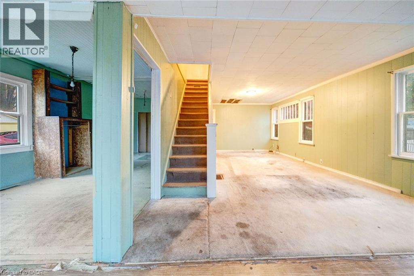
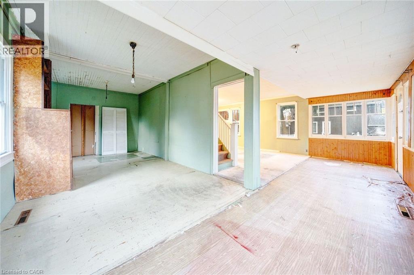
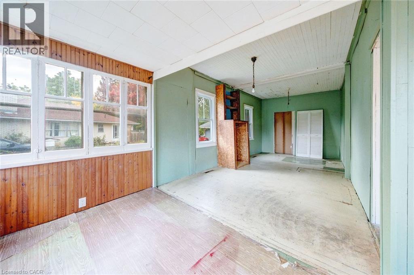
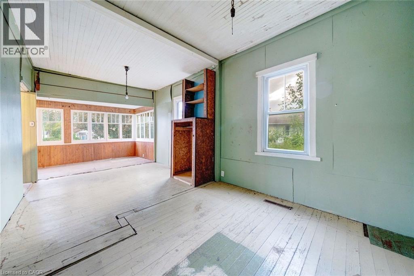
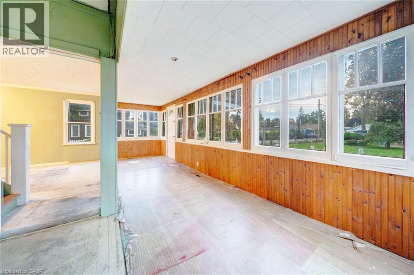
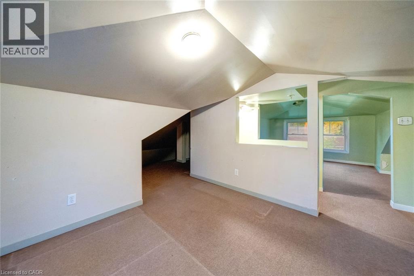
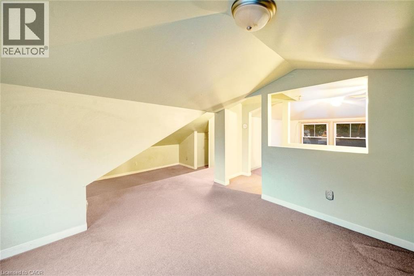
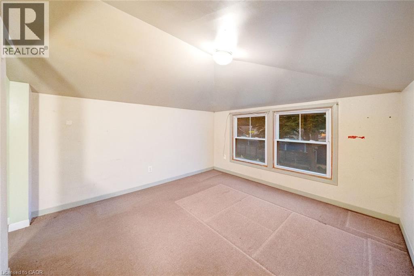
An Exceptional Opportunity to Unlock the Potential of This Charming Property! Nestled on a generously sized lot along a quiet road, this potential-filled 2-bedroom, 1-bathroom home presents an exciting opportunity for investors, renovators, and first-time buyers looking for a property with plenty of possibilities. Featuring a large living area, a detached double-car garage, and an inviting exterior with timeless charm, this home offers a unique starting point for those with the vision to see what it could become. This property's possibilities, lot size, attractive price point and desirable location provide plenty of reasons to explore its potential. Situated just a 4-minute drive from the charming community of Crystal Beach and the beautiful shores of Bay Beach, you'll enjoy convenient access to local attractions, restaurants, and lakeside living. Whether you're looking for your next investment project or an opportunity to create a home of your own, this property offers the chance to bring new life to a home full of possibilities. Taxes estimated as per city’s website. Property is being sold under Power of Sale. Sold as is, where is. RSA. (id:61576)
Property Details
| MLS® Number | 40871001 |
| Property Type | Single Family |
| Amenities Near By | Beach, Park, Playground, Schools, Shopping |
| Parking Space Total | 8 |
Building
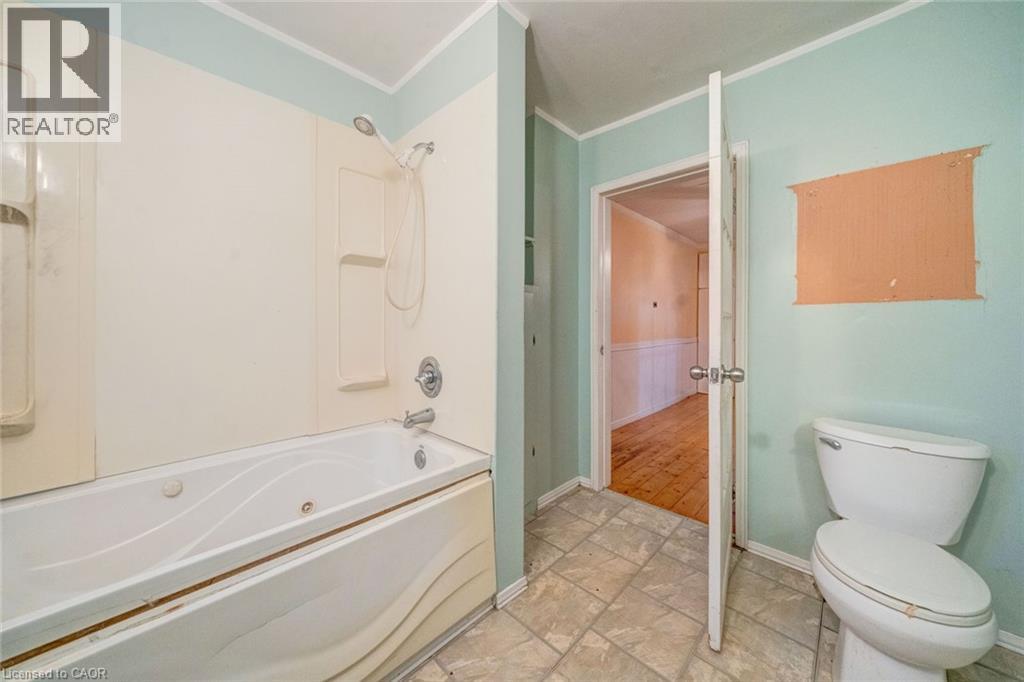
| Bathroom Total | 1 |
| Bedrooms Above Ground | 2 |
| Bedrooms Total | 2 |
| Architectural Style | Other |
| Basement Development | Unfinished |
| Basement Type | Partial (unfinished) |
| Construction Material | Wood Frame |
| Construction Style Attachment | Detached |
| Cooling Type | None |
| Exterior Finish | Wood |
| Heating Type | Forced Air |
| Stories Total | 2 |
| Size Interior | 1,171 Sqft |
| Type | House |
| Utility Water | Municipal Water |
Parking
| Detached Garage |
Land
| Acreage | No |
| Land Amenities | Beach, Park, Playground, Schools, Shopping |
| Sewer | Municipal Sewage System |
| Size Depth | 115 Ft |
| Size Frontage | 88 Ft |
| Size Total Text | Under 1/2 Acre |
| Zoning Description | R3 |
Rooms
| Level | Type | Length | Width | Dimensions |
|---|---|---|---|---|
| Second Level | Bedroom | 10'4'' x 20'1'' | ||
| Second Level | Bedroom | 10'3'' x 19'5'' | ||
| Main Level | 4pc Bathroom | Measurements not available | ||
| Main Level | Kitchen | 13'11'' x 10'11'' | ||
| Main Level | Living Room | 14'0'' x 26'9'' | ||
| Main Level | Dining Room | 9'7'' x 26'9'' |
https://www.realtor.ca/real-estate/30396793/42-cambridge-road-e-crystal-beach
Salesperson
(905) 741-1145
(613) 733-3435

26 Badenoch St.
Morriston, Ontario N0B 2C0
(855) 484-6042
(613) 733-3435
www.srrealty.ca/
www.facebook.com/SolidRockRealtyCanada/
ng.linkedin.com/company/solidrockrealty
twitter.com/Solid_R_Realty
www.instagram.com/solidrock_realty/
Contact Us
Contact us for more information

The trademarks REALTOR®, REALTORS®, and the REALTOR® logo are controlled by The Canadian Real Estate Association (CREA) and identify real estate professionals who are members of CREA. The trademarks MLS®, Multiple Listing Service® and the associated logos are owned by The Canadian Real Estate Association (CREA) and identify the quality of services provided by real estate professionals who are members of CREA. The trademark DDF® is owned by The Canadian Real Estate Association (CREA) and identifies CREA's Data Distribution Facility (DDF®)
October 13 2026 08:59:55
REALTORS® Association of Hamilton-Burlington
Solid Rock Realty