
475 Saginaw Parkway Cambridge, Ontario N1T 1M6

$899,999
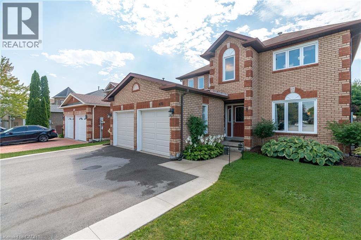
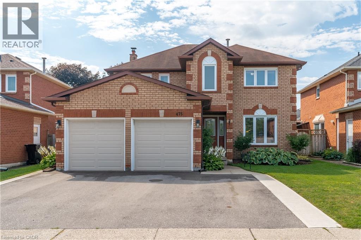
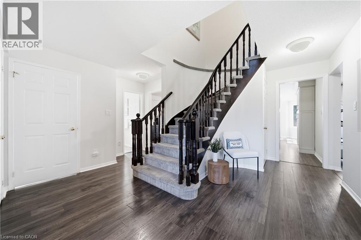
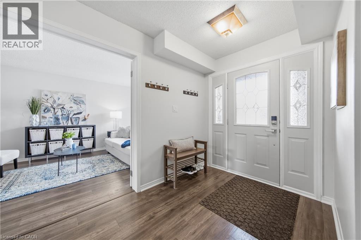
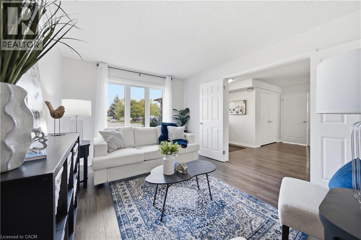
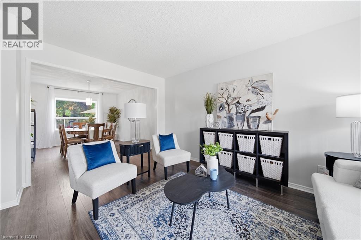
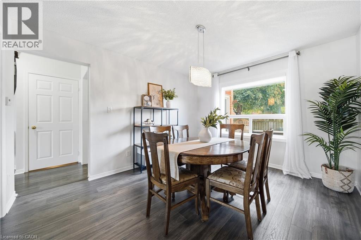
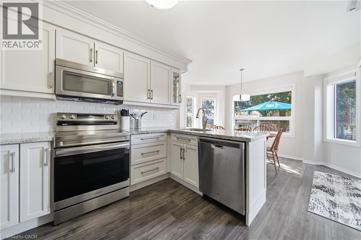
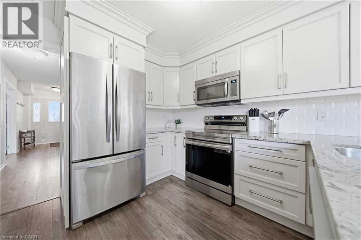
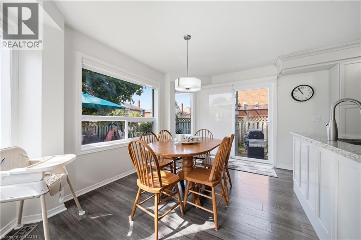
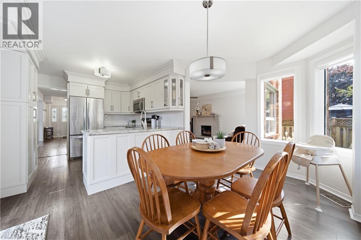
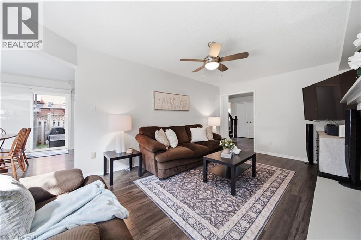
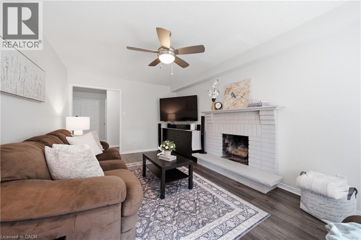
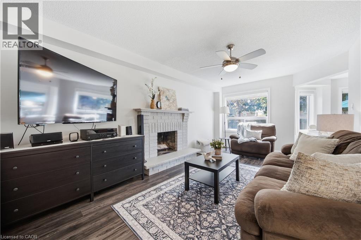
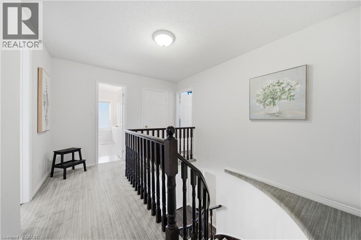
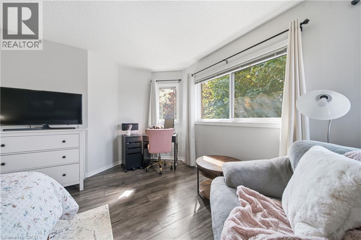
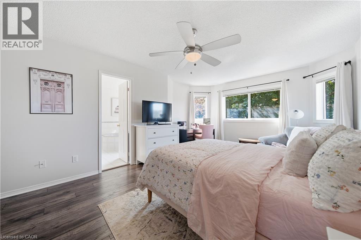
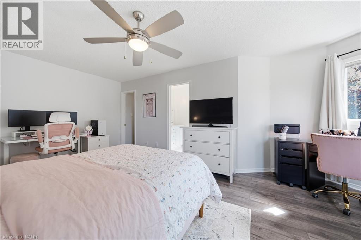
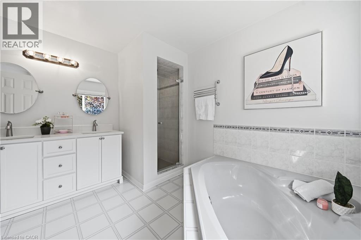
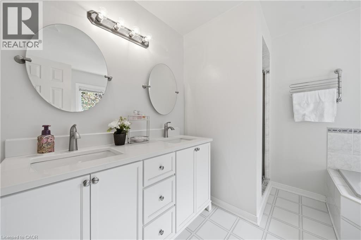
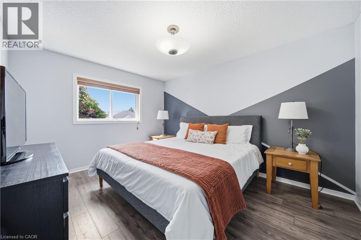
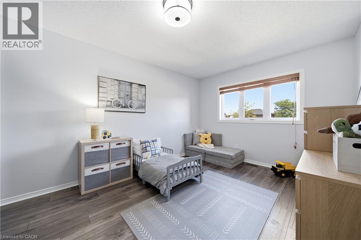
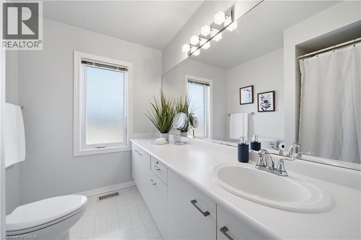
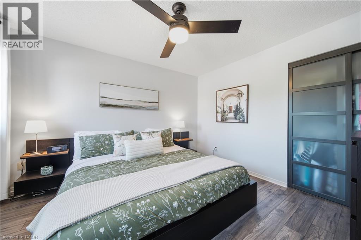
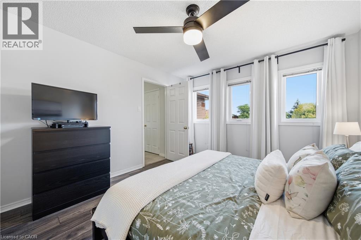
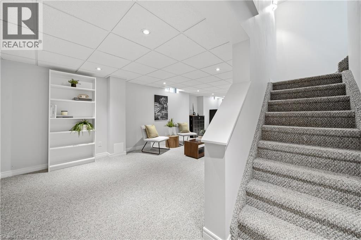
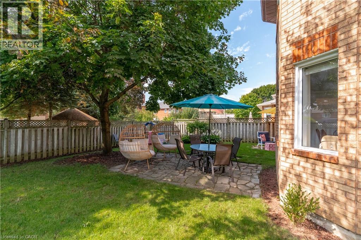
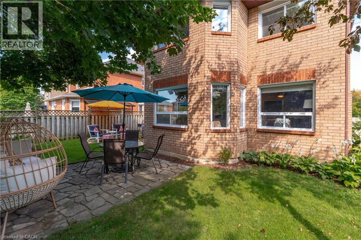
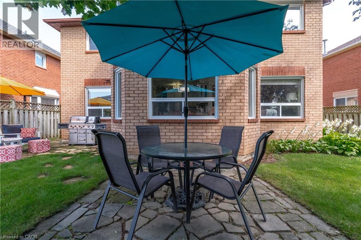
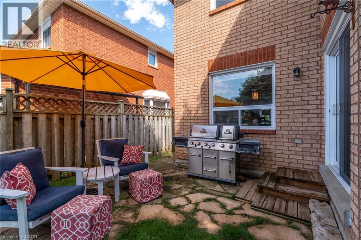
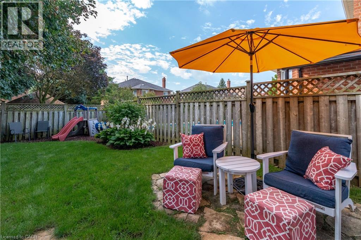
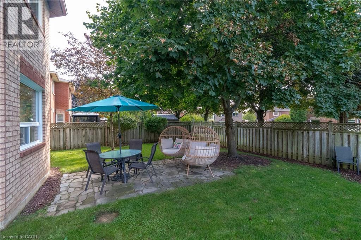
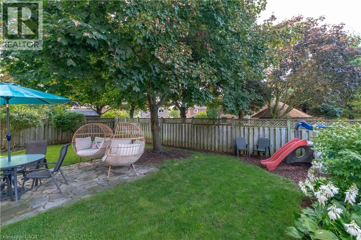
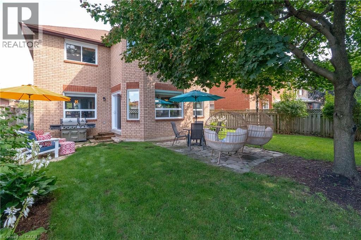
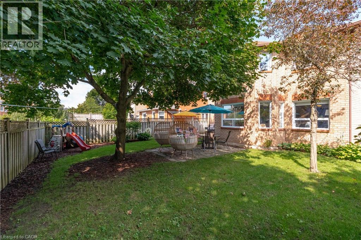
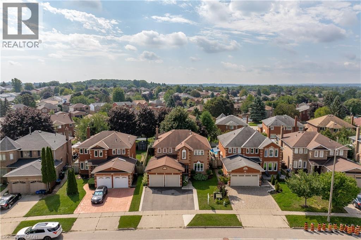
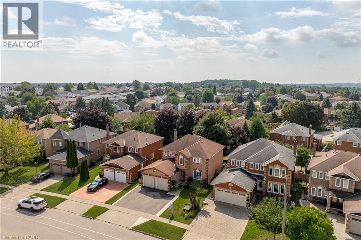
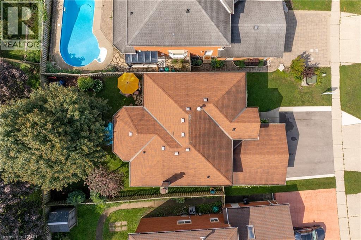
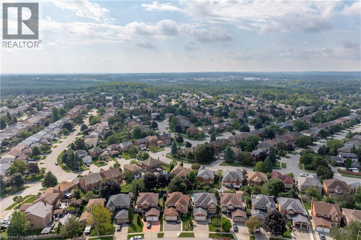
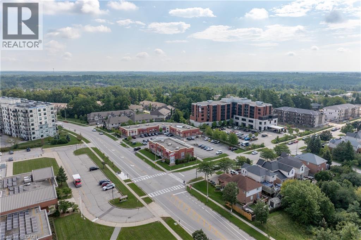
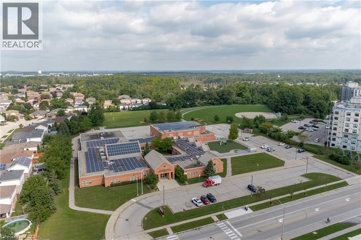
Say Hello to 475 Saginaw Parkway, a home with the space you need, in a neighbourhood that feels like a community. Inside, you’ll find four generously sized bedrooms and 2.5 bathrooms, giving everyone room to spread out. The main floor offers plenty of space for everyday living, whether that means busy mornings, quiet nights at home or a house full of people for the next celebration. Outside you'll find the fully fenced backyard which adds even more room to enjoy, whether it’s for kids, pets, entertaining or simply having a little outdoor space of your own. But what makes this home especially appealing is everything that surrounds it. Clemens Mill is a well established part of Cambridge where community and convenience come together. Plenty of schools, parks, shopping, restaurants, transit and everyday essentials are all at your fingertips. It’s the kind of location that makes daily life a little easier—and the kind of place people are happy to call home. If you’ve been looking for space, convenience and a community you can settle into, 475 Saginaw Parkway deserves a closer look. Come see it for yourself and imagine what life here could look like. (id:61576)
Open House
This property has open houses!
2:00 pm
Ends at:4:00 pm
2:00 pm
Ends at:4:00 pm
Property Details
| MLS® Number | 40870774 |
| Property Type | Single Family |
| Amenities Near By | Park, Playground, Schools, Shopping |
| Equipment Type | Water Heater |
| Parking Space Total | 5 |
| Rental Equipment Type | Water Heater |
Building
| Bathroom Total | 3 |
| Bedrooms Above Ground | 4 |
| Bedrooms Total | 4 |
| Appliances | Dishwasher, Dryer, Refrigerator, Stove, Water Softener, Washer, Window Coverings |
| Architectural Style | Other |
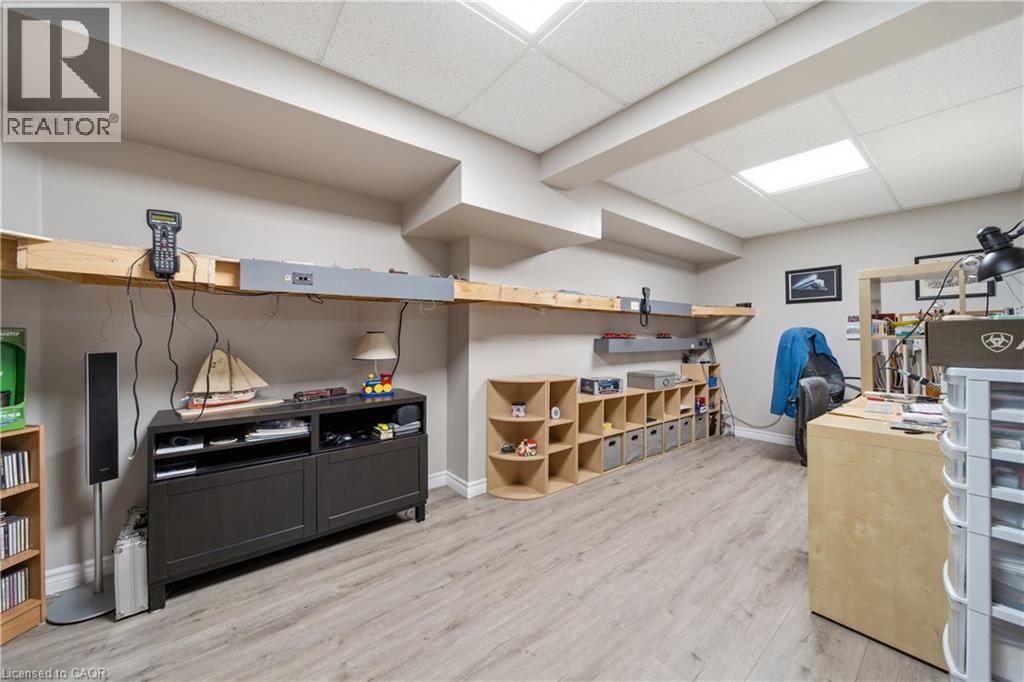
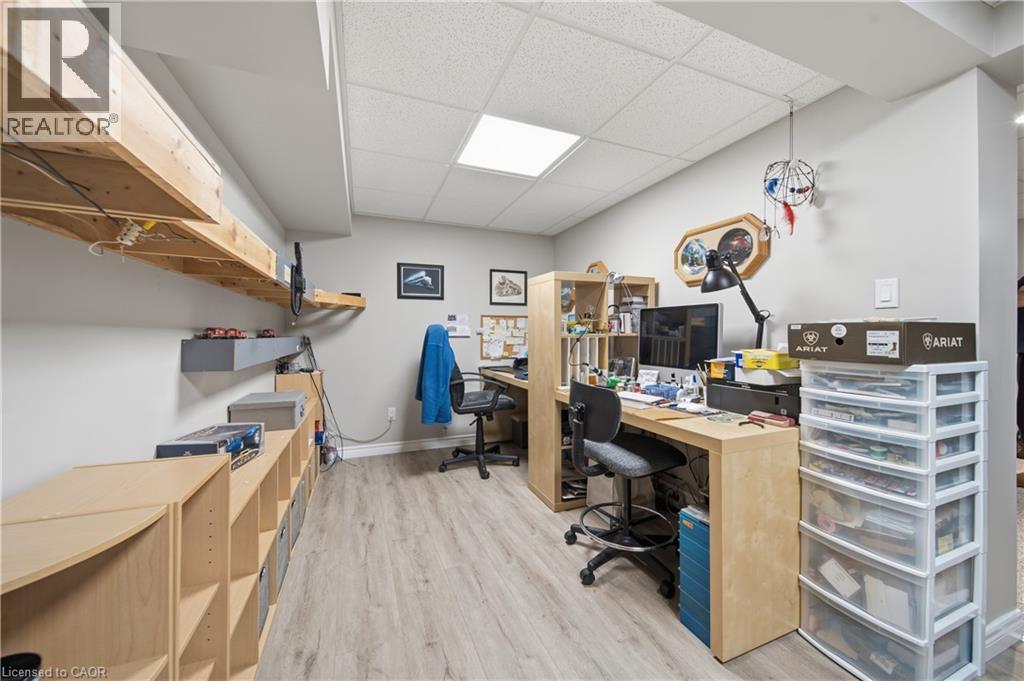
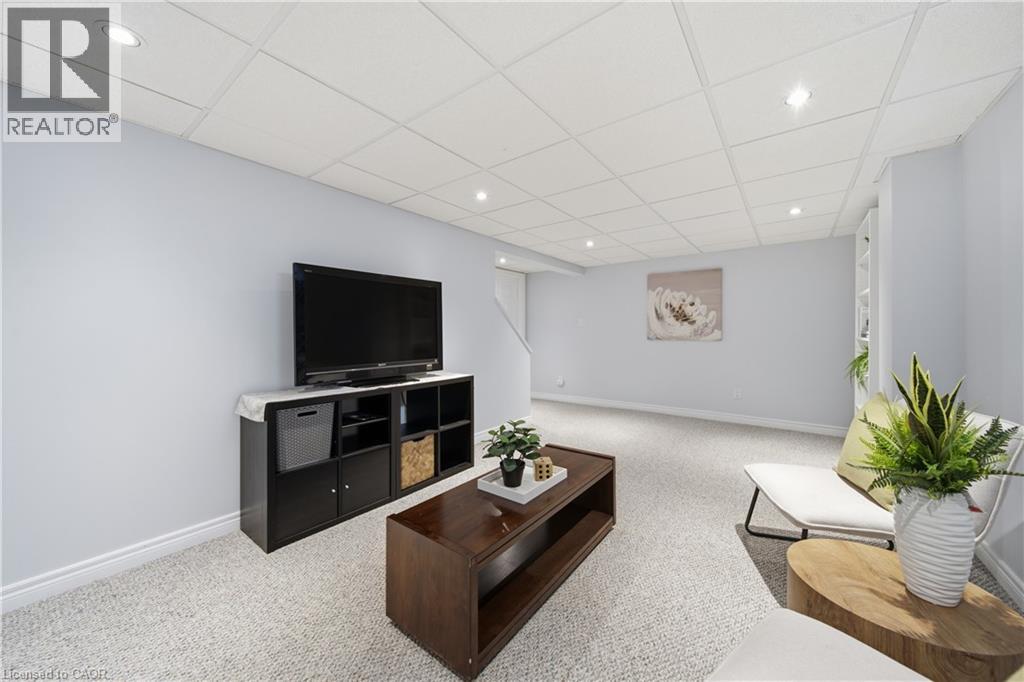
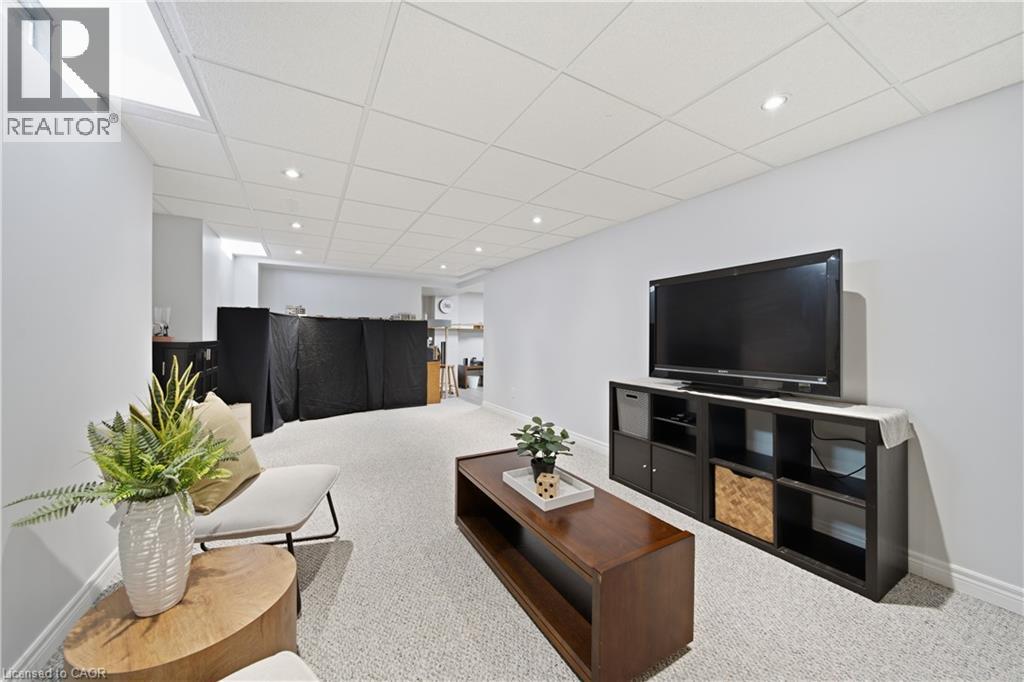
| Basement Development | Finished |
| Basement Type | Full (finished) |
| Constructed Date | 1990 |
| Construction Style Attachment | Detached |
| Cooling Type | Central Air Conditioning |
| Exterior Finish | Brick |
| Fireplace Fuel | Wood |
| Fireplace Present | Yes |
| Fireplace Total | 1 |
| Fireplace Type | Other - See Remarks |
| Foundation Type | Poured Concrete |
| Half Bath Total | 1 |
| Heating Fuel | Natural Gas |
| Heating Type | Forced Air |
| Stories Total | 2 |
| Size Interior | 2,816 Sqft |
| Type | House |
| Utility Water | Municipal Water |
Parking
| Attached Garage |
Land
| Access Type | Road Access, Highway Access |
| Acreage | No |
| Land Amenities | Park, Playground, Schools, Shopping |
| Landscape Features | Landscaped |
| Sewer | Municipal Sewage System |
| Size Depth | 108 Ft |
| Size Frontage | 44 Ft |
| Size Total Text | Under 1/2 Acre |
| Zoning Description | R1 |
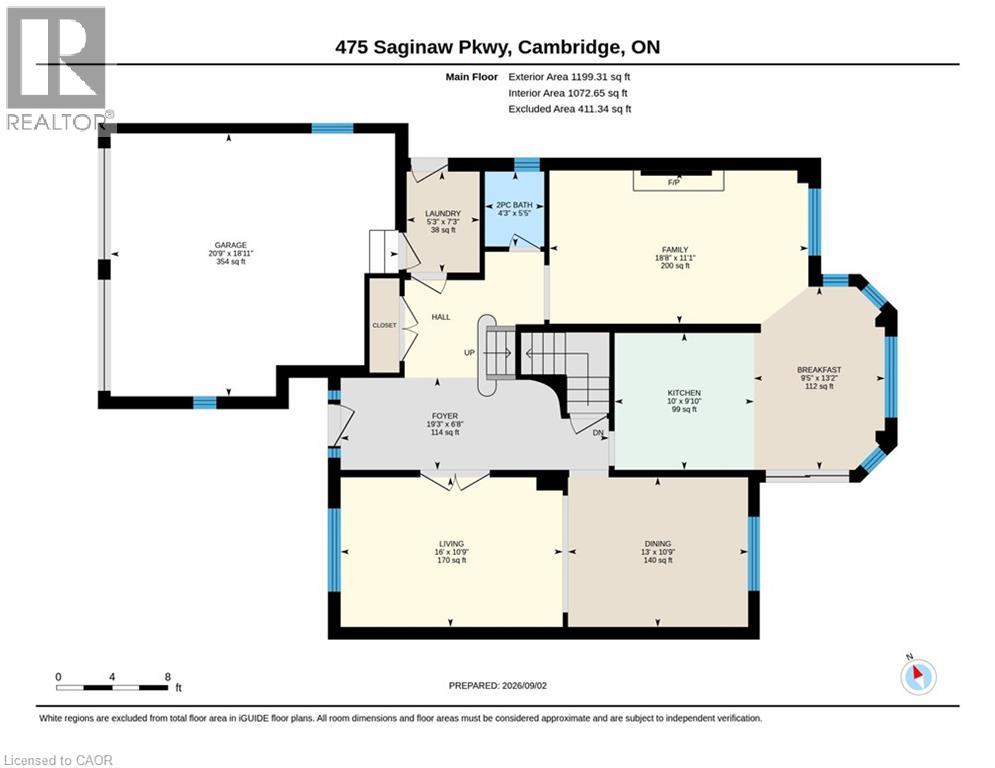
Rooms
| Level | Type | Length | Width | Dimensions |
|---|---|---|---|---|
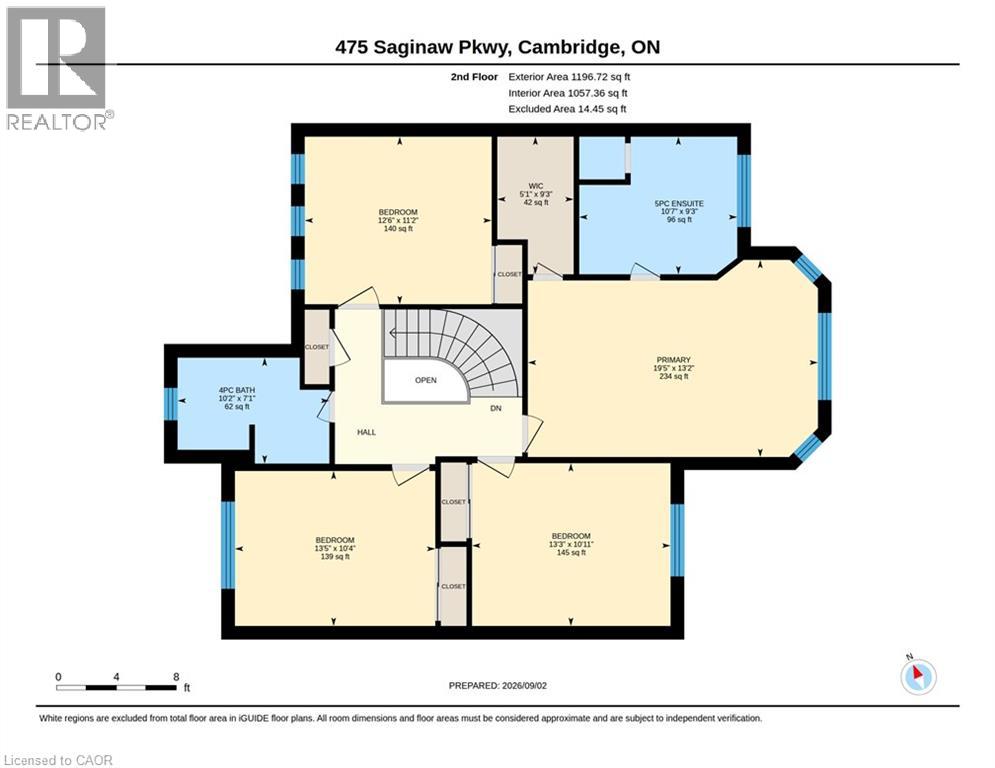
| Second Level | 5pc Ensuite Bath | 9'3'' x 10'7'' | ||
| Second Level | 4pc Bathroom | 7'1'' x 10'2'' | ||
| Second Level | Bedroom | 11'2'' x 12'6'' | ||
| Second Level | Bedroom | 10'11'' x 13'3'' | ||
| Second Level | Bedroom | 10'4'' x 13'5'' | ||
| Second Level | Primary Bedroom | 13'3'' x 19'5'' | ||
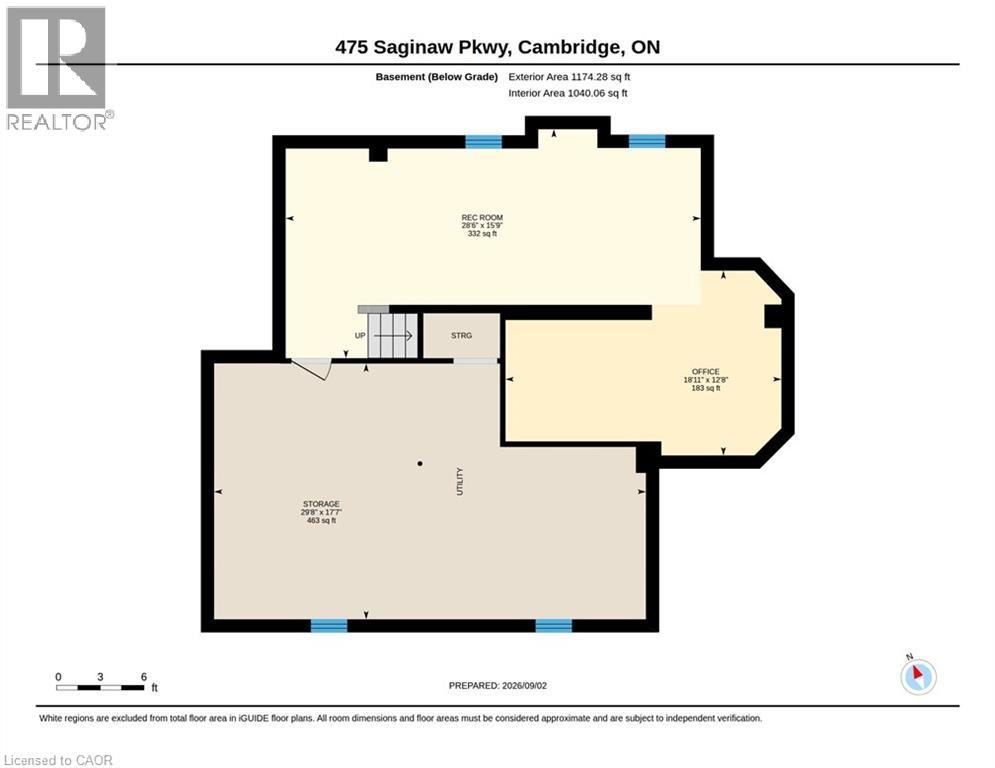
| Basement | Office | 18'11'' x 12'8'' | ||
| Basement | Utility Room | 29'8'' x 17'7'' | ||
| Basement | Recreation Room | 15'9'' x 28'6'' | ||
| Main Level | Foyer | 19'3'' x 6'8'' | ||
| Main Level | Living Room | 10'9'' x 16'0'' | ||
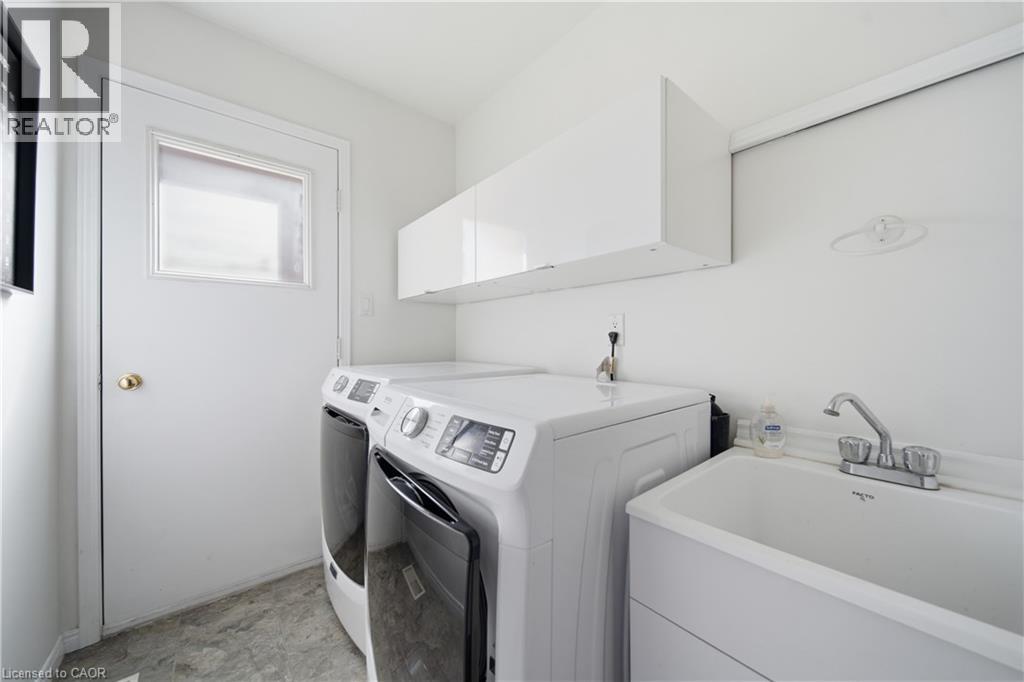
| Main Level | Laundry Room | 7'3'' x 5'3'' | ||
| Main Level | Dining Room | 10'9'' x 13'0'' | ||
| Main Level | Family Room | 11'1'' x 18'8'' | ||
| Main Level | Breakfast | 13'2'' x 9'5'' | ||
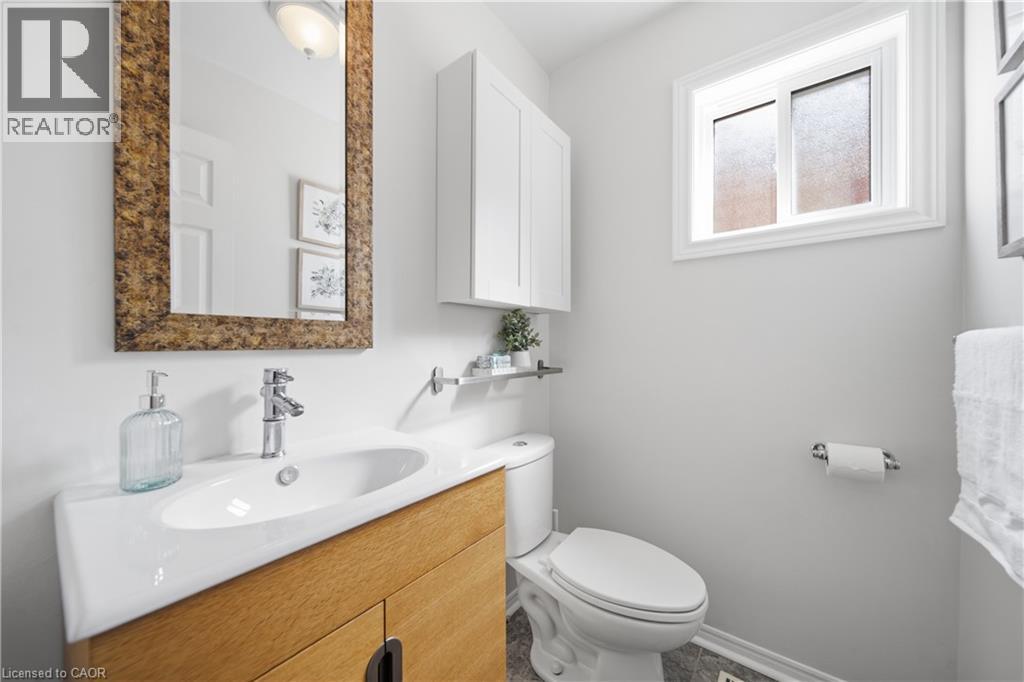
| Main Level | 2pc Bathroom | 5'5'' x 4'3'' | ||
| Main Level | Kitchen | 9'10'' x 10'5'' |
https://www.realtor.ca/real-estate/30398217/475-saginaw-parkway-cambridge

Salesperson
(226) 201-4329

Contact Us
Contact us for more information

The trademarks REALTOR®, REALTORS®, and the REALTOR® logo are controlled by The Canadian Real Estate Association (CREA) and identify real estate professionals who are members of CREA. The trademarks MLS®, Multiple Listing Service® and the associated logos are owned by The Canadian Real Estate Association (CREA) and identify the quality of services provided by real estate professionals who are members of CREA. The trademark DDF® is owned by The Canadian Real Estate Association (CREA) and identifies CREA's Data Distribution Facility (DDF®)
October 14 2026 02:22:45
REALTORS® Association of Hamilton-Burlington
Peak Realty Ltd.