
612 Doan's Ridge Road Welland, Ontario L3B 5N7

$737,900
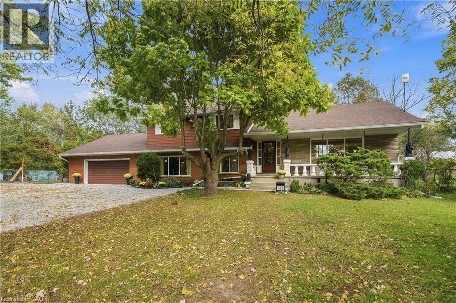
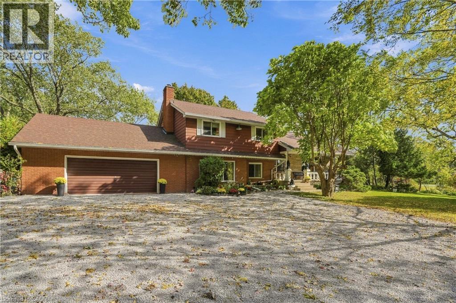
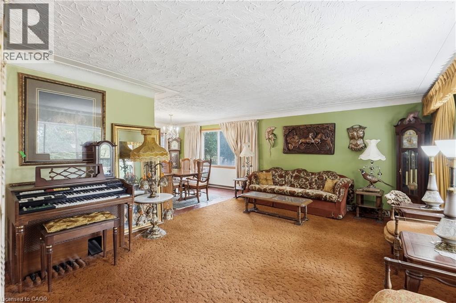
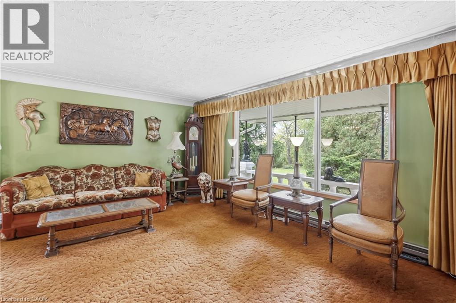
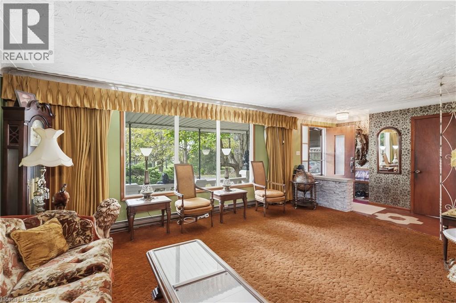
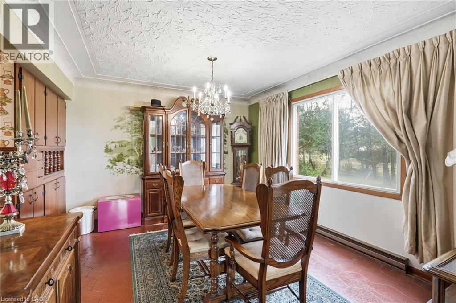
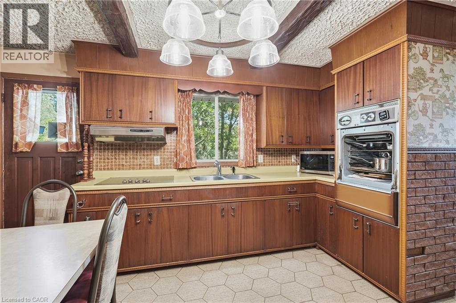
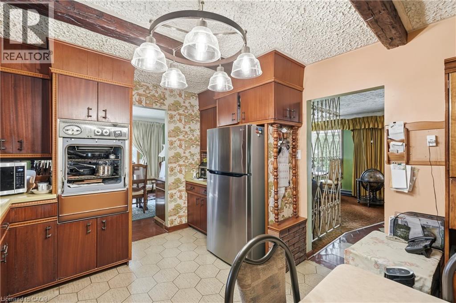
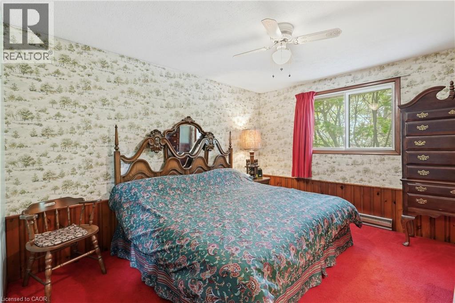
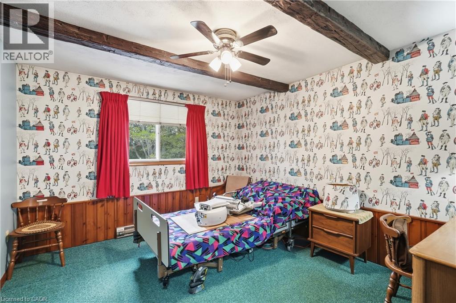
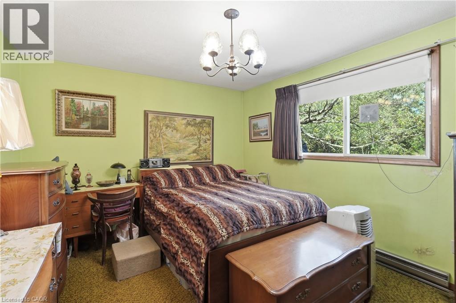
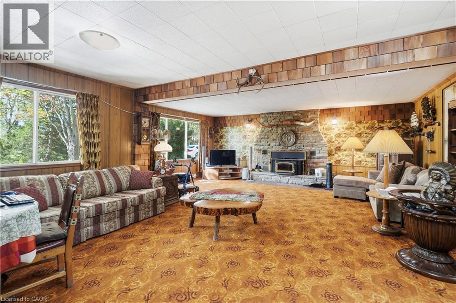
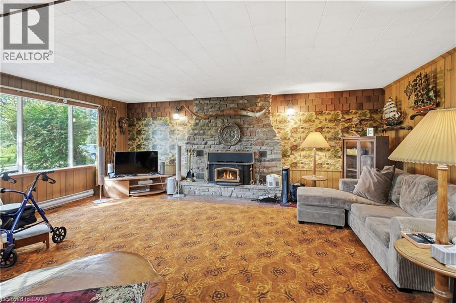
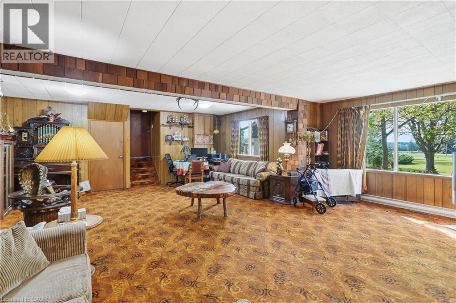
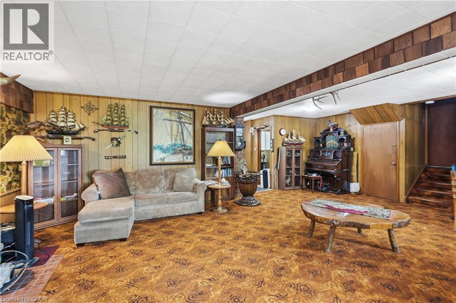
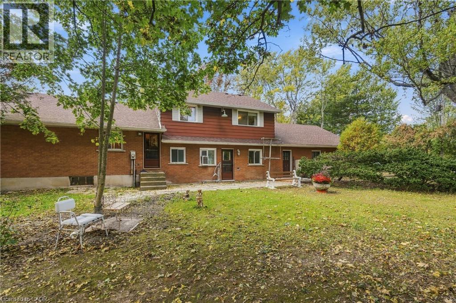
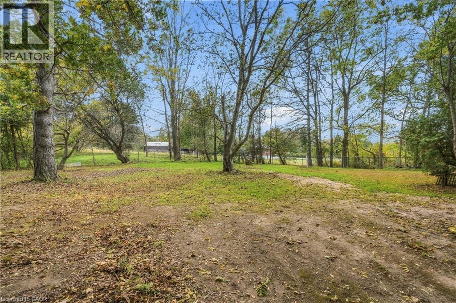
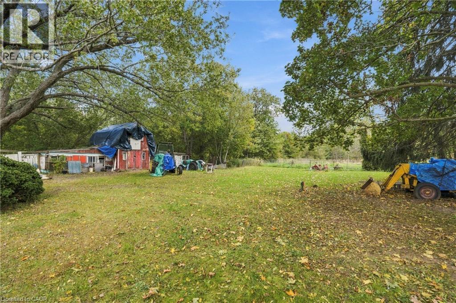
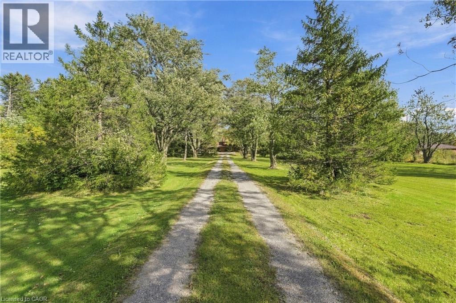
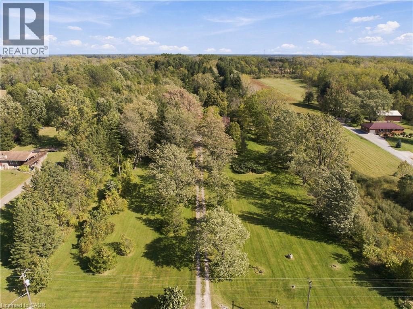
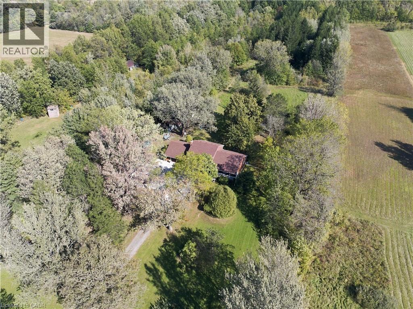
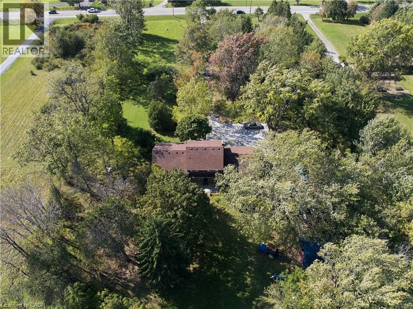
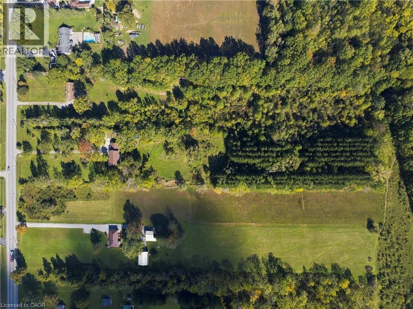
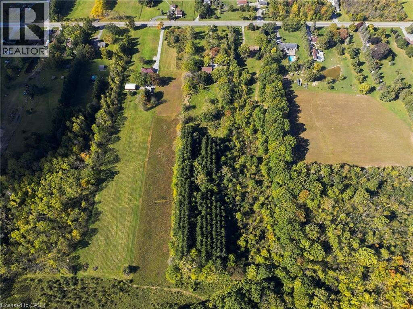
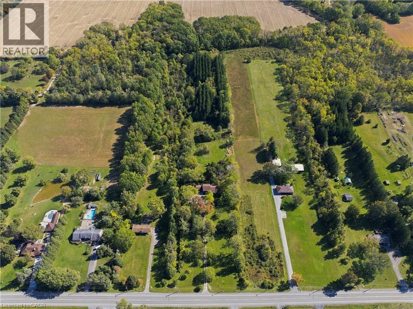
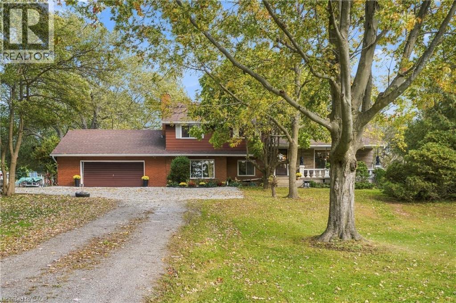
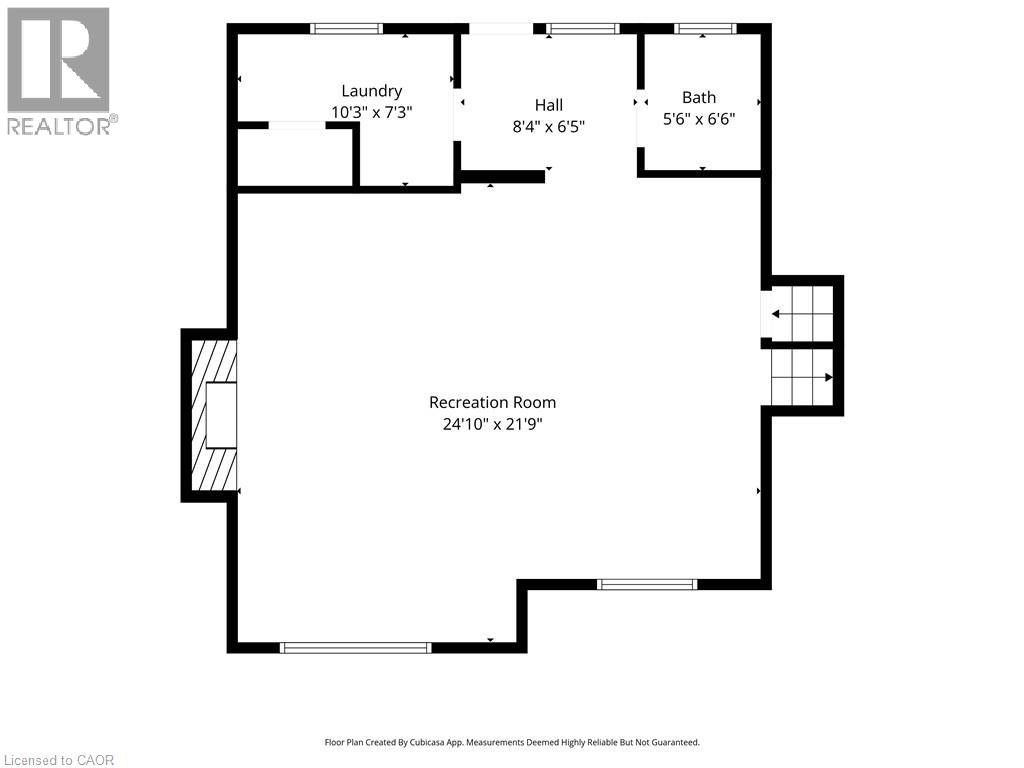
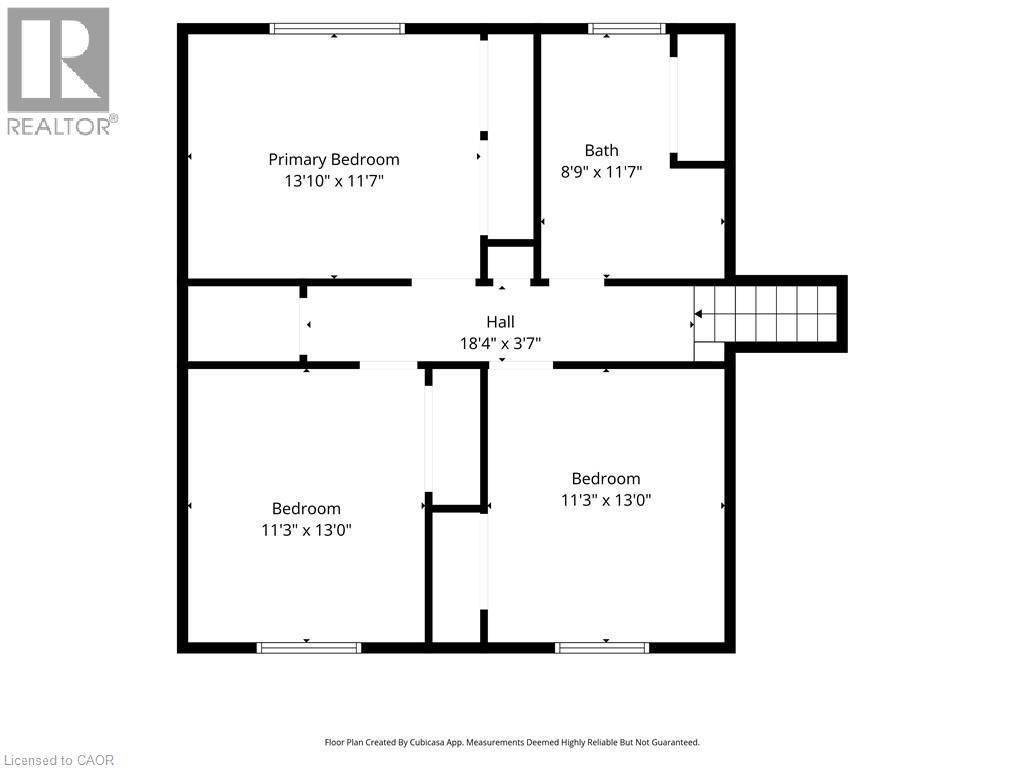
Discover the possibilities! Set well back from the road on approximately 6 acres of wooded land, this spacious 4-level side split offers privacy, space and tremendous potential. Featuring 3 bedrooms, 2 full bathrooms and a large lower-level recreation room with fireplace and walkout to the backyard. Looking to create a multi-generational home? This might fit the bill. The oversized double garage currently accommodates 3 vehicles! A fantastic opportunity to renovate and create your dream family home while enjoying a peaceful, natural setting. Conveniently located close to highways, schools and shopping. Bring your vision and unlock the potential of this unique property! (id:61576)
Property Details
| MLS® Number | 40871098 |
| Property Type | Single Family |
| Amenities Near By | Place Of Worship, Schools |
| Community Features | Quiet Area |
| Equipment Type | Water Heater |
| Features | Wet Bar, Crushed Stone Driveway, Country Residential, Sump Pump |
| Parking Space Total | 18 |
| Rental Equipment Type | Water Heater |
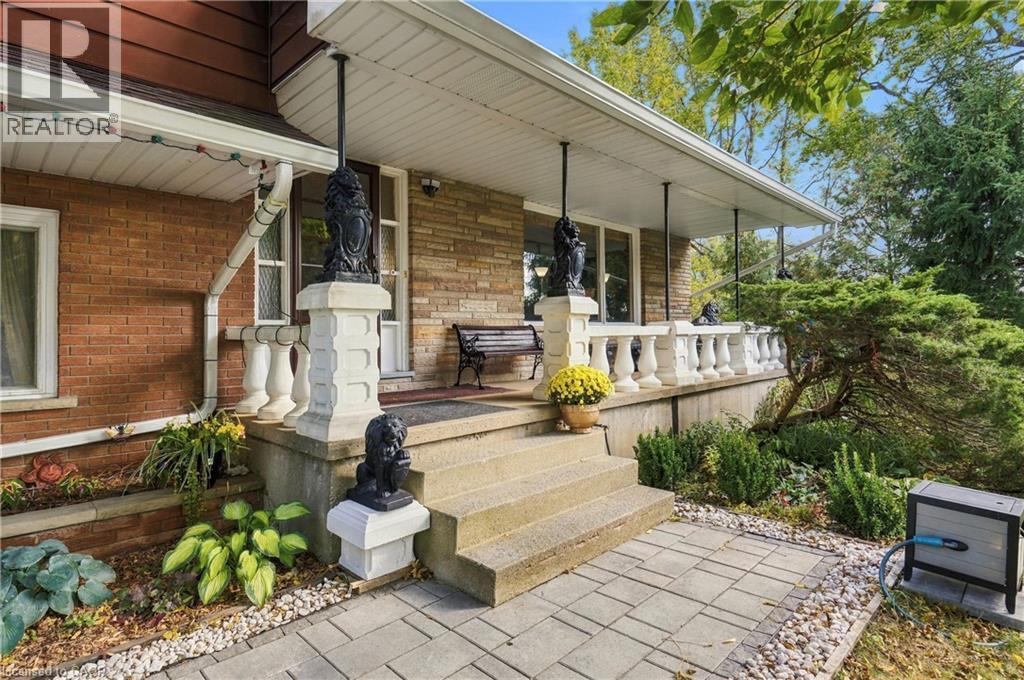
| Structure | Shed, Porch, Barn |
Building
| Bathroom Total | 2 |
| Bedrooms Above Ground | 3 |
| Bedrooms Total | 3 |
| Appliances | Water Meter, Wet Bar |
| Architectural Style | Other |
| Basement Development | Unfinished |
| Basement Type | Full (unfinished) |
| Construction Style Attachment | Detached |
| Construction Style Split Level | Sidesplit |
| Cooling Type | None |
| Exterior Finish | Brick, Metal |
| Fire Protection | Smoke Detectors |
| Fireplace Present | Yes |
| Fireplace Total | 1 |
| Fireplace Type | Heatillator,insert |
| Foundation Type | Poured Concrete |
| Half Bath Total | 1 |
| Heating Fuel | Electric |
| Heating Type | Baseboard Heaters |
| Stories Total | 2 |
| Size Interior | 3,022 Sqft |
| Type | House |
| Utility Water | Municipal Water |
Parking
| Attached Garage |
Land
| Access Type | Road Access, Highway Access |
| Acreage | Yes |
| Land Amenities | Place Of Worship, Schools |
| Sewer | Septic System |
| Size Depth | 1305 Ft |
| Size Frontage | 201 Ft |
| Size Irregular | 5.98 |
| Size Total | 5.98 Ac|5 - 9.99 Acres |
| Size Total Text | 5.98 Ac|5 - 9.99 Acres |
| Zoning Description | A1 |
Rooms
| Level | Type | Length | Width | Dimensions |
|---|---|---|---|---|
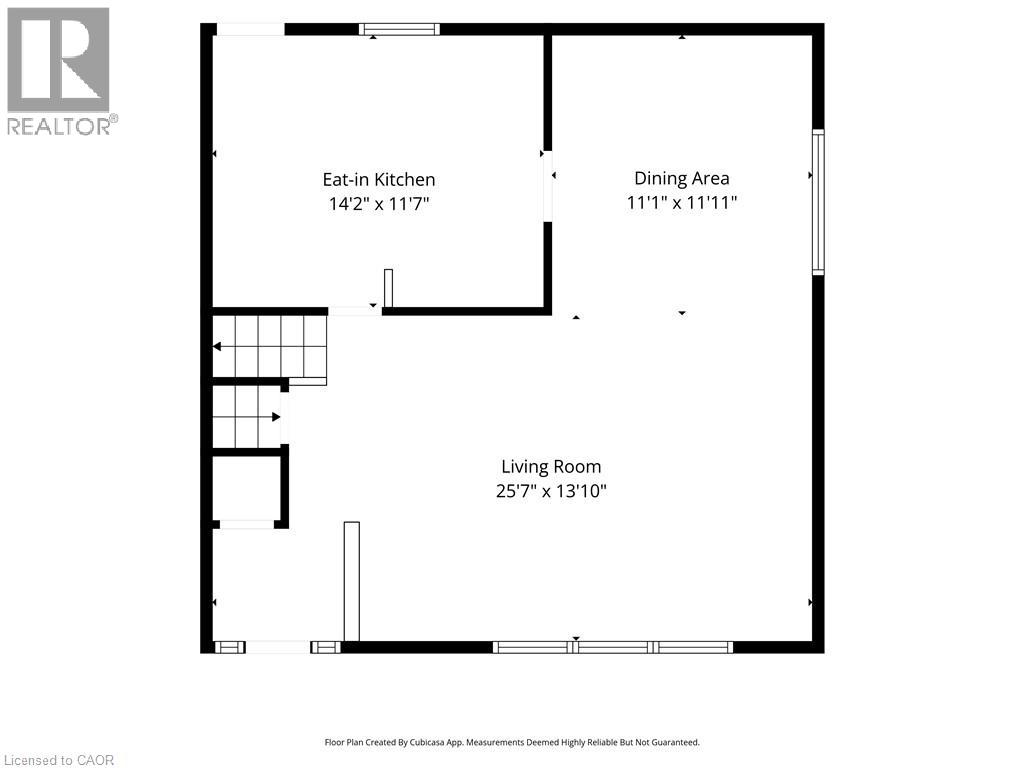
| Second Level | Kitchen | 14'2'' x 11'7'' | ||
| Second Level | Dining Room | 11'11'' x 11'1'' | ||
| Second Level | Living Room | 25'7'' x 13'10'' | ||
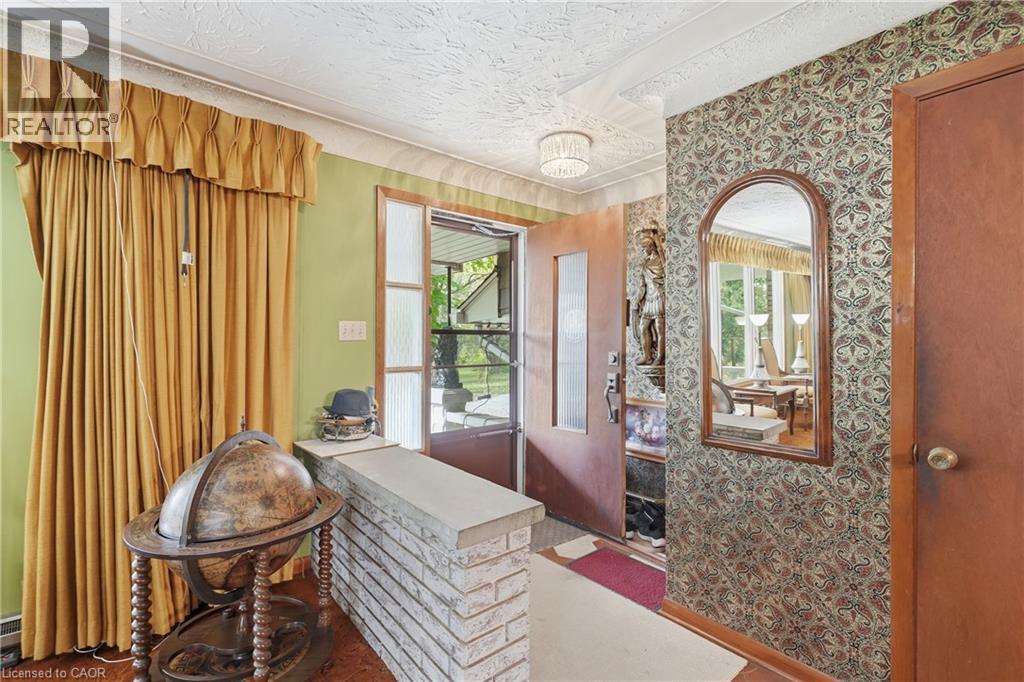
| Second Level | Foyer | Measurements not available | ||
| Third Level | 3pc Bathroom | Measurements not available | ||
| Third Level | Bedroom | 13'0'' x 11'3'' | ||
| Third Level | Bedroom | 13'0'' x 11'3'' | ||
| Third Level | Primary Bedroom | 13'10'' x 11'7'' | ||
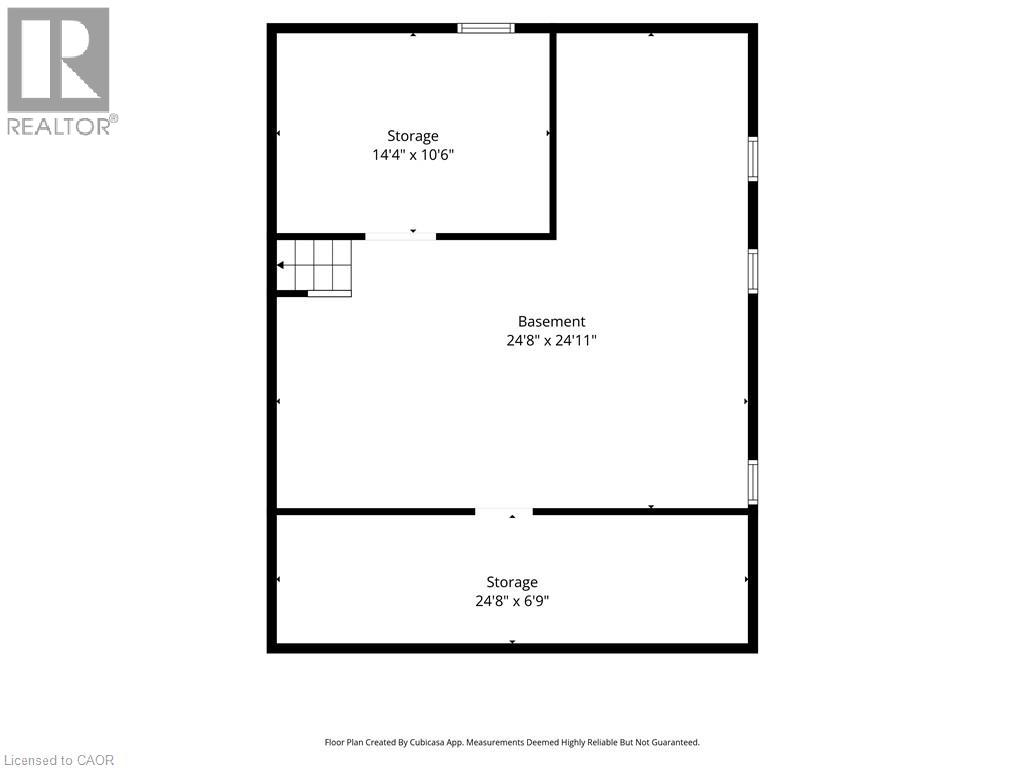
| Basement | Workshop | Measurements not available | ||
| Basement | Utility Room | Measurements not available | ||
| Basement | Storage | Measurements not available | ||
| Main Level | 2pc Bathroom | Measurements not available | ||
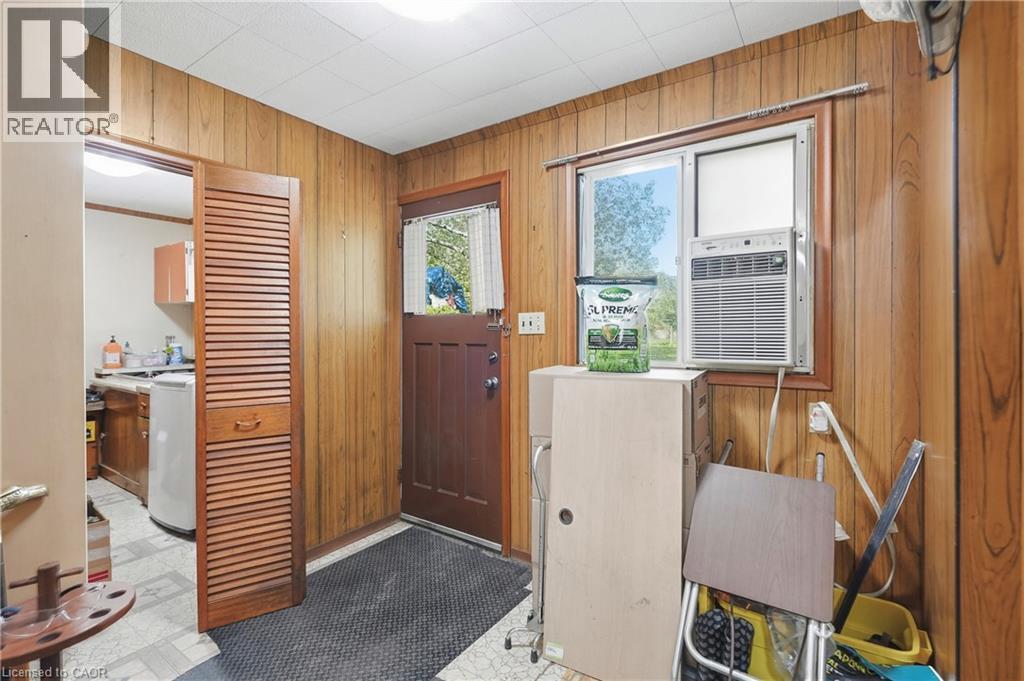
| Main Level | Laundry Room | Measurements not available | ||
| Main Level | Recreation Room | 24'10'' x 21'9'' |
Utilities
| Electricity | Available |
https://www.realtor.ca/real-estate/30399985/612-doans-ridge-road-welland


1 Markland Street
Hamilton, Ontario L8P 2J5
(905) 575-7700
(905) 575-1962
www.robgolfi.com/
Contact Us
Contact us for more information

The trademarks REALTOR®, REALTORS®, and the REALTOR® logo are controlled by The Canadian Real Estate Association (CREA) and identify real estate professionals who are members of CREA. The trademarks MLS®, Multiple Listing Service® and the associated logos are owned by The Canadian Real Estate Association (CREA) and identify the quality of services provided by real estate professionals who are members of CREA. The trademark DDF® is owned by The Canadian Real Estate Association (CREA) and identifies CREA's Data Distribution Facility (DDF®)
October 14 2026 04:08:46
REALTORS® Association of Hamilton-Burlington
RE/MAX Escarpment Golfi Realty Inc.