
64 Bay Berry Lane Niagara-On-The-Lake, Ontario L0S 1J0

$2,199,900
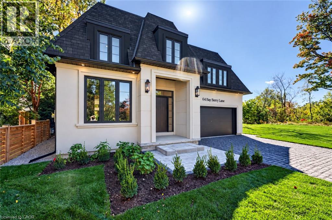
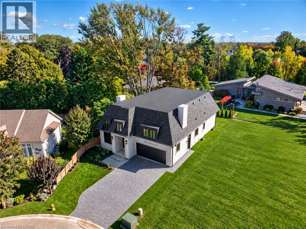
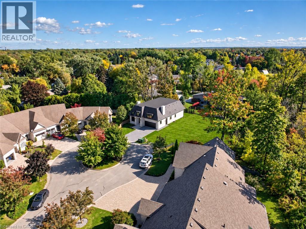
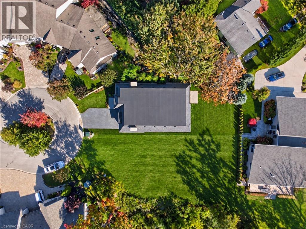
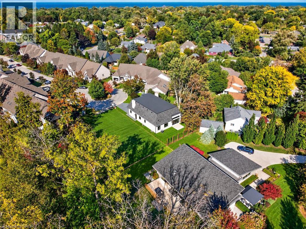
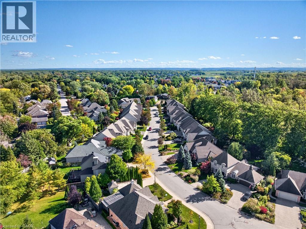
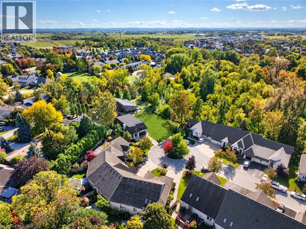
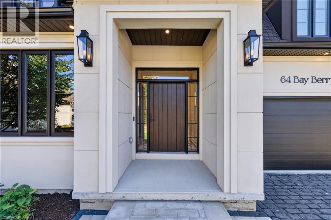
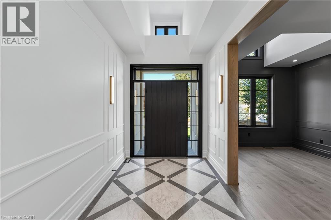
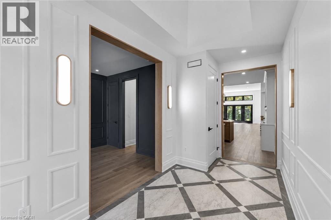
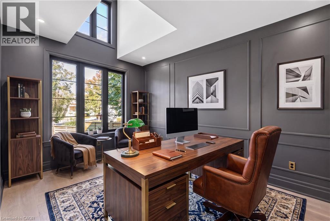
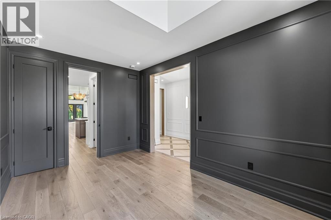
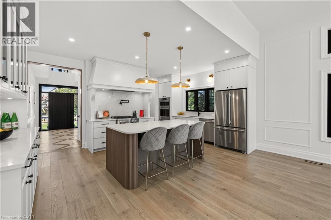
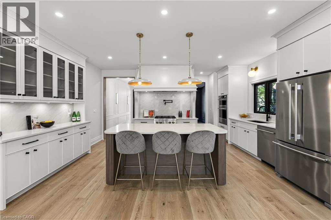
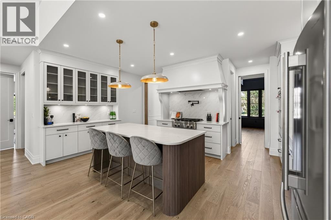
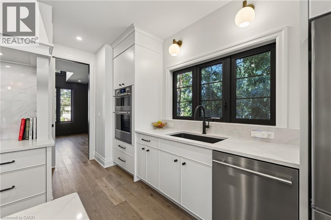
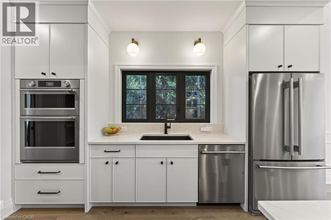
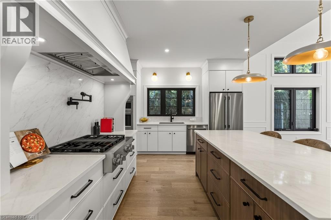
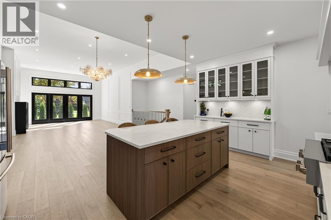
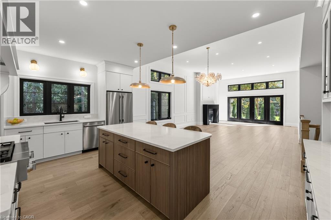
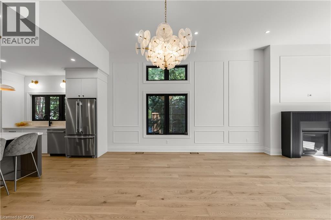
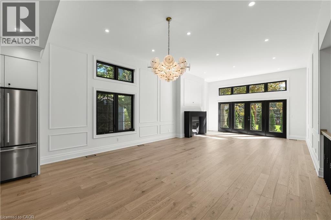
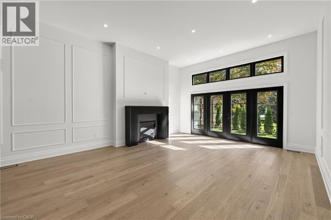
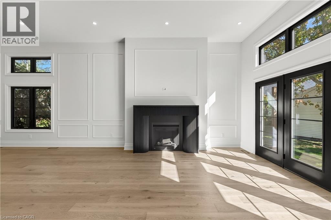
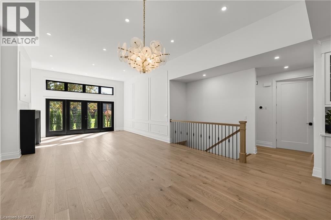
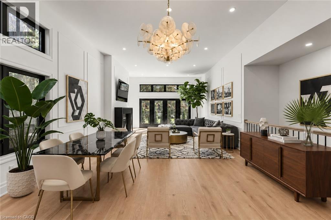
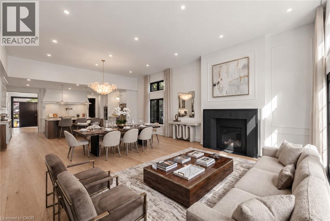
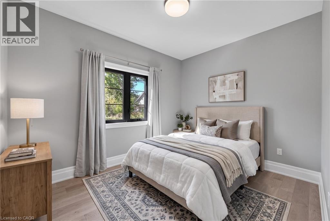
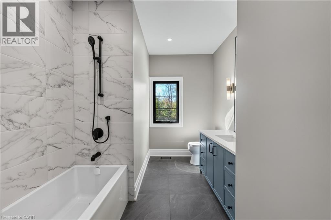
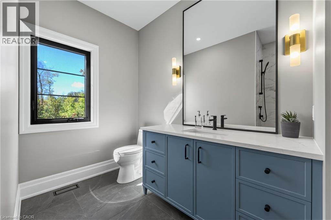
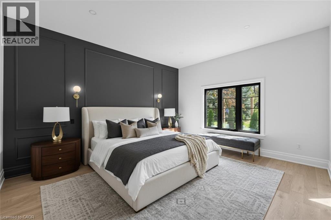
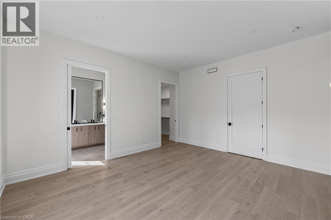
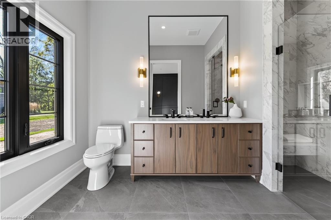
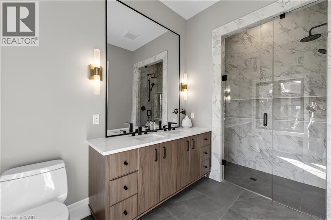
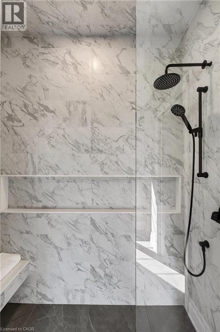
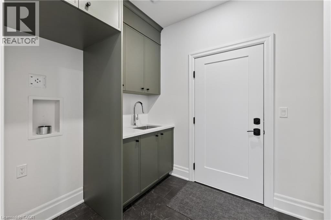
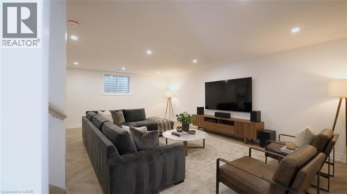
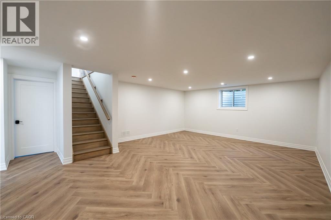
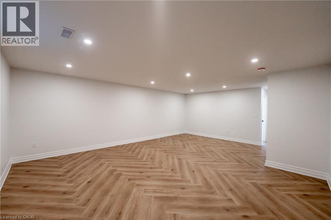
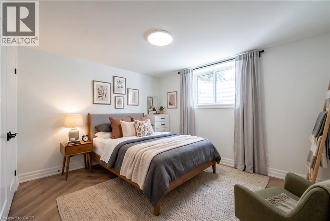
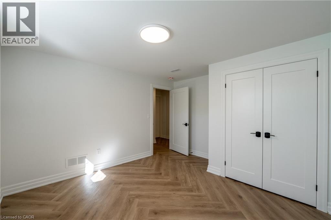
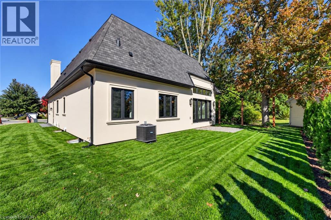
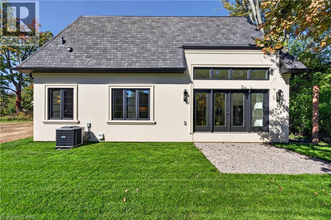
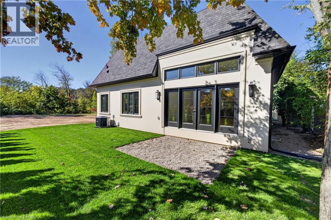
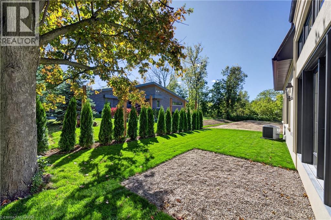
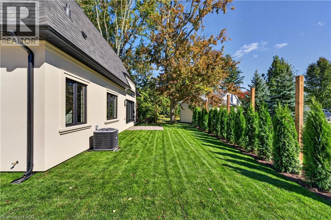
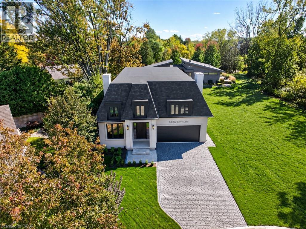
Just completed! Tucked away on an exclusive and exceptionally rare cul-de-sac, this extraordinary brand-new premium bungalow offers a captivating blend of timeless elegance and contemporary sophistication crafted by award-winning, local builder KARISMA Homes. Boasting approximately 2,500 sq.ft. of premium living space, this remarkable residence presents a rare opportunity to experience the very best of Niagaraon-the-Lake living, surrounded by charming boutique shops and restaurants, the world-famous Shaw Theatre and wineries. From the moment you arrive, the home's striking architecture, refined detailing and thoughtfully curated finishes create an unmistakable sense of understated grandeur. An impressive oversized foyer welcomes you into a breathtaking, light-filled interior and oversized sophisticated den, while the spectacular chef-inspired kitchen features exquisite custom cabinetry, luxurious quartz countertops and backsplash, stunning island, generous walk-in pantry and brand-new appliances. The open main floor design offers a magnificent great room anchored by soaring 12-ft ceilings, a showpiece fireplace and premium patio door system. Retire along a private hallway to the luxurious primary retreat featuring high ceilings, walkin closet and beautifully appointed ensuite. A convenient main-floor laundry with custom cabinetry, second full bathroom, engineered hardwood flooring, custom millwork, elegant 8-ft doors, distinctive black-framed windows and curated designer lighting add a sophisticated finish throughout. The lower level provides an impressive finished living area, spacious third bedroom, roughed-in bathroom and abundant storage. Outside, beautifully landscaped grounds, stone paver driveway and double-car garage enhance the home's impressive curb appeal, while an EV charging rough-in, architectural shingles, and full Tarion warranty provide year-round comfort and convenience. A truly exceptional new home. (id:61576)
Property Details
| MLS® Number | 40869368 |
| Property Type | Single Family |
| Community Features | Quiet Area, Community Centre |
| Features | Cul-de-sac, Corner Site |
| Parking Space Total | 4 |
Building
| Bathroom Total | 2 |
| Bedrooms Above Ground | 2 |
| Bedrooms Below Ground | 1 |
| Bedrooms Total | 3 |
| Architectural Style | Bungalow |
| Basement Development | Partially Finished |
| Basement Type | Full (partially Finished) |
| Construction Style Attachment | Detached |
| Cooling Type | Central Air Conditioning |
| Exterior Finish | Stucco |
| Heating Fuel | Natural Gas |
| Heating Type | Forced Air |
| Stories Total | 1 |
| Size Interior | 2,500 Sqft |
| Type | House |
| Utility Water | Municipal Water |
Parking
| Attached Garage |
Land
| Acreage | No |
| Sewer | Municipal Sewage System |
| Size Depth | 110 Ft |
| Size Frontage | 36 Ft |
| Size Total Text | Under 1/2 Acre |
| Zoning Description | R1 |
Rooms
| Level | Type | Length | Width | Dimensions |
|---|---|---|---|---|
| Basement | Recreation Room | Measurements not available | ||
| Basement | Bedroom | 11'9'' x 12'8'' | ||
| Main Level | Laundry Room | Measurements not available | ||
| Main Level | 4pc Bathroom | Measurements not available | ||
| Main Level | 4pc Bathroom | Measurements not available | ||
| Main Level | Bedroom | 9'6'' x 11'8'' | ||
| Main Level | Primary Bedroom | 13'7'' x 16'2'' | ||
| Main Level | Pantry | 3'9'' x 4'0'' | ||
| Main Level | Kitchen | 17'7'' x 11'5'' | ||
| Main Level | Den | 14'6'' x 9'9'' | ||
| Main Level | Great Room | 30'6'' x 16'2'' |
https://www.realtor.ca/real-estate/30399534/64-bay-berry-lane-niagara-on-the-lake

Broker
(905) 937-3835
8685 Lundy's Lane Unit 2a
Niagara Falls, Ontario L2H 1H5
(289) 797-2313
Contact Us
Contact us for more information

The trademarks REALTOR®, REALTORS®, and the REALTOR® logo are controlled by The Canadian Real Estate Association (CREA) and identify real estate professionals who are members of CREA. The trademarks MLS®, Multiple Listing Service® and the associated logos are owned by The Canadian Real Estate Association (CREA) and identify the quality of services provided by real estate professionals who are members of CREA. The trademark DDF® is owned by The Canadian Real Estate Association (CREA) and identifies CREA's Data Distribution Facility (DDF®)
October 14 2026 03:09:00
REALTORS® Association of Hamilton-Burlington
Revel Realty Inc.