
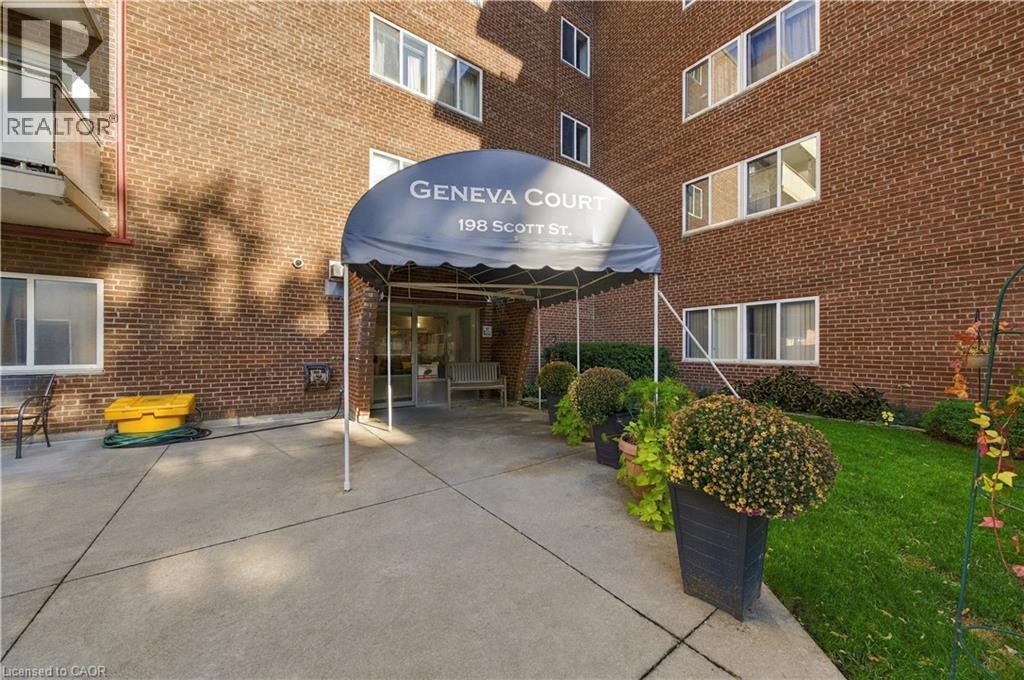
198 Scott Street Unit# 506 St. Catharines, Ontario L2N 5T3

$259,500Maintenance, Insurance, Heat, Electricity, Landscaping, Water, Parking
$731.35 Monthly
Maintenance, Insurance, Heat, Electricity, Landscaping, Water, Parking
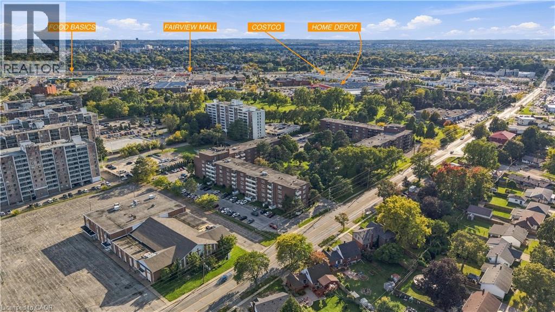
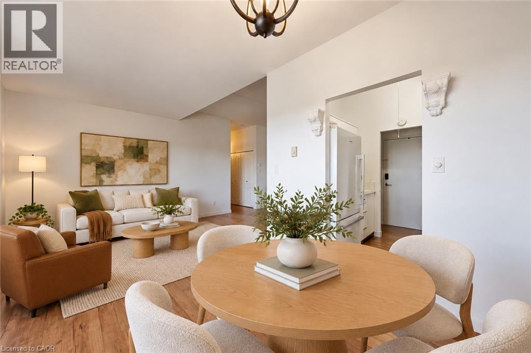
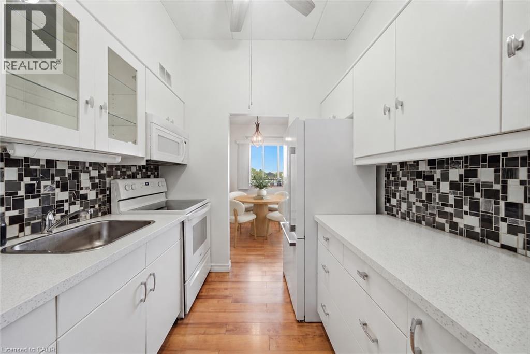
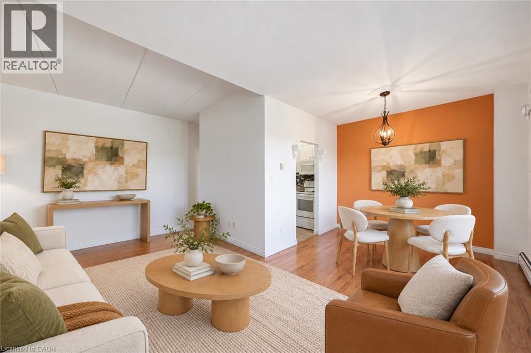
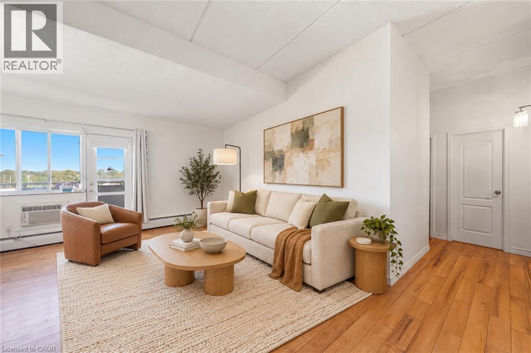
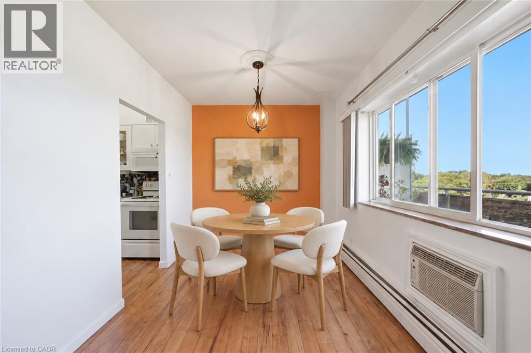
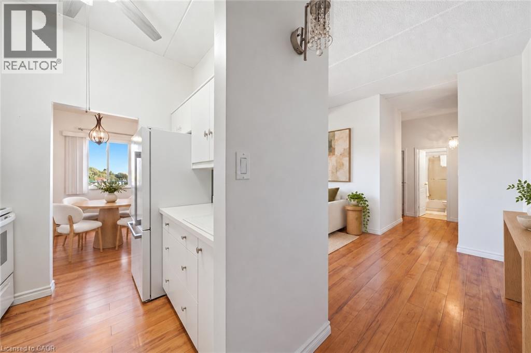
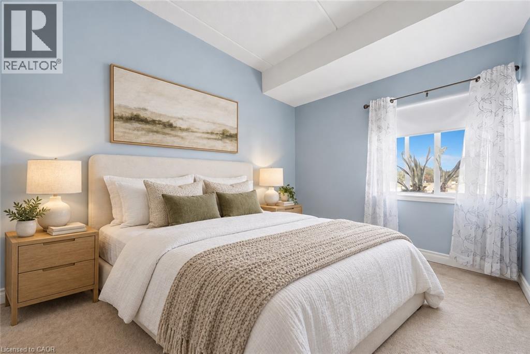
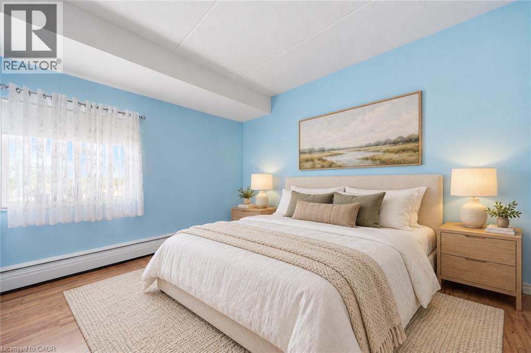
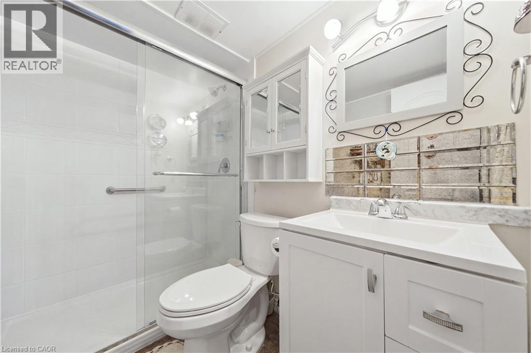
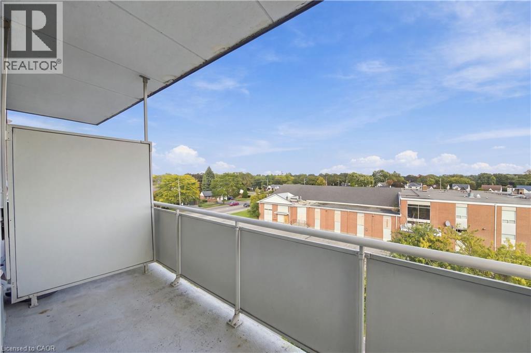
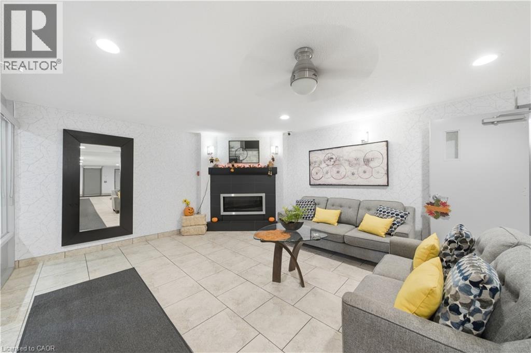
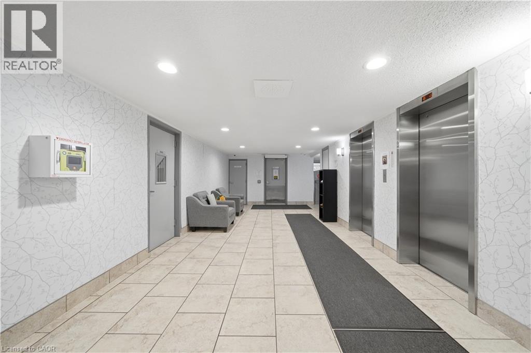
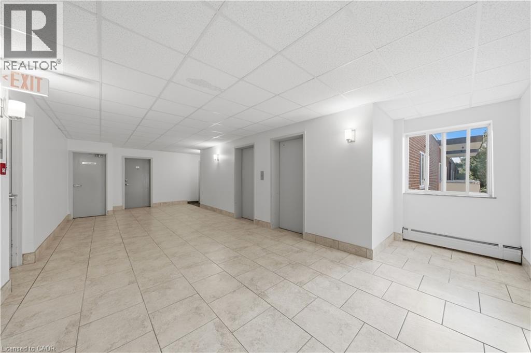
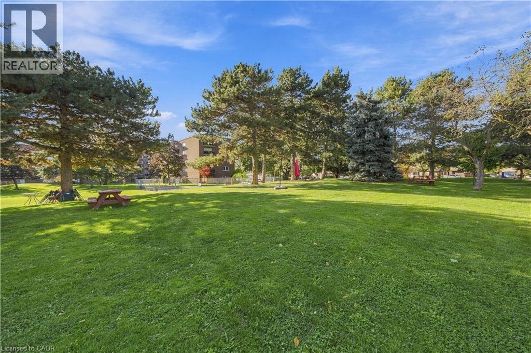
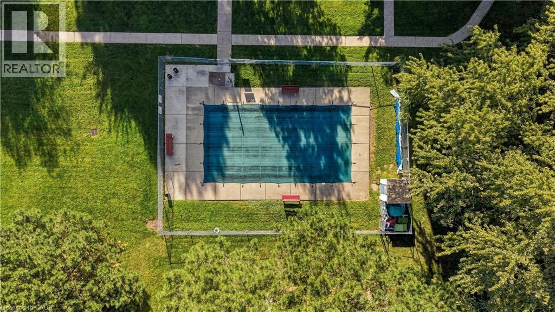
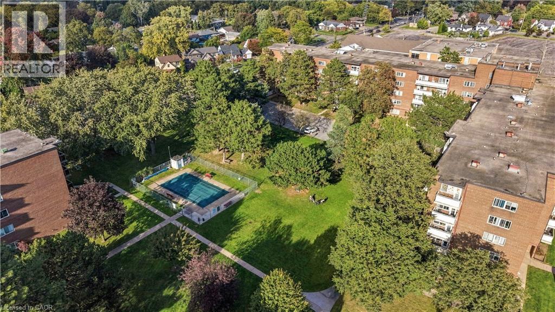
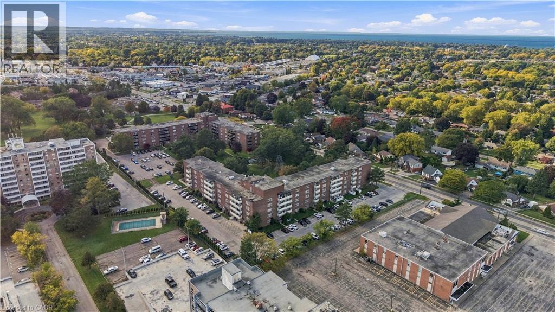
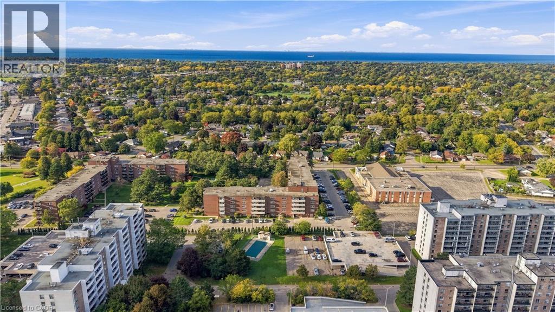
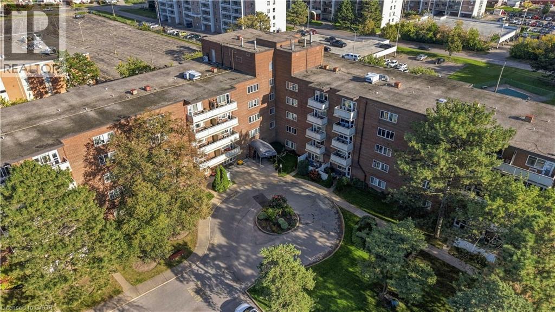
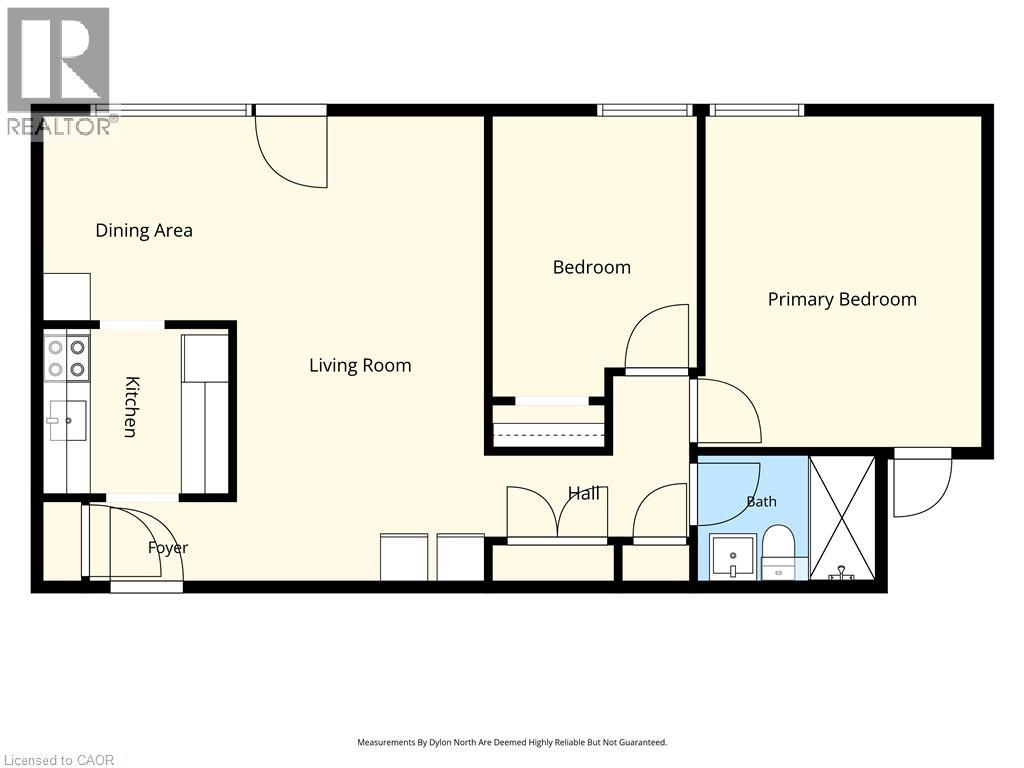
$731.35 MonthlyPRICED-TO-SELL! AWESOME SUN FILLED PENTHOUSE IN THE HEART OF BEAUTIFUL NORTH END ST. CATHARINES! Enjoy easy, single-floor living in this approximately 800 sq. ft., two-bedroom condo. Set on the top floor, the bright, airy layout and 9-foot ceilings create a welcoming sense of space, while an east-facing balcony offers a relaxing spot for morning coffee as the sun rises. The updated kitchen features quartz counters and new appliances, bringing a fresh finish to everyday meal preparation. Fresh paint and upgraded light fixtures complement the inviting interior, while an updated walk-in shower adds comfort and convenience to your daily routine. Two generously sized bedrooms provide room to unwind, with a walk-in closet in the primary bedroom to keep clothing and belongings organized. The second bedroom offers flexibility for guests, a home office or hobbies, making the layout practical for a first home or a move to a more manageable space. Enjoy recreation and connection close to your own front door, with building amenities that include a heated outdoor saltwater pool, sauna, party room and exercise room. Whether you prefer a swim, a workout or time with friends, there are plenty of ways to make the most of condo living. The convenient North End location puts grocery stores, Fairview Mall, parks and public transit nearby. Easy highway access supports trips beyond the neighbourhood, while downtown restaurants and events add options for evenings out. This refreshed penthouse combines useful space, outdoor enjoyment and everyday convenience—an appealing opportunity to enjoy a simpler routine in an established St. Catharines community. (id:61576)
Property Details
| MLS® Number | 40869784 |
| Property Type | Single Family |
| Amenities Near By | Beach, Golf Nearby, Hospital, Park, Place Of Worship, Playground, Schools, Shopping |
| Community Features | School Bus |
| Features | Balcony, Laundry- Coin Operated |
| Parking Space Total | 1 |
| Pool Type | Indoor Pool |
| Storage Type | Locker |
Building
| Bathroom Total | 1 |
| Bedrooms Above Ground | 2 |
| Bedrooms Total | 2 |
| Amenities | Exercise Centre, Party Room |
| Appliances | Refrigerator |
| Architectural Style | Other |
| Basement Type | None |
| Constructed Date | 1974 |
| Construction Style Attachment | Attached |
| Cooling Type | Window Air Conditioner |
| Exterior Finish | Brick |
| Foundation Type | Unknown |
| Heating Fuel | Electric |
| Heating Type | Baseboard Heaters, Radiant Heat |
| Stories Total | 1 |
| Size Interior | 800 Sqft |
| Type | Apartment |
| Utility Water | Municipal Water |
Parking
| Open |
Land
| Access Type | Highway Access, Highway Nearby |
| Acreage | No |
| Land Amenities | Beach, Golf Nearby, Hospital, Park, Place Of Worship, Playground, Schools, Shopping |
| Sewer | Municipal Sewage System |
| Size Frontage | 360 Ft |
| Size Total Text | Under 1/2 Acre |
| Zoning Description | R3 |
Rooms
| Level | Type | Length | Width | Dimensions |
|---|---|---|---|---|
| Main Level | 3pc Bathroom | Measurements not available | ||
| Main Level | Bedroom | 8'9'' x 11'9'' | ||
| Main Level | Primary Bedroom | 13'9'' x 11'5'' | ||
| Main Level | Kitchen | 7'0'' x 7'8'' | ||
| Main Level | Dining Room | 8'5'' x 8'2'' | ||
| Main Level | Living Room | 19'6'' x 10'5'' |
https://www.realtor.ca/real-estate/30399104/198-scott-street-unit-506-st-catharines

428 Winston Road
Grimsby, Ontario L3M 0H2
(289) 235-8000
yourhomesoldguaranteedrealtyelite.com/
Contact Us
Contact us for more information

The trademarks REALTOR®, REALTORS®, and the REALTOR® logo are controlled by The Canadian Real Estate Association (CREA) and identify real estate professionals who are members of CREA. The trademarks MLS®, Multiple Listing Service® and the associated logos are owned by The Canadian Real Estate Association (CREA) and identify the quality of services provided by real estate professionals who are members of CREA. The trademark DDF® is owned by The Canadian Real Estate Association (CREA) and identifies CREA's Data Distribution Facility (DDF®)
October 14 2026 02:29:34
REALTORS® Association of Hamilton-Burlington
Your Home Sold Guaranteed Realty Elite