
270 6th Concession Road E Flamborough, Ontario L8B 1M4

$749,900
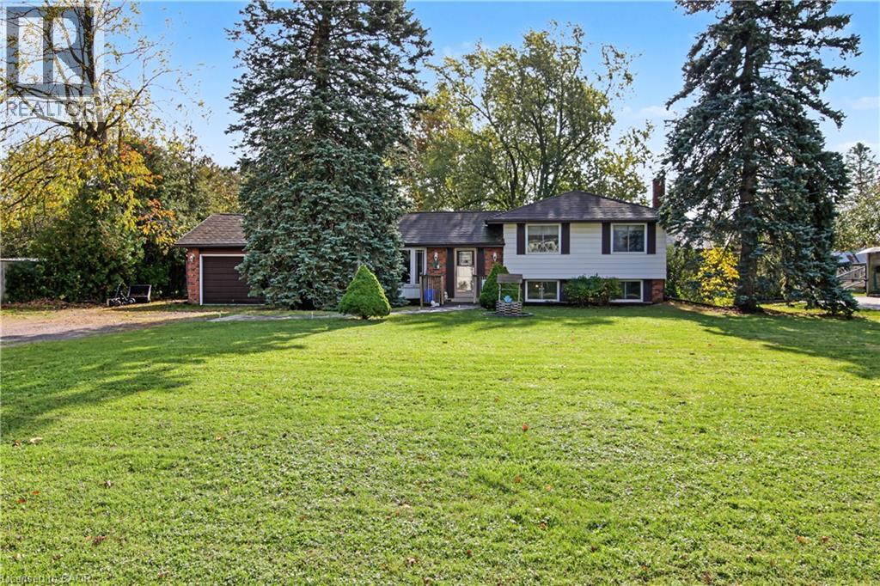
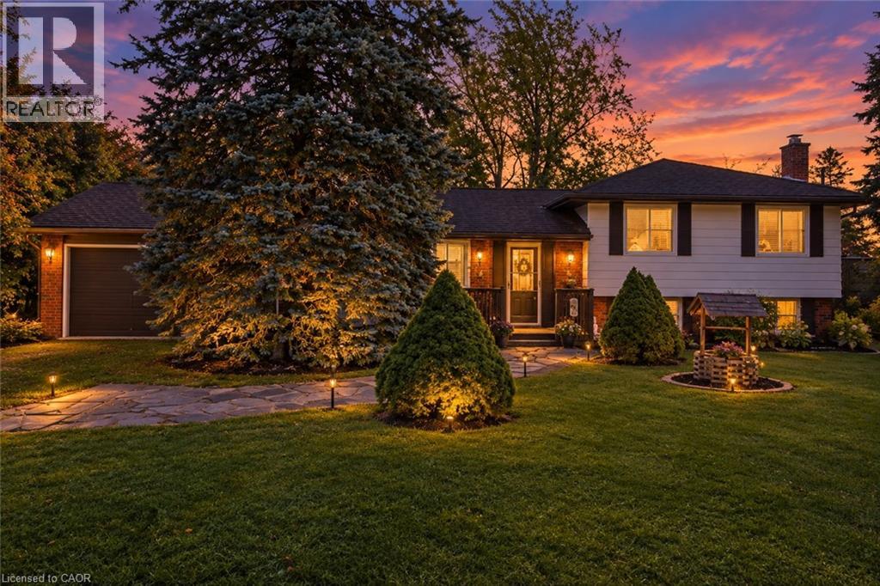
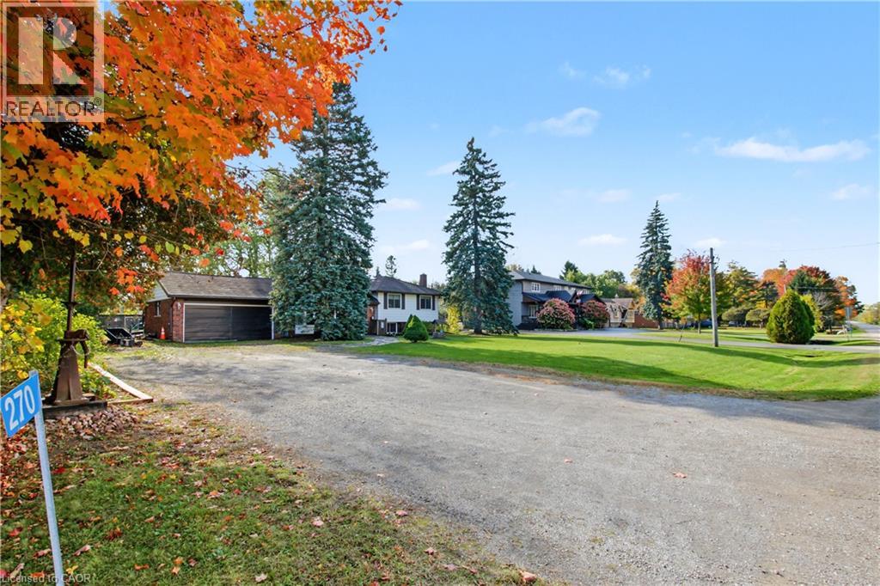
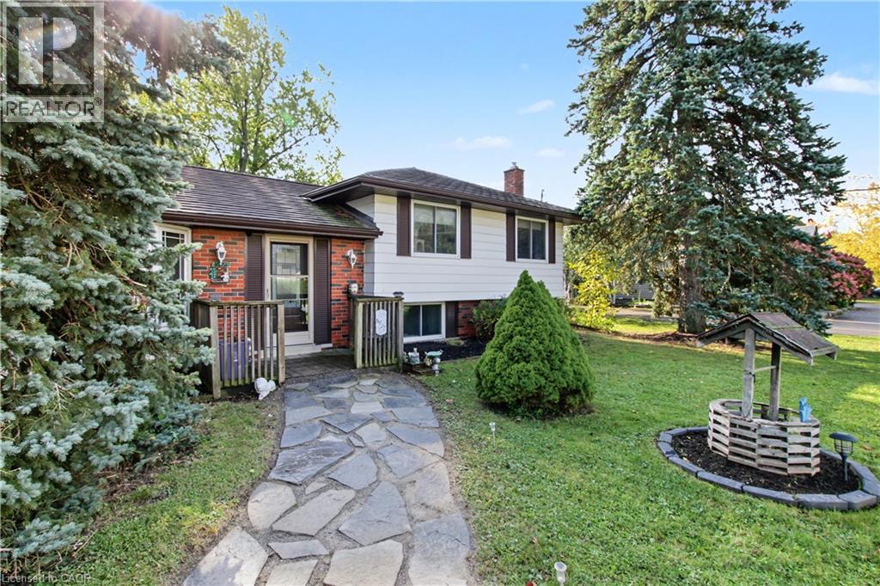
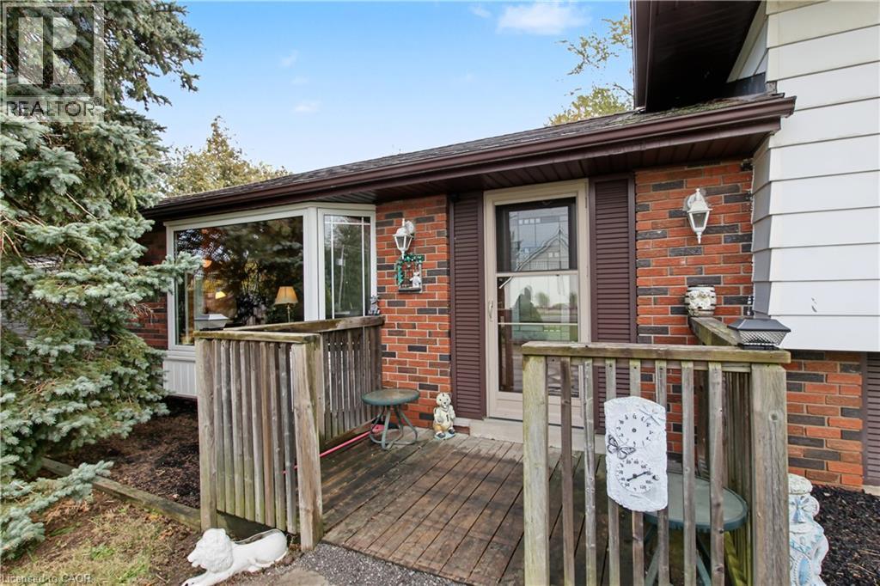
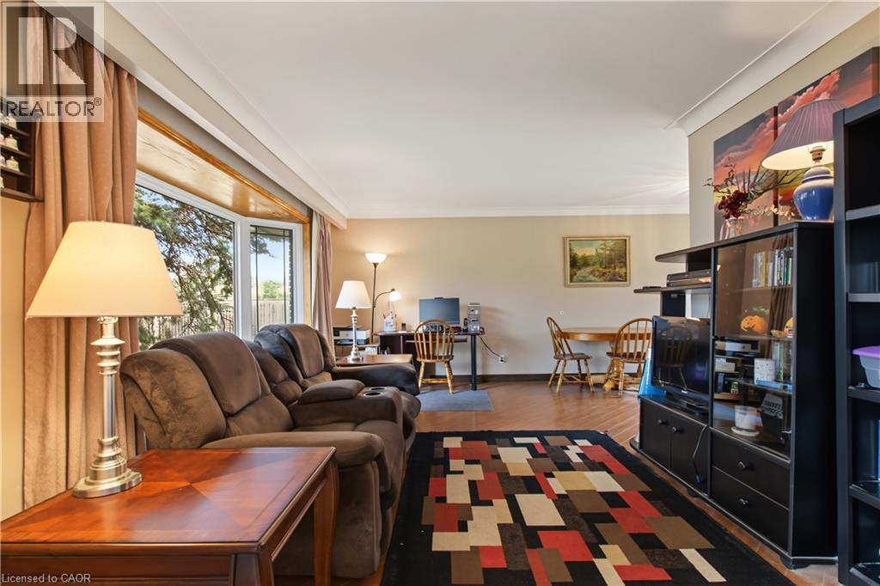
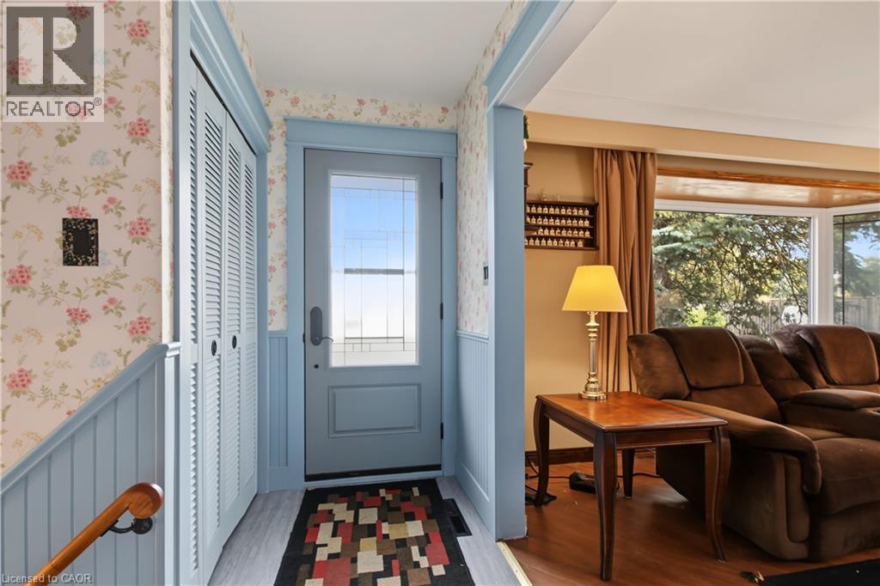
NEW LISTING – 270 6TH CONCESSION ROAD EAST, FLAMBOROUGH Packed With Potential and Priced Accordingly! Opportunity knocks in Flamborough! This property offers plenty of potential for investors, renovators, handy persons, and first-time home buyers looking to get into the market and make a home their own. Featuring 3+2 bedrooms, a metal roof, double-car garage, and a generous 100' x 200' lot, this property offers space, flexibility, and exciting possibilities. The walkout basement provides additional potential for extended family living, recreation space, or future improvements. Enjoy the benefits of a desirable country setting with convenient access to major highways. Ideally located approximately 15–25 minutes from Burlington, Waterdown, Cambridge, Hamilton, and Milton, offering a great balance of rural surroundings and urban convenience. Bring your ideas, unlock the potential, and make this property your next opportunity! Properties like this offer a chance to create something special at a price that reflects the opportunity. (id:61576)
Property Details
| MLS® Number | 40871464 |
| Property Type | Single Family |
| Amenities Near By | Place Of Worship, Schools |
| Community Features | Quiet Area |
| Features | Country Residential |
| Parking Space Total | 8 |
Building
| Bathroom Total | 2 |
| Bedrooms Above Ground | 3 |
| Bedrooms Below Ground | 2 |
| Bedrooms Total | 5 |
| Appliances | Dishwasher, Dryer, Refrigerator, Stove, Washer, Window Coverings |
| Architectural Style | Raised Ranch |
| Basement Development | Partially Finished |
| Basement Type | Full (partially Finished) |
| Constructed Date | 1970 |
| Construction Style Attachment | Detached |
| Exterior Finish | Brick, Vinyl Siding |
| Heating Type | Heat Pump |
| Stories Total | 2 |
| Size Interior | 1,572 Sqft |
| Type | House |
| Utility Water | Drilled Well |
Parking
| Attached Garage |
Land
| Access Type | Highway Access |
| Acreage | No |
| Land Amenities | Place Of Worship, Schools |
| Sewer | Septic System |
| Size Depth | 200 Ft |
| Size Frontage | 100 Ft |
| Size Total Text | Under 1/2 Acre |
| Zoning Description | S1 |
Rooms
| Level | Type | Length | Width | Dimensions |
|---|---|---|---|---|
| Second Level | Bedroom | 8'10'' x 8'5'' | ||
| Second Level | Bedroom | 12'5'' x 10'4'' | ||
| Second Level | Bedroom | 12'2'' x 8'9'' | ||
| Second Level | 4pc Bathroom | Measurements not available | ||
| Basement | Utility Room | 20'6'' x 8'10'' | ||
| Basement | Bedroom | 11'0'' x 10'1'' | ||
| Lower Level | Recreation Room | 19'5'' x 11'3'' | ||
| Lower Level | Bedroom | 11'2'' x 8'8'' | ||
| Lower Level | 3pc Bathroom | Measurements not available | ||
| Main Level | Living Room | 17'0'' x 11'2'' | ||
| Main Level | Kitchen | 9'3'' x 14'10'' | ||
| Main Level | Dining Room | 9'10'' x 9'0'' |
https://www.realtor.ca/real-estate/30403673/270-6th-concession-road-e-flamborough
Salesperson
(905) 467-5934

720 Guelph Line
Burlington, Ontario L7R 4E2
(905) 333-3500
www.remaxcentre.ca/
Contact Us
Contact us for more information

The trademarks REALTOR®, REALTORS®, and the REALTOR® logo are controlled by The Canadian Real Estate Association (CREA) and identify real estate professionals who are members of CREA. The trademarks MLS®, Multiple Listing Service® and the associated logos are owned by The Canadian Real Estate Association (CREA) and identify the quality of services provided by real estate professionals who are members of CREA. The trademark DDF® is owned by The Canadian Real Estate Association (CREA) and identifies CREA's Data Distribution Facility (DDF®)
October 15 2026 05:28:52
REALTORS® Association of Hamilton-Burlington
RE/MAX Real Estate Centre Inc.