
1046 Vogt Street Howick, Ontario N0G 2X0

$519,900
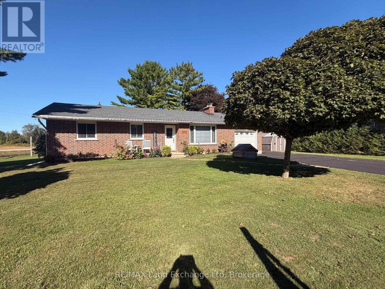
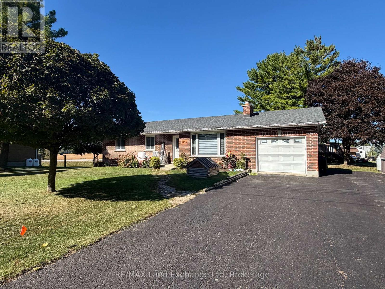
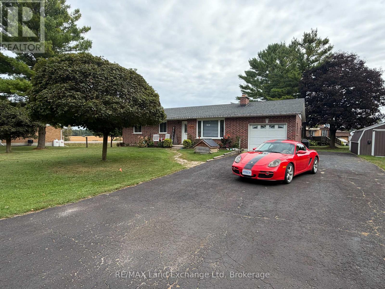
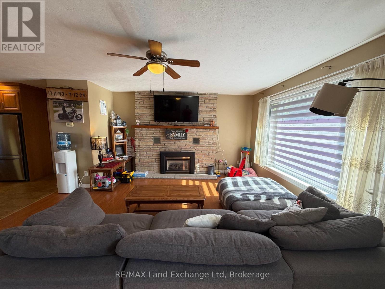
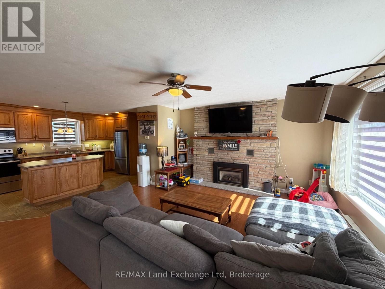
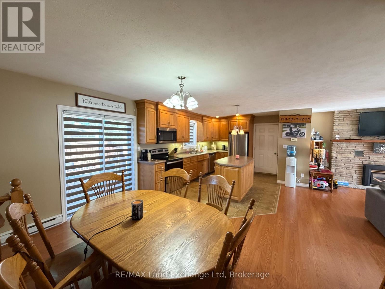
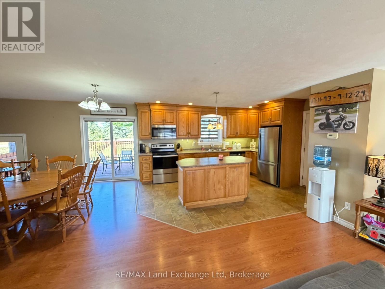
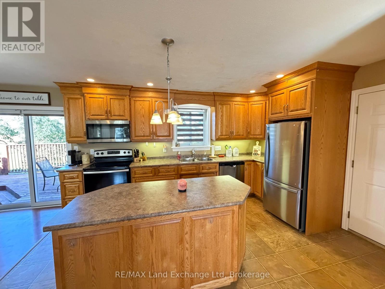
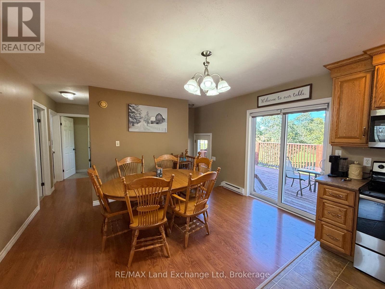
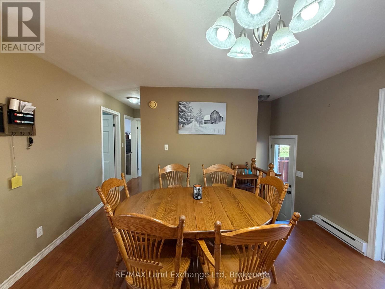
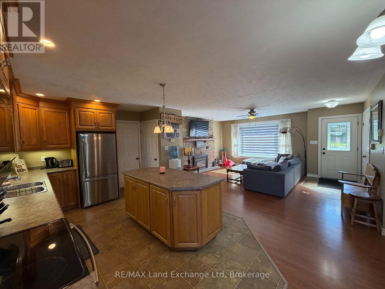
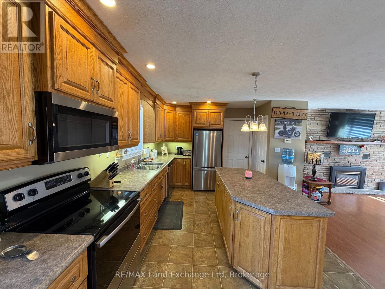
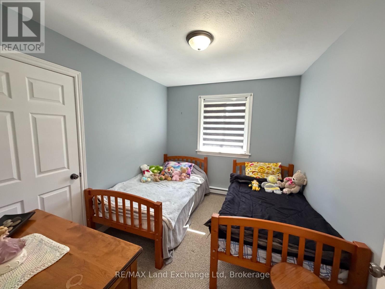
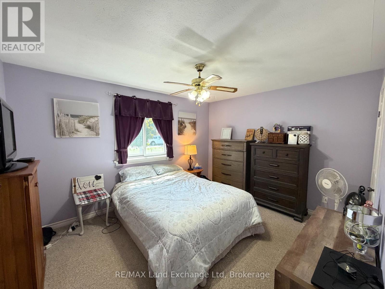
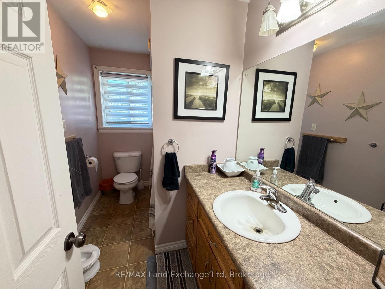
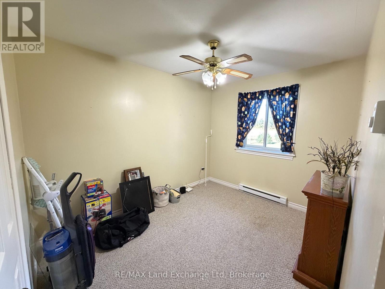
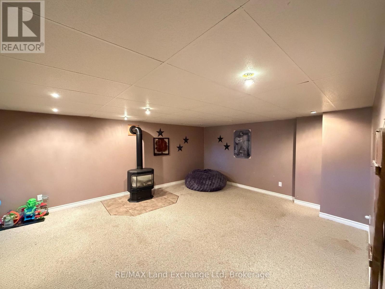
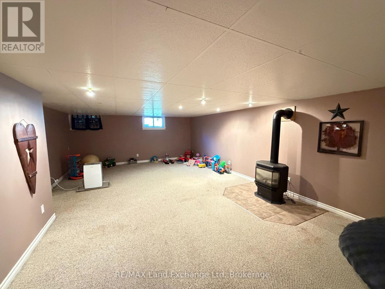
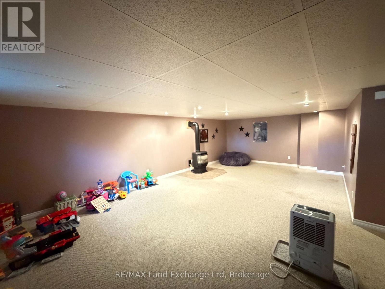
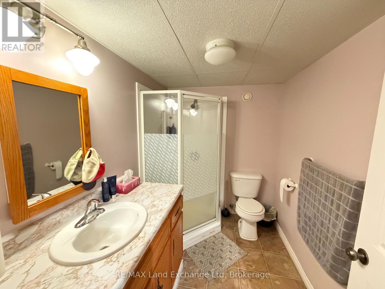
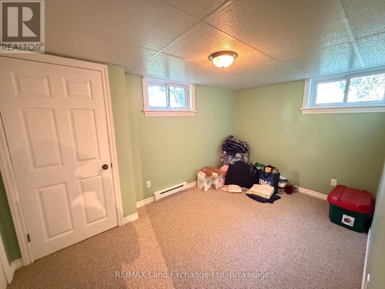
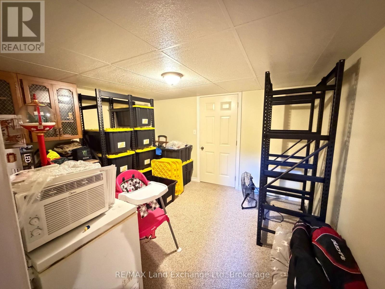
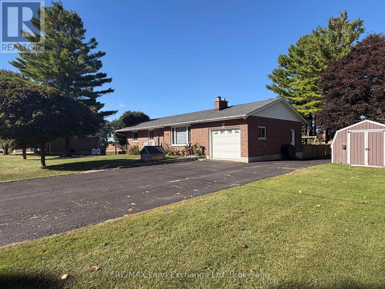
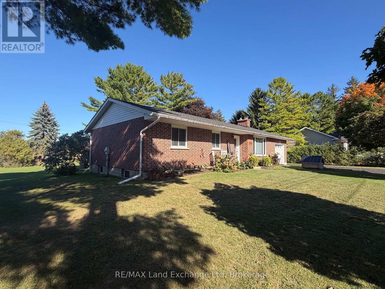
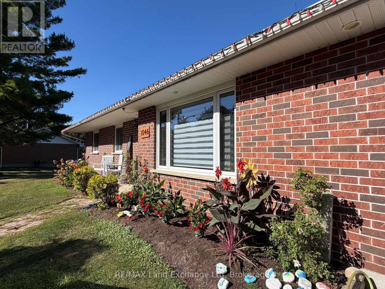
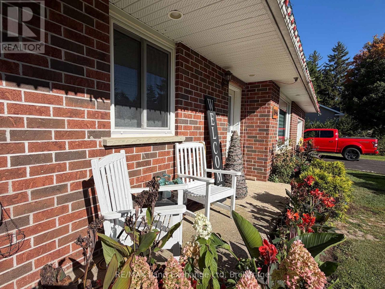
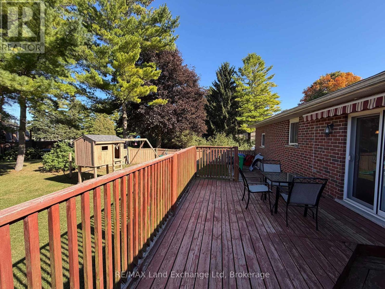
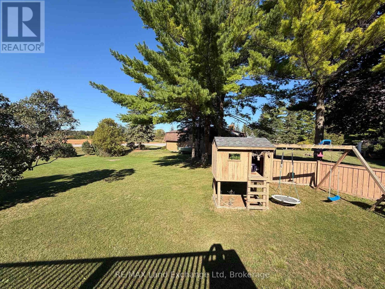
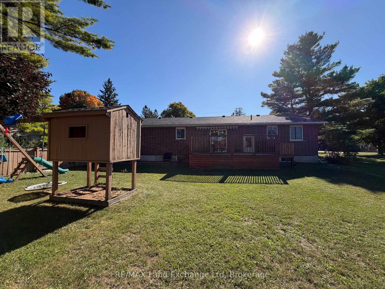
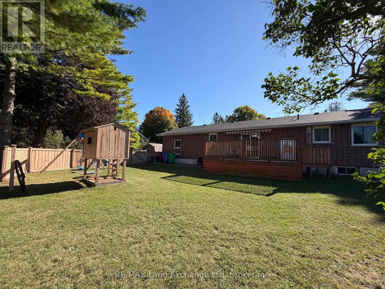
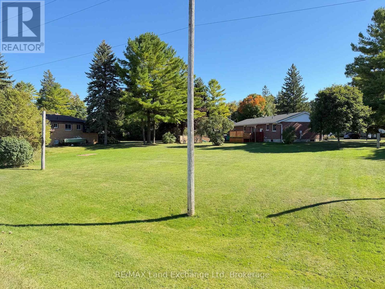
Welcome home to this spacious 5-bedroom, 2-bath bungalow, tucked away on a quiet street in the charming community of Wroxeter. Offering plenty of room for the whole family, this move-in-ready home features a bright open-concept kitchen, living and dining area-perfect for everyday living and entertaining. Downstairs, you'll find a large finished rec room with plenty of space for movie nights, a games area or a place for the kids to hang out. With five bedrooms, two full baths and loads of storage, there's no shortage of space throughout this home. An attached insulated garage adds convenience year-round, while the peaceful neighbourhood makes this a great place to settle in and call home. Move-in ready, spacious, and nestled on a quiet Wroxeter street-this bungalow is ready for its next family! (id:61576)
Property Details
| MLS® Number | X13819732 |
| Property Type | Single Family |
| Community Name | Howick |
| Features | Irregular Lot Size |
| Parking Space Total | 5 |
Building
| Bathroom Total | 2 |
| Bedrooms Above Ground | 3 |
| Bedrooms Below Ground | 2 |
| Bedrooms Total | 5 |
| Amenities | Fireplace(s) |
| Architectural Style | Bungalow |
| Basement Development | Finished |
| Basement Type | Full (finished) |
| Construction Style Attachment | Detached |
| Cooling Type | None |
| Exterior Finish | Brick |
| Fireplace Present | Yes |
| Fireplace Total | 2 |
| Foundation Type | Block |
| Heating Fuel | Electric, Natural Gas |
| Heating Type | Baseboard Heaters, Other |
| Stories Total | 1 |
| Size Interior | 1,100 - 1,500 Sqft |
| Type | House |
| Utility Water | Shared Well |
Parking
| Attached Garage | |
| Garage |
Land
| Acreage | No |
| Sewer | Septic System |
| Size Frontage | 100 Ft ,7 In |
| Size Irregular | 100.6 Ft |
| Size Total Text | 100.6 Ft |
| Zoning Description | Vr1 |
Rooms
| Level | Type | Length | Width | Dimensions |
|---|---|---|---|---|
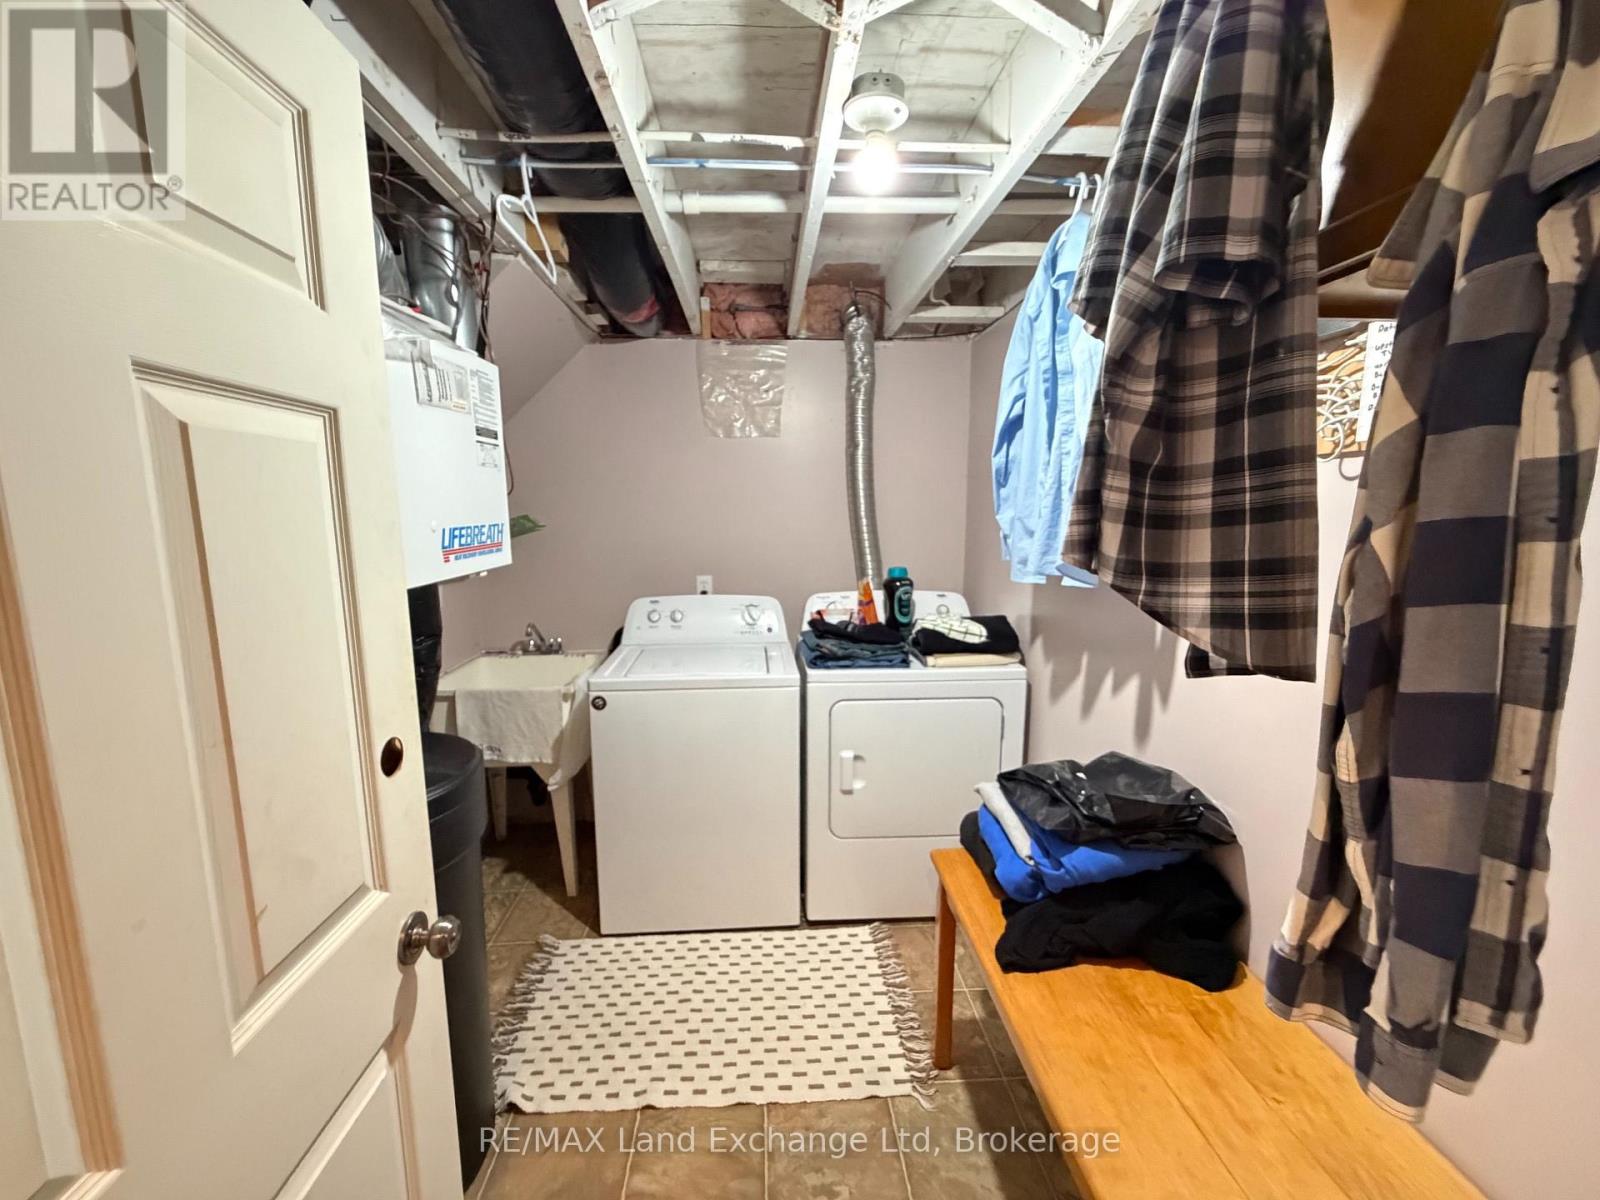
| Basement | Laundry Room | 2.74 m | 2.13 m | 2.74 m x 2.13 m |
| Basement | Recreational, Games Room | 4.95 m | 7.85 m | 4.95 m x 7.85 m |
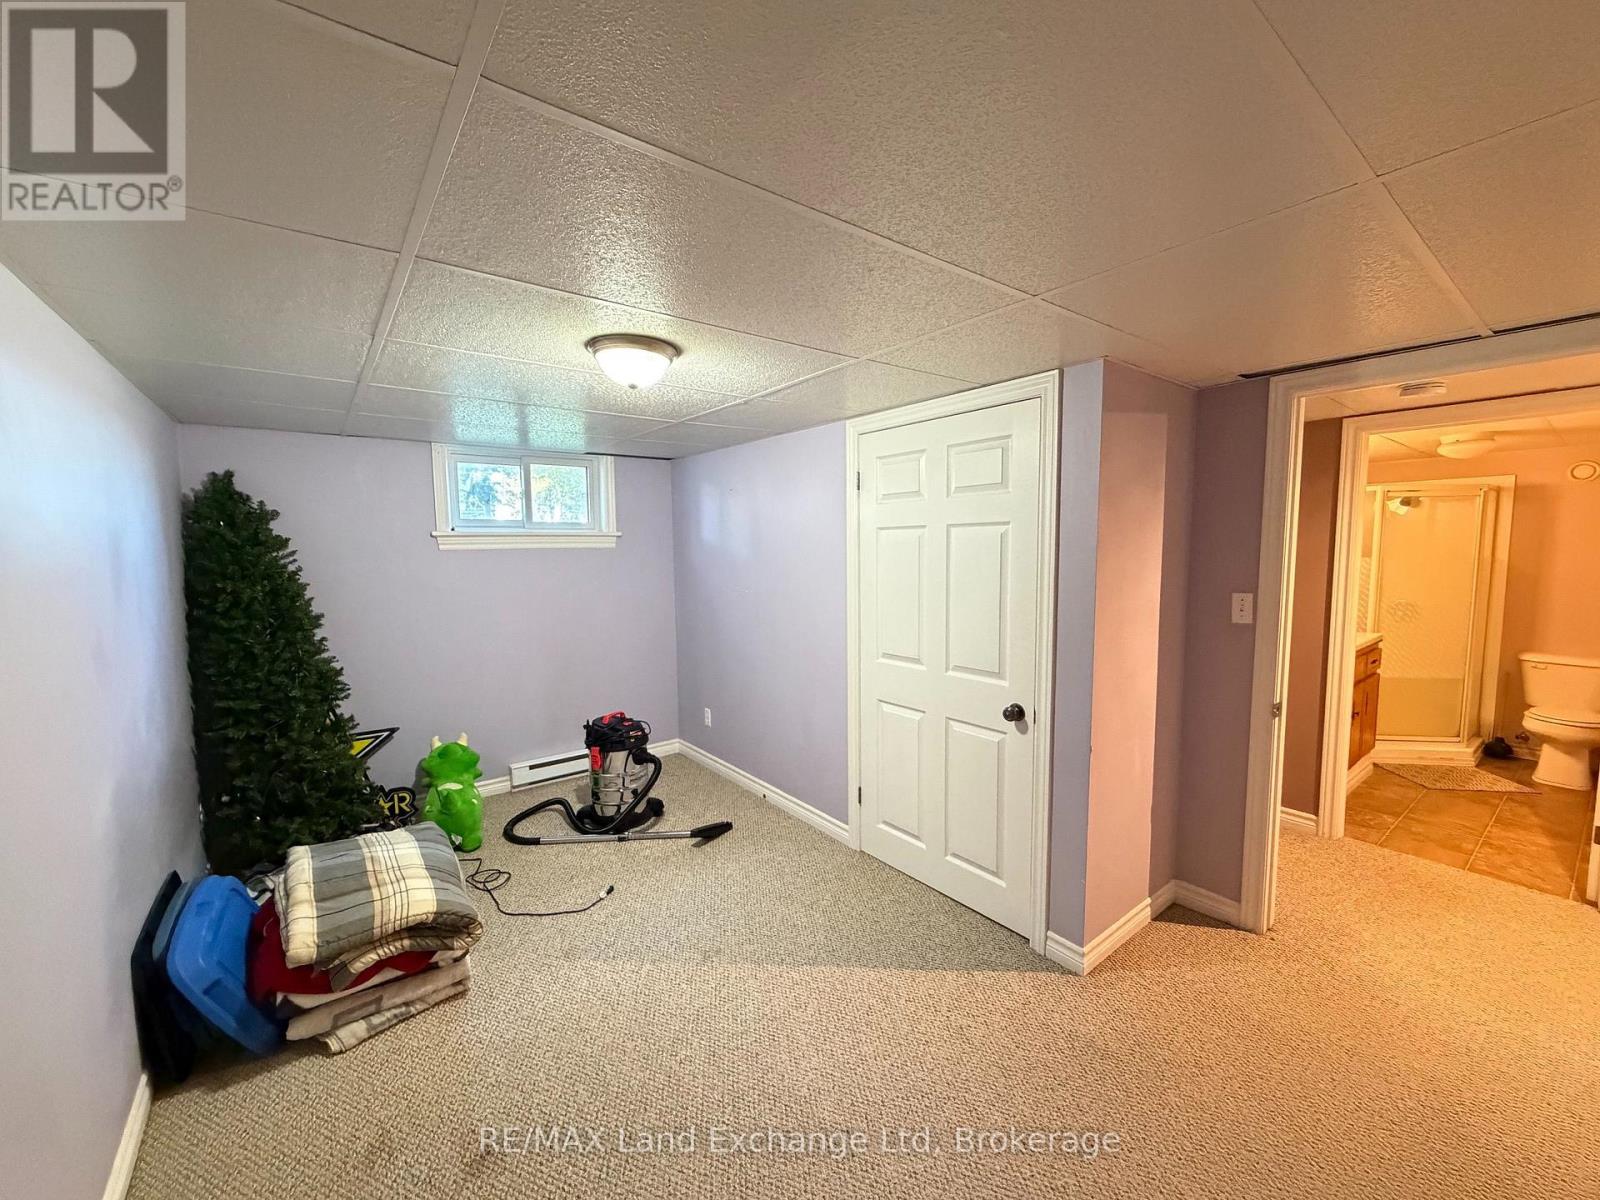
| Basement | Bedroom | 4.5 m | 3.2 m | 4.5 m x 3.2 m |
| Basement | Bedroom | 3.69 m | 2.47 m | 3.69 m x 2.47 m |
| Basement | Other | 3.51 m | 3.2 m | 3.51 m x 3.2 m |
| Main Level | Living Room | 5.33 m | 4.14 m | 5.33 m x 4.14 m |
| Main Level | Dining Room | 4.04 m | 2.9 m | 4.04 m x 2.9 m |
| Main Level | Kitchen | 4.47 m | 3.86 m | 4.47 m x 3.86 m |
| Main Level | Bedroom | 3.99 m | 3.25 m | 3.99 m x 3.25 m |
| Main Level | Bedroom | 4.04 m | 2.95 m | 4.04 m x 2.95 m |
| Main Level | Bedroom | 3.29 m | 2.64 m | 3.29 m x 2.64 m |
https://www.realtor.ca/real-estate/30317941/1046-vogt-street-howick-howick

Salesperson
(519) 531-1100
www.remaxlandexchange.ca/
www.facebook.com/remaxlandexchangewingham

262 Josephine St
Wingham, Ontario N0G 2W0
(519) 357-3332
www.remaxlandexchange.ca/
Contact Us
Contact us for more information

The trademarks REALTOR®, REALTORS®, and the REALTOR® logo are controlled by The Canadian Real Estate Association (CREA) and identify real estate professionals who are members of CREA. The trademarks MLS®, Multiple Listing Service® and the associated logos are owned by The Canadian Real Estate Association (CREA) and identify the quality of services provided by real estate professionals who are members of CREA. The trademark DDF® is owned by The Canadian Real Estate Association (CREA) and identifies CREA's Data Distribution Facility (DDF®)
September 23 2026 05:59:49
The Lakelands Association of REALTORS®
RE/MAX Land Exchange Ltd