
11 - 25 Manor Park Crescent Guelph, Ontario N1G 1A2

$1,168,000Maintenance, Insurance
$1,320.86 Monthly
Maintenance, Insurance
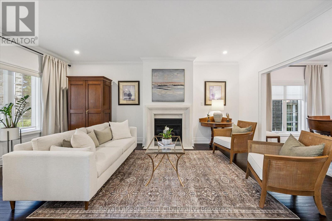
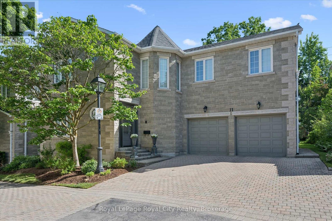
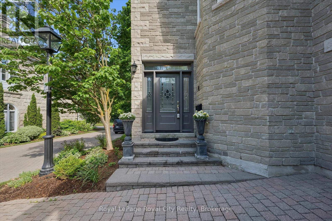
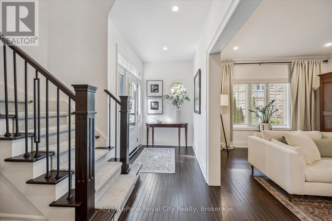
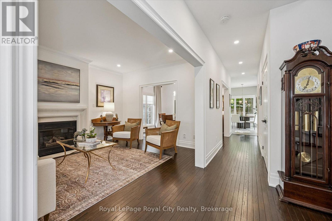
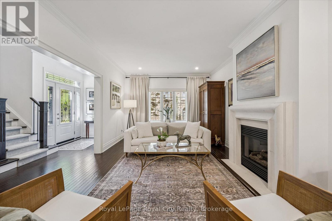
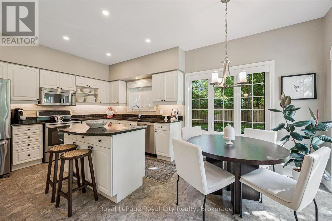
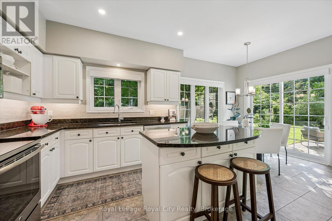
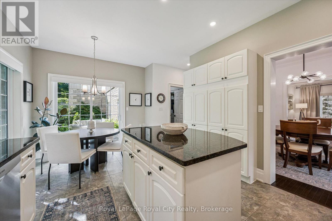
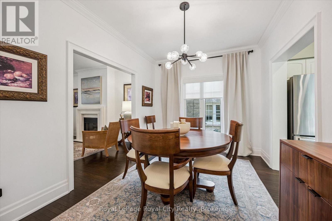
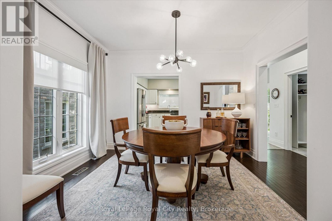
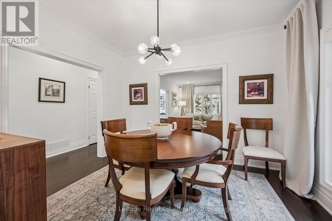
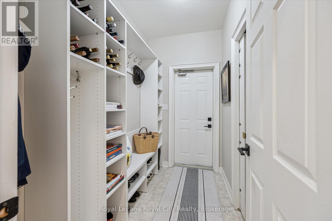
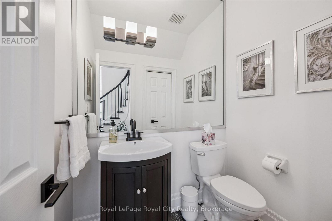
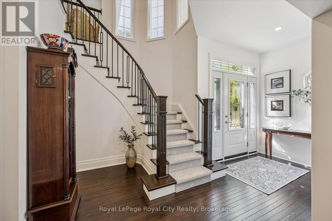
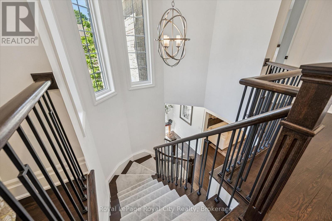
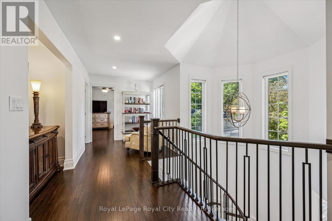
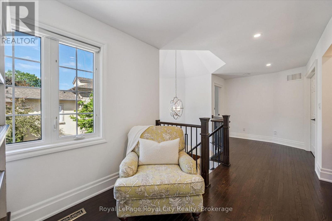
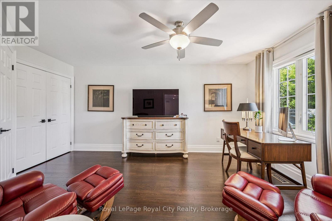
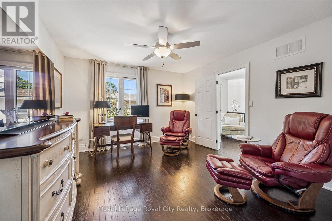
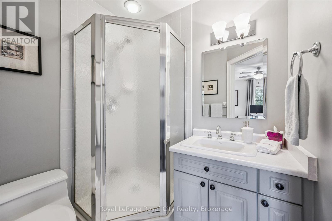
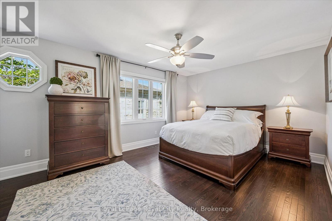
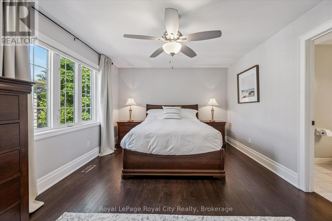
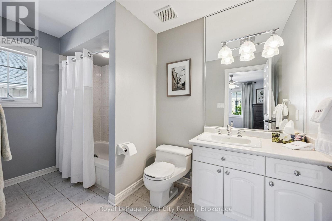
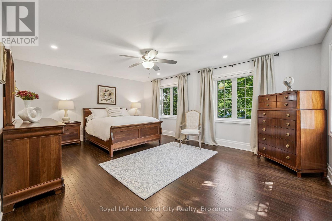
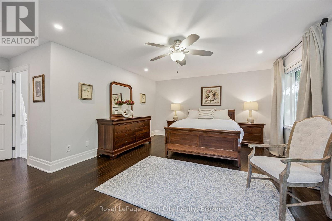
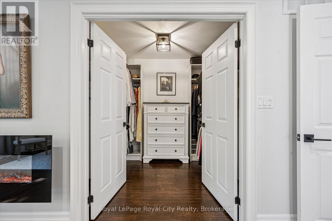
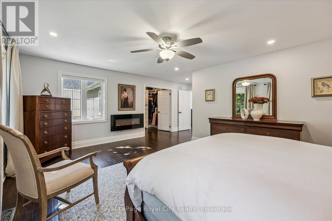
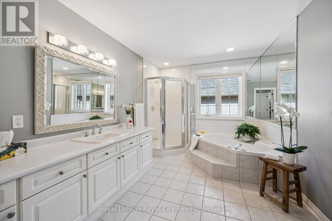
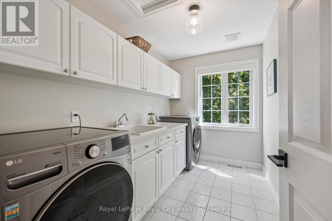
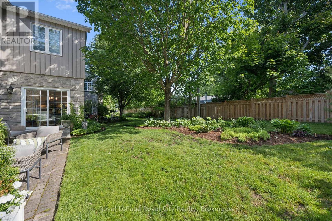
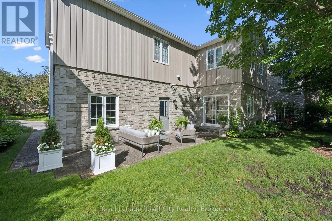
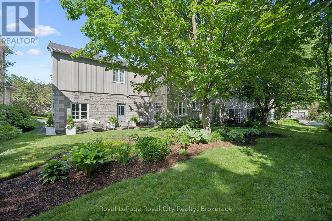
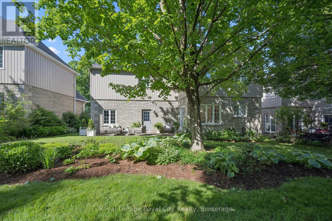
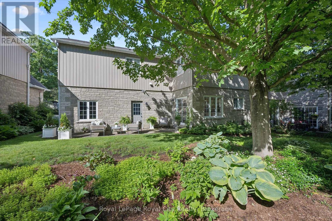
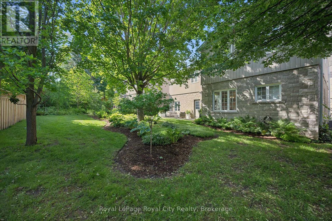
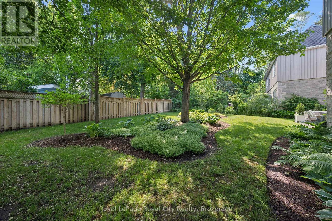
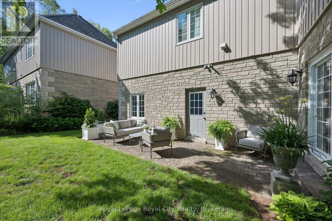
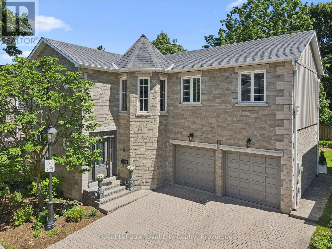
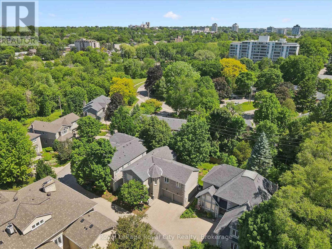
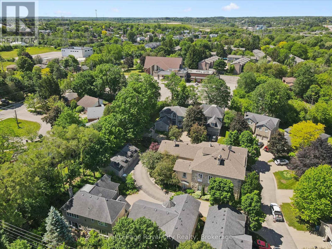
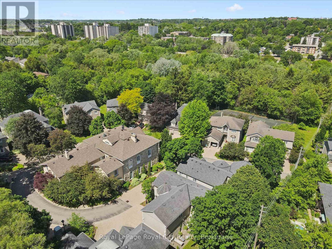
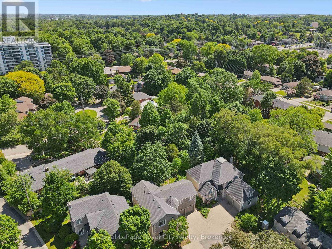
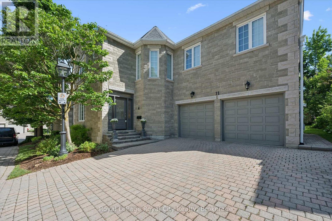
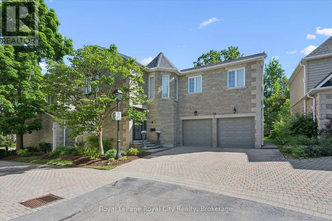
$1,320.86 MonthlyLock the door, pack your bags and enjoy the freedom of life at Manor Park Mews! Tucked within an exclusive enclave of just 12 detached stone homes surrounding a historic manor house, this elegant residence offers the space and privacy of a detached home with the ease of condominium living. Here, your condo fees take care of winter snow removal, weekly grass cutting, landscape maintenance and all exterior maintenance, repairs and replacements including windows, exterior doors, garage doors and the roof. Spend less time managing outdoor chores and more time travelling, visiting family or enjoying your weekends. Whether you're downsizing, embracing retirement or balancing a busy professional life, this welcoming community makes it easier to enjoy the things you love. Inside, approximately 2,374 sq. ft. of beautifully appointed living space features rich hardwood floors, crown moulding, custom blinds and a gracious living room with a fireplace. The formal dining room provides an inviting setting for gatherings, while the bright eat-in kitchen offers stainless steel appliances, granite countertops, under-cabinet lighting and a breakfast area with a walkout to the backyard. A classic curved staircase leads to a spacious upper landing with a sitting area. Three generous bedrooms each feature their own private ensuite, providing comfort and privacy for you and your overnight guests. The primary suite includes a walk-in closet and an ensuite with a relaxing soaker tub, while second-floor laundry adds everyday convenience. An attached double garage completes the home. Enjoy the community tennis court, direct access to scenic riverside walking trails and proximity to downtown Guelph's shops, cafés and restaurants. A beautiful home, a distinctive setting and the freedom of a lock-and-leave lifestyle, welcome to Manor Park Mews. (id:61576)
Property Details
| MLS® Number | X14026032 |
| Property Type | Single Family |
| Community Name | Dovercliffe Park/Old University |
| Amenities Near By | Park, Place Of Worship, Public Transit |
| Community Features | Pets Allowed With Restrictions |
| Features | Cul-de-sac, Lighting, In Suite Laundry |
| Parking Space Total | 6 |
| Structure | Patio(s) |
Building
| Bathroom Total | 4 |
| Bedrooms Above Ground | 3 |
| Bedrooms Total | 3 |
| Amenities | Fireplace(s), Separate Electricity Meters |
| Appliances | Water Heater, Garage Door Opener Remote(s), Central Vacuum, Water Meter, Water Softener, Dishwasher, Dryer, Garage Door Opener, Microwave, Oven, Hood Fan, Range, Washer, Window Coverings, Refrigerator |
| Basement Development | Unfinished |
| Basement Type | Crawl Space (unfinished) |
| Construction Style Attachment | Detached |
| Cooling Type | Central Air Conditioning |
| Exterior Finish | Stone, Vinyl Siding |
| Fire Protection | Smoke Detectors |
| Fireplace Present | Yes |
| Fireplace Total | 1 |
| Foundation Type | Concrete |
| Half Bath Total | 1 |
| Heating Fuel | Natural Gas |
| Heating Type | Forced Air |
| Stories Total | 2 |
| Size Interior | 2,250 - 2,499 Sqft |
| Type | House |
Parking
| Attached Garage | |
| Garage |
Land
| Acreage | No |
| Land Amenities | Park, Place Of Worship, Public Transit |
| Landscape Features | Landscaped, Lawn Sprinkler |
| Surface Water | River/stream |
| Zoning Description | Rl.4-10 |
Rooms
| Level | Type | Length | Width | Dimensions |
|---|---|---|---|---|
| Second Level | Bedroom | 4.91 m | 3.63 m | 4.91 m x 3.63 m |
| Second Level | Laundry Room | 3.13 m | 2.02 m | 3.13 m x 2.02 m |
| Second Level | Loft | 2.41 m | 2.36 m | 2.41 m x 2.36 m |
| Second Level | Primary Bedroom | 6.23 m | 5.78 m | 6.23 m x 5.78 m |
| Second Level | Bathroom | 1.66 m | 1.89 m | 1.66 m x 1.89 m |
| Second Level | Bathroom | 1.83 m | 3.47 m | 1.83 m x 3.47 m |
| Second Level | Bathroom | 2.75 m | 3.83 m | 2.75 m x 3.83 m |
| Second Level | Bedroom | 3.89 m | 4.95 m | 3.89 m x 4.95 m |
| Main Level | Bathroom | 1.4 m | 1.84 m | 1.4 m x 1.84 m |
| Main Level | Eating Area | 3.63 m | 2.5 m | 3.63 m x 2.5 m |
| Main Level | Dining Room | 2.96 m | 3.75 m | 2.96 m x 3.75 m |
| Main Level | Kitchen | 3.63 m | 3.08 m | 3.63 m x 3.08 m |
| Main Level | Living Room | 5.76 m | 3.75 m | 5.76 m x 3.75 m |
| Main Level | Utility Room | 1.67 m | 2.45 m | 1.67 m x 2.45 m |

Broker
(519) 766-6041
www.andraarnold.com/
www.facebook.com/GuelphRealtor/
www.linkedin.com/in/guelphrealestate
www.instagram.com/andraarnold

30 Edinburgh Road North
Guelph, Ontario N1H 7J1
(519) 824-9050
(519) 824-5183
www.royalcity.com/

Salesperson
(519) 824-9050
30 Edinburgh Road North
Guelph, Ontario N1H 7J1
(519) 824-9050
(519) 824-5183
www.royalcity.com/
Contact Us
Contact us for more information

The trademarks REALTOR®, REALTORS®, and the REALTOR® logo are controlled by The Canadian Real Estate Association (CREA) and identify real estate professionals who are members of CREA. The trademarks MLS®, Multiple Listing Service® and the associated logos are owned by The Canadian Real Estate Association (CREA) and identify the quality of services provided by real estate professionals who are members of CREA. The trademark DDF® is owned by The Canadian Real Estate Association (CREA) and identifies CREA's Data Distribution Facility (DDF®)
October 13 2026 05:30:18
The Lakelands Association of REALTORS®
Royal LePage Royal City Realty