
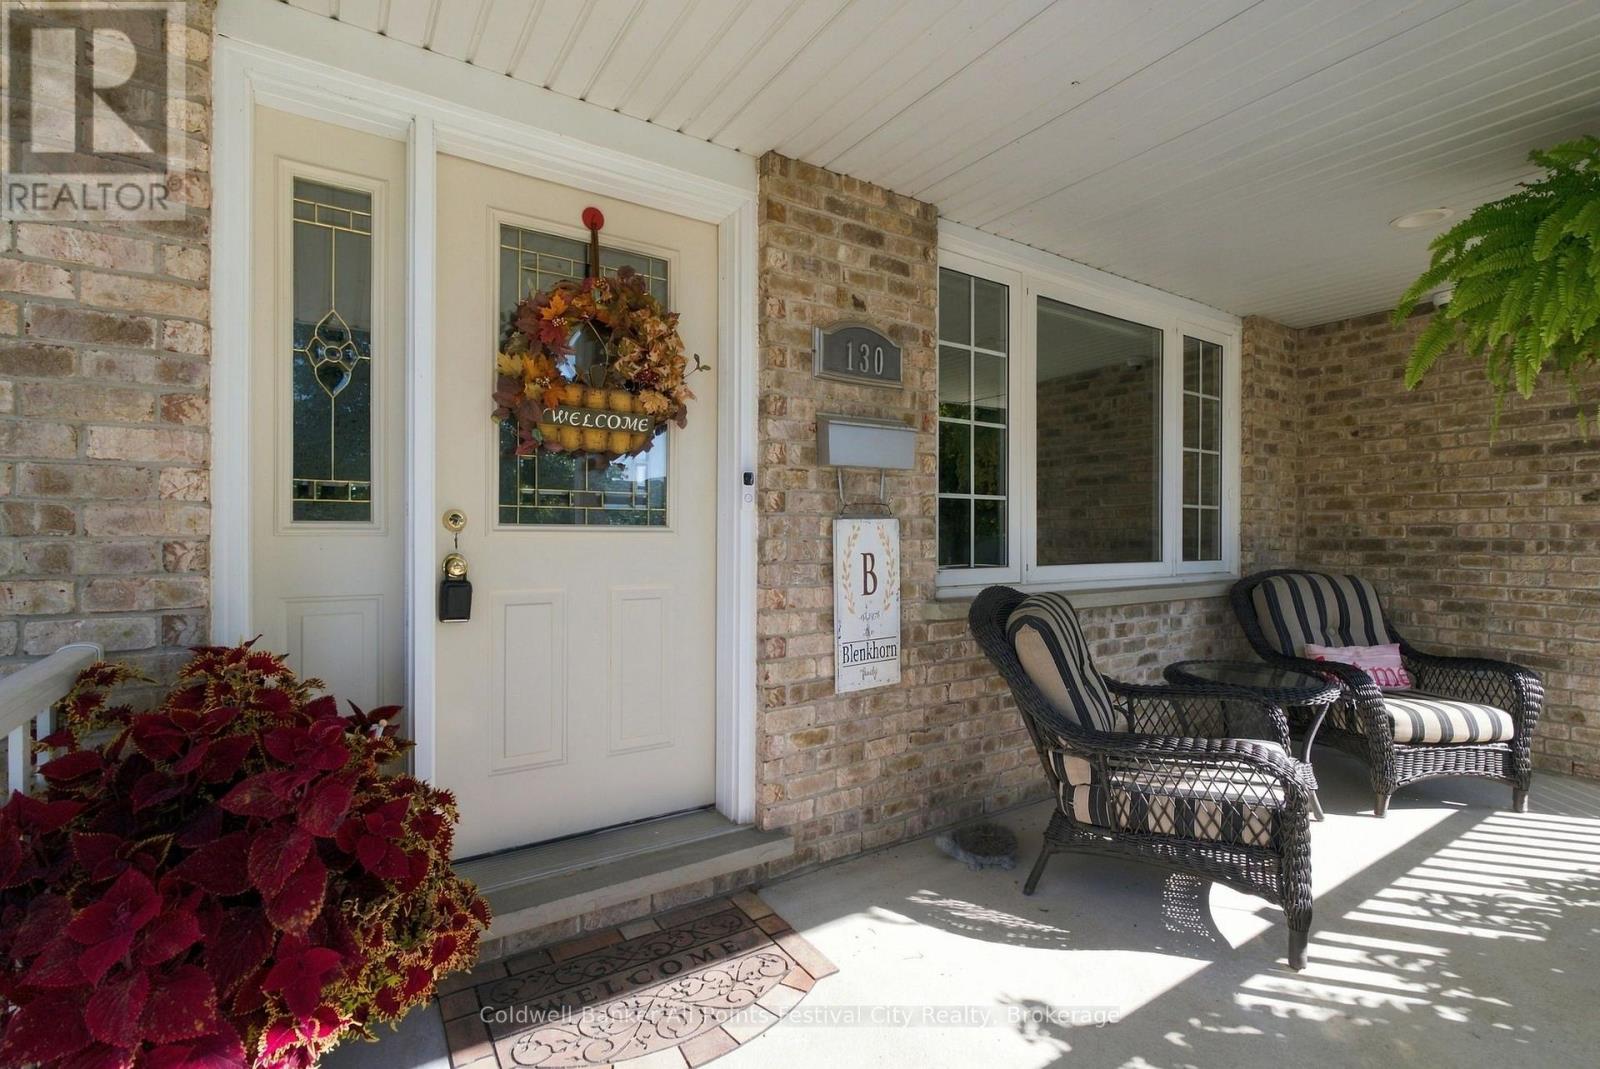
130 Brimicombe Crescent Goderich, Ontario N7A 4M2

$829,900
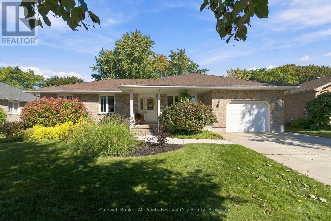
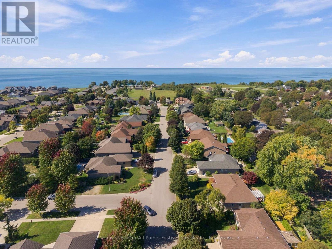
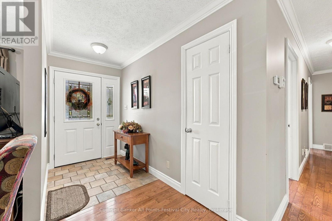
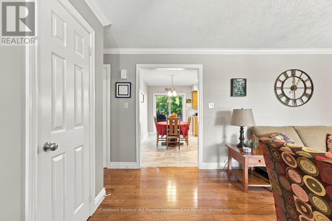
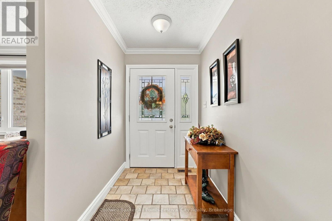
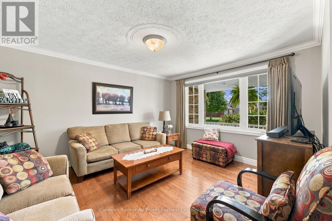
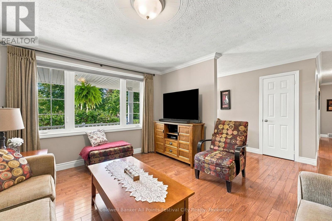
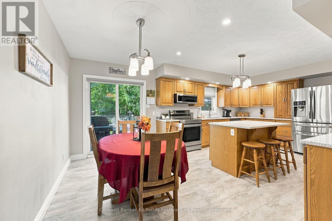
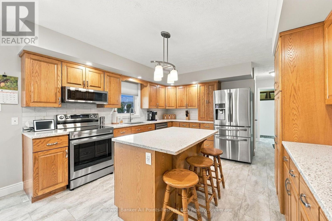
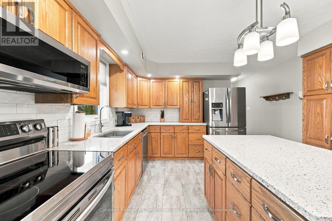
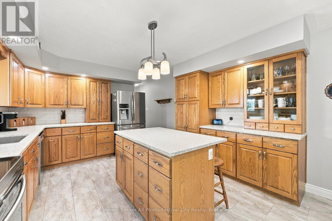
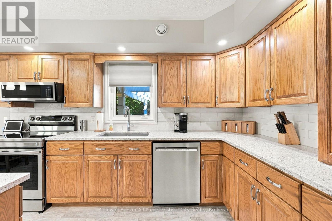
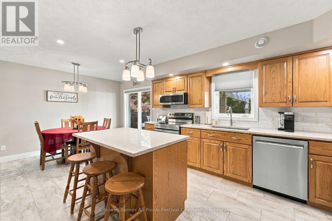
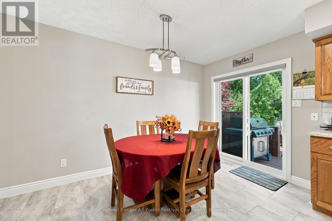
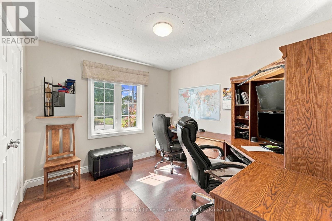
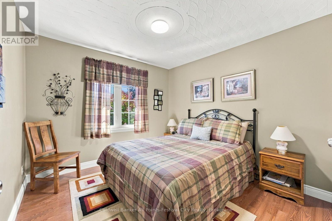
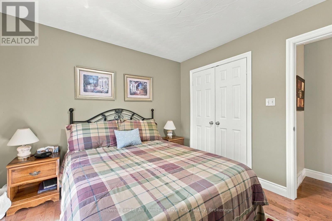
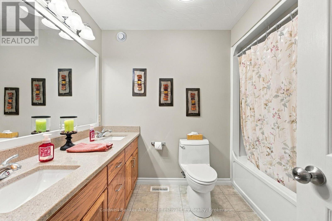
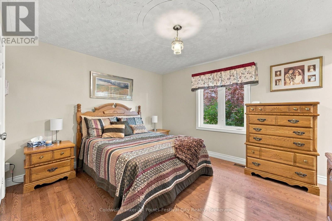
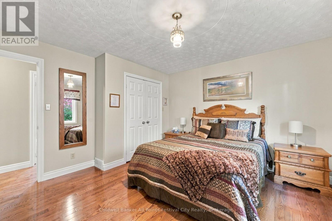
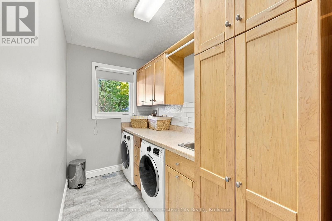
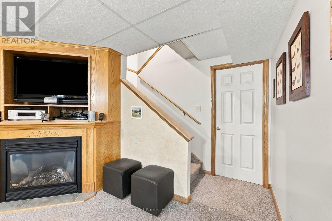
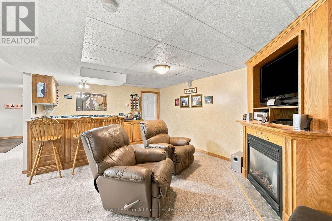
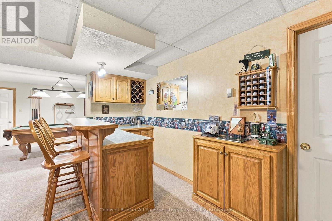
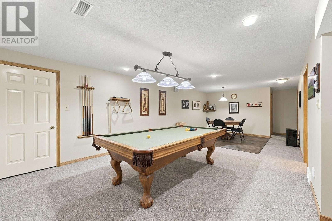
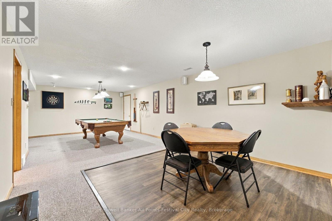
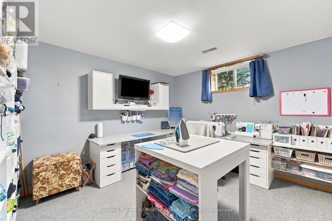
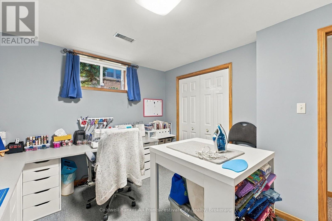
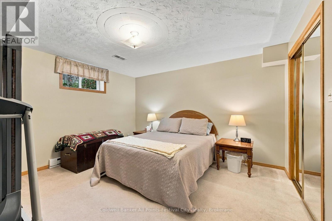
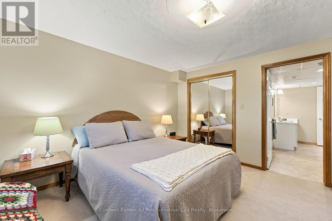
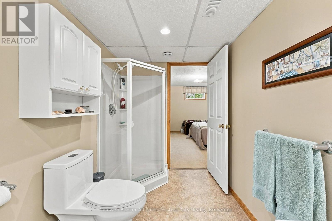
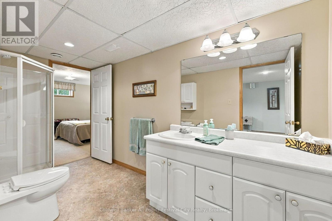
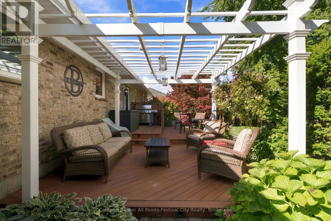
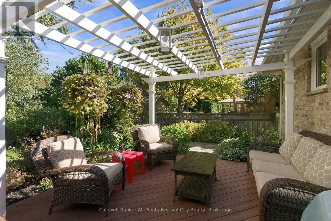
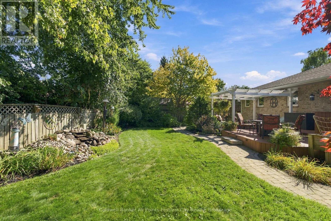
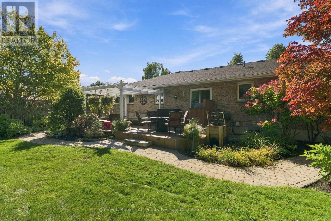
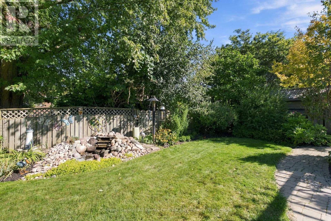
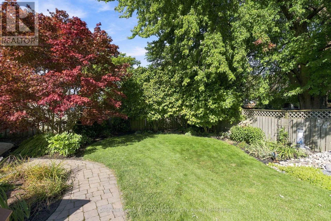
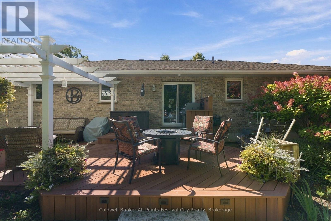
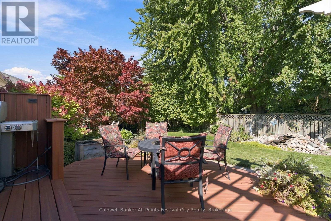
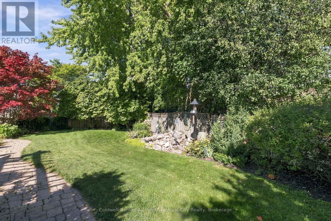
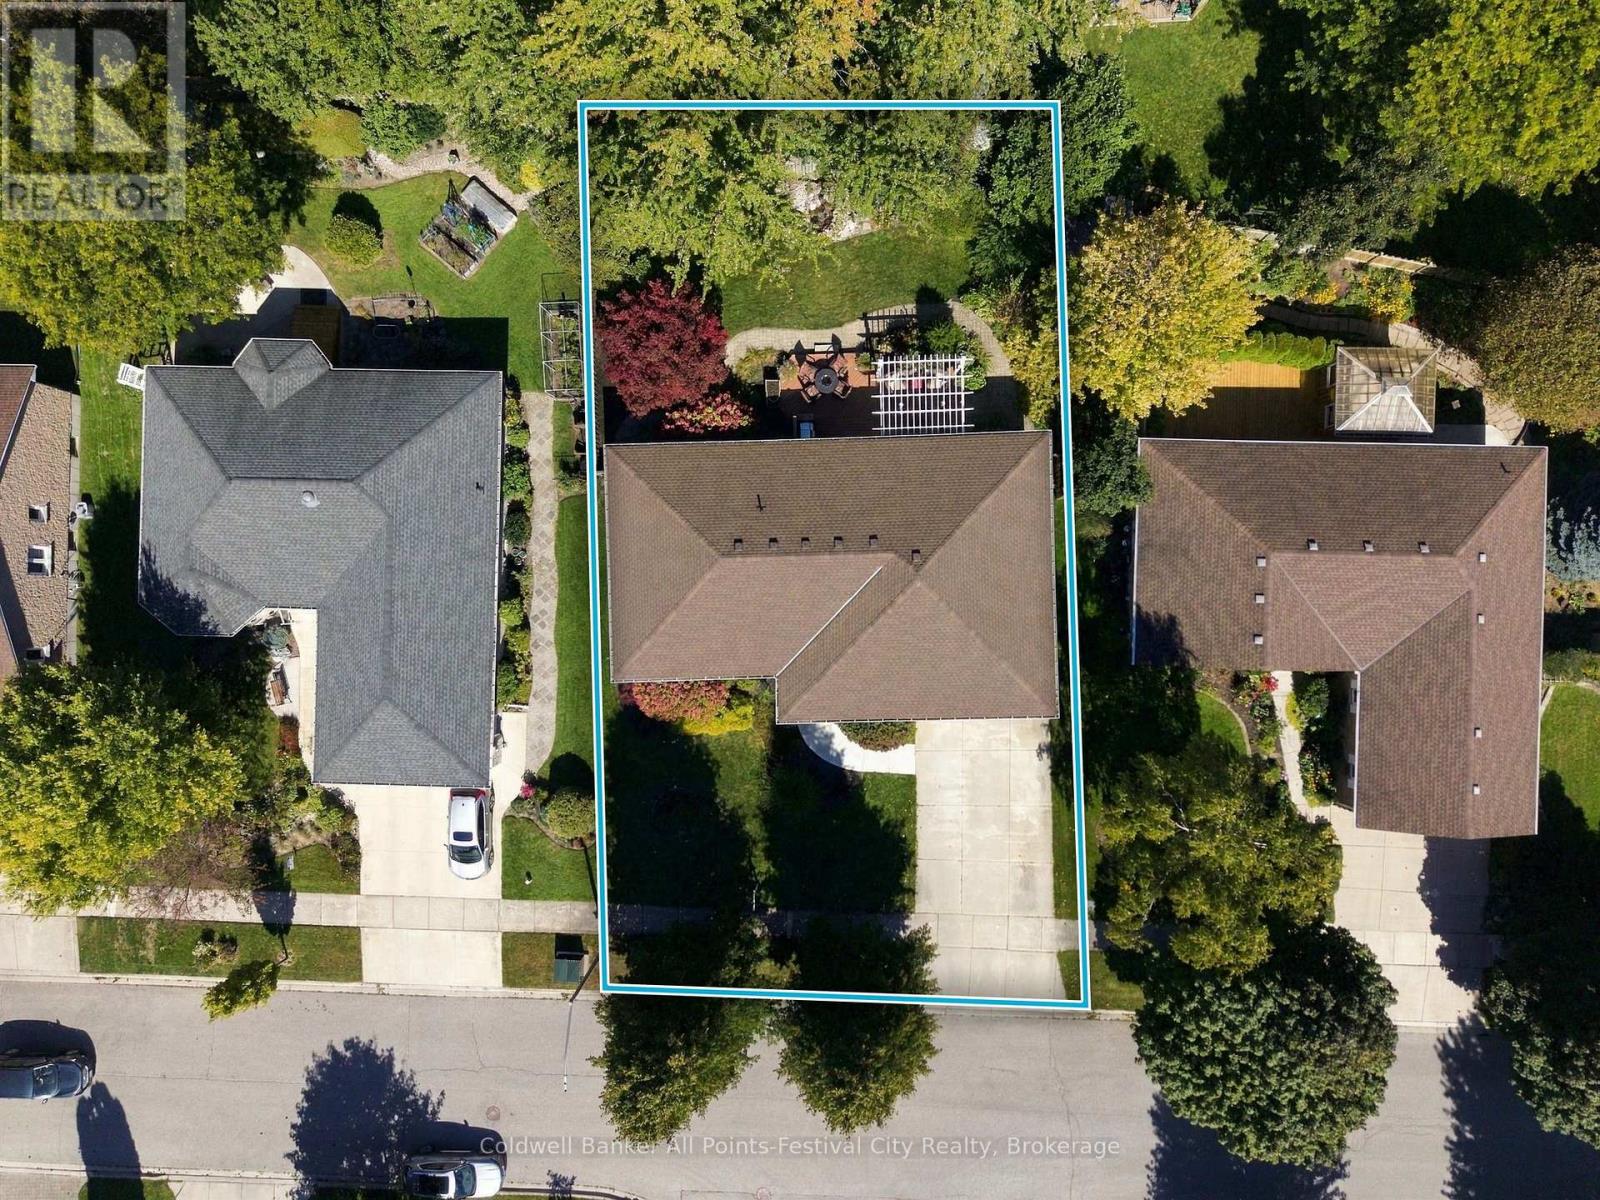
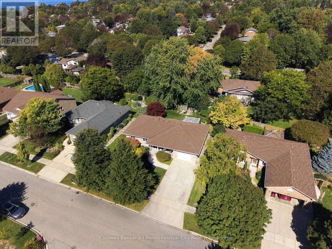
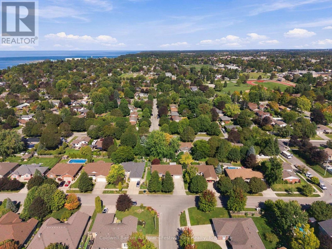
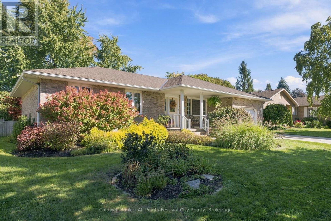
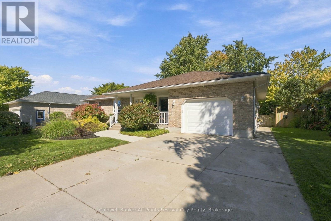
Discover the charm of lakeside living in one of Goderich's most sought-after neighbourhoods, just moments from the shores of Lake Huron. This custom-built home has been meticulously maintained and thoughtfully designed to offer comfortable, spacious living with the convenience of main-floor amenities and a fully finished basement. Inside, you'll find beautiful hardwood floors, generous principal rooms, and a spacious primary bedroom complemented by two additional bedrooms. The main floor laundry adds everyday convenience, while direct access to the single-car garage makes coming and going a breeze. Step outside and enjoy your own private backyard oasis. Designed for relaxing and entertaining, the beautifully landscaped space features low-maintenance decking, a pergola, water feature, in-ground sprinklers, and excellent privacy. Whether you're looking for the ease and accessibility of one-floor living or a welcoming home for your family, this property offers the space, comfort, and location to suit a variety of lifestyles. If you've been waiting for your Goderich home, welcome to 130 Brimicombe Crescent! (id:61576)
Property Details
| MLS® Number | X13827644 |
| Property Type | Single Family |
| Community Name | Goderich (Town) |
| Amenities Near By | Beach, Golf Nearby, Schools, Park |
| Community Features | Community Centre |
| Equipment Type | Water Heater |
| Parking Space Total | 5 |
| Rental Equipment Type | Water Heater |
| Structure | Deck, Patio(s), Porch |
Building
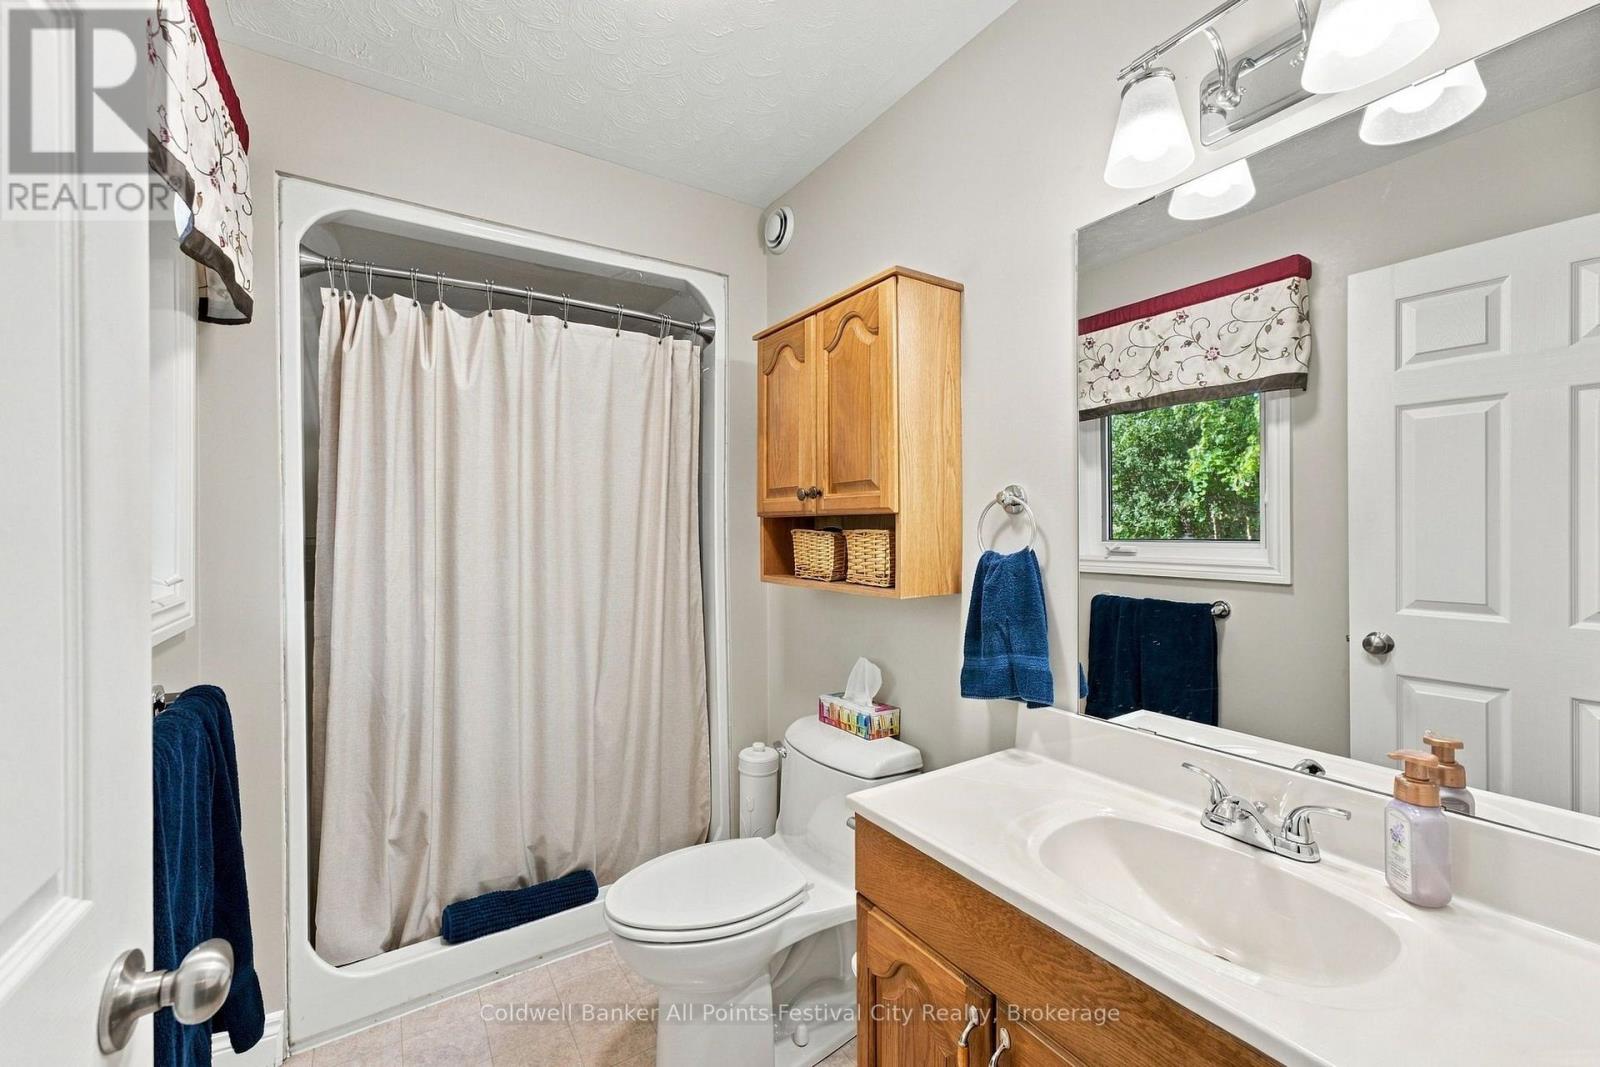
| Bathroom Total | 3 |
| Bedrooms Above Ground | 3 |
| Bedrooms Below Ground | 1 |
| Bedrooms Total | 4 |
| Age | 16 To 30 Years |
| Amenities | Fireplace(s) |
| Appliances | Garage Door Opener Remote(s), Central Vacuum, Water Softener, Dryer, Washer |
| Architectural Style | Bungalow |
| Basement Development | Finished |
| Basement Type | N/a (finished) |
| Construction Style Attachment | Detached |
| Cooling Type | Central Air Conditioning, Ventilation System |
| Exterior Finish | Brick |
| Fireplace Present | Yes |
| Fireplace Total | 1 |
| Foundation Type | Poured Concrete |
| Heating Fuel | Natural Gas |
| Heating Type | Forced Air |
| Stories Total | 1 |
| Size Interior | 1,100 - 1,500 Sqft |
| Type | House |
| Utility Water | Municipal Water |
Parking
| Attached Garage | |
| Garage |
Land
| Acreage | No |
| Fence Type | Fenced Yard |
| Land Amenities | Beach, Golf Nearby, Schools, Park |
| Landscape Features | Landscaped, Lawn Sprinkler |
| Sewer | Sanitary Sewer |
| Size Frontage | 70 Ft |
| Size Irregular | 70 Ft |
| Size Total Text | 70 Ft|under 1/2 Acre |
| Zoning Description | R1 |
Rooms
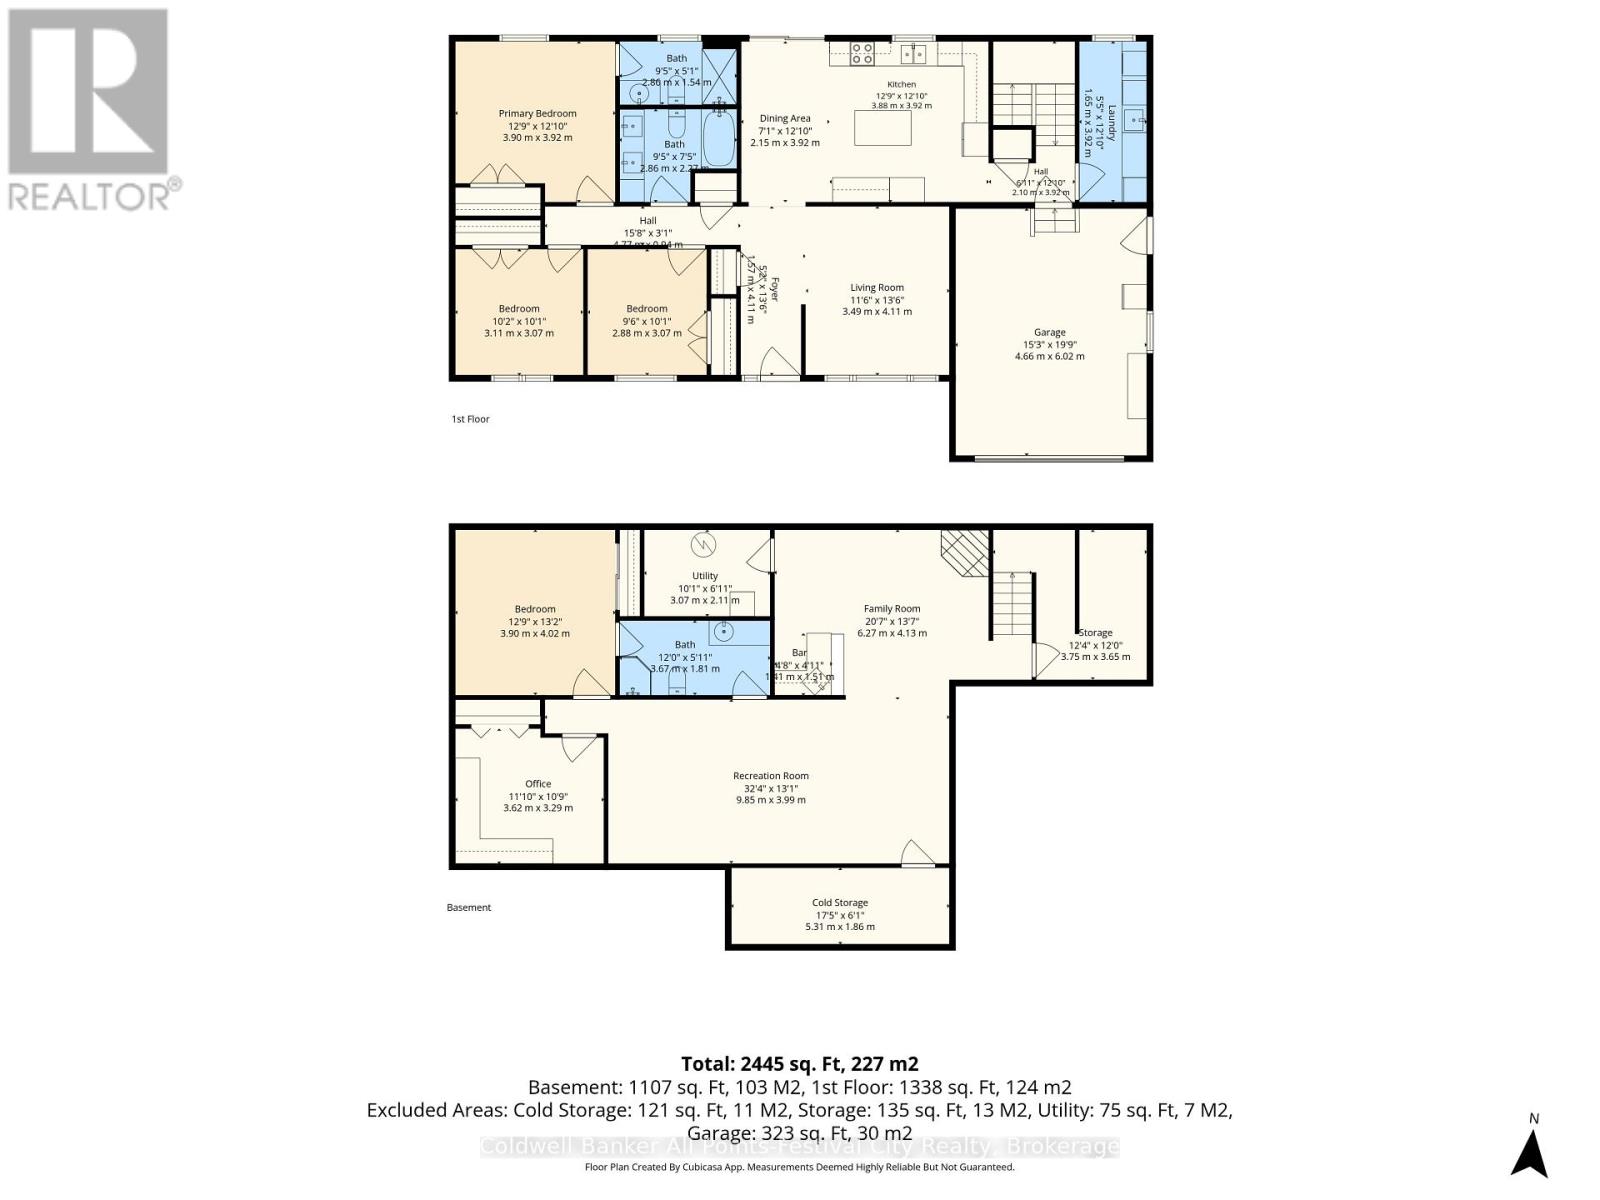
| Level | Type | Length | Width | Dimensions |
|---|---|---|---|---|
| Basement | Family Room | 6.27 m | 4.13 m | 6.27 m x 4.13 m |
| Basement | Utility Room | 3.07 m | 2.11 m | 3.07 m x 2.11 m |
| Basement | Cold Room | 5.31 m | 1.86 m | 5.31 m x 1.86 m |
| Basement | Recreational, Games Room | 9.85 m | 3.99 m | 9.85 m x 3.99 m |
| Basement | Office | 3.62 m | 3.29 m | 3.62 m x 3.29 m |
| Basement | Bedroom 4 | 3.9 m | 4.02 m | 3.9 m x 4.02 m |
| Main Level | Living Room | 3.49 m | 4.11 m | 3.49 m x 4.11 m |
| Main Level | Kitchen | 3.88 m | 3.92 m | 3.88 m x 3.92 m |
| Main Level | Dining Room | 2.15 m | 3.92 m | 2.15 m x 3.92 m |
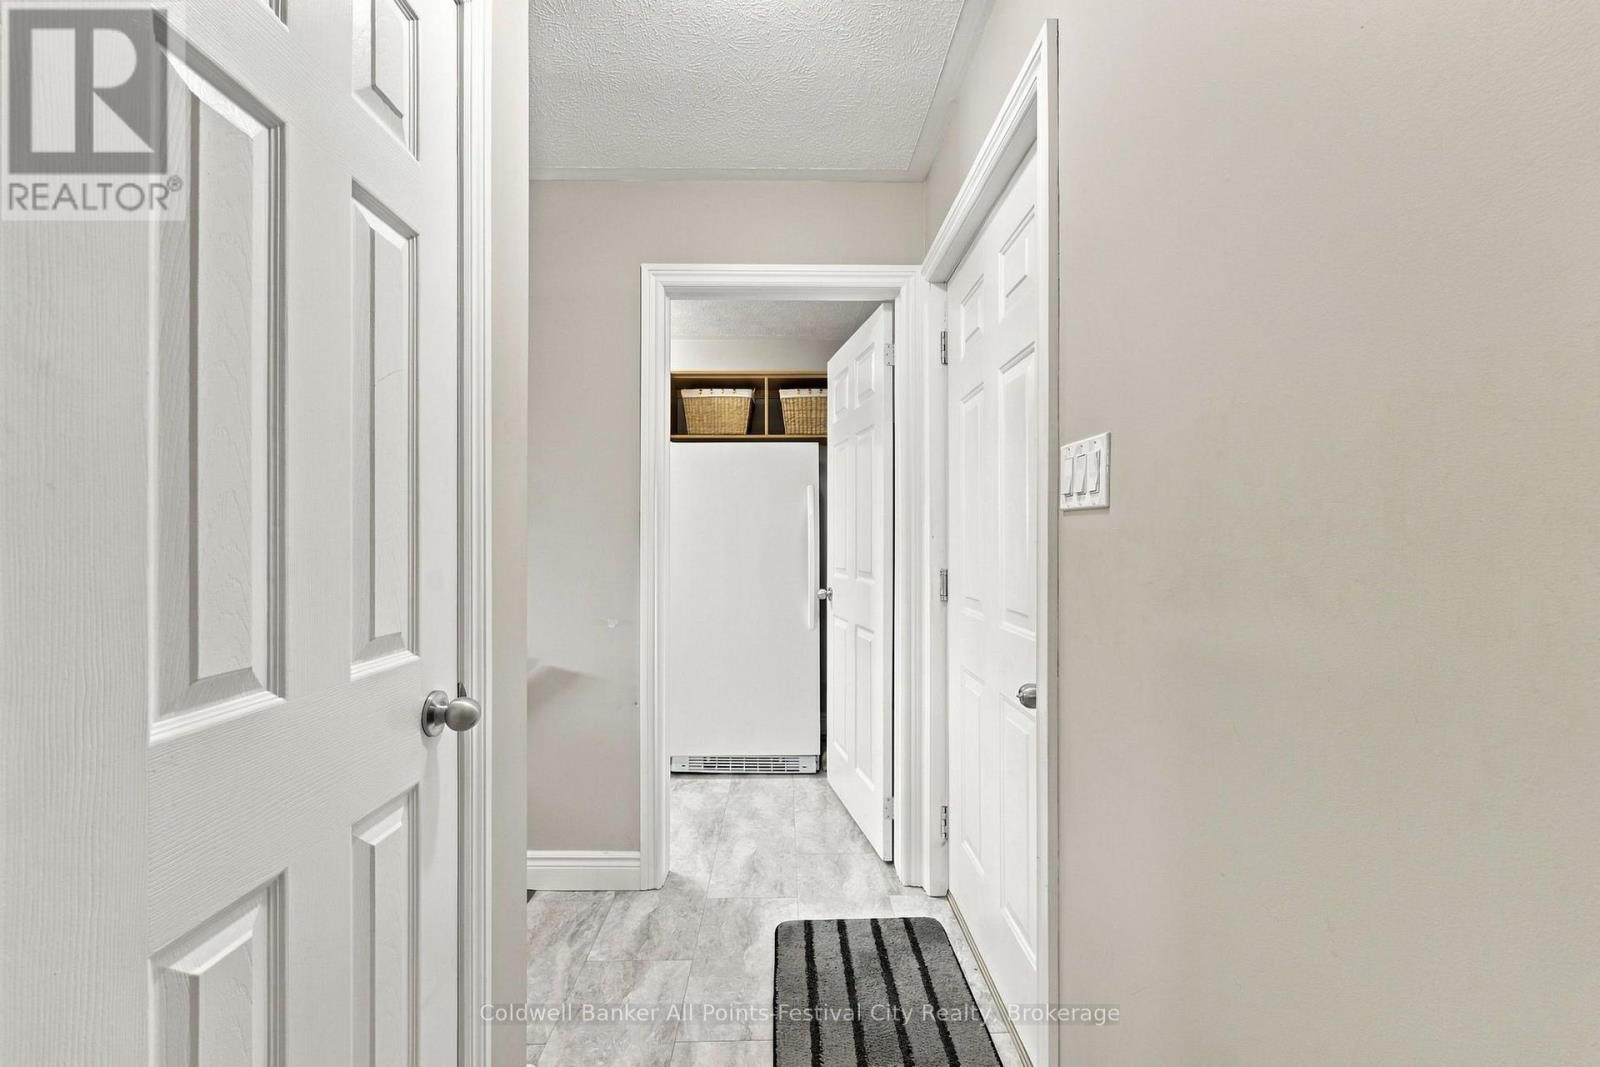
| Main Level | Laundry Room | 1.65 m | 3.92 m | 1.65 m x 3.92 m |
| Main Level | Primary Bedroom | 3.9 m | 3.92 m | 3.9 m x 3.92 m |
| Main Level | Bedroom 2 | 3.11 m | 3.07 m | 3.11 m x 3.07 m |
| Main Level | Bedroom 3 | 2.88 m | 3.07 m | 2.88 m x 3.07 m |

Broker of Record
(519) 525-1773
www.goderichandareahomes.com/
www.facebook.com/donnyrivers.realestate
www.instagram.com/donny.rivers/

138 Courthouse Sq
Goderich, Ontario N7A 1M9
(519) 524-1175
goderichandareahomes.com/

138 Courthouse Sq
Goderich, Ontario N7A 1M9
(519) 524-1175
goderichandareahomes.com/
Contact Us
Contact us for more information

The trademarks REALTOR®, REALTORS®, and the REALTOR® logo are controlled by The Canadian Real Estate Association (CREA) and identify real estate professionals who are members of CREA. The trademarks MLS®, Multiple Listing Service® and the associated logos are owned by The Canadian Real Estate Association (CREA) and identify the quality of services provided by real estate professionals who are members of CREA. The trademark DDF® is owned by The Canadian Real Estate Association (CREA) and identifies CREA's Data Distribution Facility (DDF®)
September 25 2026 02:30:21
The Lakelands Association of REALTORS®
Coldwell Banker All Points-Festival City Realty