
1311 W Concession 6 Road Flamborough, Ontario L8B 1N5

$979,000
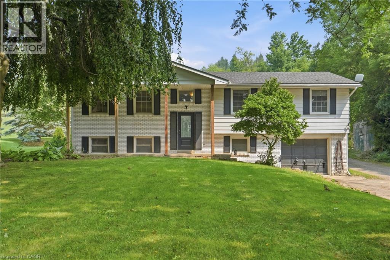
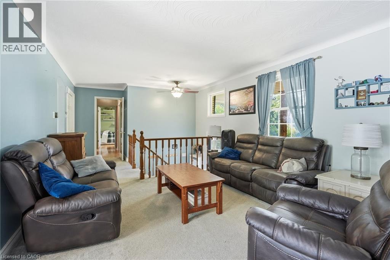
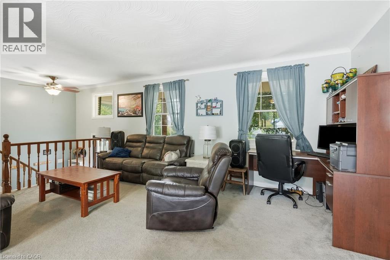
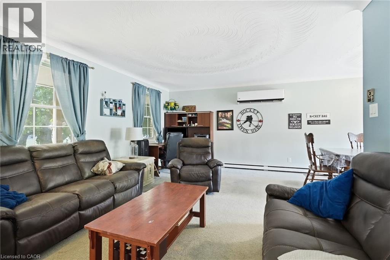
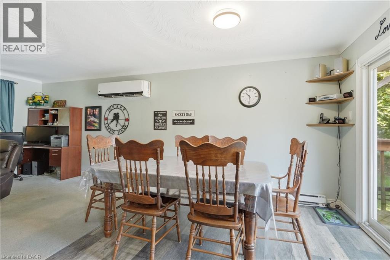
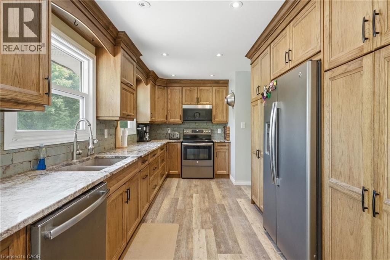
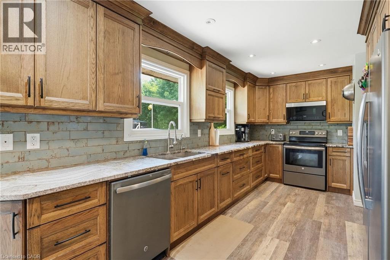
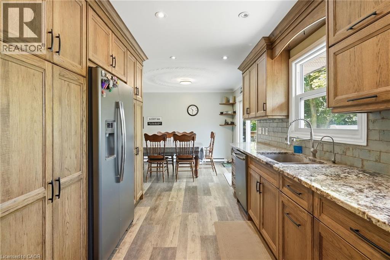
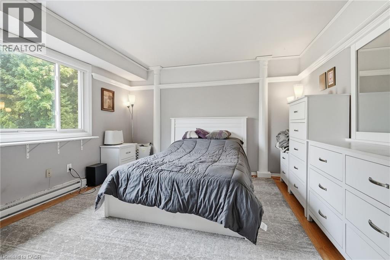
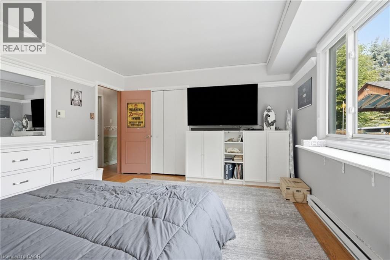
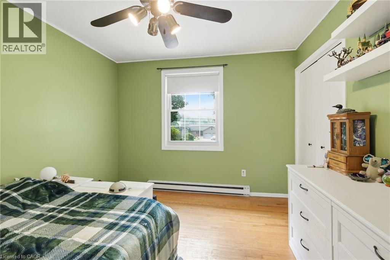
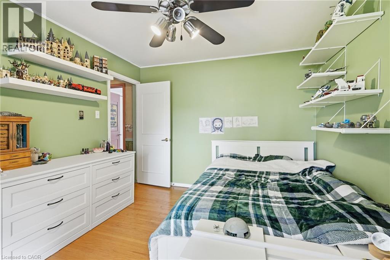
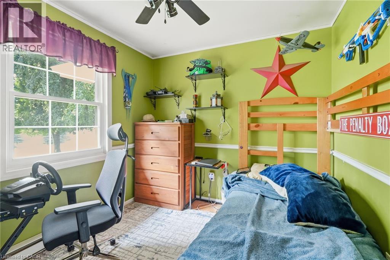
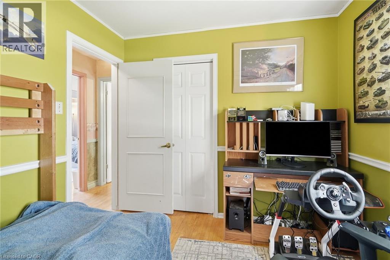
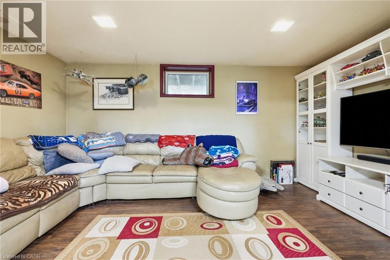
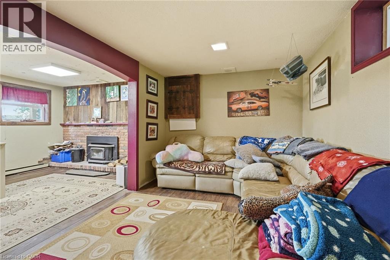
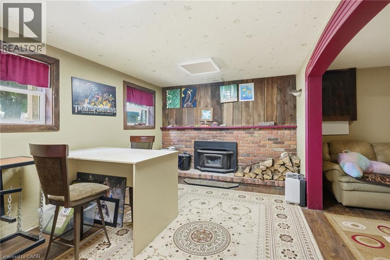
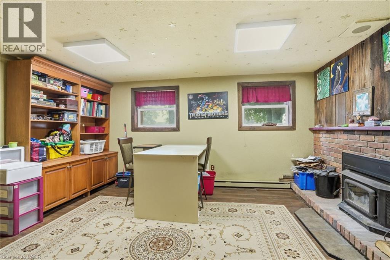
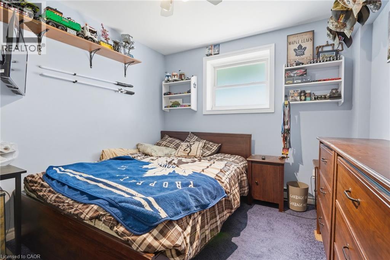
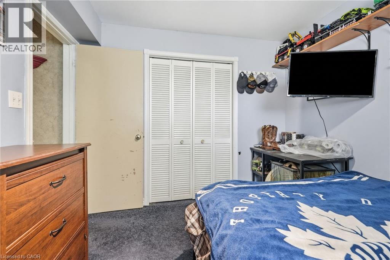
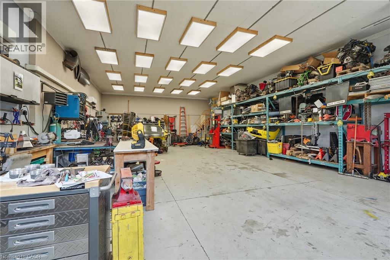
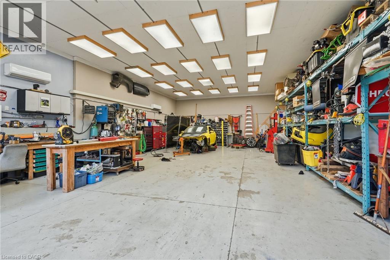
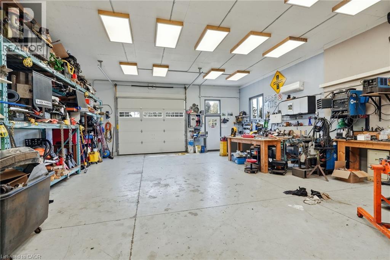
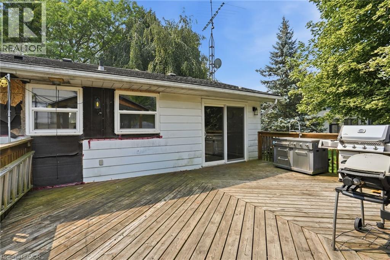
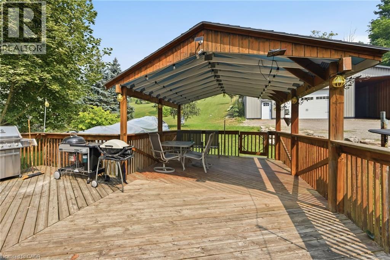
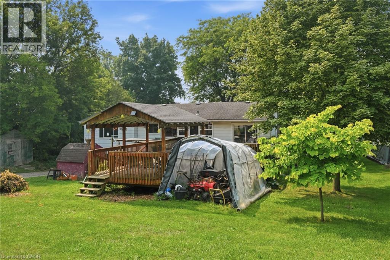
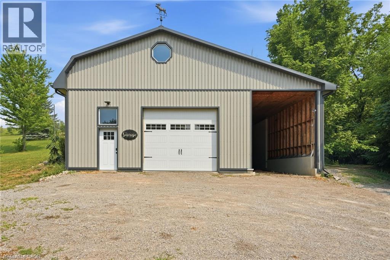
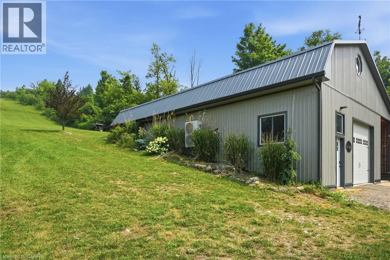
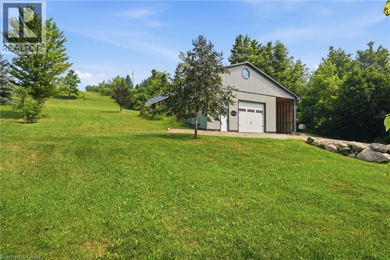
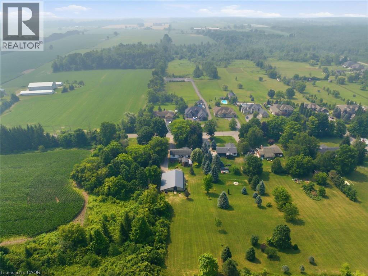
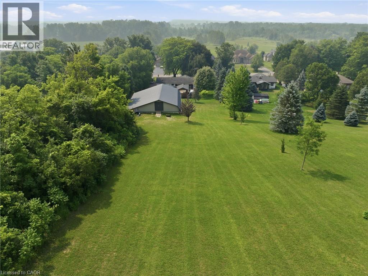
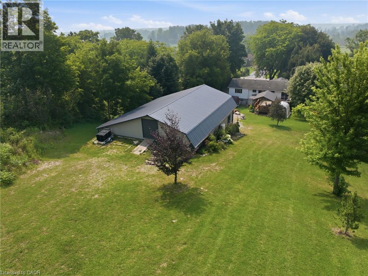
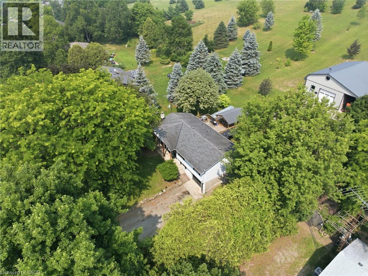
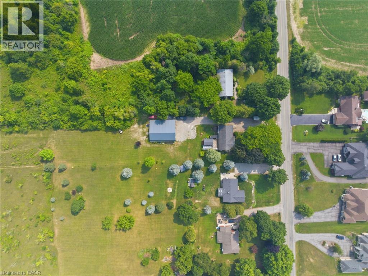
A rare opportunity offering the space, privacy and incredible shop you’ve been looking for! Set on a beautiful country property surrounded by mature trees and open green space, this home offers plenty of room to enjoy both indoors and out. The standout feature is the impressive 1,348 sq. ft. detached heated shop, complete with a loft for additional storage. Whether you’re a car enthusiast, hobbyist, tradesperson, need space for equipment and projects, or simply want a serious workshop with room to spread out, this is a setup that is truly hard to find. Inside, the home offers a functional layout with multiple living areas, good-sized bedrooms and plenty of opportunity to update and make it your own. Step outside to a large deck with a covered entertaining area overlooking the property and shop — a great space to relax, entertain and enjoy the peaceful surroundings. With privacy, a spacious country setting and a heated 1,348 sq. ft. shop with additional loft storage, this property offers a combination of home, land and workspace that doesn’t come along often. (id:61576)
Property Details
| MLS® Number | 40863906 |
| Property Type | Single Family |
| Amenities Near By | Golf Nearby, Schools |
| Equipment Type | Water Heater |
| Features | Conservation/green Belt, Country Residential, Gazebo, Sump Pump, Automatic Garage Door Opener |
| Parking Space Total | 16 |
| Rental Equipment Type | Water Heater |
| Structure | Workshop, Shed |
Building
| Bathroom Total | 1 |
| Bedrooms Above Ground | 3 |
| Bedrooms Below Ground | 1 |
| Bedrooms Total | 4 |
| Appliances | Dishwasher, Dryer, Stove, Washer, Microwave Built-in, Window Coverings, Garage Door Opener |
| Architectural Style | Raised Bungalow |
| Basement Development | Finished |
| Basement Type | Full (finished) |
| Construction Style Attachment | Detached |
| Cooling Type | Wall Unit |
| Exterior Finish | Brick, Vinyl Siding |
| Fire Protection | Smoke Detectors |
| Fireplace Fuel | Wood |
| Fireplace Present | Yes |
| Fireplace Total | 1 |
| Fireplace Type | Other - See Remarks |
| Heating Fuel | Electric |
| Heating Type | Heat Pump |
| Stories Total | 1 |
| Size Interior | 2,082 Sqft |
| Type | House |
| Utility Water | Drilled Well, Well |
Parking
| Attached Garage | |
| Detached Garage |
Land
| Acreage | No |
| Land Amenities | Golf Nearby, Schools |
| Sewer | Septic System |
| Size Depth | 441 Ft |
| Size Frontage | 100 Ft |
| Size Total Text | 1/2 - 1.99 Acres |
| Zoning Description | P6, S1 |
Rooms
| Level | Type | Length | Width | Dimensions |
|---|---|---|---|---|
| Basement | Bedroom | 9'6'' x 10'11'' | ||
| Basement | Utility Room | 16'9'' x 10'3'' | ||
| Basement | Family Room | 16'2'' x 9'11'' | ||
| Basement | Office | 16'0'' x 10'11'' | ||
| Main Level | Bedroom | 10'6'' x 8'10'' | ||
| Main Level | Primary Bedroom | 12'4'' x 10'7'' | ||
| Main Level | Bedroom | 12'8'' x 14'10'' | ||
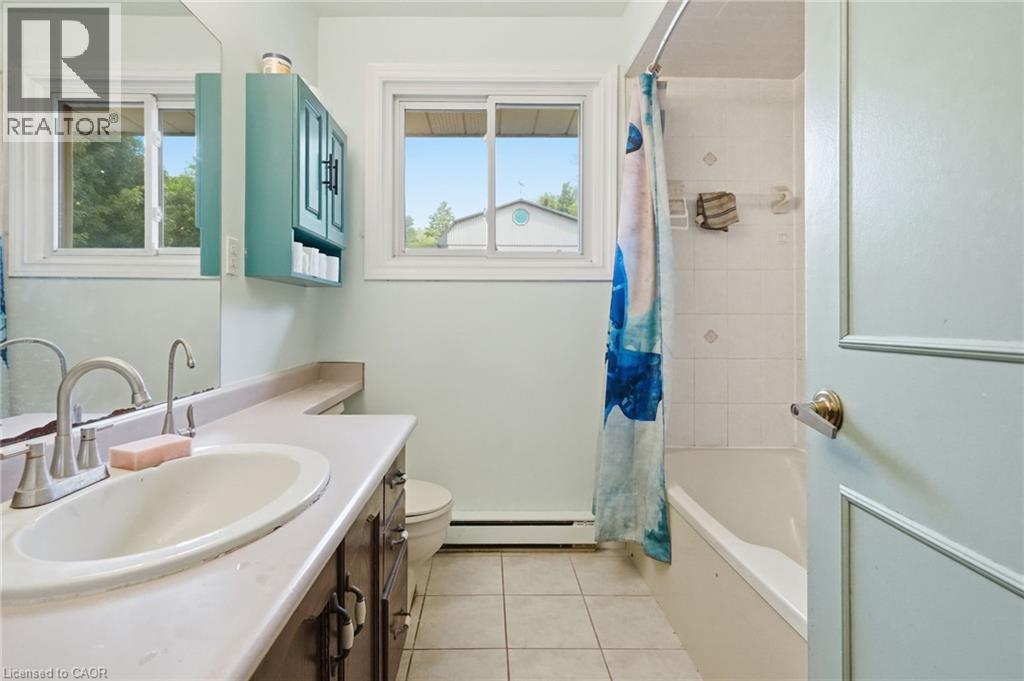
| Main Level | 4pc Bathroom | 7'2'' x 7'0'' | ||
| Main Level | Kitchen | 17'2'' x 9'5'' | ||
| Main Level | Dining Room | 8'0'' x 9'9'' | ||
| Main Level | Living Room | 17'4'' x 12'8'' |
https://www.realtor.ca/real-estate/30311469/1311-w-concession-6-road-flamborough

860 Queenston Road Unit 4b
Stoney Creek, Ontario L8G 4A8
(905) 545-1188
(905) 664-2300
www.remaxescarpment.com/

Salesperson
(905) 730-7786

860 Queenston Road
Stoney Creek, Ontario L8G 4A8
(905) 545-1188
(905) 664-2300
www.remaxescarpment.com/

Salesperson
(289) 968-1180
1122 Wilson Street W Suite 200
Ancaster, Ontario L9G 3K9
(905) 648-4451
www.royallepagestate.ca/
Contact Us
Contact us for more information

The trademarks REALTOR®, REALTORS®, and the REALTOR® logo are controlled by The Canadian Real Estate Association (CREA) and identify real estate professionals who are members of CREA. The trademarks MLS®, Multiple Listing Service® and the associated logos are owned by The Canadian Real Estate Association (CREA) and identify the quality of services provided by real estate professionals who are members of CREA. The trademark DDF® is owned by The Canadian Real Estate Association (CREA) and identifies CREA's Data Distribution Facility (DDF®)
September 22 2026 03:59:55
REALTORS® Association of Hamilton-Burlington
RE/MAX Escarpment Realty Inc., Royal LePage State Realty Inc.