
133 Cornell Avenue Kitchener, Ontario N2G 3E5

$599,900
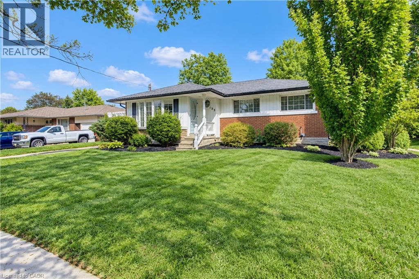
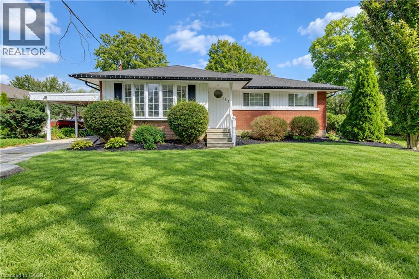
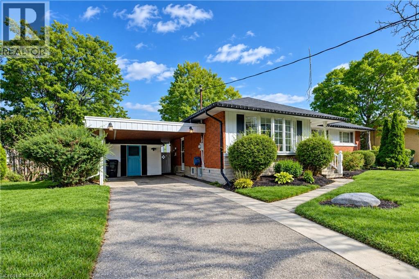
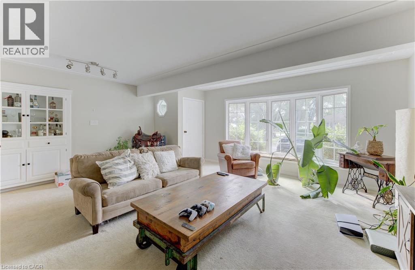
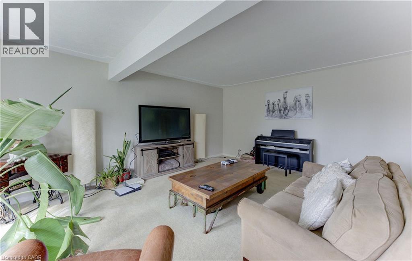
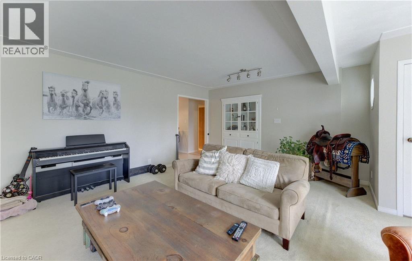
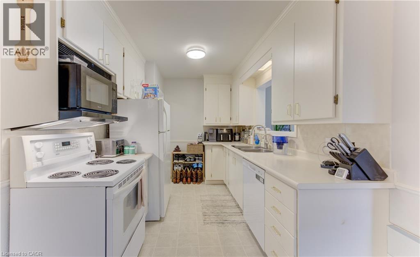
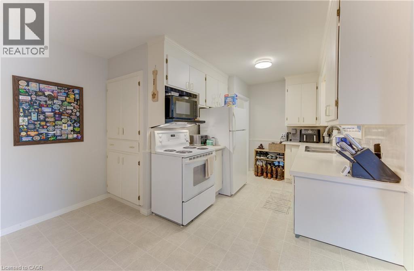
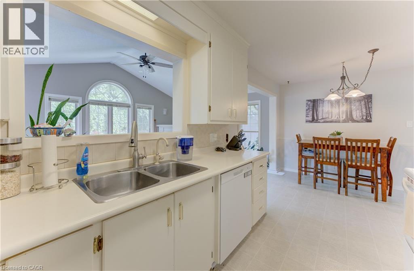
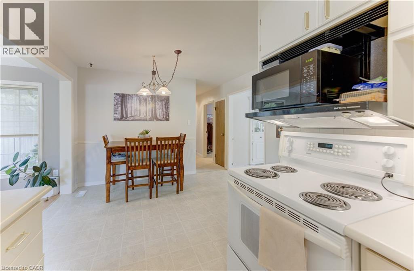
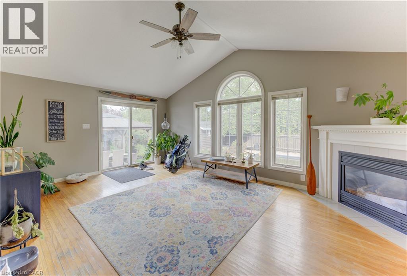
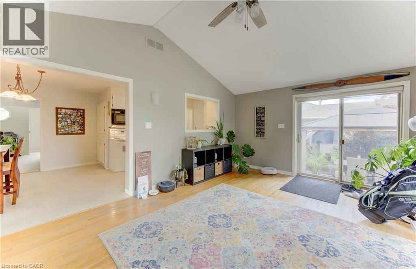
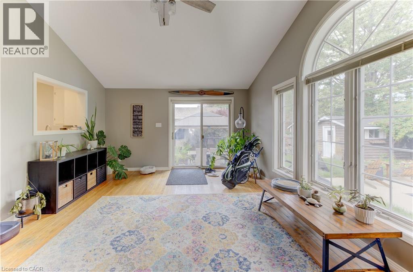
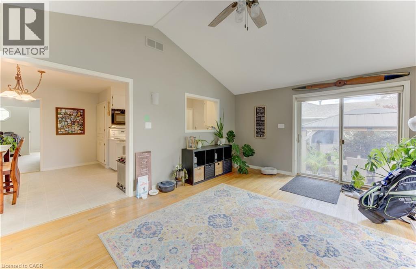
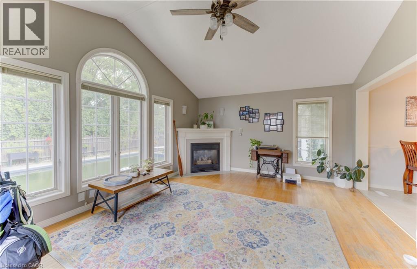
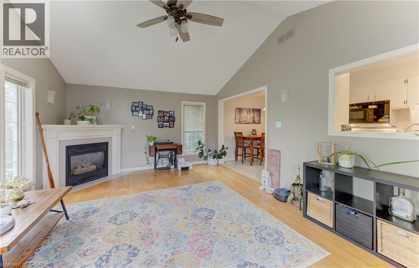
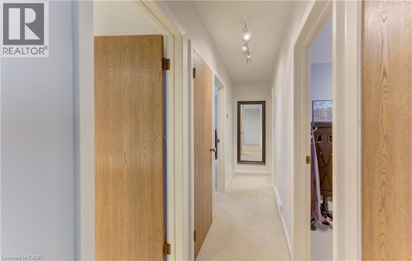
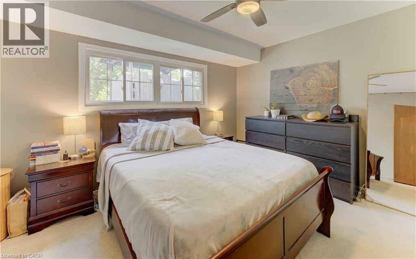
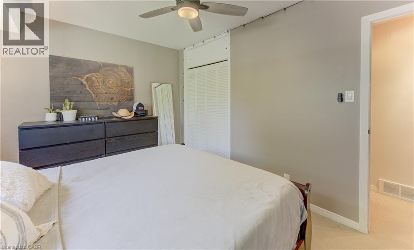
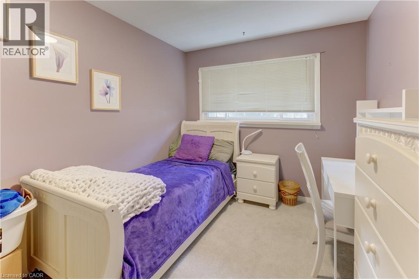
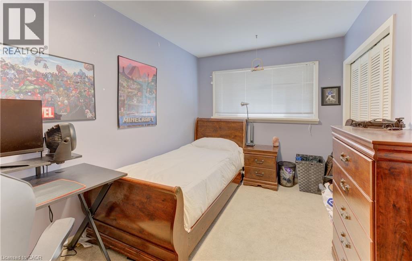
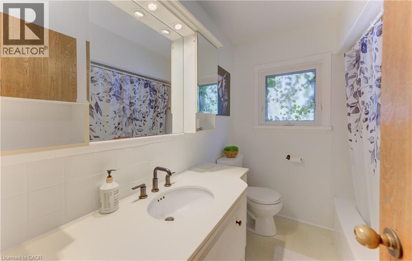
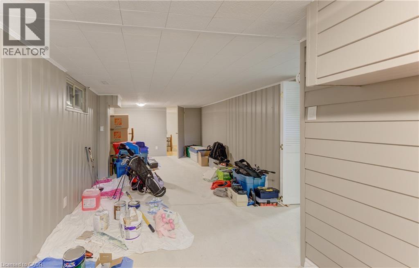
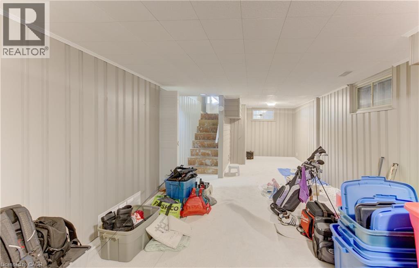
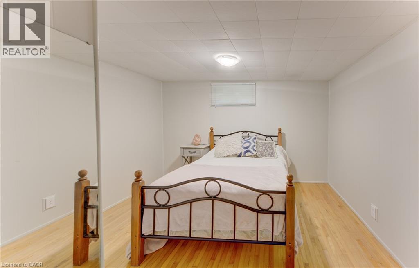
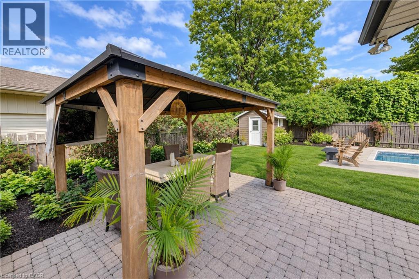
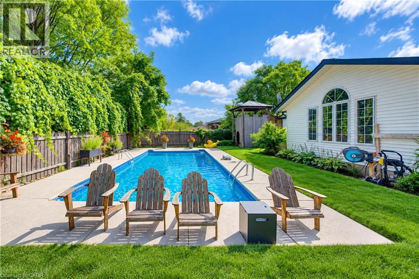
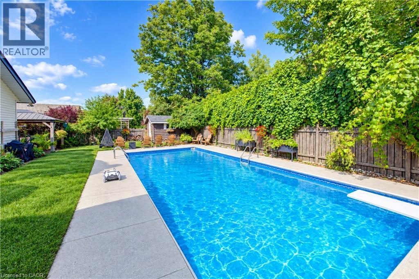
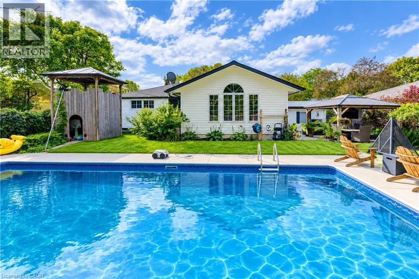
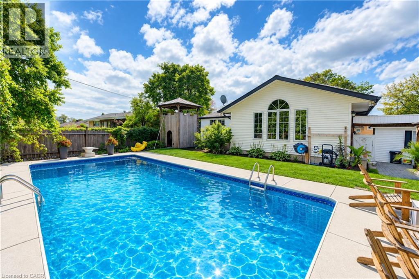
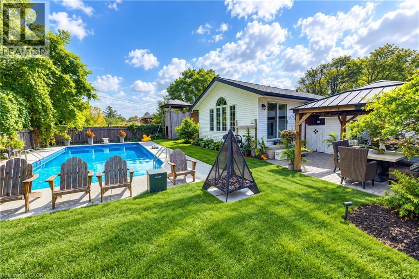
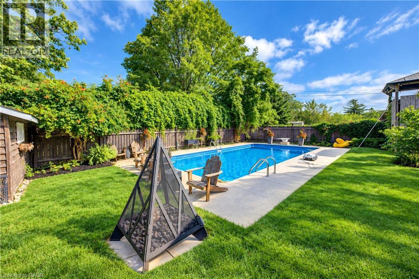
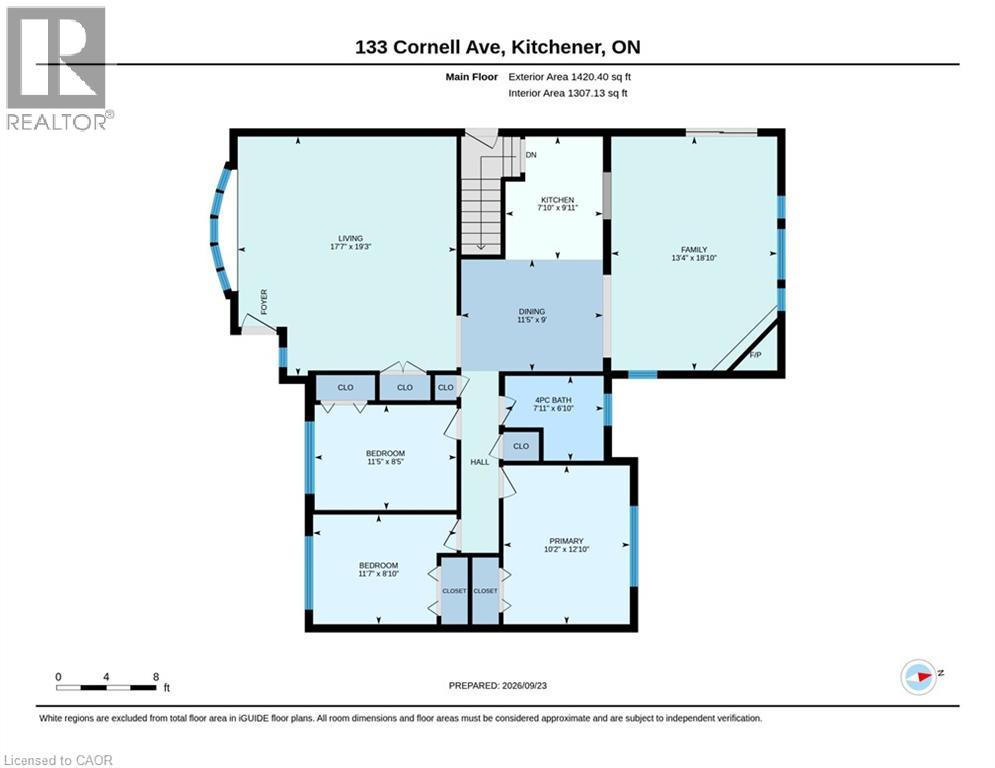
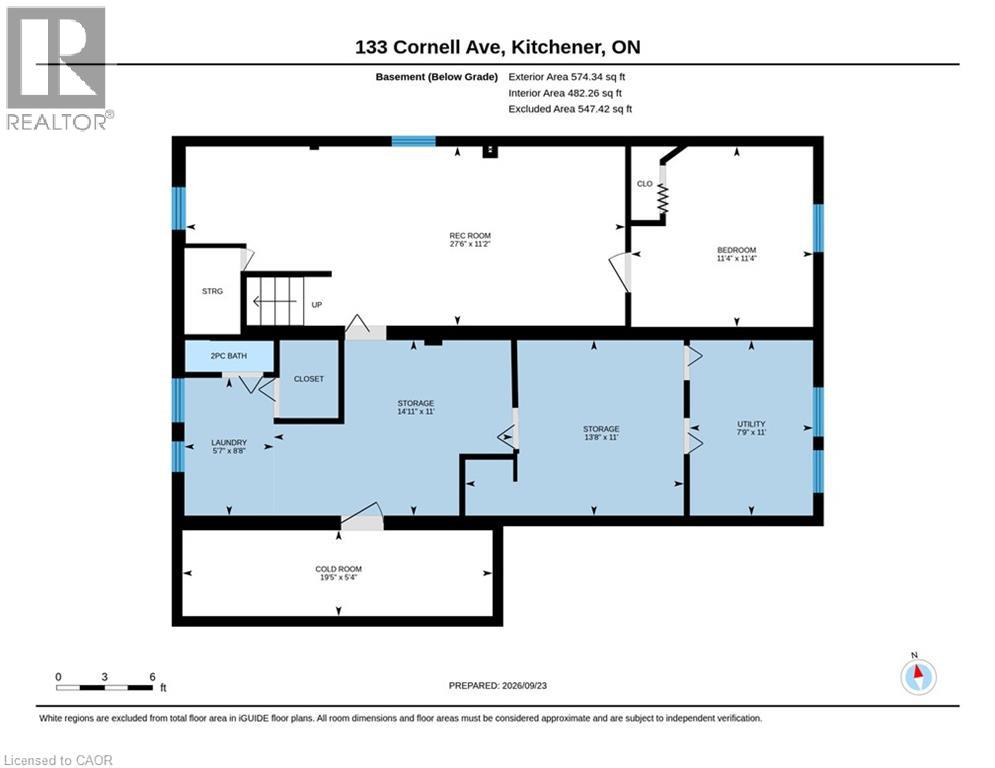
This beautiful bungalow on a 75' wide lot is in a great location close to all the amenities you could desire (Fairview Park Mall, Schools, Highway access) With 2 fantastic additions that really change the feeling of a comparable floorplan this home has over 1,400 square feet on the main floor. The gorgeous family room addition off the kitchen overlooks the large backyard with an inground pool and has a gas fireplace for cozy winter nights . Entertain your guests on the gazebo covered patio while the kids play on the custom built play structure as everyone enjoys the pool. 3 Bedrooms and a full bathroom complete the main floor. The basement with a separate entrance has a large rec room, an additional bedroom and powder room to accommodate a growing family or could easily be converted to a potential income suite. This home has it all and all it is waiting for is your personal touches! (id:61576)
Open House
This property has open houses!
2:00 pm
Ends at:4:00 pm
Property Details
| MLS® Number | 40866044 |
| Property Type | Single Family |
| Amenities Near By | Public Transit |
| Communication Type | High Speed Internet |
| Equipment Type | Water Heater |
| Features | Paved Driveway, Gazebo, Private Yard |
| Parking Space Total | 3 |
| Pool Type | On Ground Pool |
| Rental Equipment Type | Water Heater |
| Structure | Shed |
Building
| Bathroom Total | 2 |
| Bedrooms Above Ground | 3 |
| Bedrooms Below Ground | 1 |
| Bedrooms Total | 4 |
| Appliances | Dryer, Refrigerator, Stove, Washer |
| Architectural Style | Bungalow |
| Basement Development | Partially Finished |
| Basement Type | Full (partially Finished) |
| Constructed Date | 1959 |
| Construction Style Attachment | Detached |
| Cooling Type | None |
| Exterior Finish | Brick Veneer, Vinyl Siding |
| Fireplace Present | Yes |
| Fireplace Total | 1 |
| Foundation Type | Poured Concrete |
| Half Bath Total | 1 |
| Heating Fuel | Natural Gas |
| Heating Type | Forced Air |
| Stories Total | 1 |
| Size Interior | 1,995 Sqft |
| Type | House |
| Utility Water | Municipal Water |
Parking
| Carport |
Land
| Access Type | Highway Nearby |
| Acreage | No |
| Land Amenities | Public Transit |
| Sewer | Municipal Sewage System |
| Size Frontage | 75 Ft |
| Size Total Text | Under 1/2 Acre |
| Zoning Description | Res -1 |
Rooms
| Level | Type | Length | Width | Dimensions |
|---|---|---|---|---|
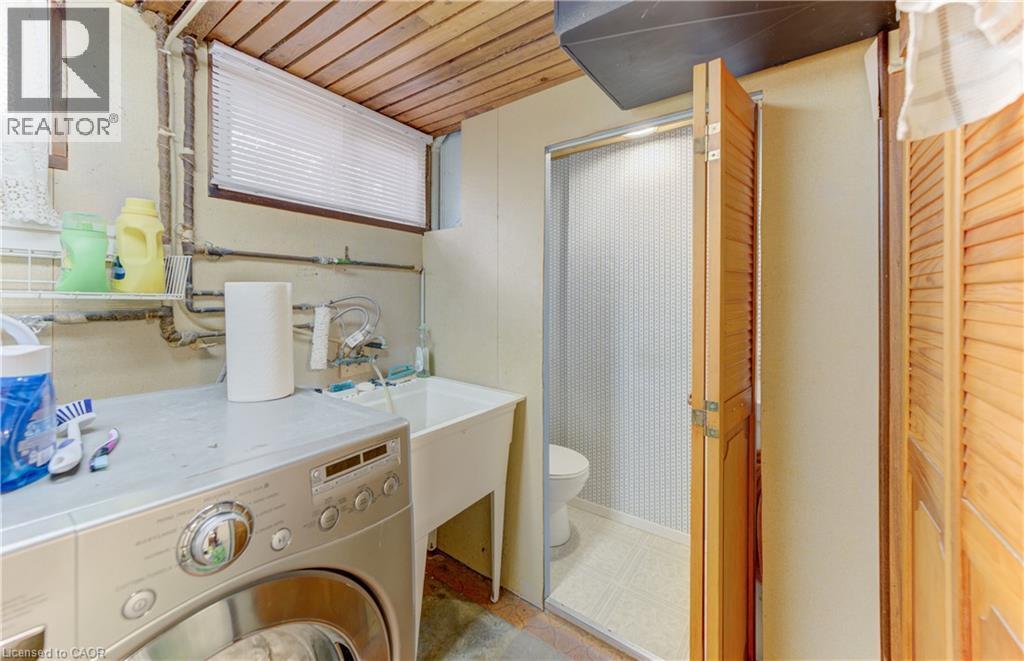
| Basement | 2pc Bathroom | 5'6'' x 1'' | ||
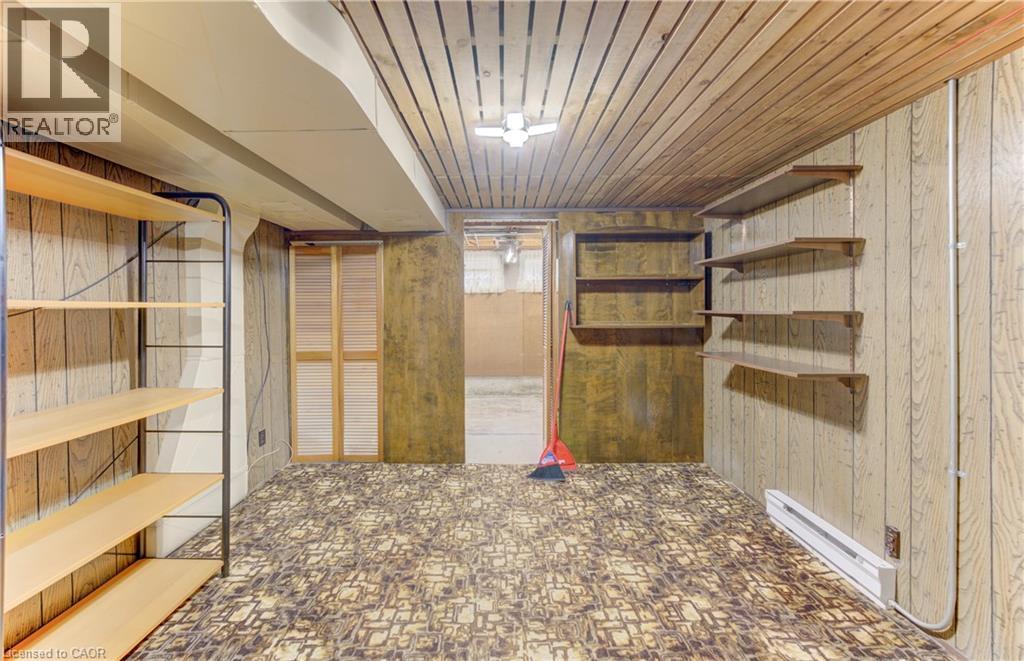
| Basement | Storage | 14'11'' x 11'0'' | ||
| Basement | Storage | 13'8'' x 11'0'' | ||
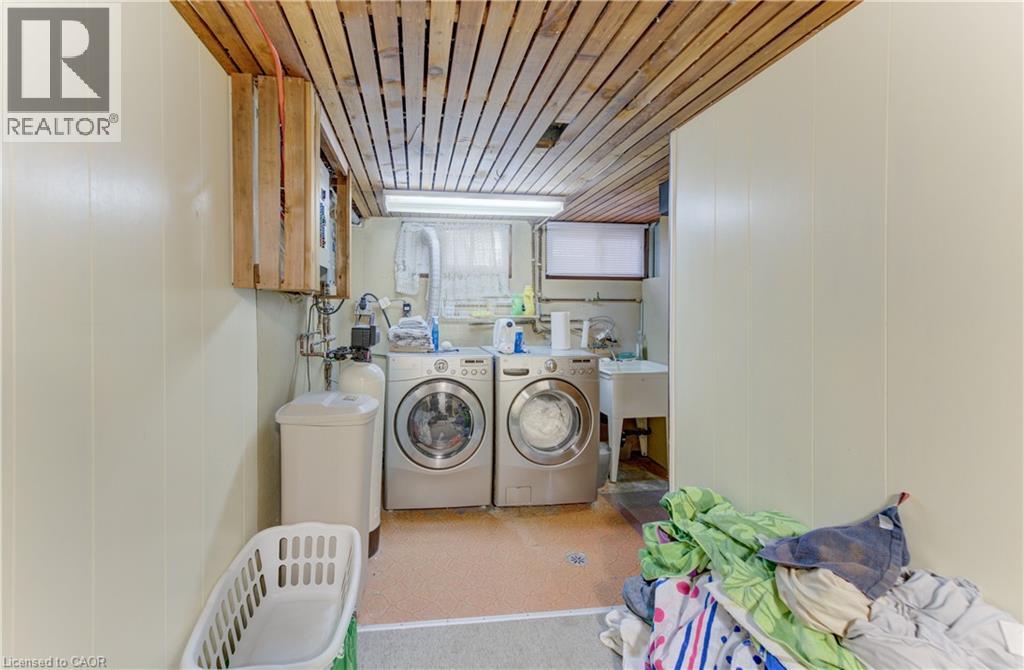
| Basement | Laundry Room | 5'7'' x 8'8'' | ||
| Basement | Bedroom | 11'4'' x 11'4'' | ||
| Basement | Recreation Room | 27'6'' x 11'2'' | ||
| Main Level | 4pc Bathroom | 6'10'' x 7'11'' | ||
| Main Level | Bedroom | 8'5'' x 11'5'' | ||
| Main Level | Bedroom | 8'10'' x 11'7'' | ||
| Main Level | Primary Bedroom | 12'10'' x 10'2'' | ||
| Main Level | Family Room | 18'10'' x 13'4'' | ||
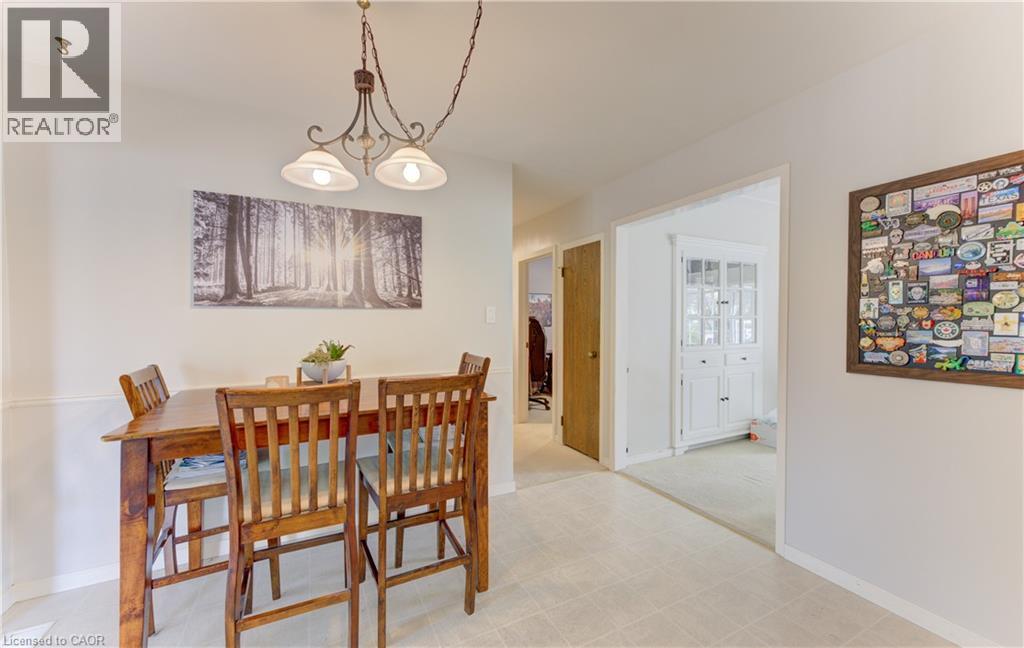
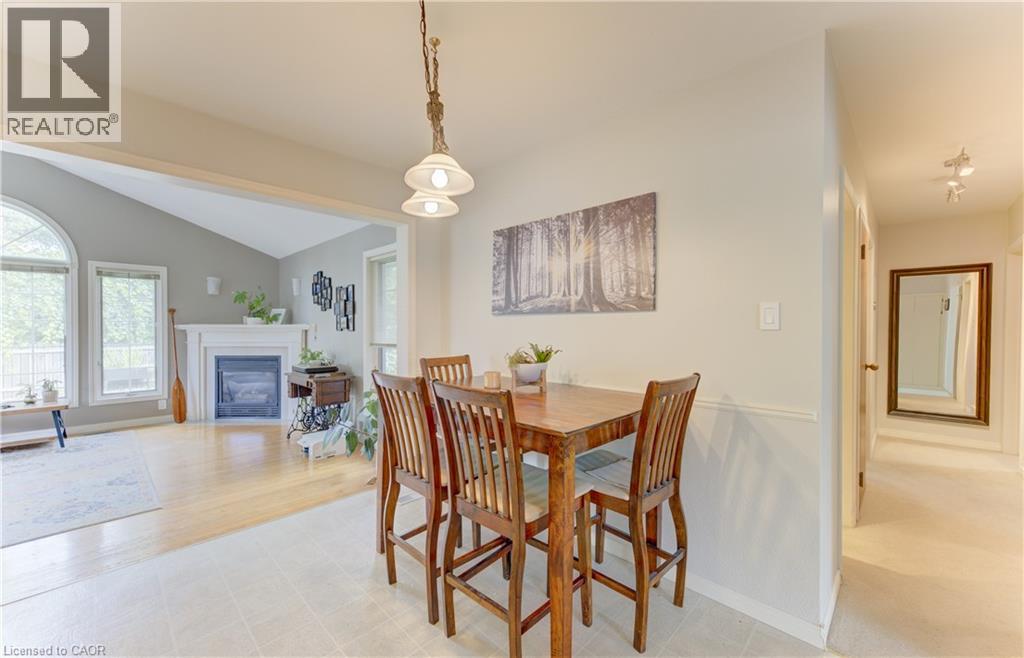
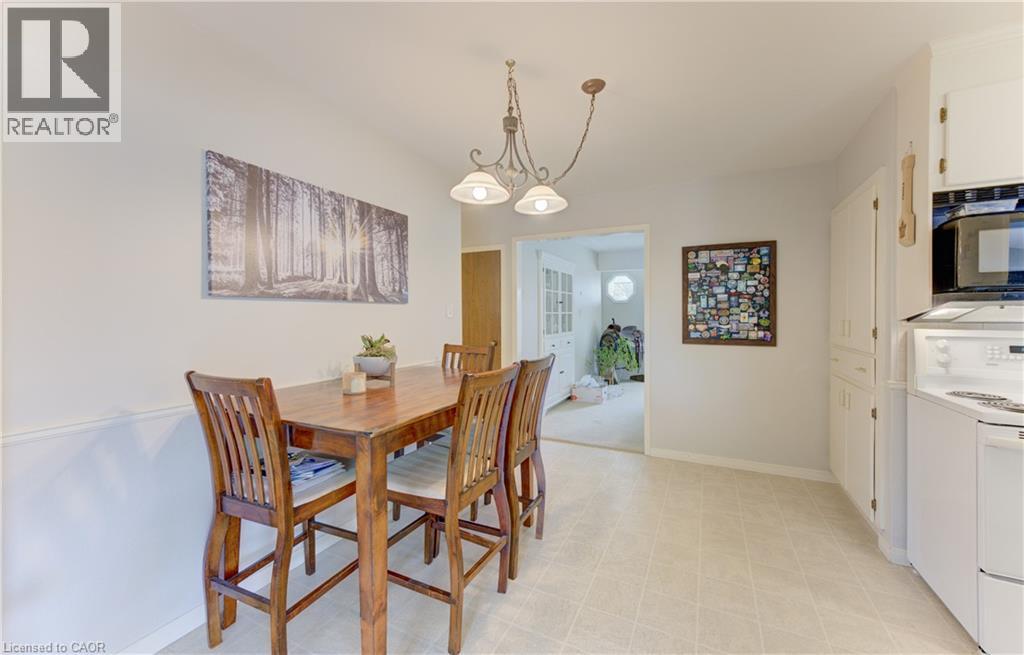
| Main Level | Dining Room | 9'0'' x 11'5'' | ||
| Main Level | Kitchen | 9'11'' x 7'10'' | ||
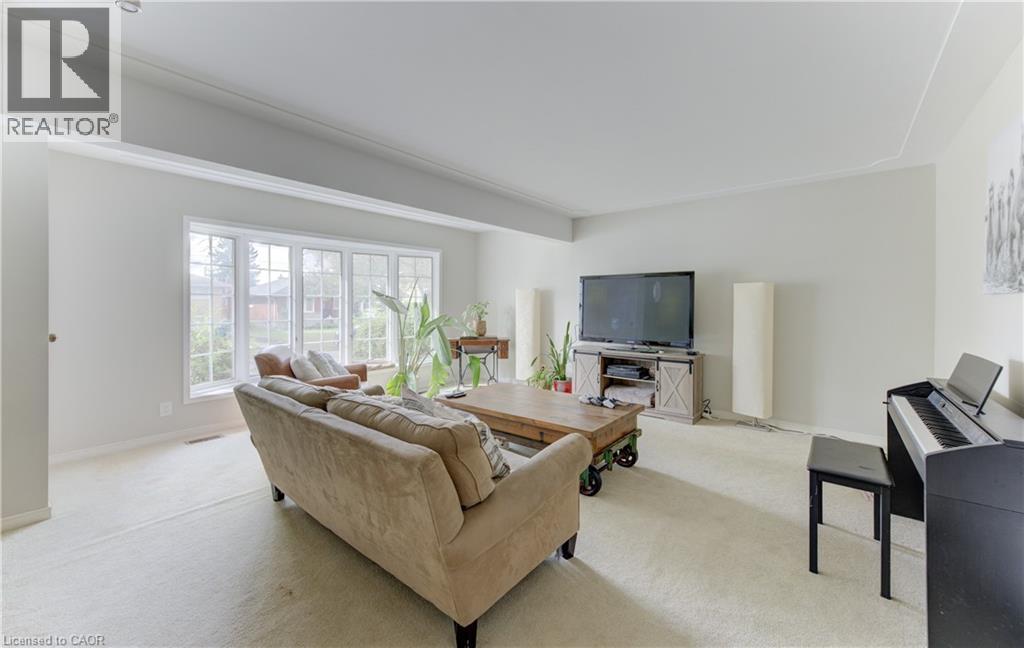
| Main Level | Living Room | 19'3'' x 17'7'' |
Utilities
| Cable | Available |
| Electricity | Available |
| Natural Gas | Available |
https://www.realtor.ca/real-estate/30319993/133-cornell-avenue-kitchener

Salesperson
(519) 616-2656
(519) 885-1251
www.mikebolger.ca/
www.facebook.com/MikeBolgerKW/
www.linkedin.com/company/mike-bolger
www.twitter.com/SellYourHouzz
75 King Street South Unit 50a
Waterloo, Ontario N2J 1P2
(519) 804-7200
(519) 885-1251
chestnutparkwest.com/
Contact Us
Contact us for more information

The trademarks REALTOR®, REALTORS®, and the REALTOR® logo are controlled by The Canadian Real Estate Association (CREA) and identify real estate professionals who are members of CREA. The trademarks MLS®, Multiple Listing Service® and the associated logos are owned by The Canadian Real Estate Association (CREA) and identify the quality of services provided by real estate professionals who are members of CREA. The trademark DDF® is owned by The Canadian Real Estate Association (CREA) and identifies CREA's Data Distribution Facility (DDF®)
September 24 2026 02:19:12
REALTORS® Association of Hamilton-Burlington
Chestnut Park Realty Southwestern Ontario Limited