
134 Oakside Street London, Ontario N5Y 1E7

$739,900
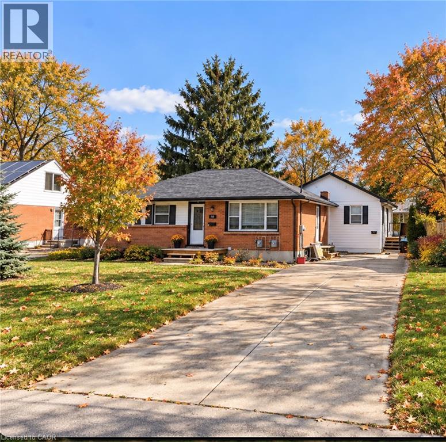
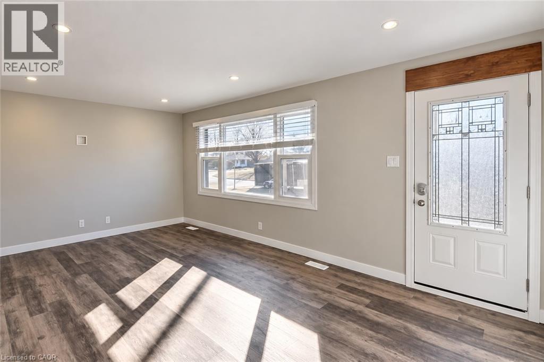
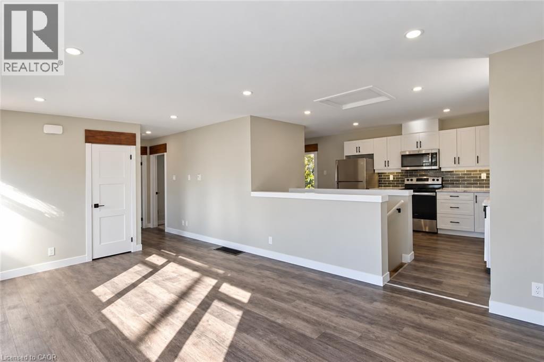
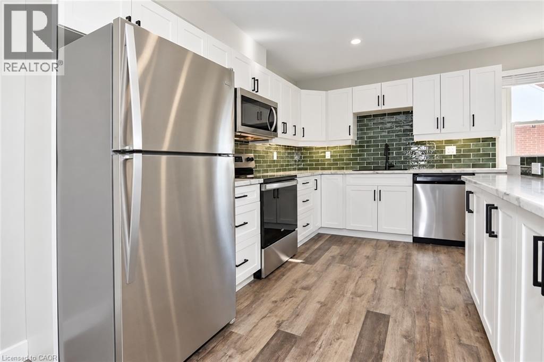
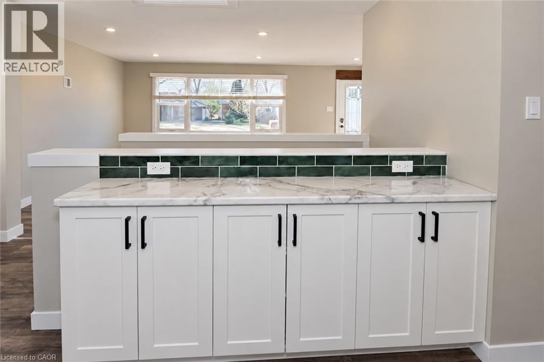
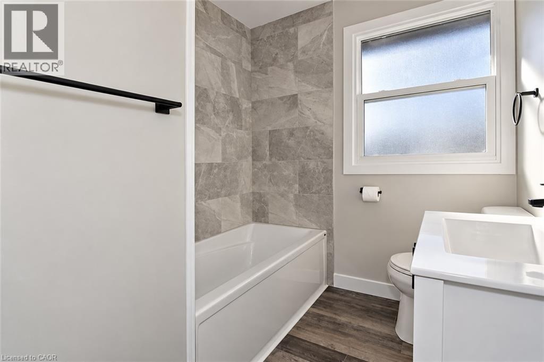
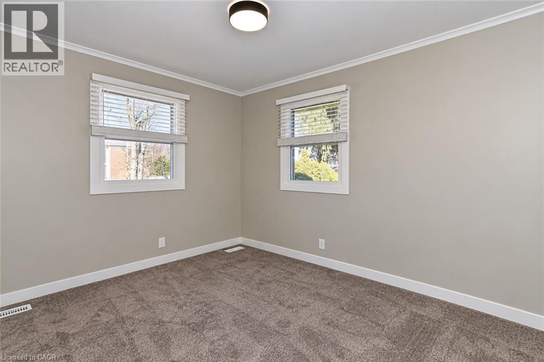
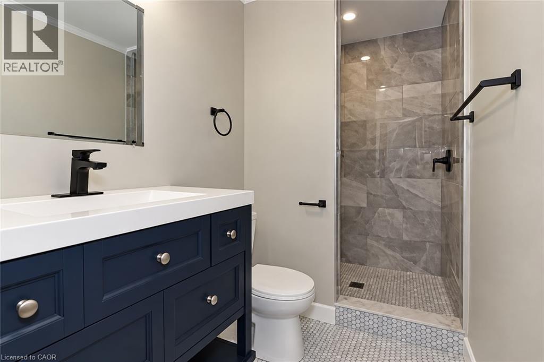
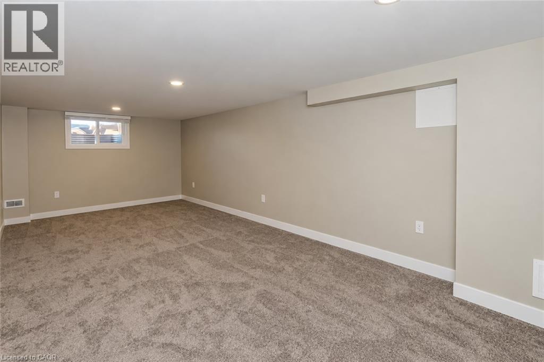
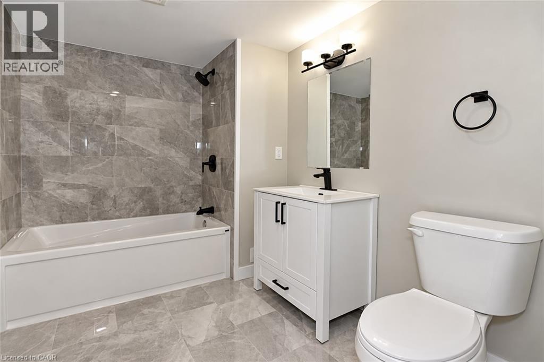
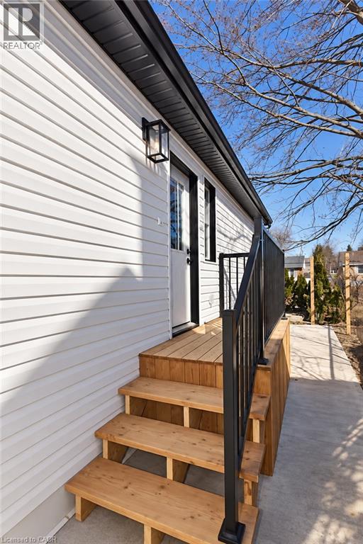
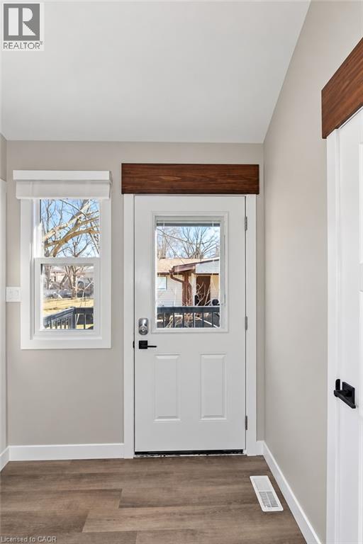
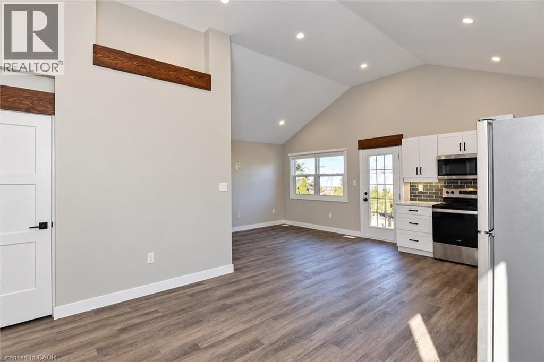
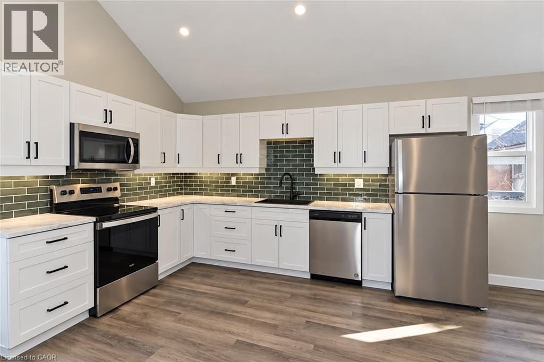
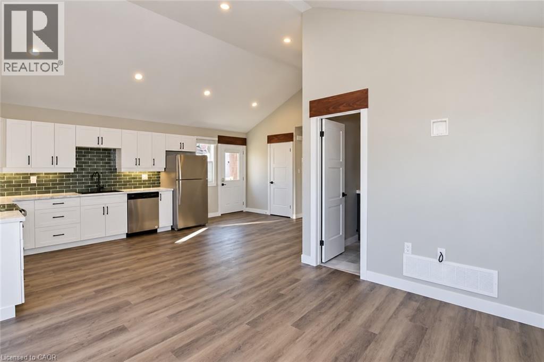
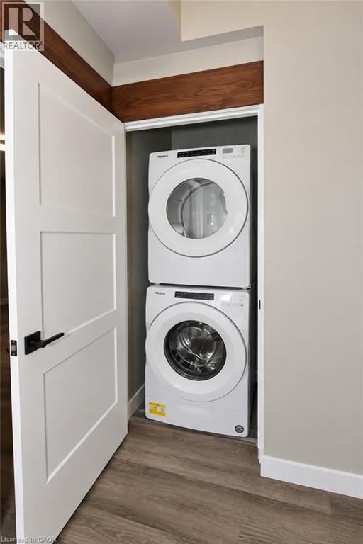
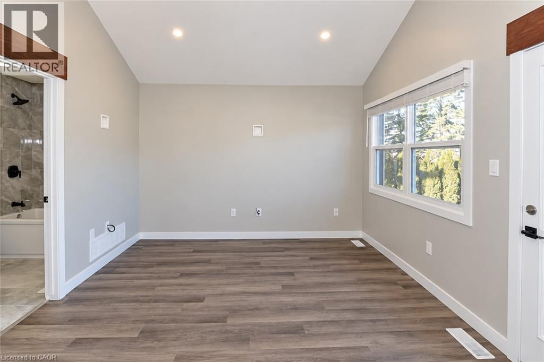
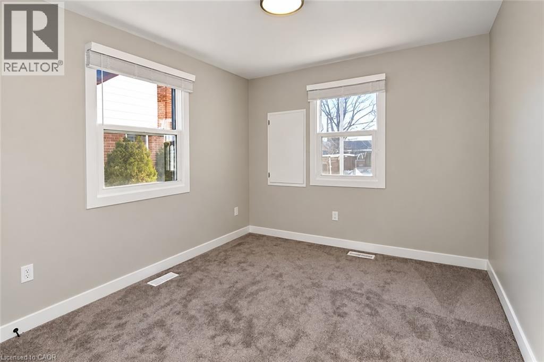
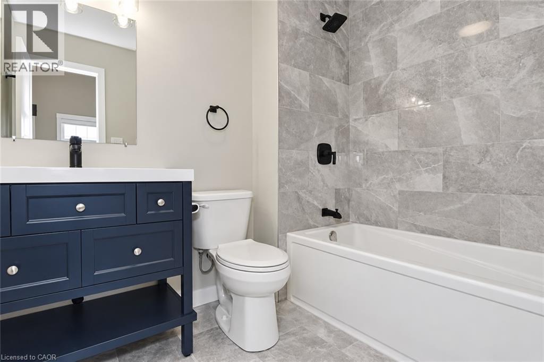
Excellent opportunity for investors, extended families, or buyers looking for a mortgage helper. Renovated in 2021 to include a legal secondary dwelling unit in a single-storey addition at the rear of the original bungalow, this versatile property offers two self-contained living spaces. Unit A occupies the entire original bungalow, providing the feel and privacy of a full house, with no unit above or below it. The spacious layout features three bedrooms and three full bathrooms, including a primary bedroom with ensuite. The finished basement provides additional living space with a recreation room, fourth bedroom, third four-piece bathroom, and private laundry. Unit B is located in the single-storey rear addition, offering convenient one-floor living with two bedrooms, its own kitchen and living area, private laundry, separate entrance, and private outdoor space. Unit B now has a signed lease commencing December 1. Each unit has its own washer and dryer, separate backyard space with a private deck, and separately metered gas and hydro. The property also features an oversized driveway providing ample parking. There are two separate gas meters, two separate hydro meters, and one water meter servicing the property. Excellent location just off Oxford Street and steps from Krupp Park, with public and Catholic schools, shopping, restaurants, grocery stores, public transit, and everyday amenities nearby. Convenient access to Highbury Avenue and Highway 401 makes this an ideal location for families, professionals, and investors alike. (id:61576)
Property Details
| MLS® Number | 40869479 |
| Property Type | Multi-family |
| Amenities Near By | Public Transit, Schools, Shopping |
| Parking Space Total | 7 |
Building
| Bathroom Total | 4 |
| Bedrooms Total | 5 |
| Basement Development | Finished |
| Basement Type | Full (finished) |
| Constructed Date | 1956 |
| Cooling Type | Central Air Conditioning |
| Exterior Finish | Aluminum Siding, Brick |
| Heating Type | Forced Air |
| Stories Total | 1 |
| Size Interior | 900 Sqft |
| Type | Duplex |
| Utility Water | Municipal Water |
Land
| Acreage | No |
| Land Amenities | Public Transit, Schools, Shopping |
| Sewer | Municipal Sewage System |
| Size Depth | 130 Ft |
| Size Frontage | 60 Ft |
| Size Irregular | 0.18 |
| Size Total | 0.18 Ac|under 1/2 Acre |
| Size Total Text | 0.18 Ac|under 1/2 Acre |
| Zoning Description | R1-6 |
https://www.realtor.ca/real-estate/30395194/134-oakside-street-london
Salesperson
(905) 361-9098

418 Iroquois Shore Road
Oakville, Ontario L6H 0X7
(905) 361-9098
(905) 338-2727
www.rockstarbrokerage.com/
Contact Us
Contact us for more information

The trademarks REALTOR®, REALTORS®, and the REALTOR® logo are controlled by The Canadian Real Estate Association (CREA) and identify real estate professionals who are members of CREA. The trademarks MLS®, Multiple Listing Service® and the associated logos are owned by The Canadian Real Estate Association (CREA) and identify the quality of services provided by real estate professionals who are members of CREA. The trademark DDF® is owned by The Canadian Real Estate Association (CREA) and identifies CREA's Data Distribution Facility (DDF®)
October 13 2026 05:38:35
REALTORS® Association of Hamilton-Burlington
Rock Star Real Estate Inc.