
157 Front Street S Stratford, Ontario N5A 4H5

$399,000
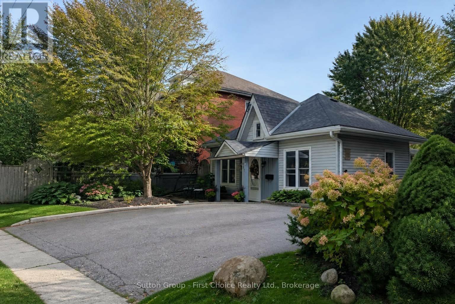
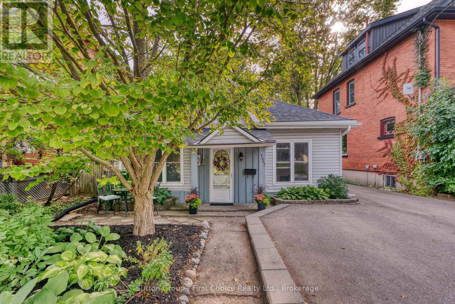
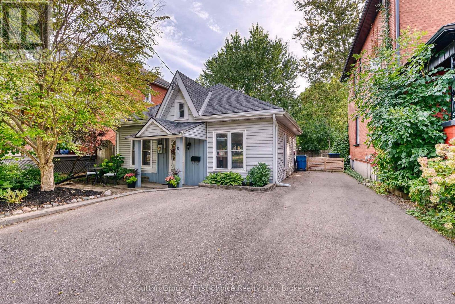
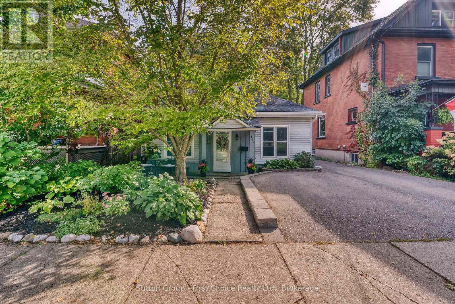
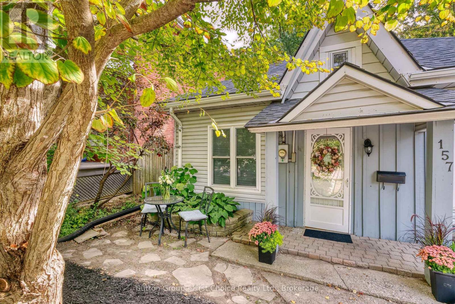
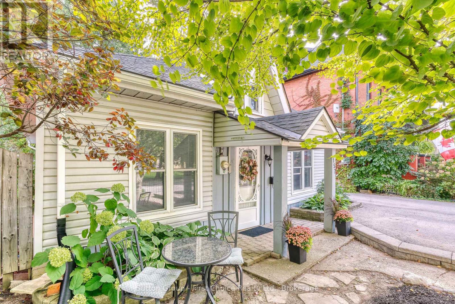
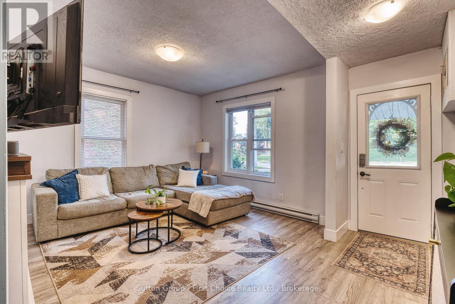
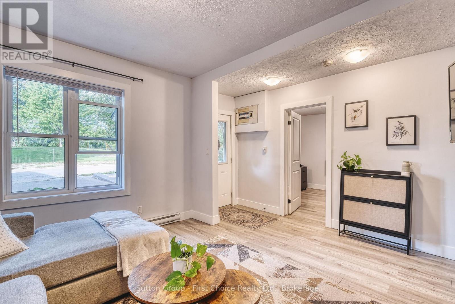
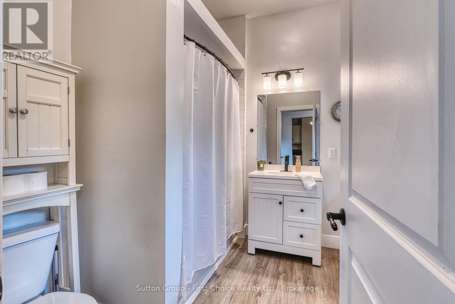
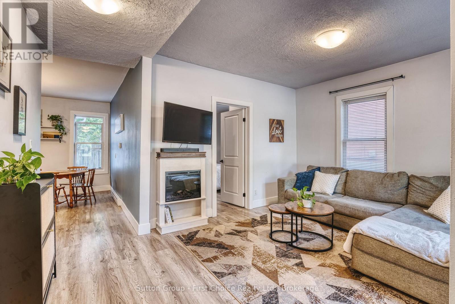
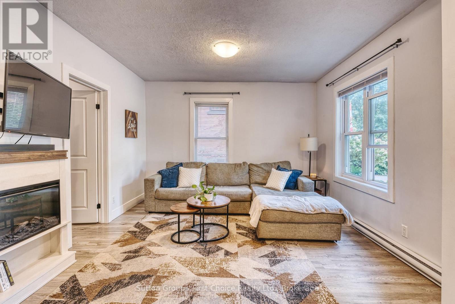
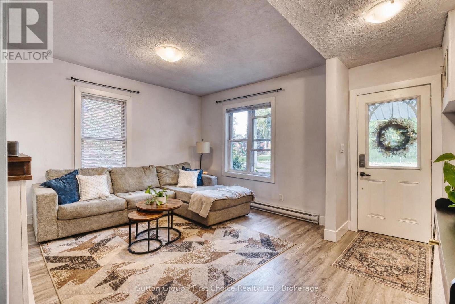
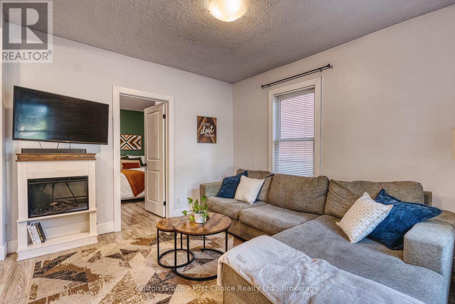
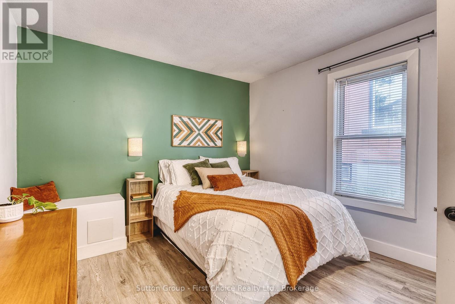
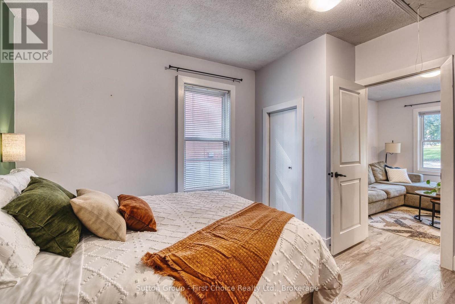
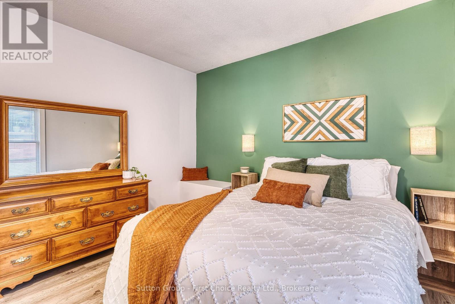
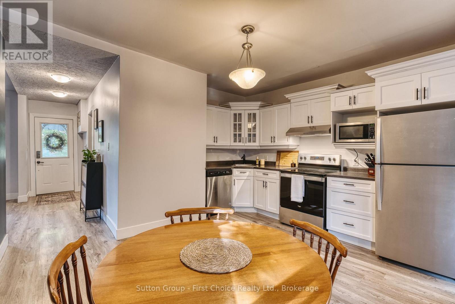
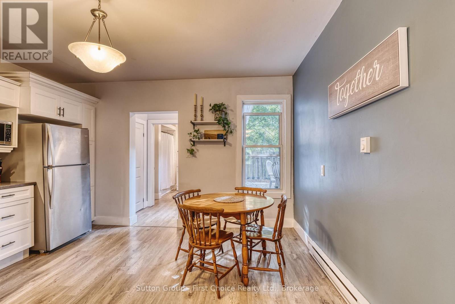
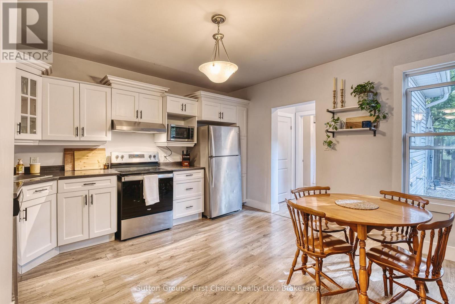
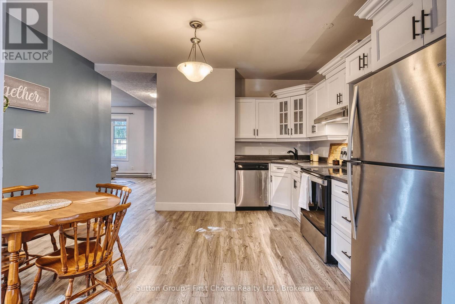
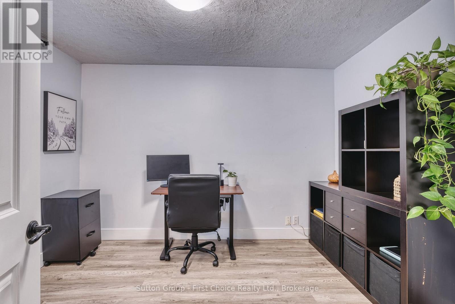
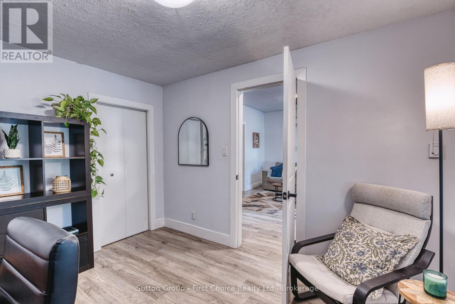
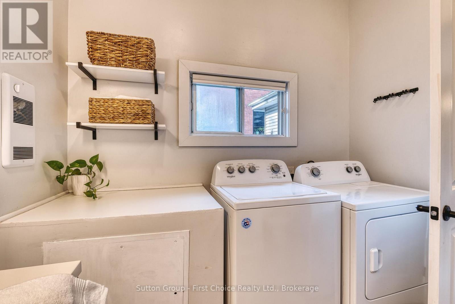
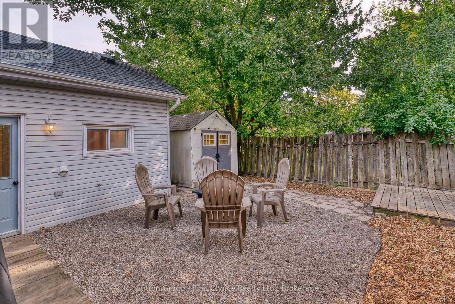
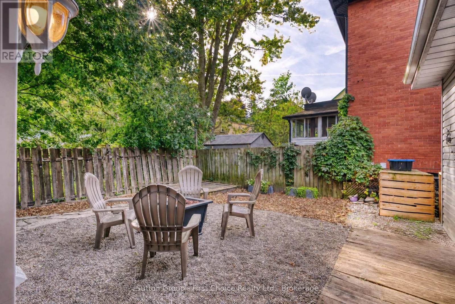
Charming Stratford Cottage, across from park with playground - A Wonderful Downtown Getaway or Investment Opportunity!! Welcome to this charming Stratford cottage, perfectly situated just a short stroll from downtown, Stratford's renowned theatres, restaurants, shops and parks. Offering the ease of one-floor living and a private backyard, this delightful home is an ideal choice for a weekend retreat, full-time residence or investment property. Filled with character and charm, the home has a warm, inviting feel while offering the convenience of numerous updates completed in recent years. Improvements include an updated eat-in kitchen with appliances, renovated 4-piece bathroom, updated flooring and fixtures, plumbing and electrical upgrades, inviting electrical fireplace in the living room and a backyard storage shed. The main house roof and eavestroughs were replaced in 2020. Step outside to enjoy the private backyard, a peaceful space to relax, entertain or simply enjoy your own outdoor oasis-an especially appealing feature for a property so close to the energy and amenities of downtown. Imagine spending summer evenings enjoying Stratford's vibrant theatre and dining scene, with many of the city's best attractions just minutes from your door. Whether you're searching for a low-maintenance Stratford escape, a convenient downtown home or a promising investment, this property offers an exceptional location and plenty of possibilities. Inclusions: Fridge, stove, washer and dryer. (id:61576)
Open House
This property has open houses!
10:30 am
Ends at:12:00 pm
11:30 am
Ends at:1:30 pm
Property Details
| MLS® Number | X13812486 |
| Property Type | Single Family |
| Community Name | Stratford |
| Amenities Near By | Hospital, Park |
| Features | Flat Site, Dry, Level, Carpet Free, Sump Pump |
| Parking Space Total | 3 |
| Structure | Deck, Porch |
| View Type | View, City View |
Building
| Bathroom Total | 1 |
| Bedrooms Above Ground | 2 |
| Bedrooms Total | 2 |
| Age | 100+ Years |
| Amenities | Fireplace(s), Separate Heating Controls |
| Appliances | Water Heater, Water Meter, Dishwasher, Dryer, Stove, Washer, Refrigerator |
| Architectural Style | Bungalow |
| Basement Type | Crawl Space |
| Construction Style Attachment | Detached |
| Cooling Type | Window Air Conditioner |
| Exterior Finish | Vinyl Siding |
| Fire Protection | Smoke Detectors |
| Fireplace Present | Yes |
| Fireplace Total | 1 |
| Foundation Type | Unknown |
| Heating Fuel | Electric |
| Heating Type | Baseboard Heaters |
| Stories Total | 1 |
| Size Interior | 700 - 1,100 Sqft |
| Type | House |
| Utility Water | Municipal Water |
Parking
| No Garage |
Land
| Acreage | No |
| Fence Type | Fenced Yard |
| Land Amenities | Hospital, Park |
| Landscape Features | Landscaped |
| Sewer | Sanitary Sewer |
| Size Depth | 64 Ft ,9 In |
| Size Frontage | 40 Ft |
| Size Irregular | 40 X 64.8 Ft |
| Size Total Text | 40 X 64.8 Ft |
| Zoning Description | R2 |
Rooms
| Level | Type | Length | Width | Dimensions |
|---|---|---|---|---|
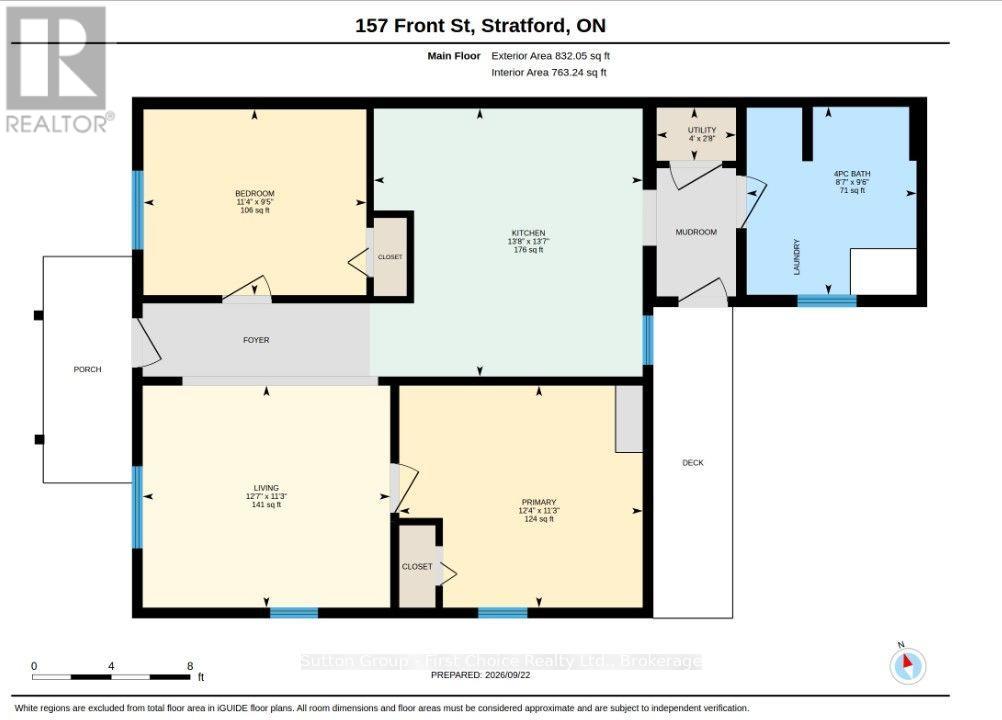
| Ground Level | Living Room | 3.45 m | 3.86 m | 3.45 m x 3.86 m |
| Ground Level | Bedroom | 2.89 m | 3.47 m | 2.89 m x 3.47 m |
| Ground Level | Bedroom 2 | 3.78 m | 3.45 m | 3.78 m x 3.45 m |
| Ground Level | Kitchen | 3.55 m | 4.16 m | 3.55 m x 4.16 m |
| Ground Level | Bathroom | 2.57 m | 2.87 m | 2.57 m x 2.87 m |
Utilities
| Cable | Available |
| Electricity | Installed |
| Sewer | Installed |
https://www.realtor.ca/real-estate/30310041/157-front-street-s-stratford-stratford

Salesperson
(519) 272-9017
lizyundt.sutton.com/
www.linkedin.com/in/liz-yundt-realtor/
www.instagram.com/lizyundt.realtor/

151 Downie St
Stratford, Ontario N5A 1X2
(519) 271-5515
www.suttonfirstchoice.com/
Contact Us
Contact us for more information

The trademarks REALTOR®, REALTORS®, and the REALTOR® logo are controlled by The Canadian Real Estate Association (CREA) and identify real estate professionals who are members of CREA. The trademarks MLS®, Multiple Listing Service® and the associated logos are owned by The Canadian Real Estate Association (CREA) and identify the quality of services provided by real estate professionals who are members of CREA. The trademark DDF® is owned by The Canadian Real Estate Association (CREA) and identifies CREA's Data Distribution Facility (DDF®)
September 22 2026 02:59:58
The Lakelands Association of REALTORS®
Sutton Group - First Choice Realty Ltd.