
16 Alma Street N Hagersville, Ontario N0A 1H0

$674,900
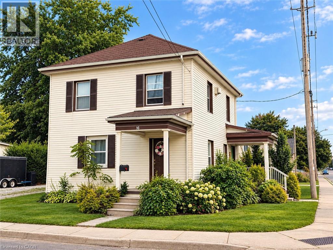
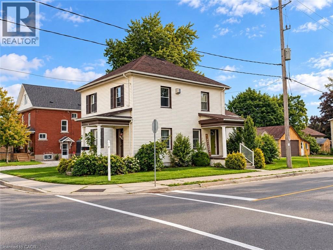
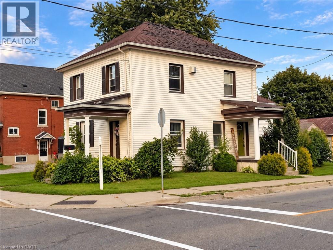
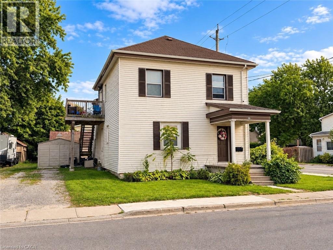
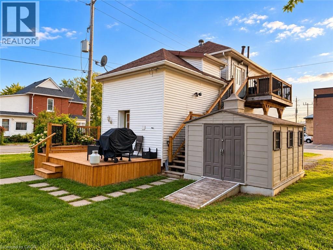
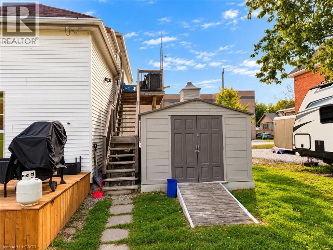
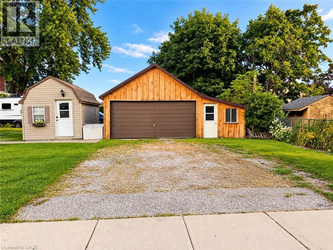
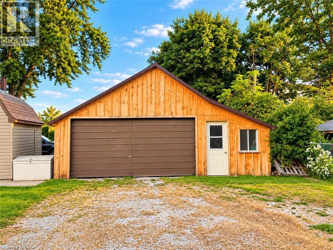
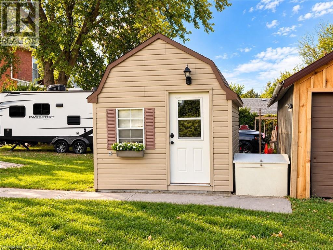
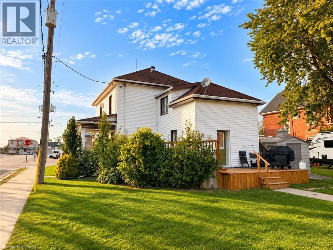
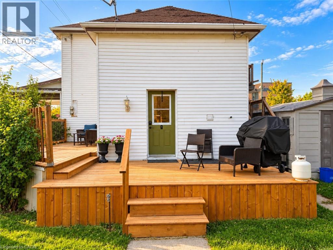
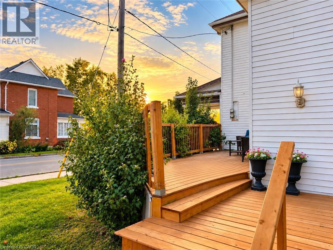
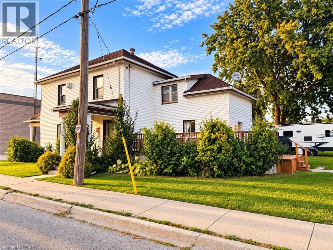
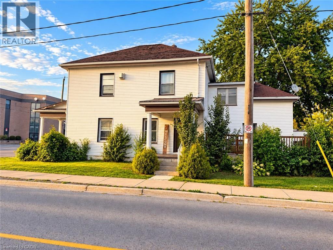
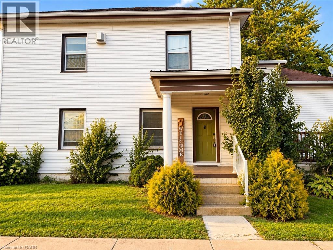
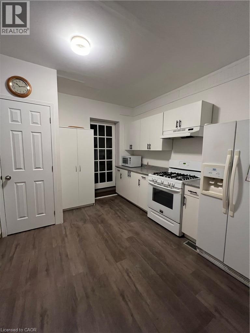
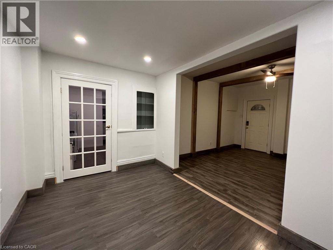
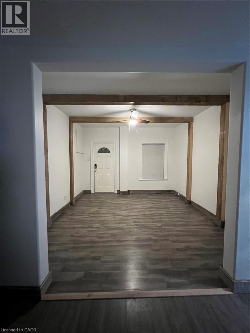
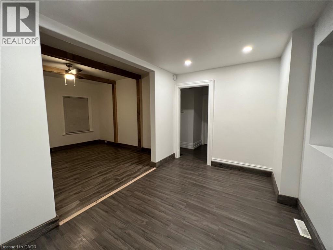
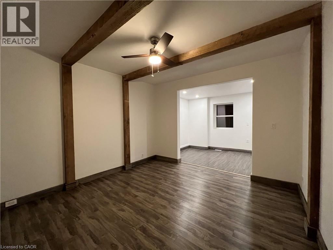
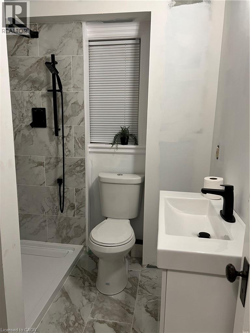
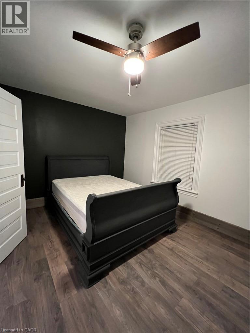
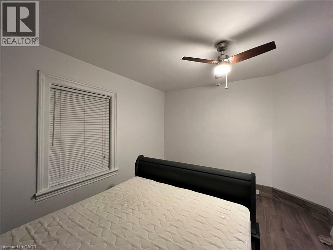
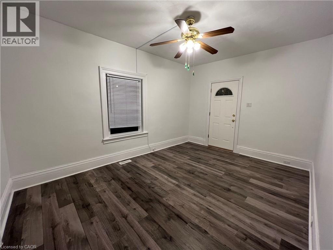
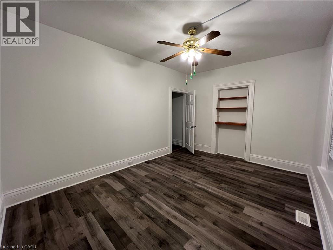
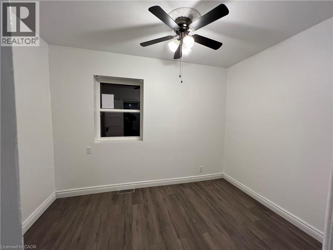
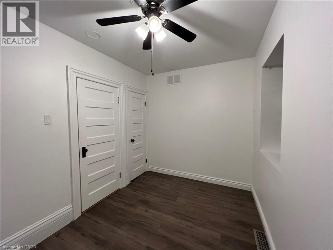
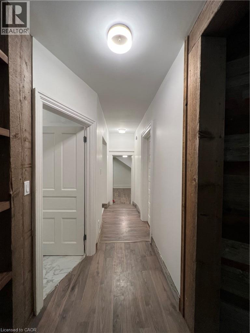
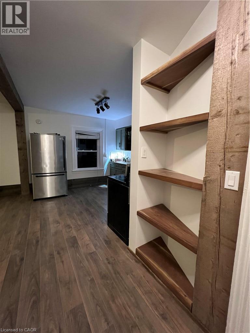
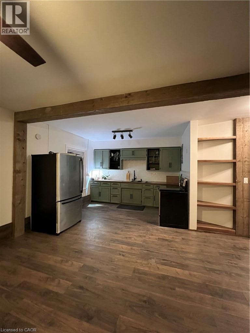
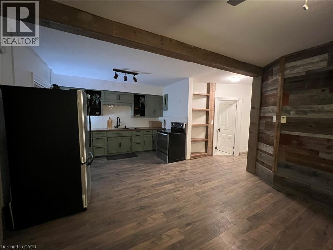
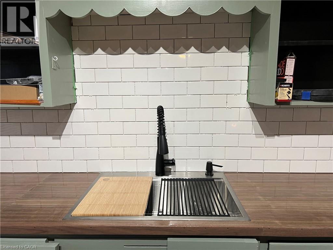
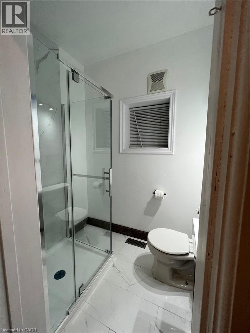
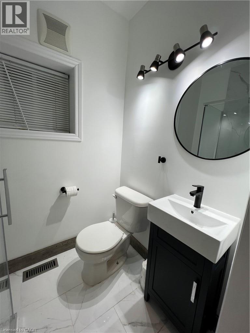
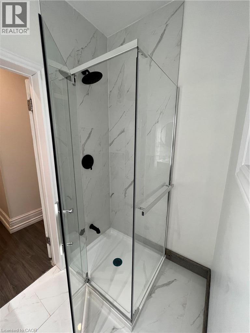
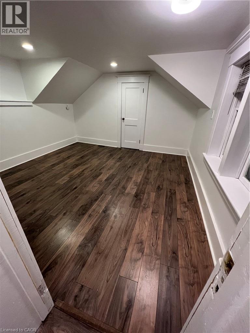
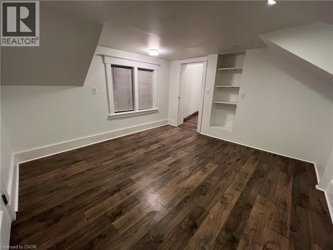
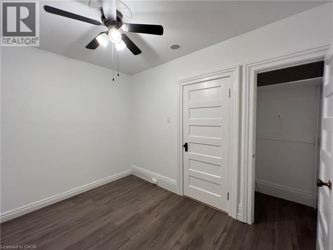
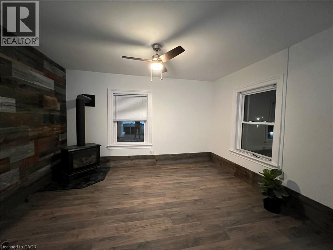
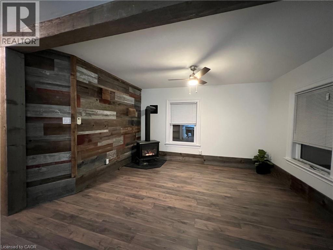
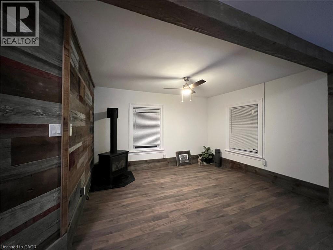
ATTENTION INVESTORS! LEGAL DUPLEX WITH EXCELLENT INCOME POTENTIAL! This beautifully updated legal duplex offers an exceptional opportunity for investors, first-time buyers, or those looking to live in one unit while generating rental income from the other. Thoughtfully renovated and updated by the owners of Rustic & Reclaimed, this property combines character and charm with modern comfort and functionality. The main and upper units each feature separate entrances, separate hydro meters, in-suite laundry, spacious living areas, and generously sized bedrooms. Both units have been tastefully updated and meticulously maintained, creating comfortable, clean, and inviting spaces for tenants to call home. The property also boasts three fantastic outbuildings, including an extra-large detached garage/workshop with hydro — ideal for storage, a workshop, hobbyist, or additional workspace — plus two large sheds providing plenty of additional storage. Currently tenanted, with both units generating a combined $4,200/month in rental income, providing an attractive opportunity to offset mortgage and carrying costs. Whether you're looking to expand your investment portfolio or occupy one unit and rent the other, this property offers excellent flexibility and potential. Located close to all of Hagersville's amenities, including shopping, restaurants, library, recreation centre, parks, Hagersville Arena, and just steps from the Legion. A well-maintained, income-generating property with extensive updates, great outdoor storage, and a convenient location — don't miss this excellent investment opportunity! (id:61576)
Property Details
| MLS® Number | 40867681 |
| Property Type | Single Family |
| Amenities Near By | Golf Nearby, Hospital, Marina, Park, Place Of Worship, Playground, Schools, Shopping |
| Community Features | Quiet Area, Community Centre |
| Features | Crushed Stone Driveway, Automatic Garage Door Opener |
| Parking Space Total | 8 |
| Structure | Workshop, Shed |
Building
| Bathroom Total | 2 |
| Bedrooms Above Ground | 4 |
| Bedrooms Total | 4 |
| Appliances | Dishwasher, Dryer, Microwave, Refrigerator, Stove, Washer, Gas Stove(s), Window Coverings |
| Architectural Style | Other |
| Basement Development | Unfinished |
| Basement Type | Crawl Space (unfinished) |
| Constructed Date | 1890 |
| Construction Style Attachment | Detached |
| Cooling Type | None |
| Exterior Finish | Vinyl Siding |
| Foundation Type | Stone |
| Heating Fuel | Natural Gas |
| Heating Type | Forced Air |
| Stories Total | 2 |
| Size Interior | 1,962 Sqft |
| Type | House |
| Utility Water | Municipal Water |
Parking
| Detached Garage |
Land
| Access Type | Road Access, Highway Access |
| Acreage | No |
| Land Amenities | Golf Nearby, Hospital, Marina, Park, Place Of Worship, Playground, Schools, Shopping |
| Sewer | Municipal Sewage System |
| Size Depth | 132 Ft |
| Size Frontage | 56 Ft |
| Size Irregular | 0.148 |
| Size Total | 0.148 Ac|under 1/2 Acre |
| Size Total Text | 0.148 Ac|under 1/2 Acre |
| Zoning Description | R3 |
Rooms
| Level | Type | Length | Width | Dimensions |
|---|---|---|---|---|
| Second Level | Bedroom | 12'5'' x 12'4'' | ||
| Second Level | 3pc Bathroom | 6'6'' x 5'10'' | ||
| Second Level | Kitchen | 11'6'' x 8'7'' | ||
| Second Level | Bedroom | 13'6'' x 13'3'' | ||
| Second Level | Living Room | 12'6'' x 12'3'' | ||
| Main Level | Bedroom | 14'8'' x 10'7'' | ||
| Main Level | Bedroom | 10'9'' x 7'8'' | ||
| Main Level | 4pc Bathroom | Measurements not available | ||
| Main Level | Living Room | 13'2'' x 9'4'' | ||
| Main Level | Dining Room | 12'7'' x 8'4'' | ||
| Main Level | Kitchen | 16'6'' x 11'11'' | ||
| Main Level | Laundry Room | 5'4'' x 4'7'' |
https://www.realtor.ca/real-estate/30343956/16-alma-street-n-hagersville

1044 Cannon Street East
Hamilton, Ontario L8L 2H7
(905) 308-8333
www.kwcomplete.com/
Contact Us
Contact us for more information

The trademarks REALTOR®, REALTORS®, and the REALTOR® logo are controlled by The Canadian Real Estate Association (CREA) and identify real estate professionals who are members of CREA. The trademarks MLS®, Multiple Listing Service® and the associated logos are owned by The Canadian Real Estate Association (CREA) and identify the quality of services provided by real estate professionals who are members of CREA. The trademark DDF® is owned by The Canadian Real Estate Association (CREA) and identifies CREA's Data Distribution Facility (DDF®)
September 30 2026 02:13:48
REALTORS® Association of Hamilton-Burlington
Keller Williams Complete Realty