
160 John Street E North Huron, Ontario N0G 2W0

$665,000
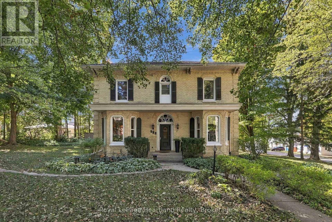
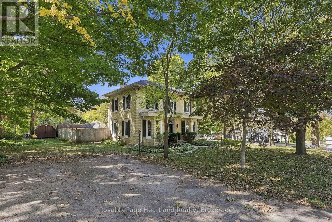
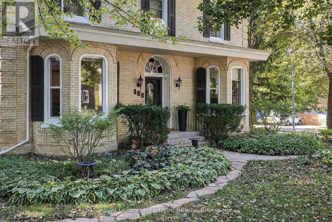
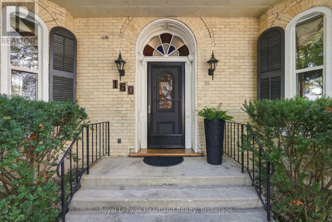
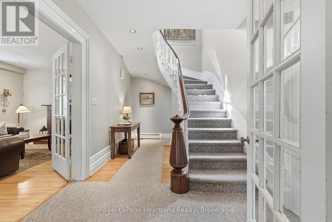
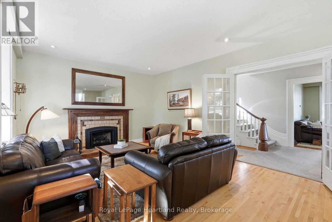
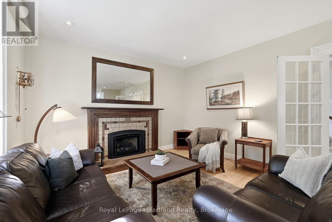
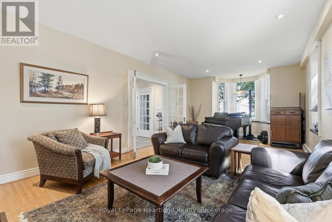
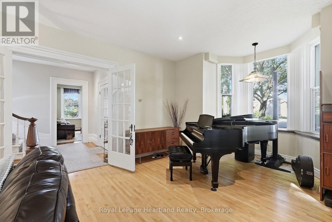
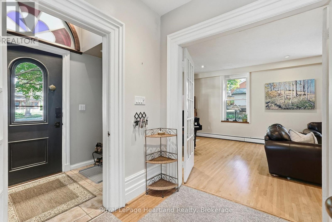
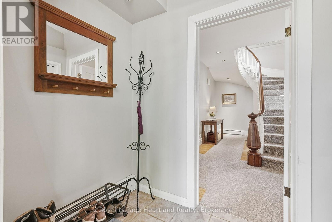
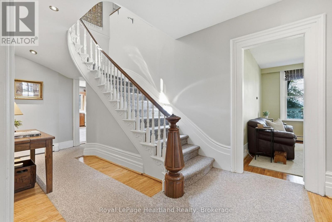
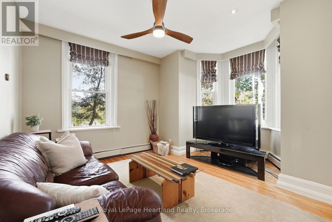
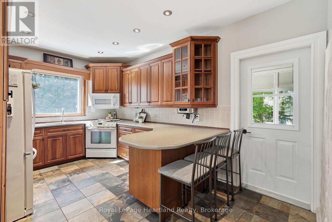
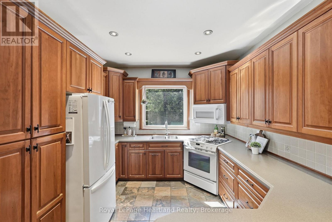
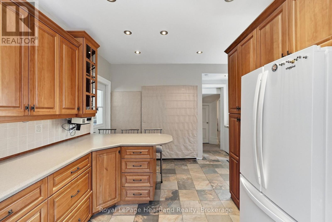
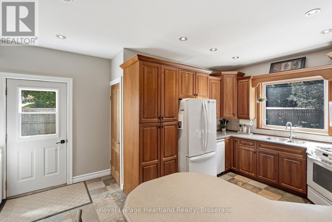
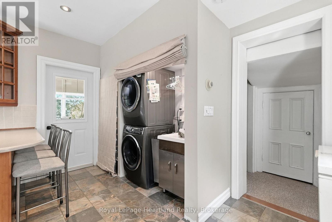
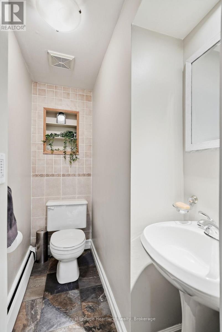
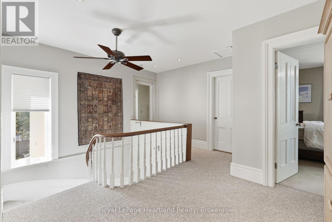
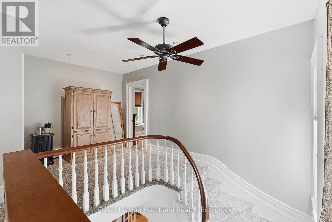
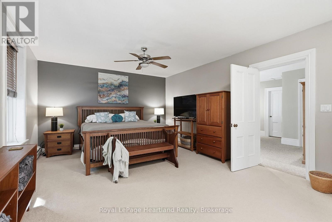
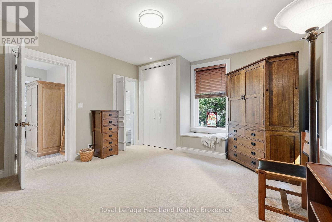
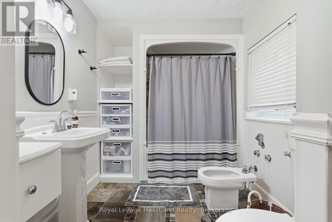
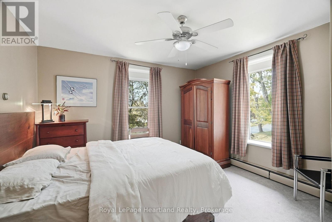
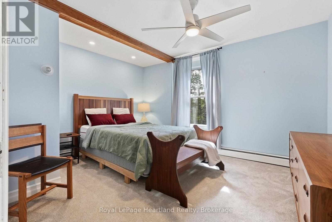
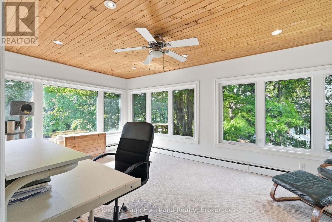
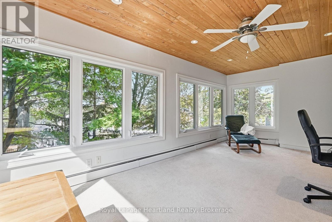
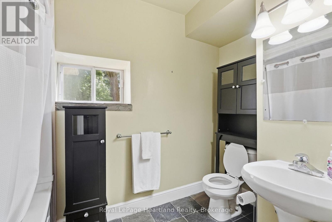
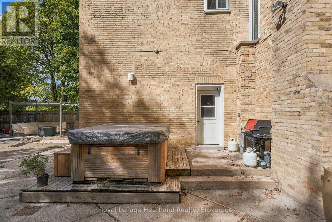
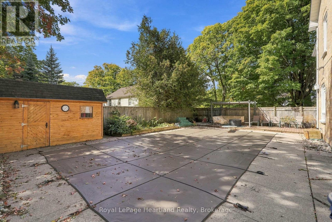
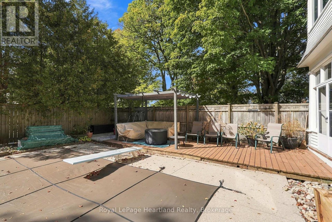
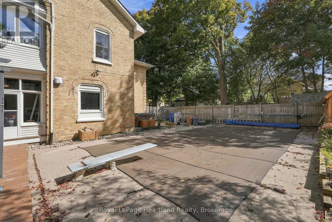
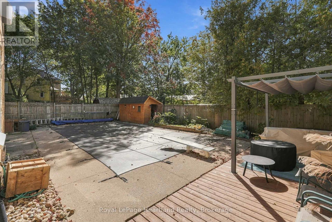
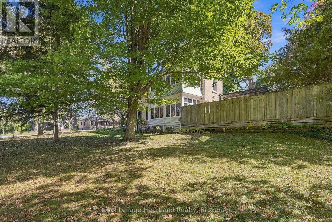
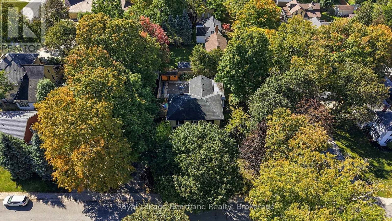
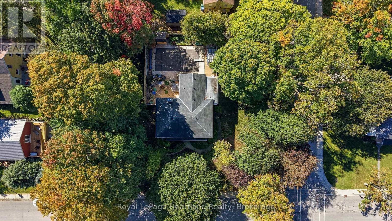
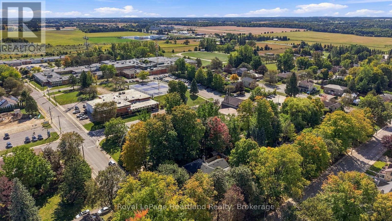
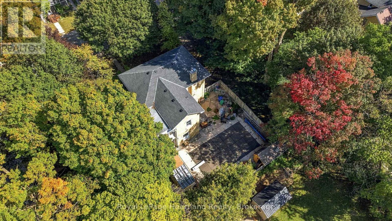
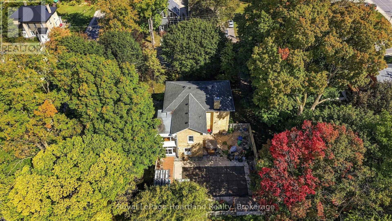
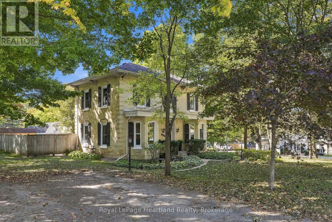
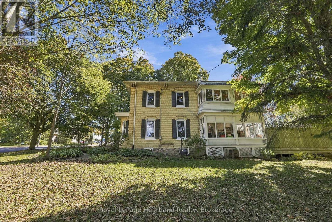
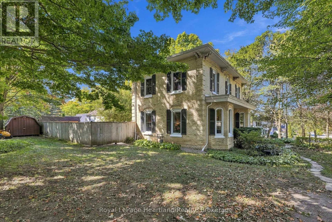
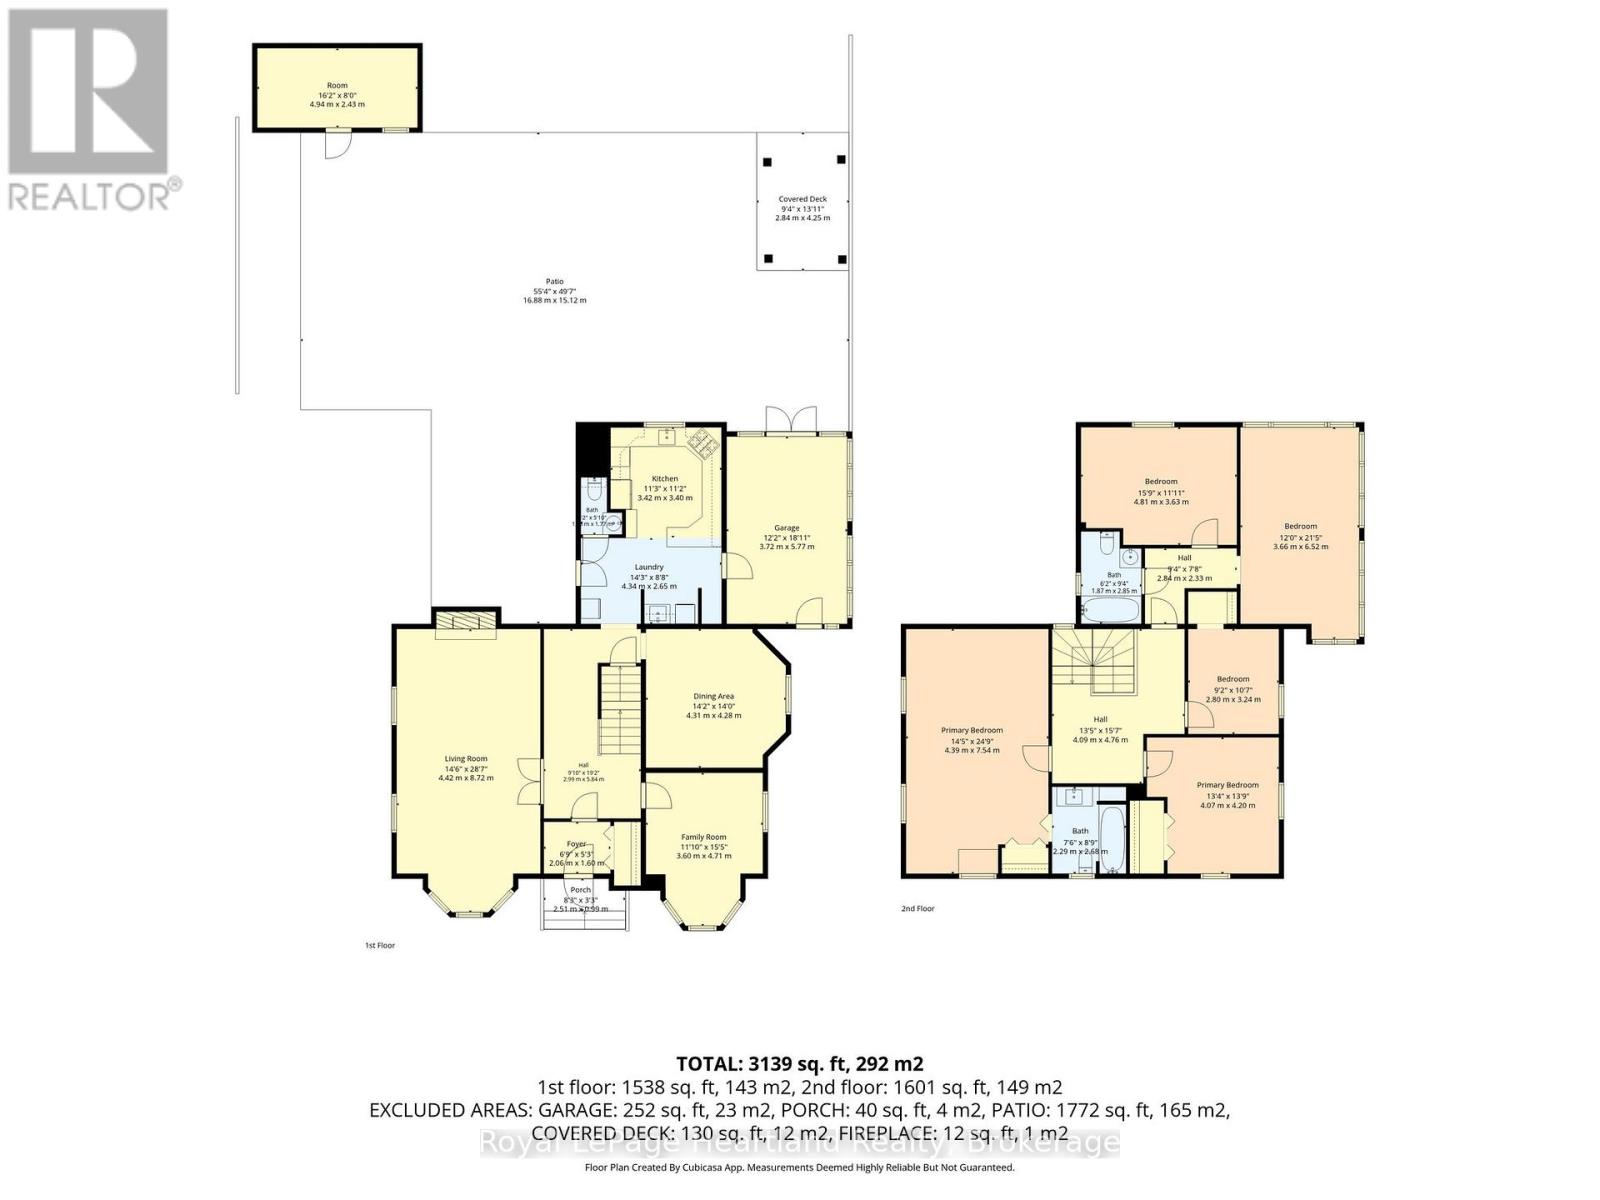
Timeless 1882 Victorian charm meets extensive modern efficiency in this remarkable 3,100+ sq ft, triple-brick home set on a private, mature double lot. From the moment you arrive, preserved architectural heritage shines through the grand foyer, original preserved woodwork, extra-wide hallways, and an elegant curved staircase. The main level boasts refinished hardwood floors throughout a sprawling 24'x14' living room featuring a natural gas fireplace (2022) that pulls the room together, a formal dining room featuring built-in cabinetry, and a cozy family room. The bright kitchen offers reverse osmosis drinking water, utility area with updated laundry, a 2-piece powder room all benefiting from hydronic in-floor radiant heat that leads out to a peaceful 3-season sunporch. Upstairs hosts 4 spacious bedrooms, including a 20'x14' primary retreat with a heated-floor 5-piece ensuite, a generous secondary bedroom with a cedar-lined double closet, a full 4-piece family bath (also with heated floors), and an incredible bonus sunroom overlooking the grounds-ideal for a home office, studio, additional bedroom or gym.Outdoors, your private backyard oasis features an 18'x36' inground pool (9' deep end with diving board, heater, safety cover & robotic cleaner), pool storage shed and change room, a shaded pergola and patio area perfect for entertaining, a 12'x12' garden shed, and mature perennial gardens. Everything has been extensively updated for energy efficiency including having all exterior walls insulated and drywalled, updated windows throughout & more. Call Your REALTOR Today To View this exceptional heritage home. (id:61576)
Property Details
| MLS® Number | X13846312 |
| Property Type | Single Family |
| Community Name | Wingham |
| Parking Space Total | 4 |
| Pool Type | Inground Pool |
Building
| Bathroom Total | 3 |
| Bedrooms Above Ground | 5 |
| Bedrooms Total | 5 |
| Amenities | Fireplace(s), Separate Heating Controls |
| Appliances | Water Treatment, Water Meter, Dishwasher, Dryer, Microwave, Stove, Washer, Window Coverings, Refrigerator |
| Basement Development | Unfinished |
| Basement Features | Walk-up |
| Basement Type | N/a (unfinished), N/a, Crawl Space, None |
| Construction Status | Insulation Upgraded |
| Construction Style Attachment | Detached |
| Exterior Finish | Brick |
| Fireplace Present | Yes |
| Fireplace Total | 1 |
| Foundation Type | Poured Concrete, Stone |
| Half Bath Total | 1 |
| Heating Fuel | Natural Gas |
| Heating Type | Radiant Heat |
| Stories Total | 2 |
| Size Interior | 3,000 - 3,500 Sqft |
| Type | House |
| Utility Water | Municipal Water |
Parking
| No Garage |
Land
| Acreage | No |
| Sewer | Sanitary Sewer |
| Size Depth | 132 Ft |
| Size Frontage | 132 Ft |
| Size Irregular | 132 X 132 Ft |
| Size Total Text | 132 X 132 Ft |
Rooms
| Level | Type | Length | Width | Dimensions |
|---|---|---|---|---|
| Second Level | Bedroom 3 | 4.2 m | 4.07 m | 4.2 m x 4.07 m |
| Second Level | Bathroom | 2.85 m | 1.87 m | 2.85 m x 1.87 m |
| Second Level | Primary Bedroom | 7.54 m | 4.39 m | 7.54 m x 4.39 m |
| Second Level | Bathroom | 2.68 m | 2.29 m | 2.68 m x 2.29 m |
| Second Level | Bedroom 2 | 3.24 m | 2.8 m | 3.24 m x 2.8 m |
| Main Level | Foyer | 2.06 m | 1.6 m | 2.06 m x 1.6 m |
| Main Level | Living Room | 8.72 m | 4.42 m | 8.72 m x 4.42 m |
| Main Level | Recreational, Games Room | 4.71 m | 3.6 m | 4.71 m x 3.6 m |
| Main Level | Dining Room | 4.312 m | 4.28 m | 4.312 m x 4.28 m |
| Main Level | Kitchen | 3.42 m | 3.4 m | 3.42 m x 3.4 m |
| Main Level | Laundry Room | 4.34 m | 2.65 m | 4.34 m x 2.65 m |
| Main Level | Bathroom | 1.28 m | 1.77 m | 1.28 m x 1.77 m |
Utilities
| Cable | Available |
| Electricity | Installed |
| Sewer | Installed |
https://www.realtor.ca/real-estate/30347472/160-john-street-e-north-huron-wingham-wingham

Broker
(519) 444-8722

296 Josephine St
Wingham, Ontario N0G 2W0
(519) 357-2400
(519) 357-2422
www.rlpheartland.ca/
Contact Us
Contact us for more information

The trademarks REALTOR®, REALTORS®, and the REALTOR® logo are controlled by The Canadian Real Estate Association (CREA) and identify real estate professionals who are members of CREA. The trademarks MLS®, Multiple Listing Service® and the associated logos are owned by The Canadian Real Estate Association (CREA) and identify the quality of services provided by real estate professionals who are members of CREA. The trademark DDF® is owned by The Canadian Real Estate Association (CREA) and identifies CREA's Data Distribution Facility (DDF®)
October 01 2026 06:31:31
The Lakelands Association of REALTORS®
Royal LePage Heartland Realty