
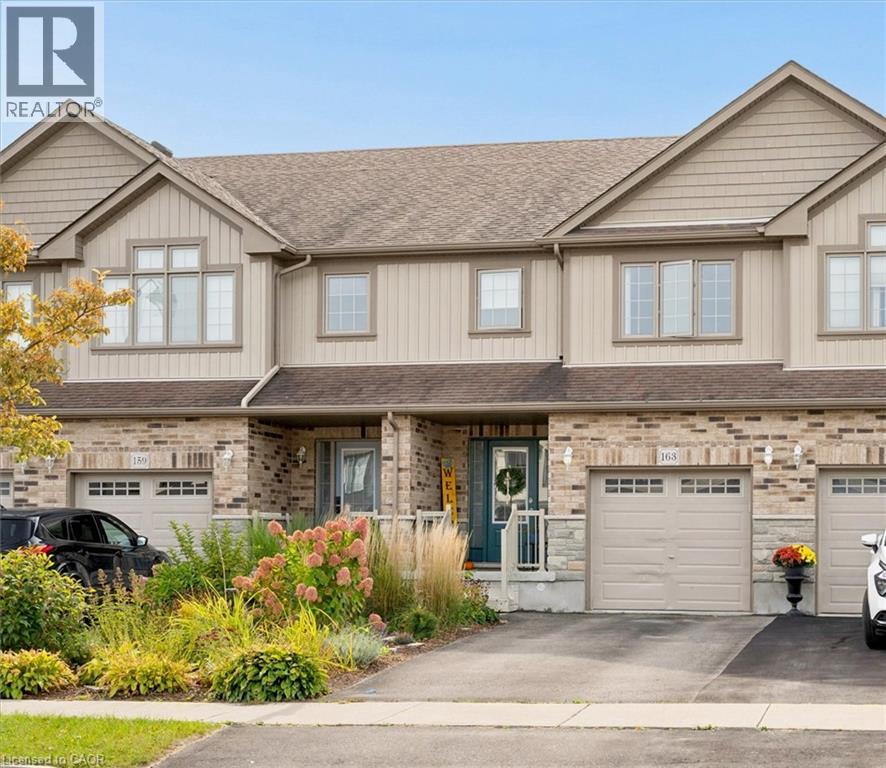
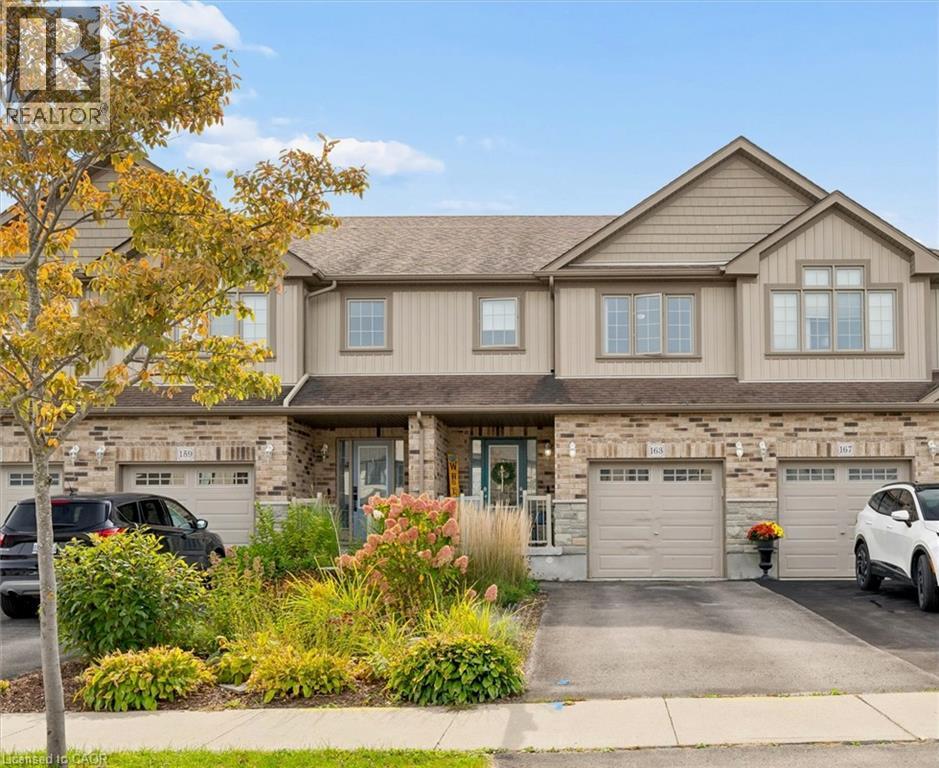
163 William Street Elmira, Ontario N3B 0C2

$640,000
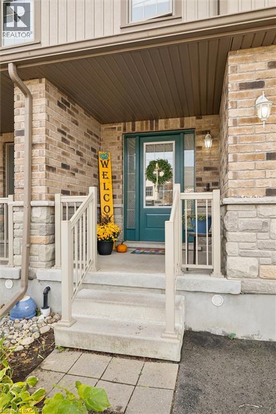
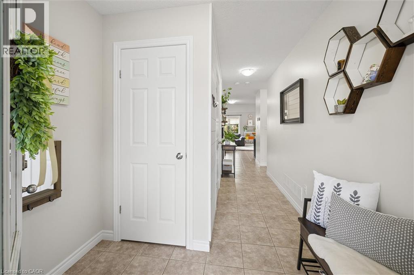
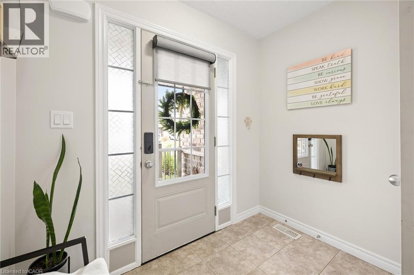
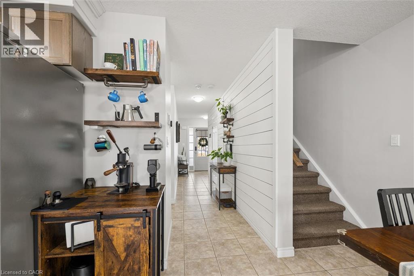
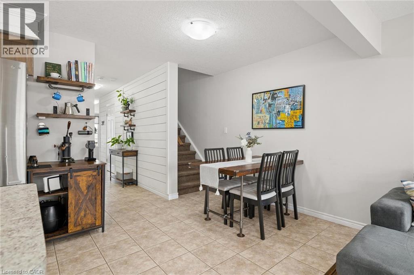
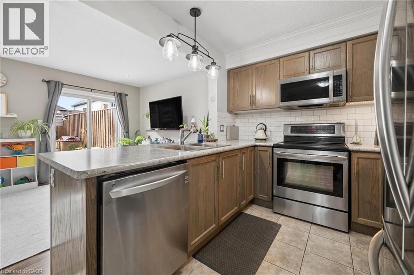
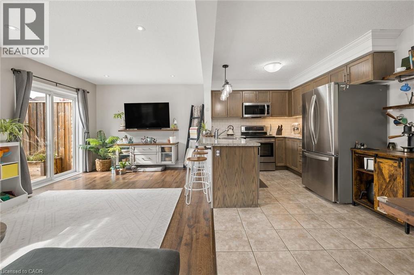
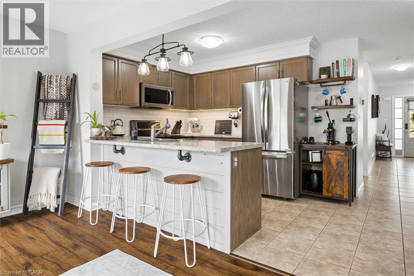
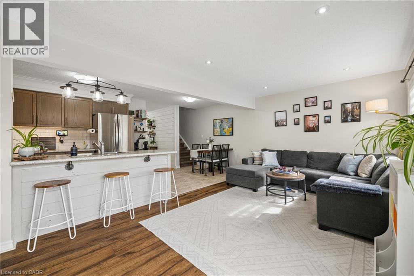
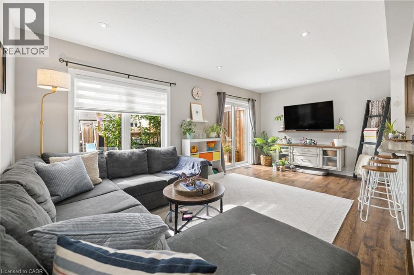
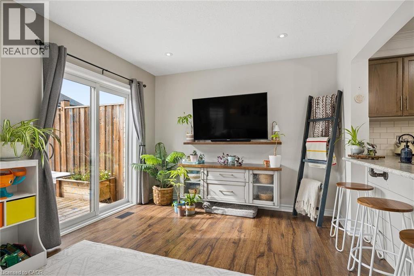
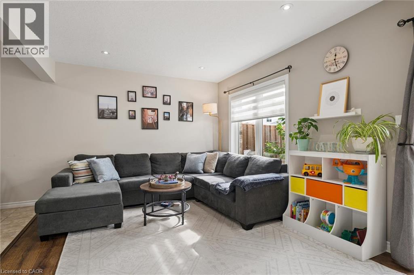
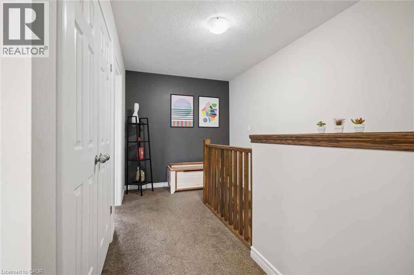
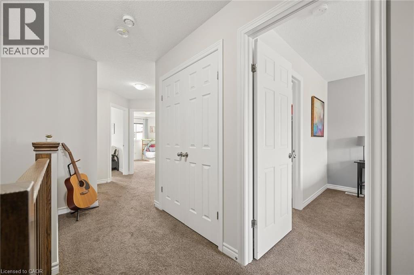
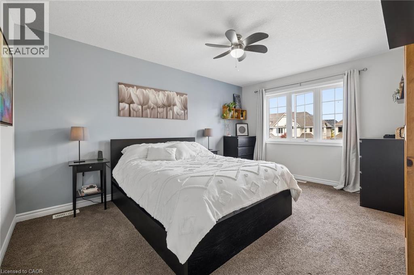
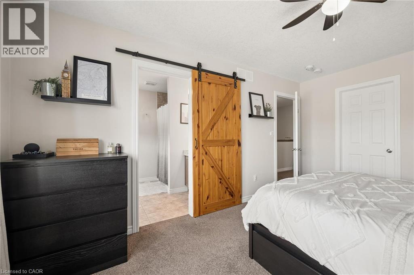
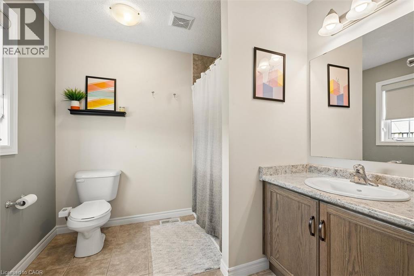
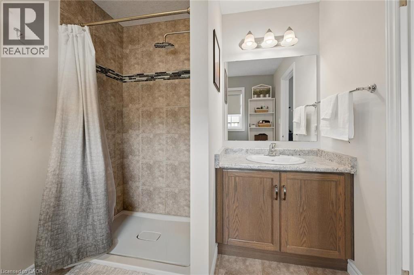
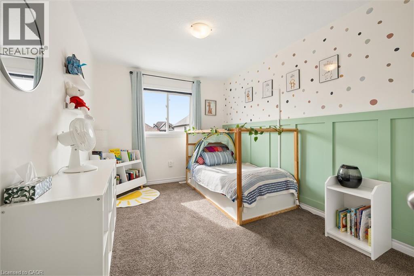
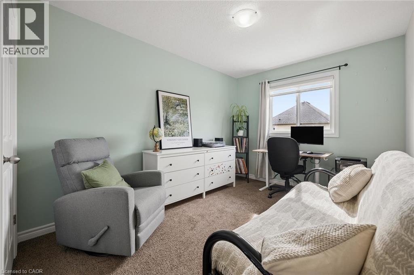
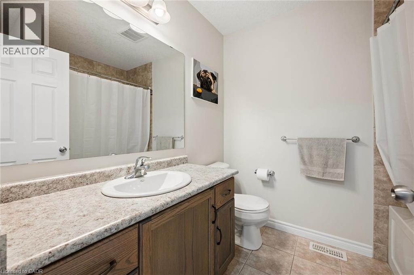
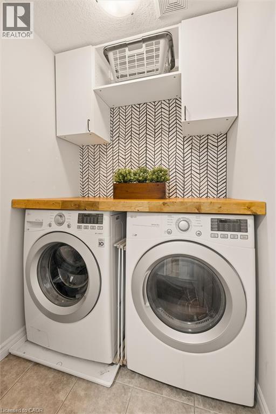
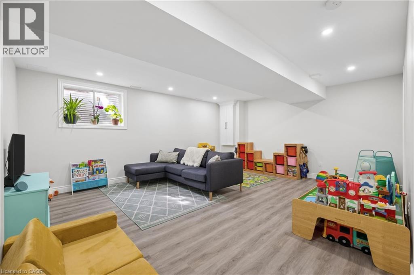
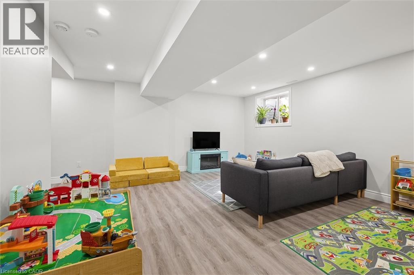
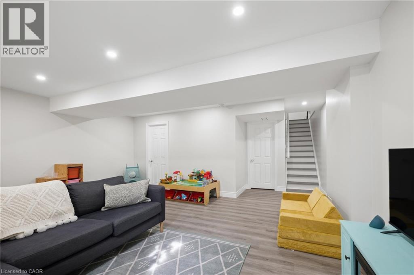
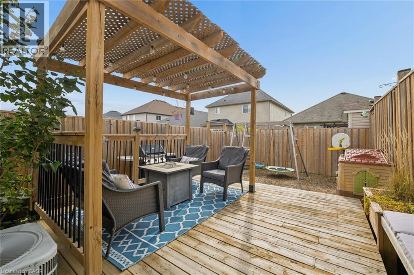
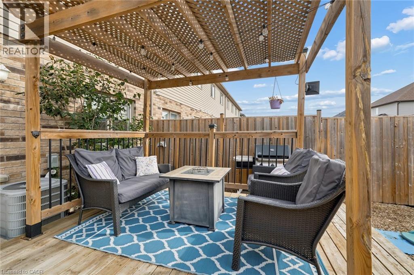
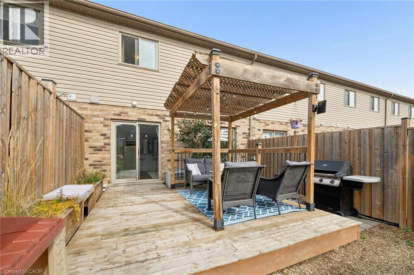
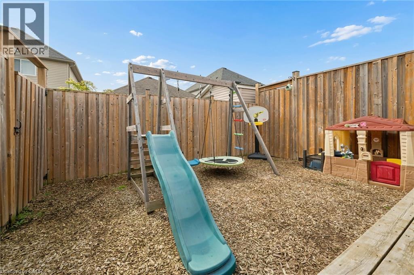
Move-in ready, finished top-to-bottom, and steps to Riverside Public School! Built by Claysam Homes, 163 William Street offers nearly 2,000 sq. ft. of bright, functional living space in one of Elmira’s most desirable neighbourhoods. The carpet-free main floor features an open-concept layout with a stylish kitchen, stainless steel appliances, subway tile backsplash, and crown moulding. Step through sliding doors to your private, fully fenced backyard complete with an deck and pergola—perfect for outdoor entertaining. Larger than it looks...upstairs boasts 3 spacious bedrooms, 2 full baths, and convenient upper-level laundry. The primary retreat includes a walk-in closet and private 3-piece ensuite. Downstairs, the newly finished basement adds a generous recreation room for movie nights, a home gym, or a dedicated play space. Steps from Riverside Public School, scenic trails, parks, and downtown Elmira amenities, with a quick commute to Waterloo. A turnkey freehold home that checks every box! (id:61576)
Open House
This property has open houses!
1:00 pm
Ends at:3:00 pm
Property Details
| MLS® Number | 40870625 |
| Property Type | Single Family |
| Amenities Near By | Park, Schools |
| Equipment Type | Water Heater |
| Features | Paved Driveway, Shared Driveway, Country Residential, Sump Pump |
| Parking Space Total | 3 |
| Rental Equipment Type | Water Heater |
| Structure | Shed |
Building
| Bathroom Total | 3 |
| Bedrooms Above Ground | 3 |
| Bedrooms Total | 3 |
| Appliances | Dishwasher, Dryer, Microwave, Refrigerator, Stove, Washer, Window Coverings |
| Basement Development | Finished |
| Basement Type | Full (finished) |
| Constructed Date | 2016 |
| Construction Style Attachment | Attached |
| Cooling Type | Central Air Conditioning |
| Exterior Finish | Brick, Stone, Vinyl Siding, Shingles |
| Foundation Type | Poured Concrete |
| Half Bath Total | 1 |
| Heating Fuel | Natural Gas |
| Heating Type | Forced Air |
| Stories Total | 2 |
| Size Interior | 1,944 Sqft |
| Type | Row / Townhouse |
| Utility Water | Municipal Water |
Parking
| Attached Garage |
Land
| Acreage | No |
| Fence Type | Fence |
| Land Amenities | Park, Schools |
| Sewer | Municipal Sewage System |
| Size Depth | 107 Ft |
| Size Frontage | 20 Ft |
| Size Total Text | Under 1/2 Acre |
| Zoning Description | R-7a |
Rooms
| Level | Type | Length | Width | Dimensions |
|---|---|---|---|---|
| Second Level | Bedroom | 9'2'' x 14'4'' | ||
| Second Level | Bedroom | 9'2'' x 14'5'' | ||
| Second Level | Primary Bedroom | 10'8'' x 15'1'' | ||
| Second Level | 3pc Ensuite Bath | 7'8'' x 8'1'' | ||
| Second Level | 4pc Bathroom | 6'7'' x 7'7'' | ||
| Basement | Utility Room | 9'4'' x 9'4'' | ||
| Basement | Storage | 7'1'' x 15'3'' | ||
| Basement | Storage | 4'9'' x 9'4'' | ||
| Basement | Recreation Room | 18'0'' x 20'4'' | ||
| Main Level | Living Room | 18'8'' x 10'11'' | ||
| Main Level | Eat In Kitchen | 18'8'' x 8'11'' | ||
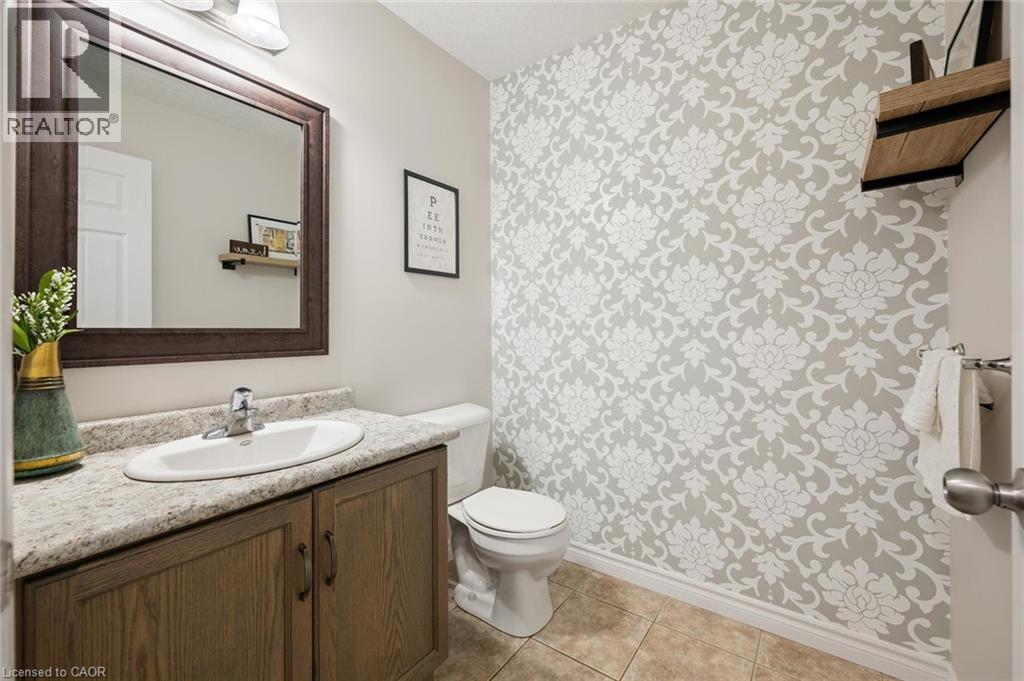
| Main Level | 2pc Bathroom | 5'9'' x 5'9'' |
https://www.realtor.ca/real-estate/30393141/163-william-street-elmira
Salesperson
(519) 504-6247

Salesperson
(226) 750-9332
Contact Us
Contact us for more information

The trademarks REALTOR®, REALTORS®, and the REALTOR® logo are controlled by The Canadian Real Estate Association (CREA) and identify real estate professionals who are members of CREA. The trademarks MLS®, Multiple Listing Service® and the associated logos are owned by The Canadian Real Estate Association (CREA) and identify the quality of services provided by real estate professionals who are members of CREA. The trademark DDF® is owned by The Canadian Real Estate Association (CREA) and identifies CREA's Data Distribution Facility (DDF®)
October 13 2026 12:38:25
REALTORS® Association of Hamilton-Burlington
Flux Realty