
206 On-141 Highway Huntsville, Ontario P0B 1M0

$850,000
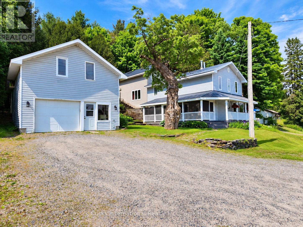
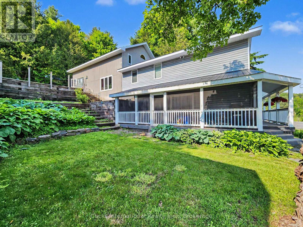
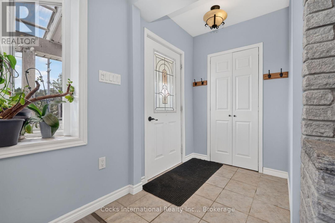
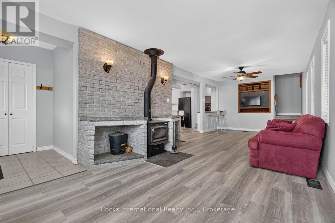
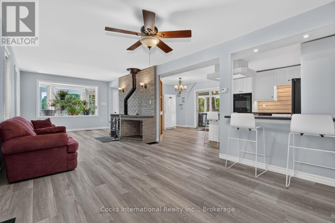
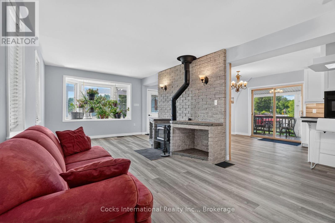
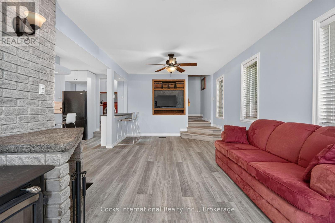
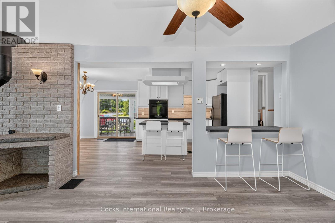
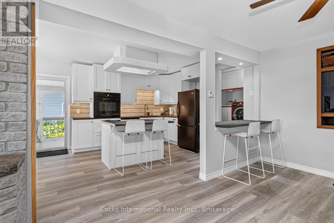
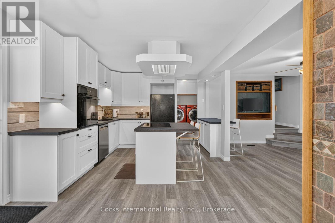
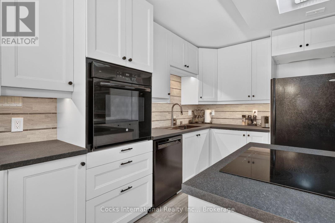
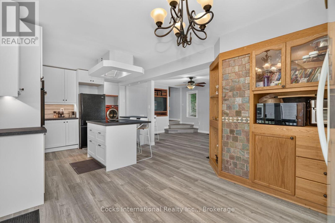
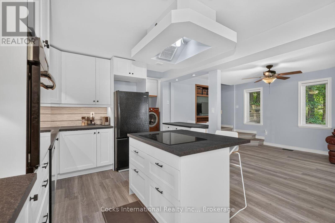
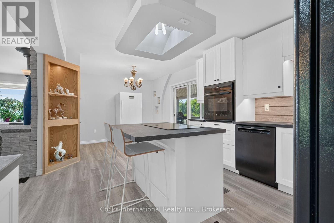
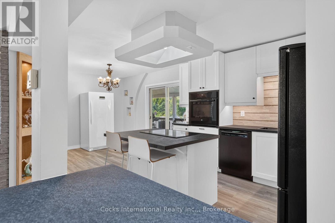
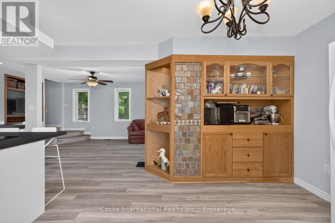
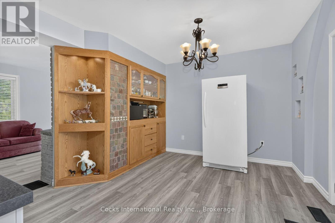
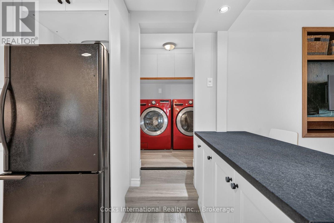
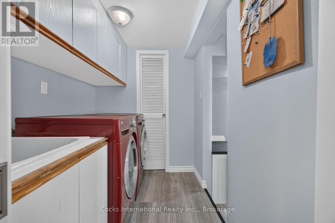
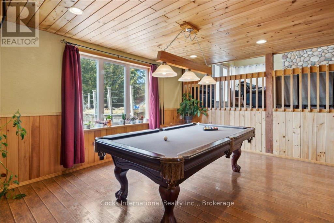
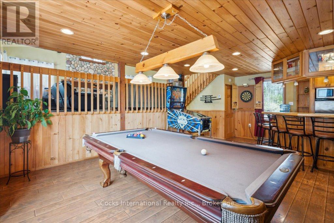
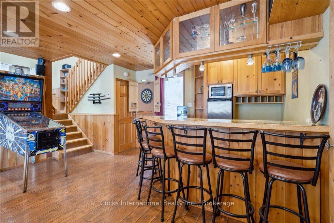
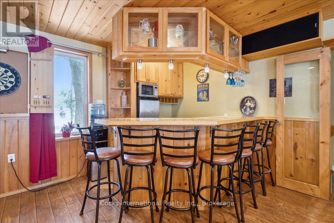
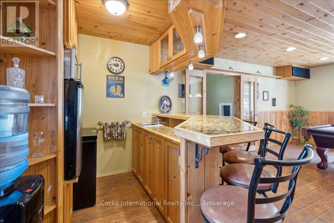
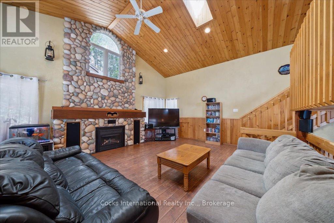
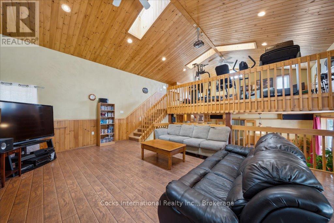
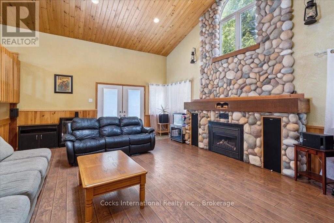
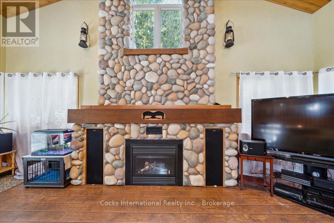
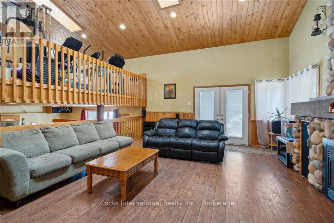
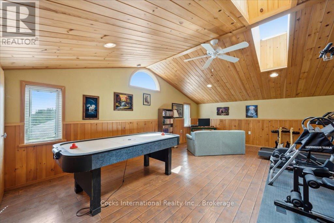
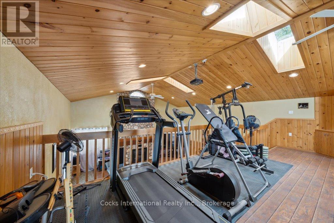
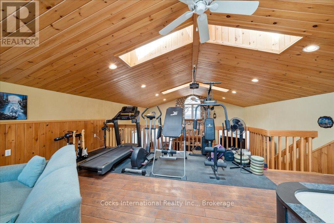
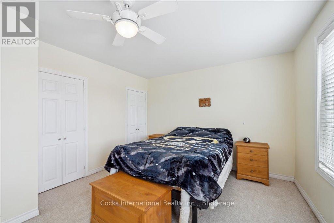
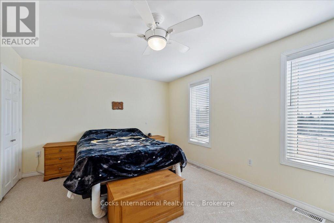
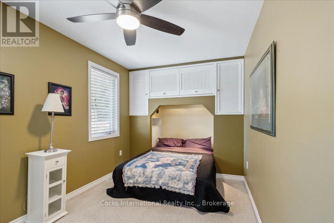
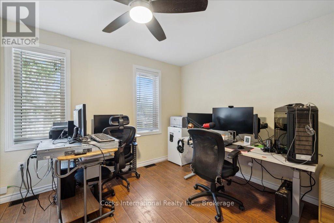
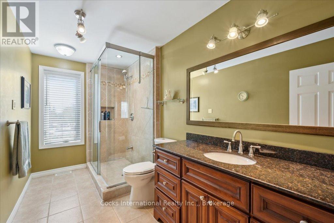
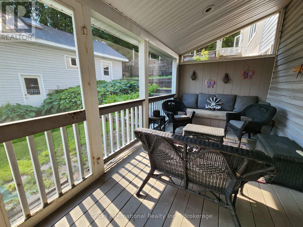
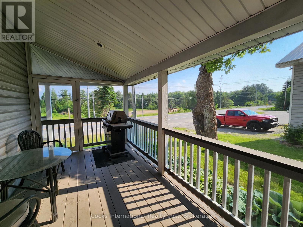
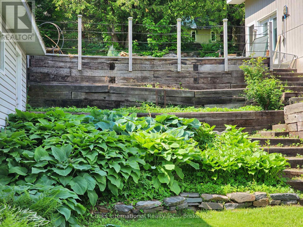
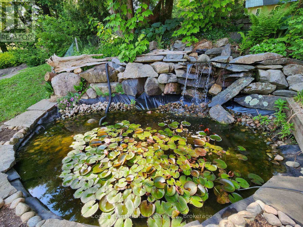
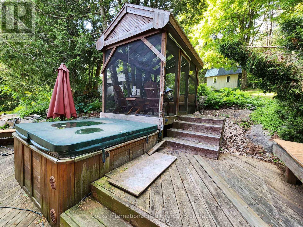
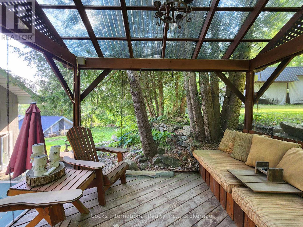
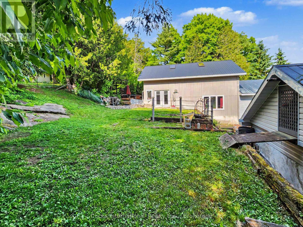
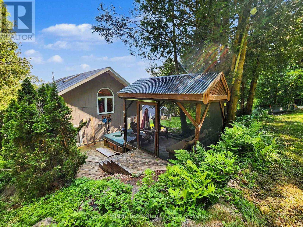
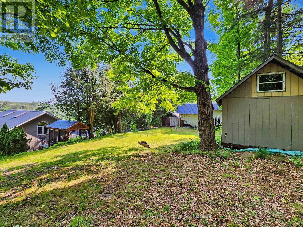
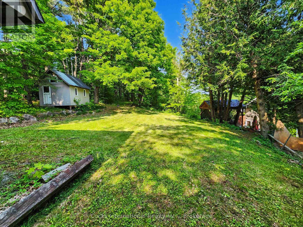
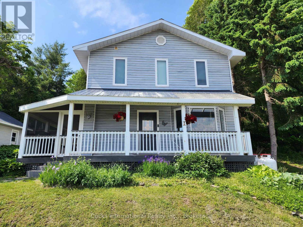
Discover the comfort, space, and versatility of this beautifully updated 3-bedroom, 2-bathroom Muskoka home, conveniently located between Huntsville and Bracebridge. Offering over 2,600 sq. ft. of finished living space, this distinctive backsplit features a recently renovated kitchen with updated cabinetry, countertops, and flooring, along with refreshed living areas and thoughtful improvements throughout. The impressive family room showcases soaring cathedral ceilings and a floor-to-ceiling stone fireplace with propane insert, while the adjoining loft provides an ideal home office or reading retreat. The spacious primary bedroom features two walk-in closets, complemented by two additional bedrooms. A dedicated games room with wet bar and included pool table adds exceptional entertaining space. Additional highlights include a WETT-certified woodstove, radiant in-floor heating in select upper-level areas, convenient main-floor laundry, updated mechanical systems, and fibre optic high-speed internet. Outdoors, enjoy perennial gardens, a peaceful pond, screened Muskoka room, gazebo, and hot tub, creating inviting spaces to relax or entertain. The detached two-storey garage/workshop offers excellent storage and workspace for vehicles, hobbies, or projects. Combining modern updates, generous living space, and a convenient Muskoka location, this move-in-ready property offers an exceptional opportunity to enjoy country living with town amenities just minutes away. Book your private showing today! (id:61576)
Property Details
| MLS® Number | X14028764 |
| Property Type | Single Family |
| Community Name | Stephenson |
| Amenities Near By | Schools, Park |
| Communication Type | High Speed Internet |
| Community Features | School Bus |
| Equipment Type | Propane Tank |
| Features | Hillside, Wooded Area |
| Parking Space Total | 5 |
| Rental Equipment Type | Propane Tank |
| Structure | Deck, Outbuilding, Shed |
Building
| Bathroom Total | 2 |
| Bedrooms Above Ground | 3 |
| Bedrooms Total | 3 |
| Amenities | Fireplace(s) |
| Appliances | Hot Tub, Range, Water Heater, Water Treatment, All |
| Basement Type | Crawl Space |
| Construction Style Attachment | Detached |
| Construction Style Split Level | Backsplit |
| Cooling Type | None |
| Exterior Finish | Concrete, Vinyl Siding |
| Fireplace Present | Yes |
| Fireplace Total | 2 |
| Fireplace Type | Woodstove |
| Foundation Type | Concrete, Poured Concrete |
| Half Bath Total | 1 |
| Heating Fuel | Propane, Wood |
| Heating Type | Radiant Heat |
| Size Interior | 2,500 - 3,000 Sqft |
| Type | House |
| Utility Water | Dug Well |
Parking
| Detached Garage | |
| Garage |
Land
| Access Type | Public Road, Year-round Access |
| Acreage | No |
| Land Amenities | Schools, Park |
| Landscape Features | Landscaped |
| Sewer | Septic System |
| Size Depth | 149 Ft ,7 In |
| Size Frontage | 87 Ft ,6 In |
| Size Irregular | 87.5 X 149.6 Ft |
| Size Total Text | 87.5 X 149.6 Ft|under 1/2 Acre |
| Surface Water | Lake/pond |
| Zoning Description | Rr |
Rooms
| Level | Type | Length | Width | Dimensions |
|---|---|---|---|---|
| Second Level | Recreational, Games Room | 7.05 m | 4.91 m | 7.05 m x 4.91 m |
| Second Level | Bathroom | 1.91 m | 3.86 m | 1.91 m x 3.86 m |
| Second Level | Other | 2.06 m | 2.17 m | 2.06 m x 2.17 m |
| Second Level | Bedroom | 2.6 m | 4.89 m | 2.6 m x 4.89 m |
| Second Level | Bedroom 2 | 3.04 m | 4.11 m | 3.04 m x 4.11 m |
| Second Level | Primary Bedroom | 5.04 m | 3.86 m | 5.04 m x 3.86 m |
| Third Level | Family Room | 7.02 m | 5.09 m | 7.02 m x 5.09 m |
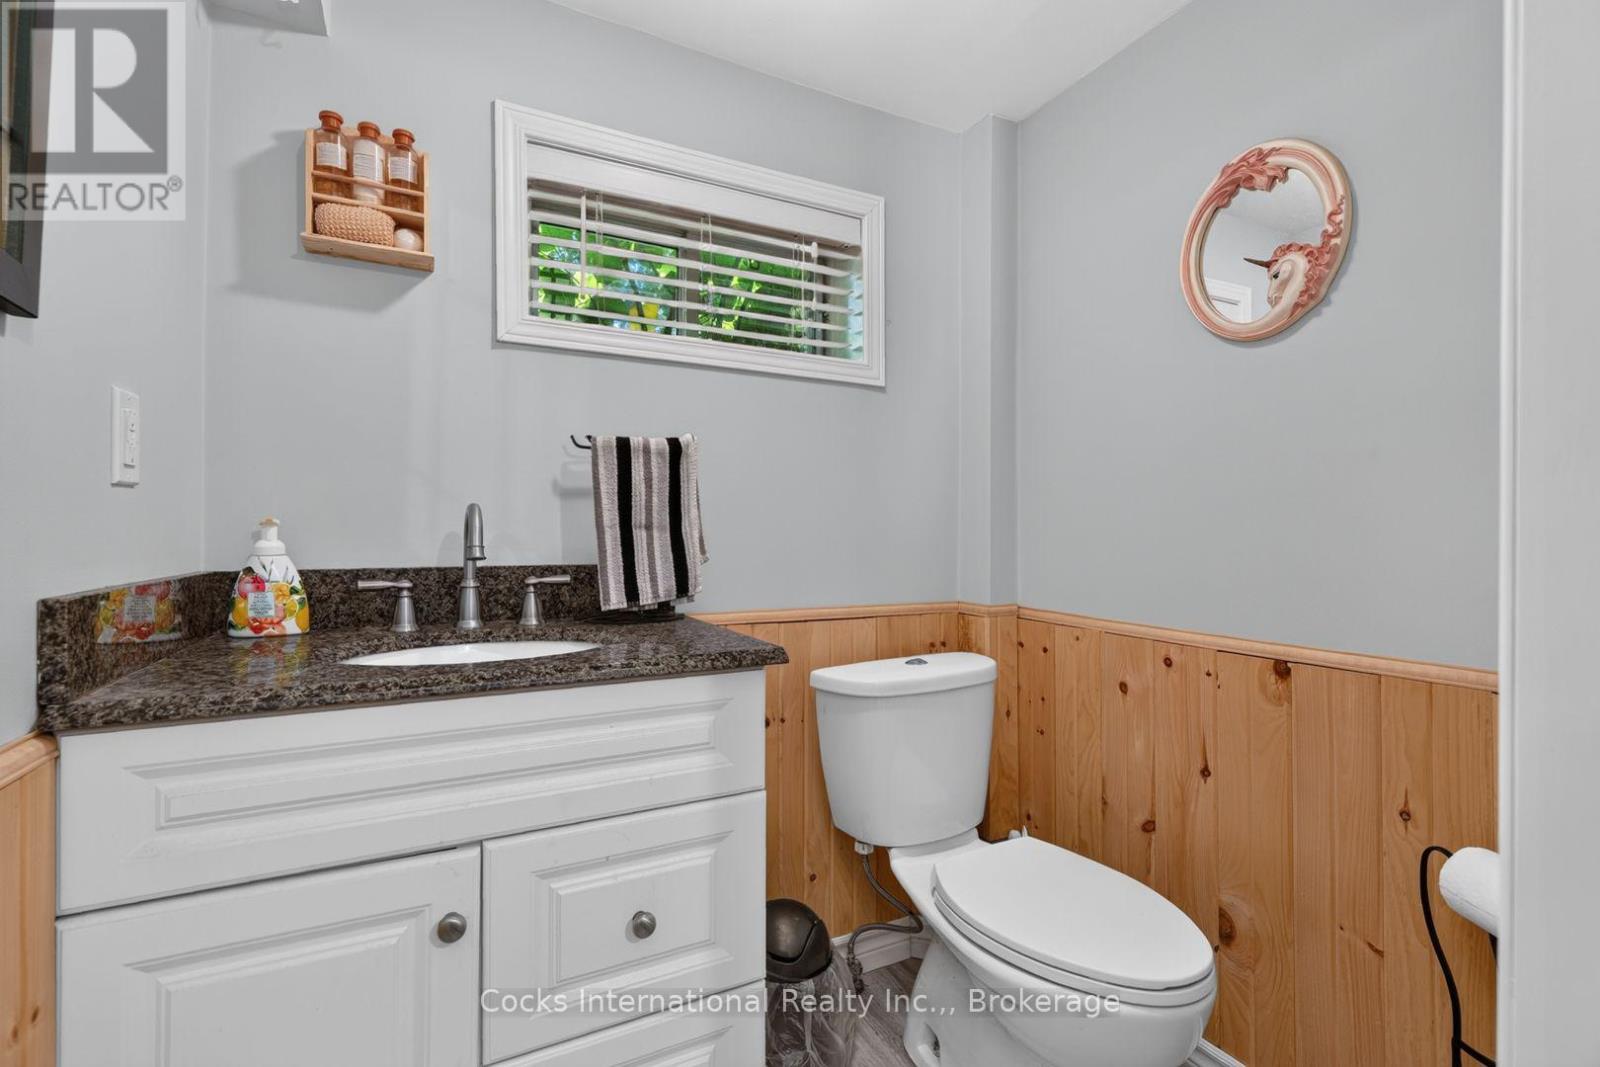
| Main Level | Bathroom | 1.33 m | 1.66 m | 1.33 m x 1.66 m |
| Main Level | Dining Room | 3.5 m | 2.52 m | 3.5 m x 2.52 m |
| Main Level | Kitchen | 3.52 m | 4.06 m | 3.52 m x 4.06 m |
| Main Level | Laundry Room | 2.2 m | 1.66 m | 2.2 m x 1.66 m |
| Main Level | Living Room | 3.39 m | 8.27 m | 3.39 m x 8.27 m |
| Upper Level | Loft | 7.04 m | 5.06 m | 7.04 m x 5.06 m |
Utilities
| Cable | Available |
| Electricity | Installed |
| Wireless | Available |
| Electricity Connected | Connected |
| Telephone | Nearby |
https://www.realtor.ca/real-estate/30396798/206-on-141-highway-huntsville-stephenson-stephenson

212 Hwy 141 P.o Box 120
Utterson, Ontario P0B 1M0
(705) 640-0664
www.cocksrealty.ca/
Contact Us
Contact us for more information

The trademarks REALTOR®, REALTORS®, and the REALTOR® logo are controlled by The Canadian Real Estate Association (CREA) and identify real estate professionals who are members of CREA. The trademarks MLS®, Multiple Listing Service® and the associated logos are owned by The Canadian Real Estate Association (CREA) and identify the quality of services provided by real estate professionals who are members of CREA. The trademark DDF® is owned by The Canadian Real Estate Association (CREA) and identifies CREA's Data Distribution Facility (DDF®)
October 13 2026 09:00:14
The Lakelands Association of REALTORS®
Cocks International Realty Inc.,