
22 Albert Street S Goderich, Ontario N7A 2Y2

$529,000
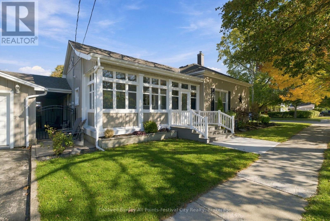
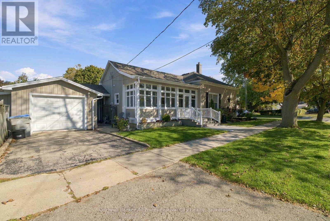
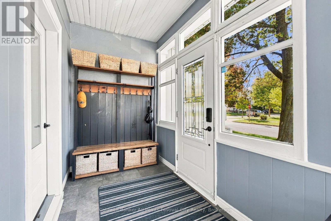
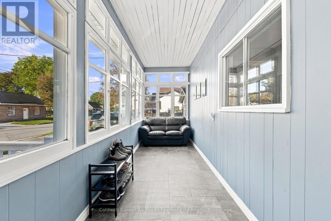
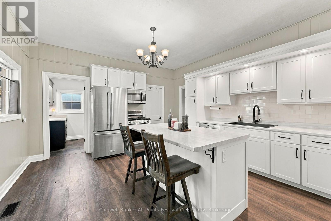
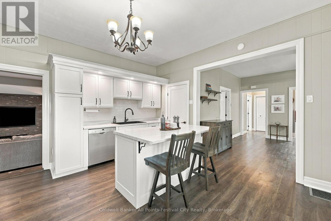
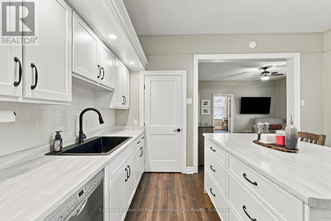
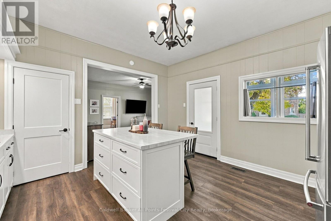
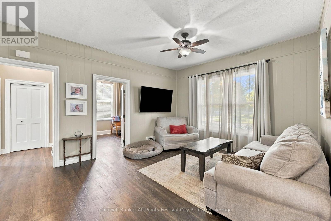
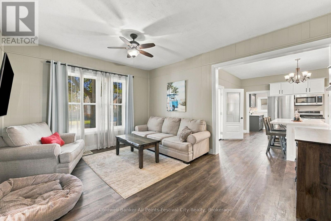
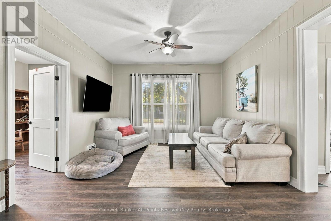
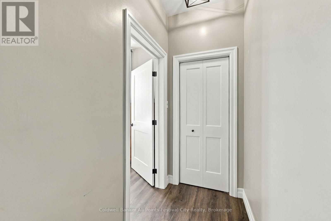
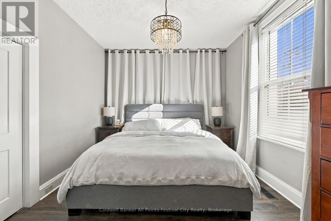
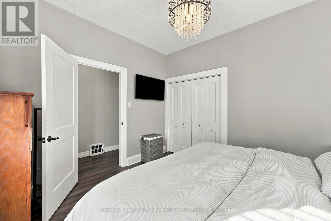
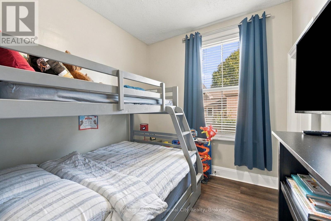
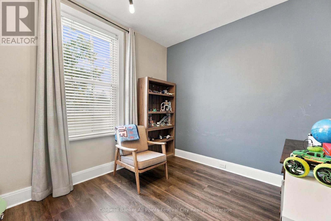
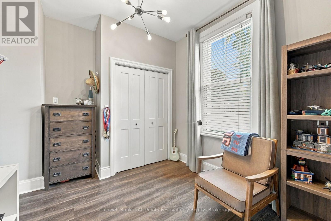
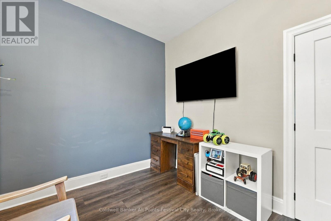
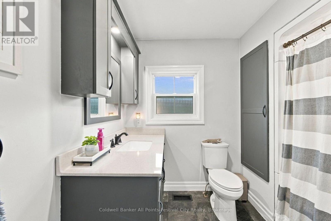
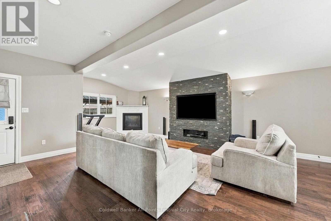
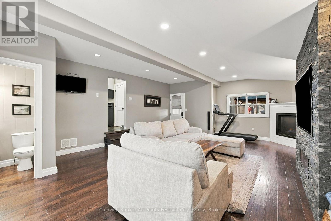
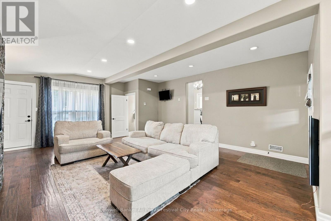
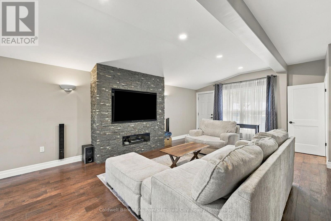
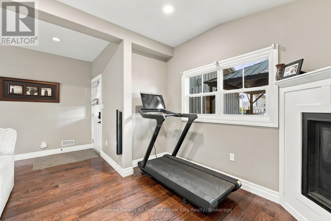
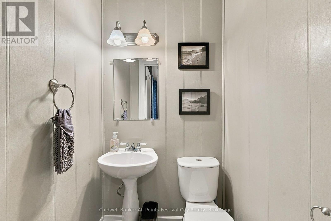
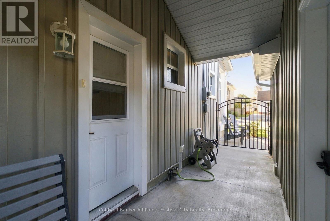
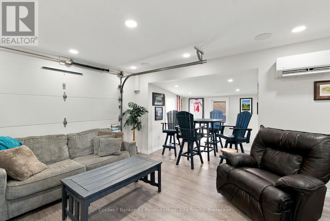
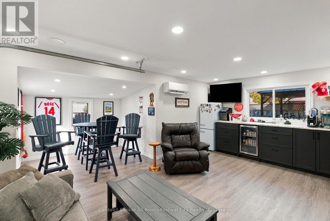
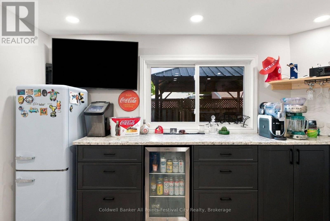
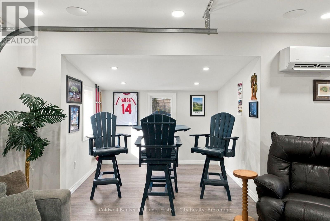
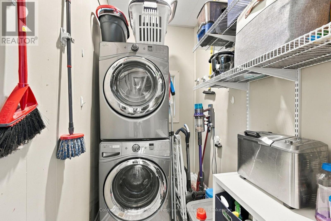
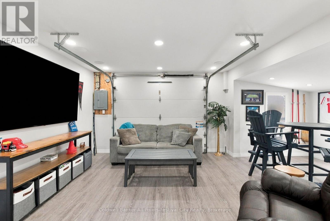
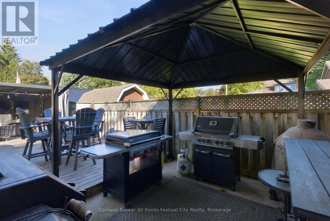
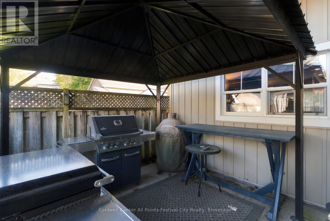
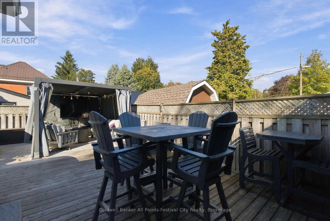
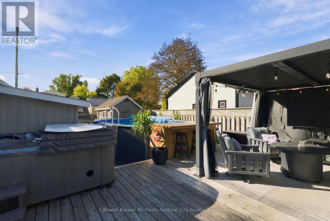
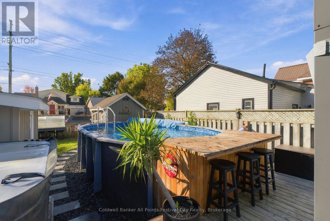
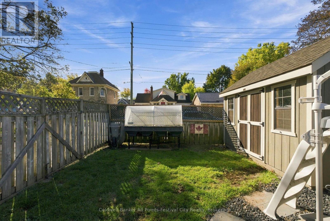
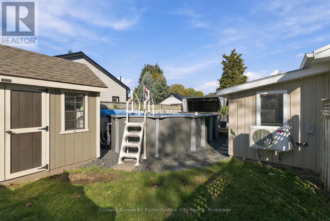
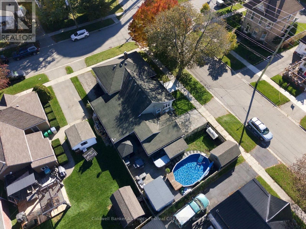
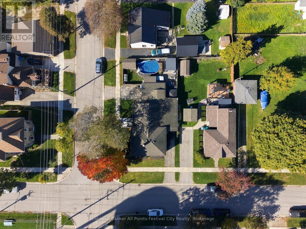
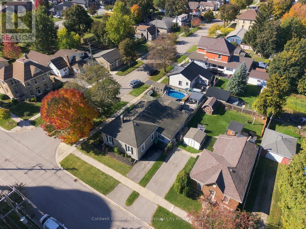
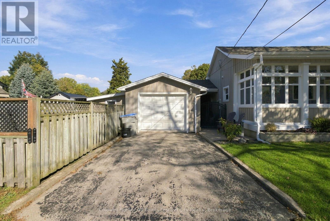
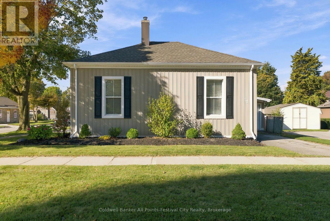
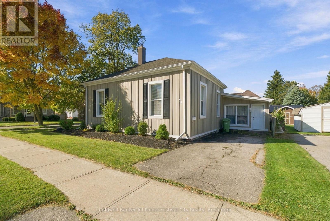
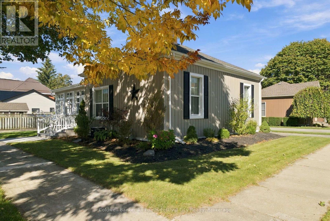
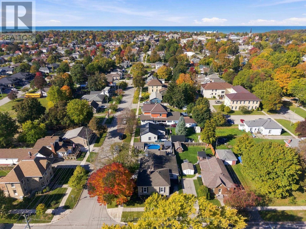
Welcome to 22 Albert Street in Goderich, a home designed for easy living and even better entertaining. Offering 3 bedrooms, 2 bathrooms and convenient one-floor living, this home combines a comfortable, functional layout with an outdoor space made for enjoying every season. The house has been extensively updated and is truly move-in ready. Step outside and you'll quickly see what makes this property special. Spend summer days around the pool (2025), unwind in the hot tub, or gather with friends and family in a backyard built for entertaining. And when you need a space of your own, the detached garage complete with its own heat pump, makes the perfect year-round hangout, games room, hobby space or home retreat. Whether you're hosting a crowd, relaxing by the pool or simply looking for the convenience of everything on one level, 22 Albert Street offers a laid-back lifestyle in the heart of Goderich. One-floor living and a backyard you'll actually use - this is a home that's ready to be enjoyed. (id:61576)
Open House
This property has open houses!
10:00 am
Ends at:11:30 am
Property Details
| MLS® Number | X14027464 |
| Property Type | Single Family |
| Community Name | Goderich (Town) |
| Amenities Near By | Hospital, Place Of Worship, Schools |
| Community Features | Community Centre |
| Equipment Type | Water Heater |
| Features | Lighting, Carpet Free |
| Parking Space Total | 2 |
| Pool Type | Above Ground Pool |
| Rental Equipment Type | Water Heater |
| Structure | Deck, Patio(s), Porch |
Building
| Bathroom Total | 2 |
| Bedrooms Above Ground | 3 |
| Bedrooms Total | 3 |
| Age | 100+ Years |
| Amenities | Fireplace(s) |
| Appliances | Hot Tub, Water Heater, Dishwasher, Dryer, Microwave, Stove, Washer, Window Coverings, Refrigerator |
| Basement Development | Unfinished |
| Basement Type | N/a (unfinished) |
| Construction Status | Insulation Upgraded |
| Construction Style Attachment | Detached |
| Cooling Type | Central Air Conditioning |
| Exterior Finish | Vinyl Siding |
| Fire Protection | Smoke Detectors |
| Fireplace Present | Yes |
| Fireplace Total | 1 |
| Foundation Type | Concrete |
| Half Bath Total | 1 |
| Heating Fuel | Natural Gas |
| Heating Type | Forced Air |
| Stories Total | 2 |
| Size Interior | 1,100 - 1,500 Sqft |
| Type | House |
| Utility Water | Municipal Water |
Parking
| Detached Garage | |
| Garage |
Land
| Acreage | No |
| Fence Type | Fully Fenced, Fenced Yard |
| Land Amenities | Hospital, Place Of Worship, Schools |
| Sewer | Sanitary Sewer |
| Size Depth | 104 Ft |
| Size Frontage | 52 Ft |
| Size Irregular | 52 X 104 Ft |
| Size Total Text | 52 X 104 Ft|under 1/2 Acre |
| Zoning Description | R2 |
Rooms
| Level | Type | Length | Width | Dimensions |
|---|---|---|---|---|
| Basement | Other | 10.38 m | 8.16 m | 10.38 m x 8.16 m |
| Main Level | Living Room | 3.87 m | 4.9 m | 3.87 m x 4.9 m |
| Main Level | Kitchen | 4.16 m | 4.33 m | 4.16 m x 4.33 m |
| Main Level | Family Room | 7.76 m | 5.52 m | 7.76 m x 5.52 m |
| Main Level | Bedroom 2 | 2.53 m | 3.77 m | 2.53 m x 3.77 m |
| Main Level | Primary Bedroom | 3.3 m | 3.77 m | 3.3 m x 3.77 m |
| Main Level | Bedroom 3 | 2.99 m | 3.61 m | 2.99 m x 3.61 m |
https://www.realtor.ca/real-estate/30395321/22-albert-street-s-goderich-goderich-town-goderich-town


138 Courthouse Sq
Goderich, Ontario N7A 1M9
(519) 524-1175
goderichandareahomes.com/
Contact Us
Contact us for more information

The trademarks REALTOR®, REALTORS®, and the REALTOR® logo are controlled by The Canadian Real Estate Association (CREA) and identify real estate professionals who are members of CREA. The trademarks MLS®, Multiple Listing Service® and the associated logos are owned by The Canadian Real Estate Association (CREA) and identify the quality of services provided by real estate professionals who are members of CREA. The trademark DDF® is owned by The Canadian Real Estate Association (CREA) and identifies CREA's Data Distribution Facility (DDF®)
October 13 2026 06:29:53
The Lakelands Association of REALTORS®
Coldwell Banker All Points-Festival City Realty