
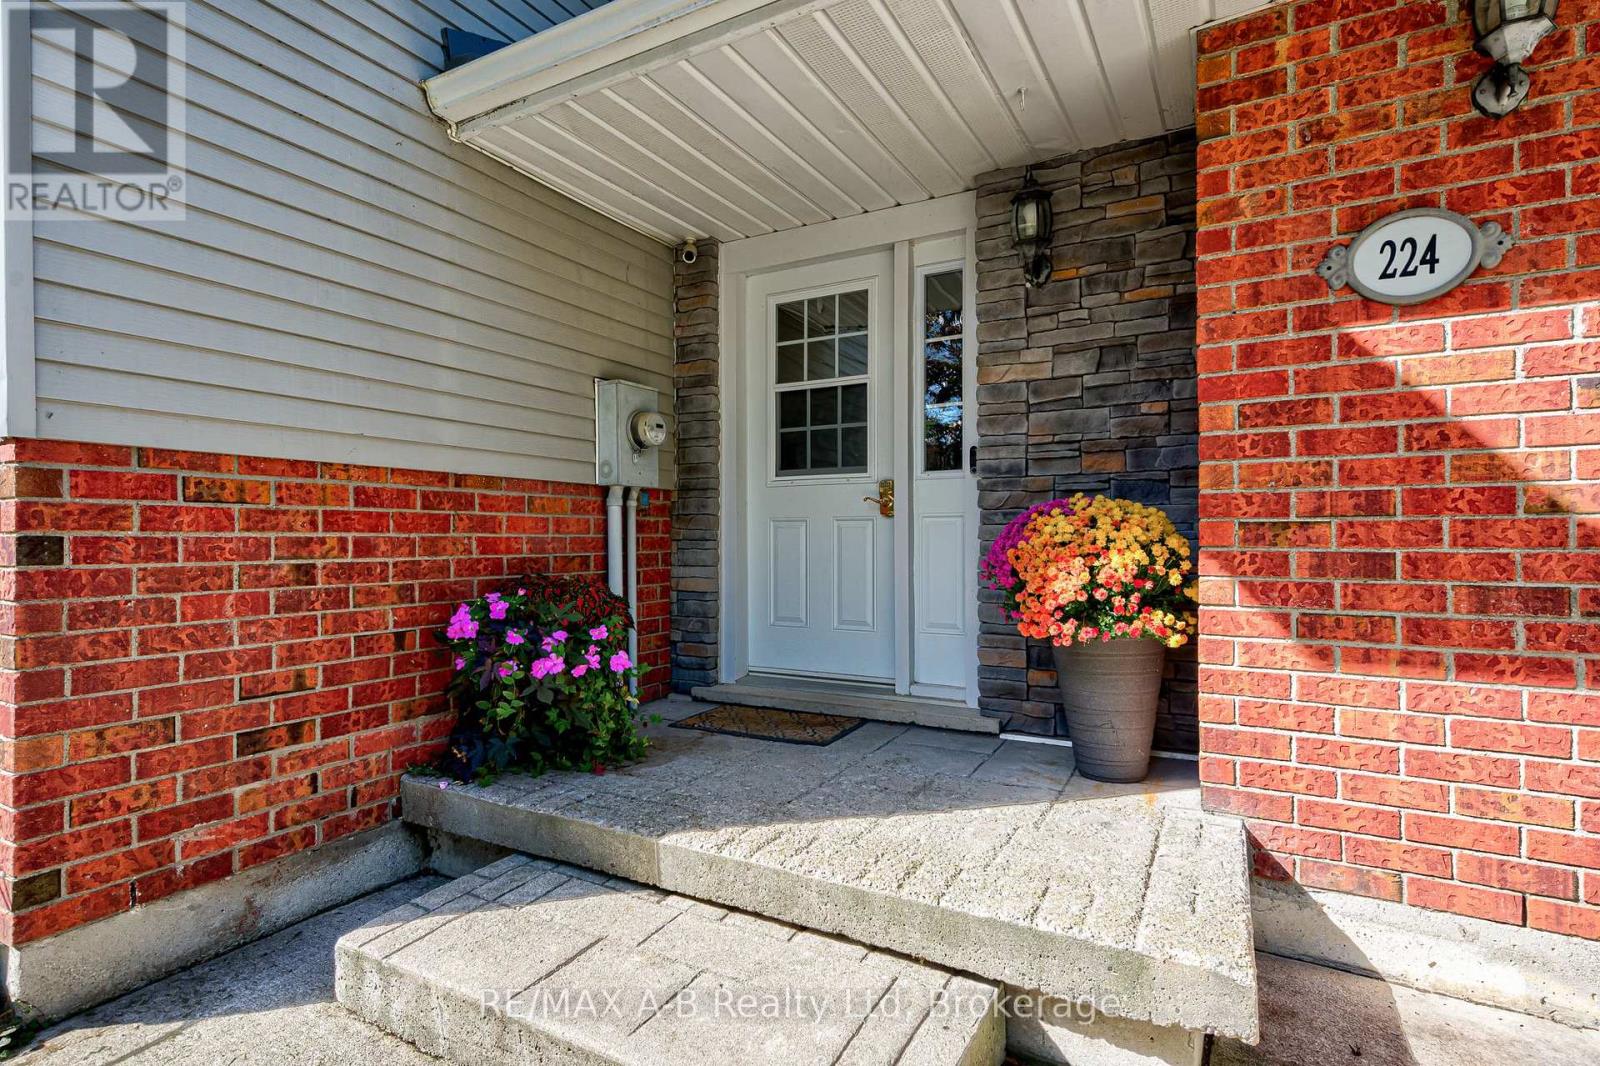
224 Morenz Drive West Perth, Ontario N0K 1N0

$639,900
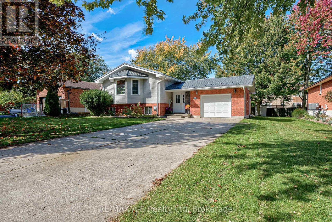
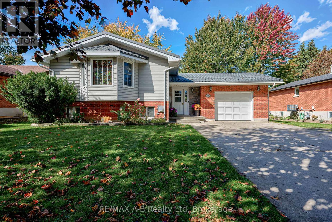
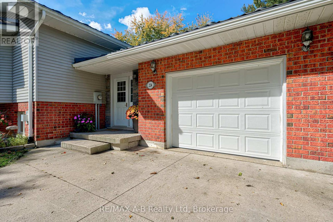
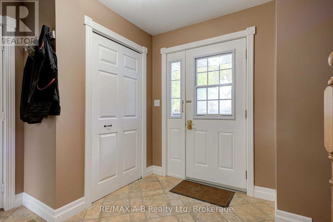
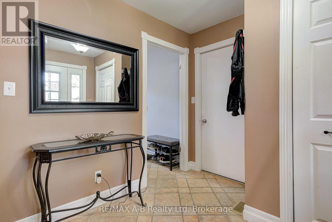
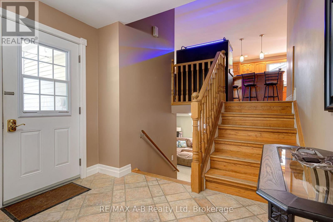
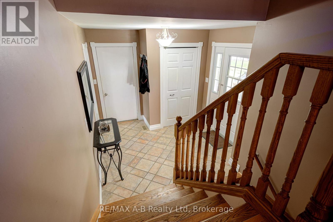
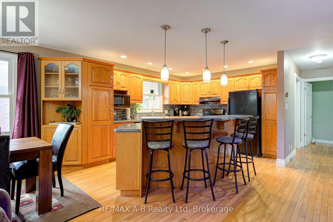
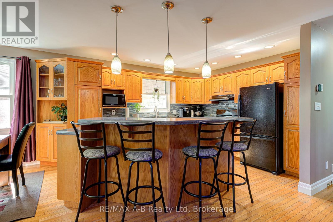
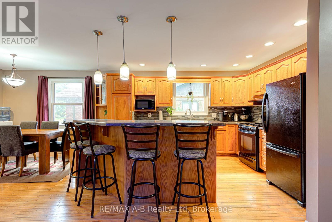
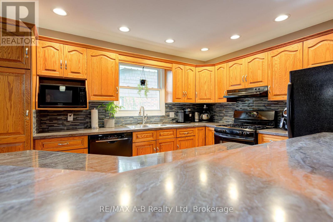
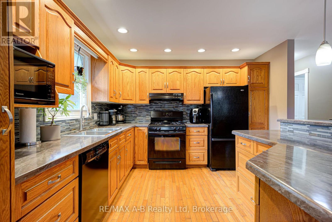
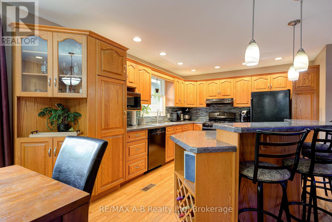
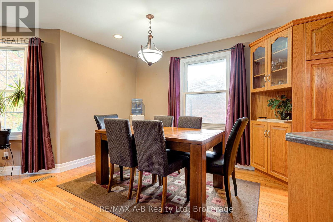
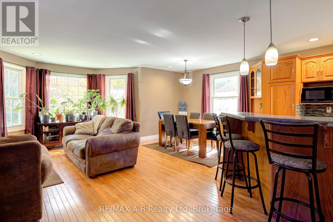
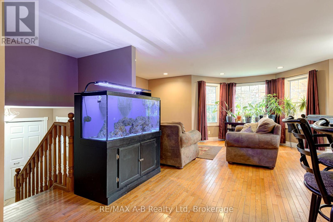
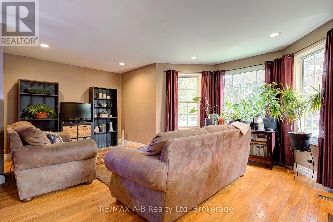
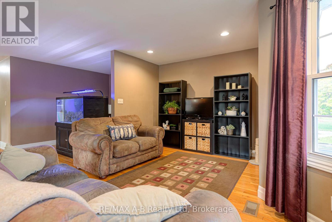
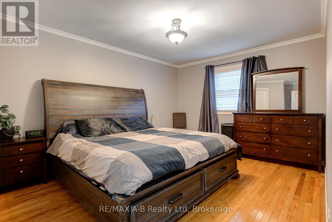
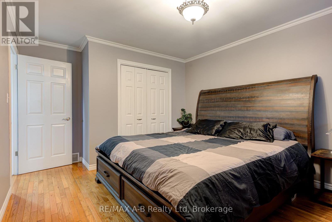
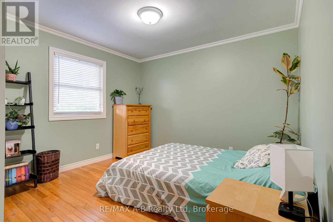
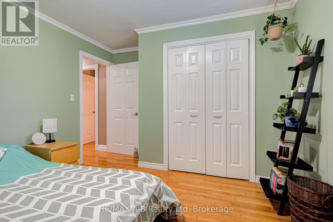
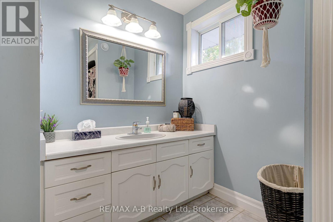
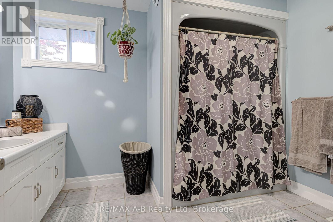
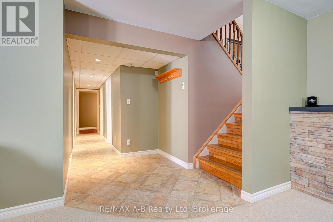
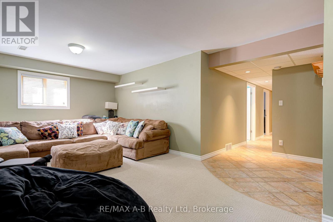
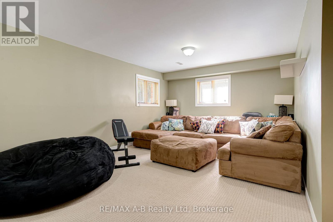
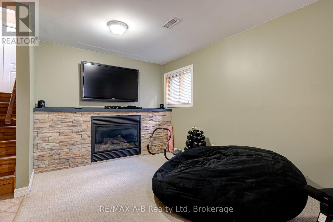
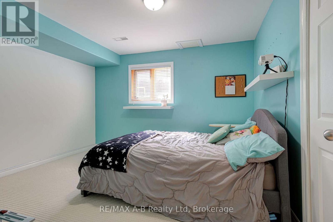
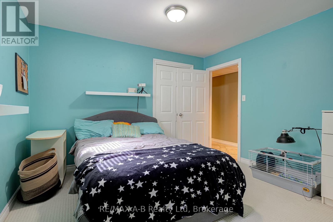
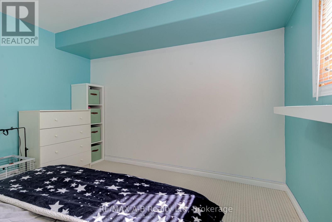
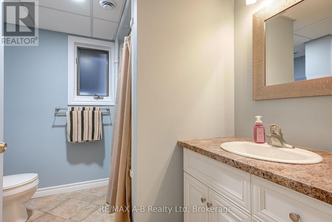
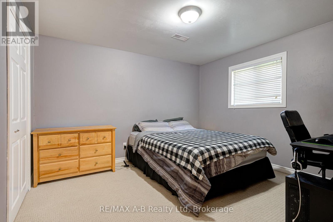
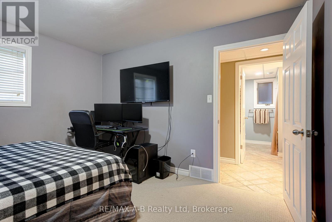
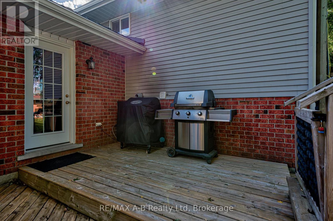
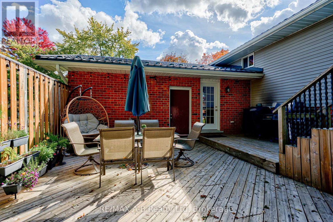
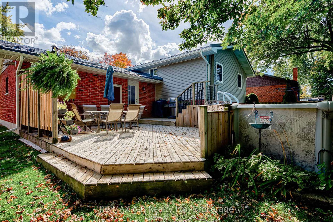
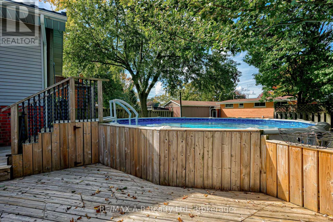
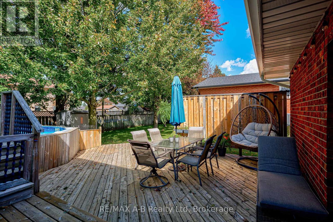
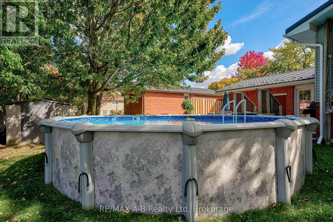
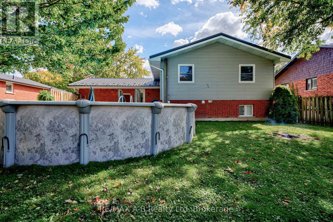
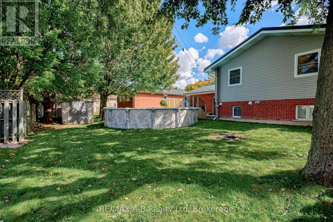
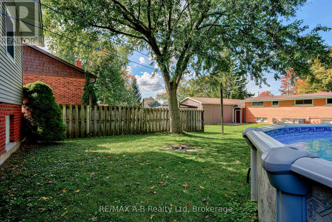
Welcome to 224 Morenz Drive! This move in ready raised bungalow offers 4 bedrooms and 2 bathrooms in a desirable, family friendly neighbourhood. Located in a peaceful neighbourhood that is conveniently close to schools, arena, skatepark and baseball diamonds making it a perfect location for families. Featuring an attached heated garage and a fully finished basement, this home offers plenty of space and versatility for the whole family. Enjoy an abundance of natural light throughout both the upper and lower levels, creating a bright and welcoming atmosphere. The oak cabinet kitchen, complete with a centre island, is perfect for everyday living and entertaining family and friends. Step outside to a lovely backyard featuring an above ground pool, and large deck space ideal for relaxing and enjoying those warm summer days. A wonderful opportunity to own a comfortable, move in ready home in a sought after location! (id:61576)
Property Details
| MLS® Number | X14029054 |
| Property Type | Single Family |
| Community Name | Mitchell |
| Equipment Type | None |
| Parking Space Total | 7 |
| Pool Type | Above Ground Pool |
| Rental Equipment Type | None |
Building
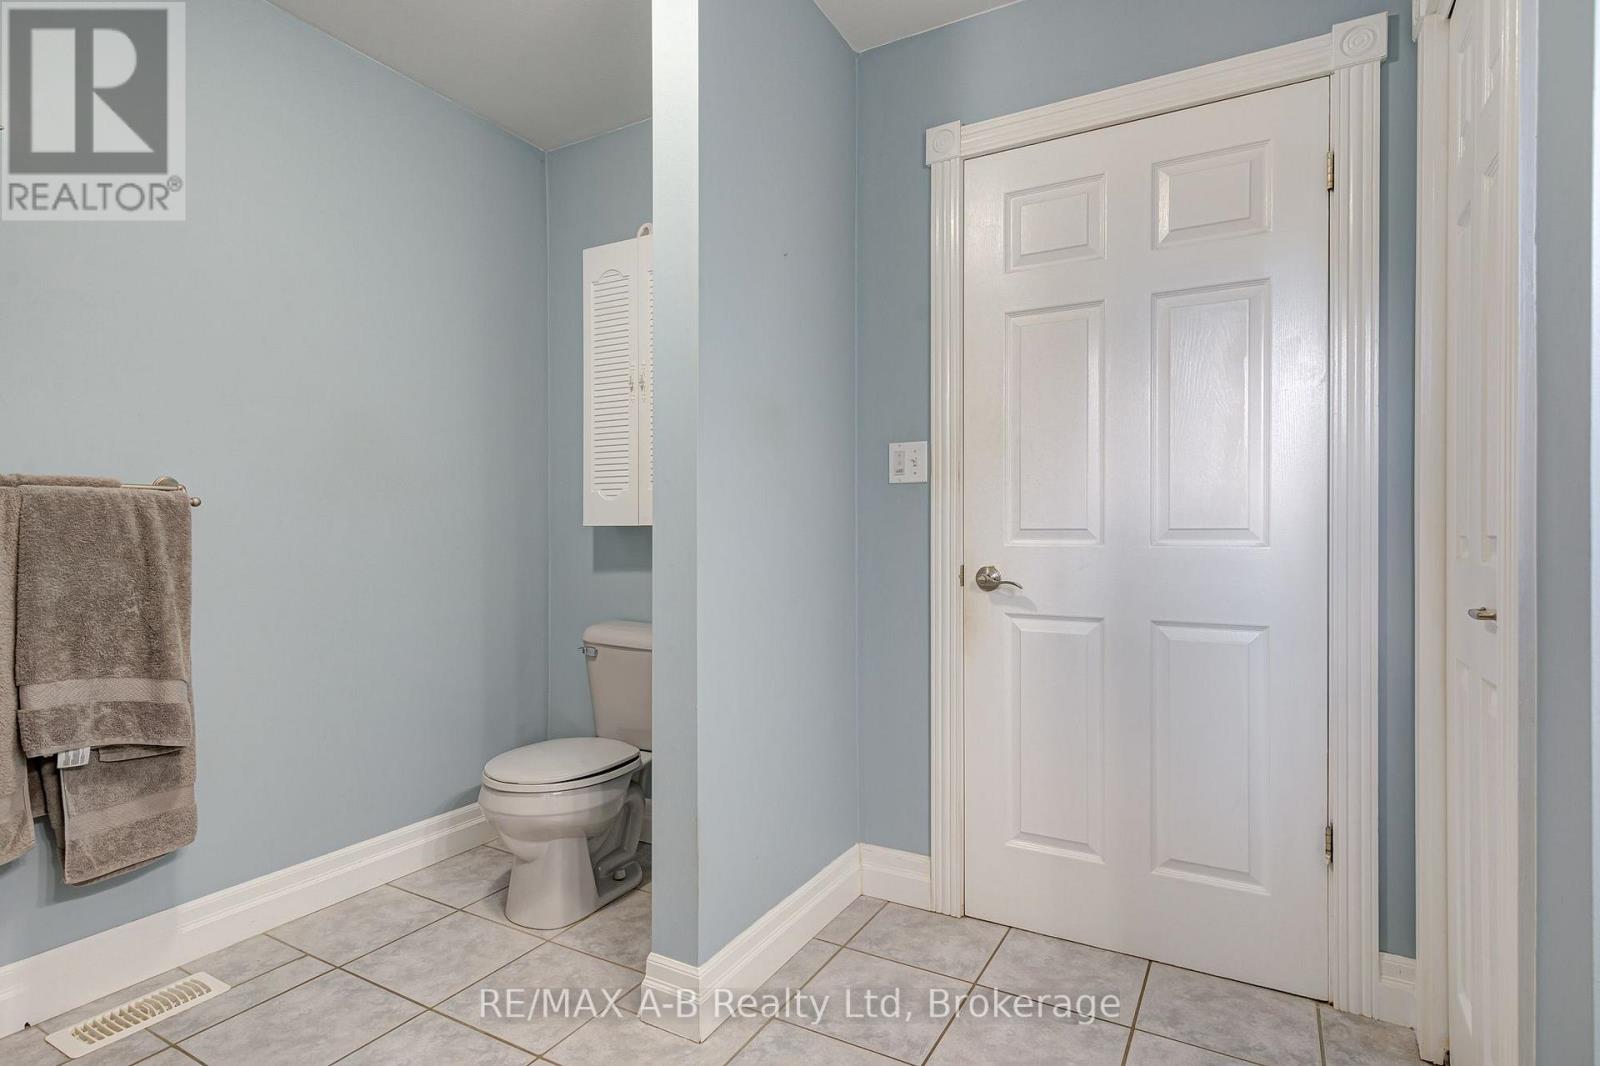
| Bathroom Total | 2 |
| Bedrooms Above Ground | 4 |
| Bedrooms Total | 4 |
| Age | 31 To 50 Years |
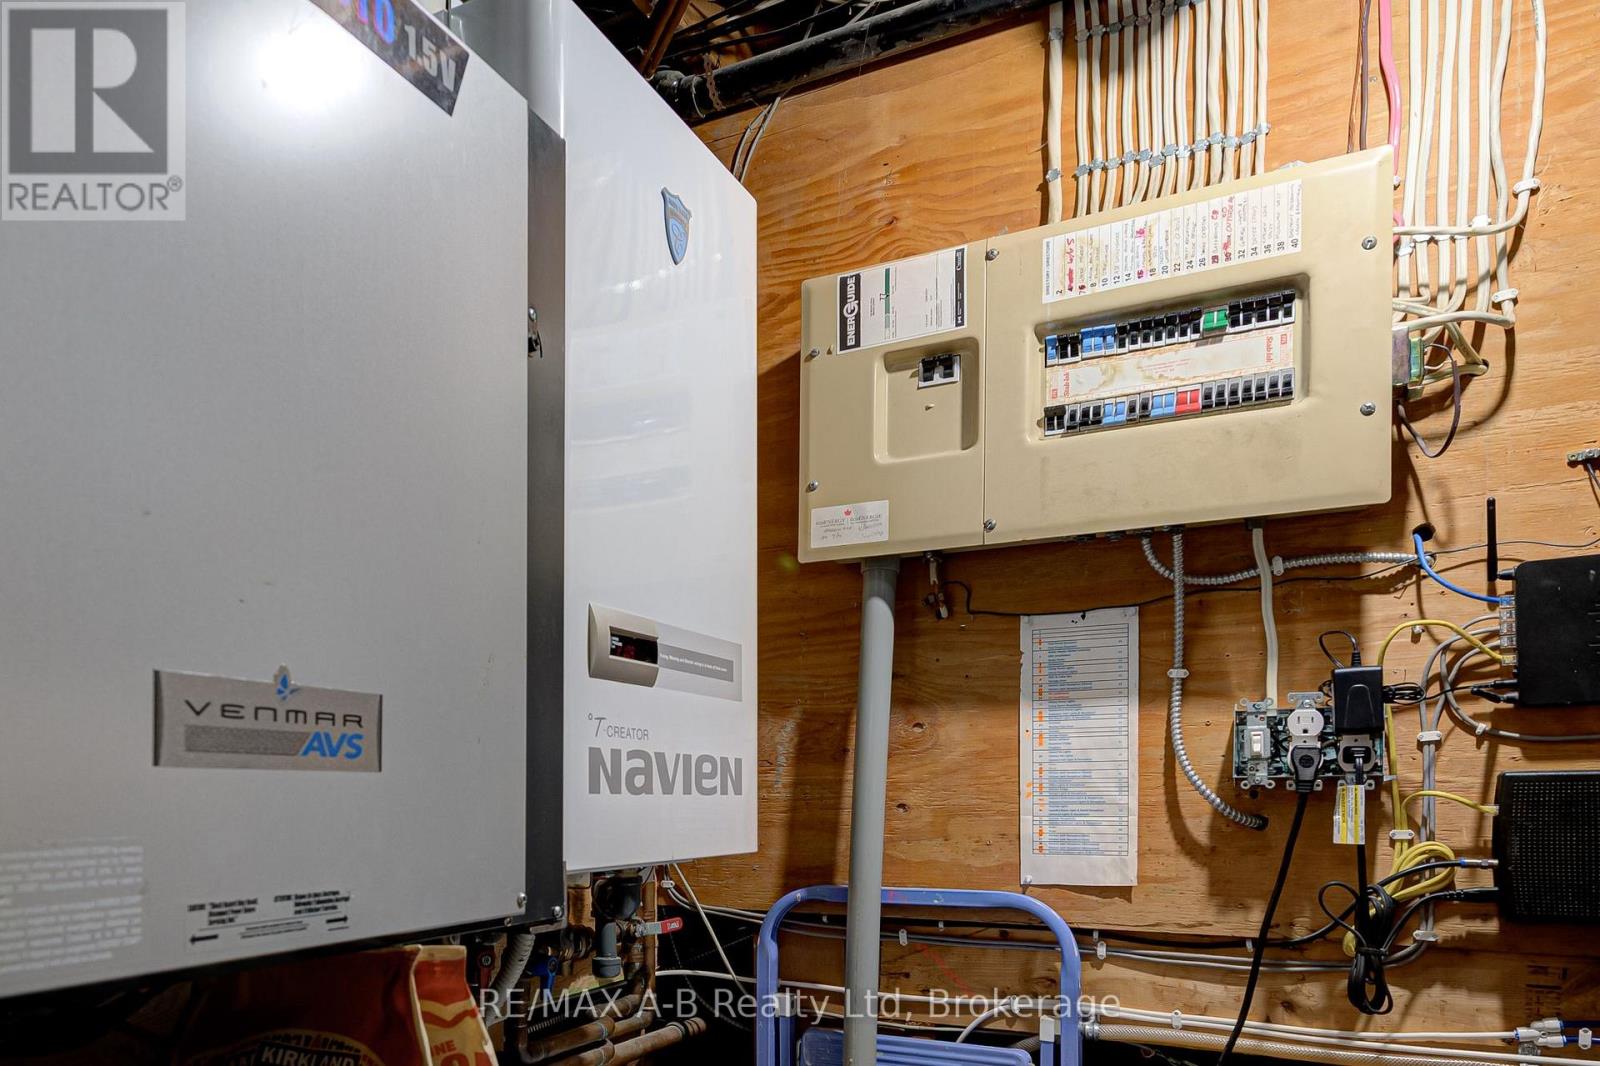
| Appliances | Water Heater - Tankless, Water Softener, Dishwasher, Dryer, Stove, Washer, Refrigerator |
| Architectural Style | Raised Bungalow |
| Basement Development | Finished |
| Basement Type | N/a (finished) |
| Construction Style Attachment | Detached |
| Cooling Type | Central Air Conditioning |
| Exterior Finish | Brick, Vinyl Siding |
| Fireplace Present | Yes |
| Fireplace Total | 1 |
| Foundation Type | Poured Concrete |
| Heating Fuel | Natural Gas |
| Heating Type | Forced Air |
| Stories Total | 1 |
| Size Interior | 1,100 - 1,500 Sqft |
| Type | House |
| Utility Water | Municipal Water |
Parking
| Attached Garage | |
| Garage |
Land
| Acreage | No |
| Sewer | Sanitary Sewer |
| Size Depth | 114 Ft |
| Size Frontage | 64 Ft |
| Size Irregular | 64 X 114 Ft |
| Size Total Text | 64 X 114 Ft |
Rooms
| Level | Type | Length | Width | Dimensions |
|---|---|---|---|---|
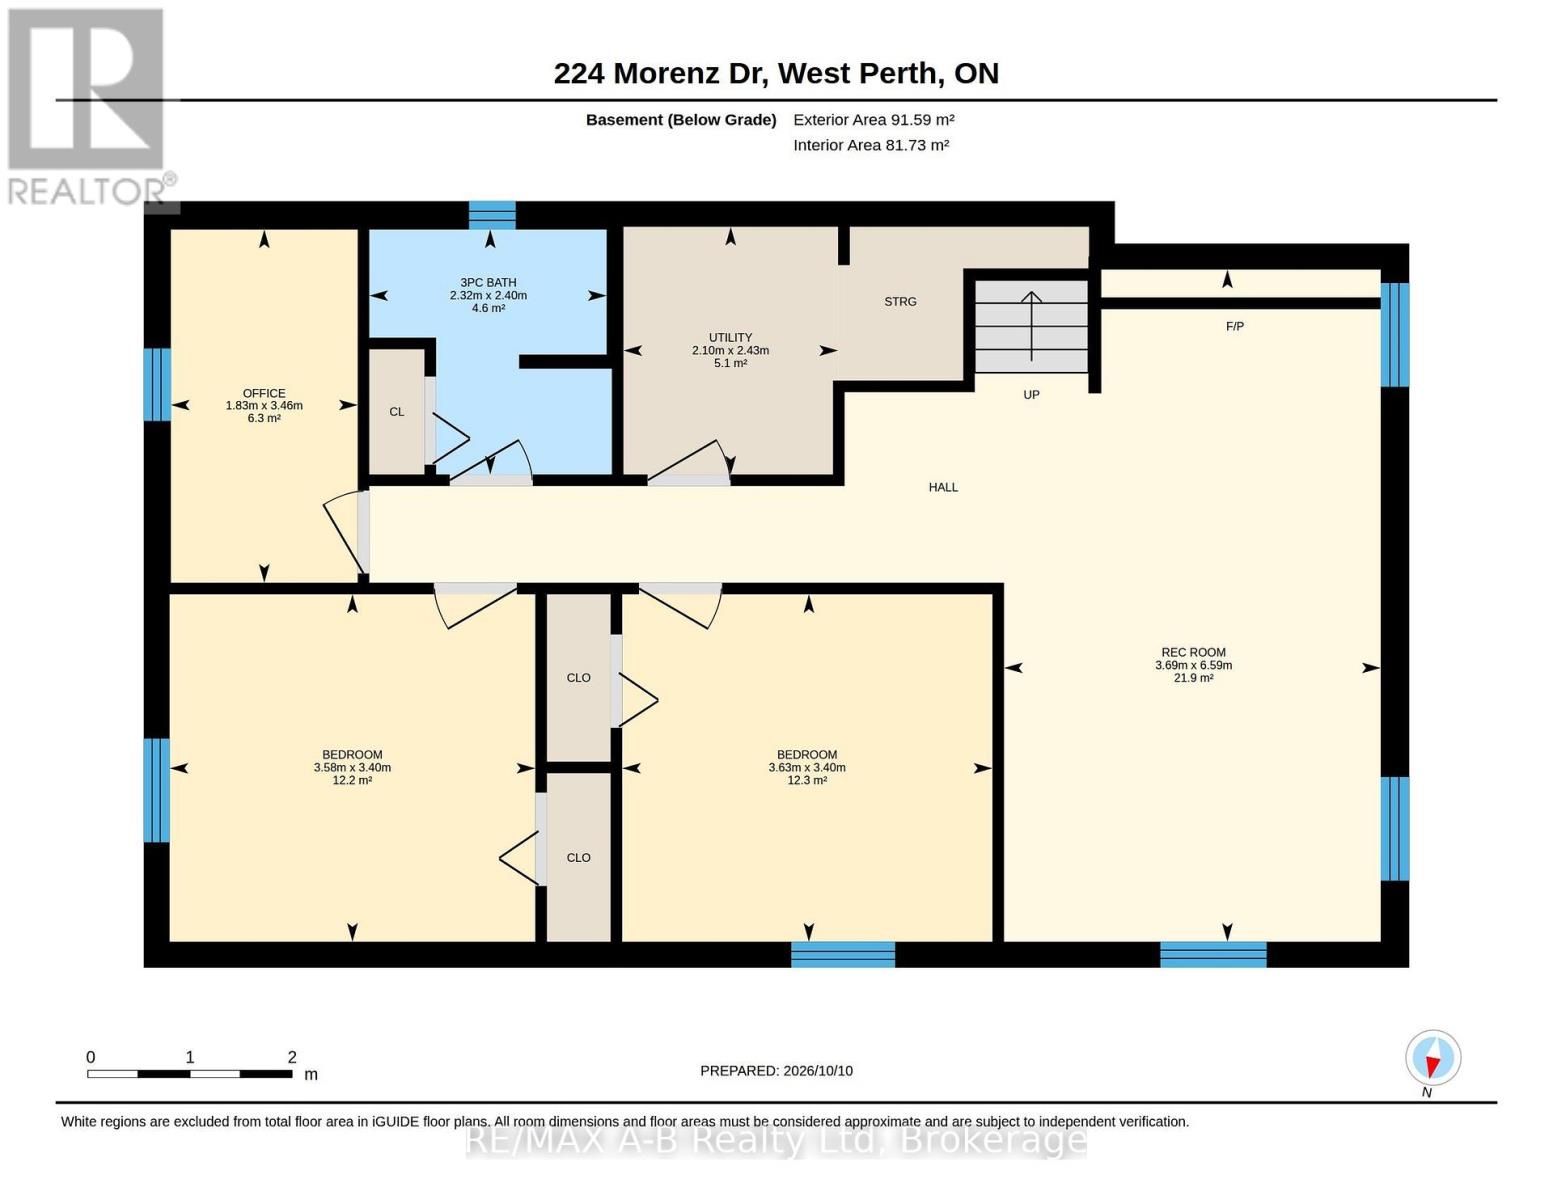
| Basement | Recreational, Games Room | 3.69 m | 6.59 m | 3.69 m x 6.59 m |
| Basement | Utility Room | 2.1 m | 2.43 m | 2.1 m x 2.43 m |
| Basement | Bedroom | 3.63 m | 3.4 m | 3.63 m x 3.4 m |
| Basement | Bedroom | 3.58 m | 3.4 m | 3.58 m x 3.4 m |
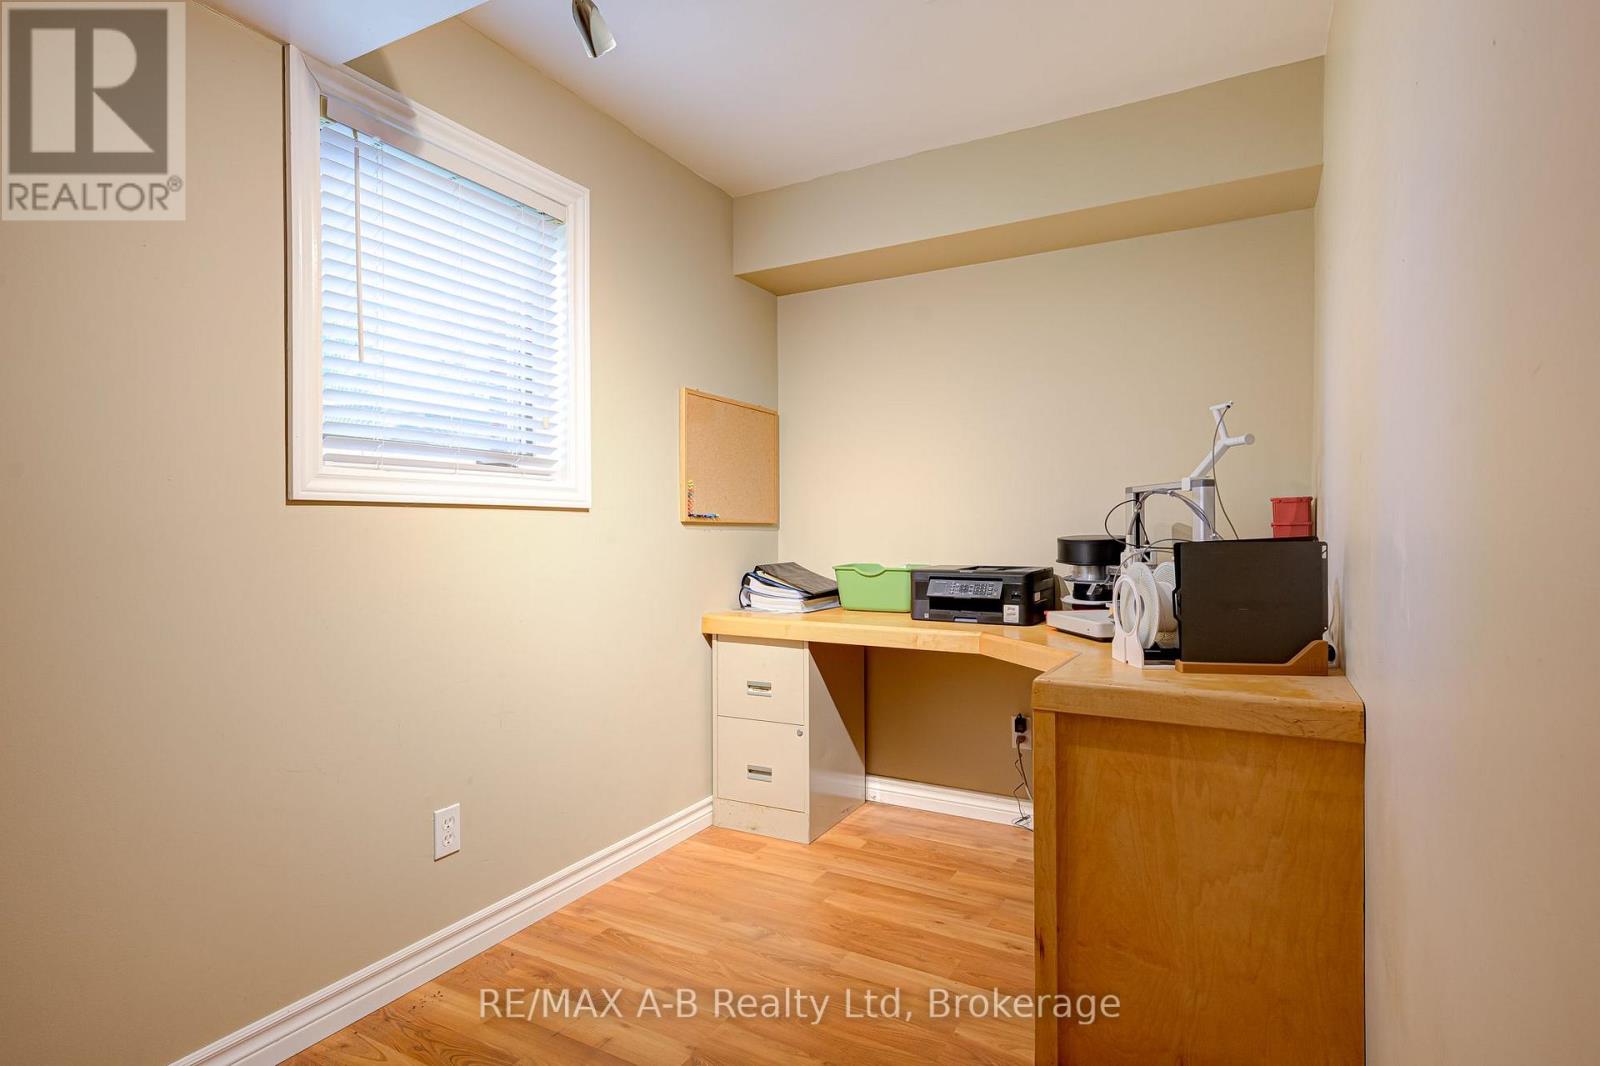
| Basement | Office | 1.83 m | 3.46 m | 1.83 m x 3.46 m |
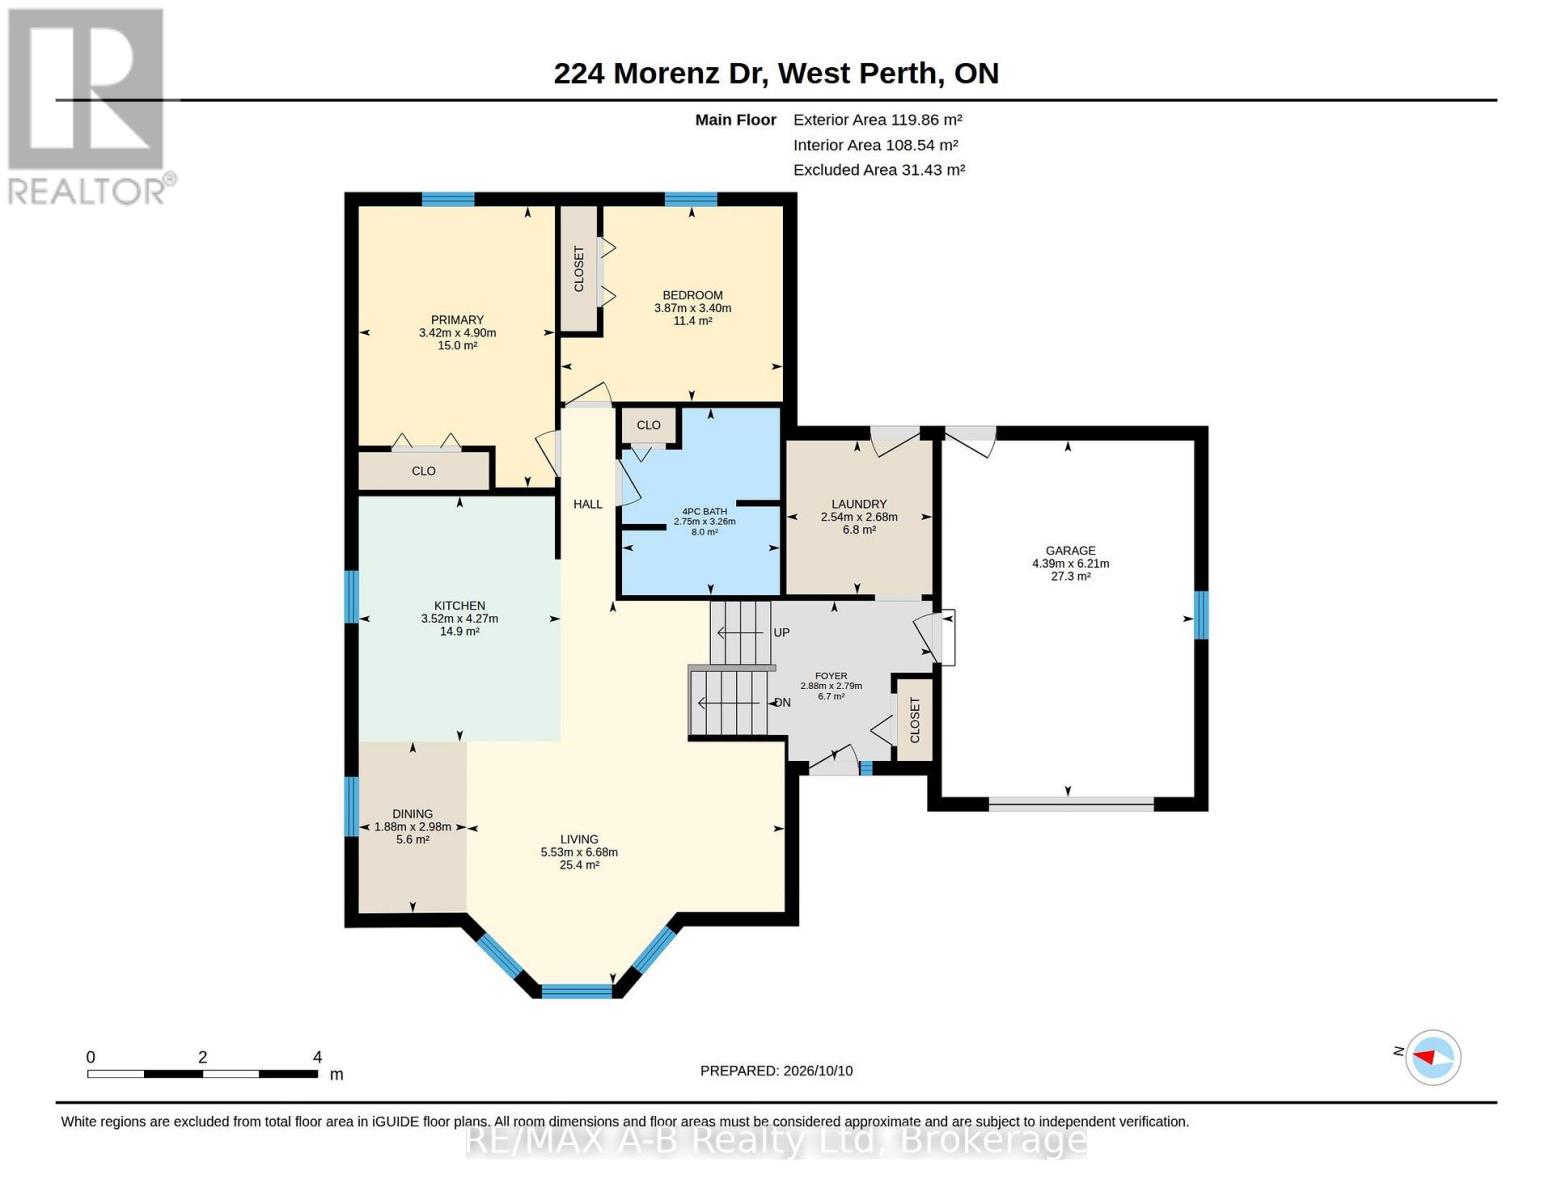
| Main Level | Bedroom | 3.4 m | 3.87 m | 3.4 m x 3.87 m |
| Main Level | Dining Room | 2.98 m | 1.88 m | 2.98 m x 1.88 m |
| Main Level | Foyer | 2.79 m | 2.88 m | 2.79 m x 2.88 m |
| Main Level | Kitchen | 4.27 m | 3.52 m | 4.27 m x 3.52 m |
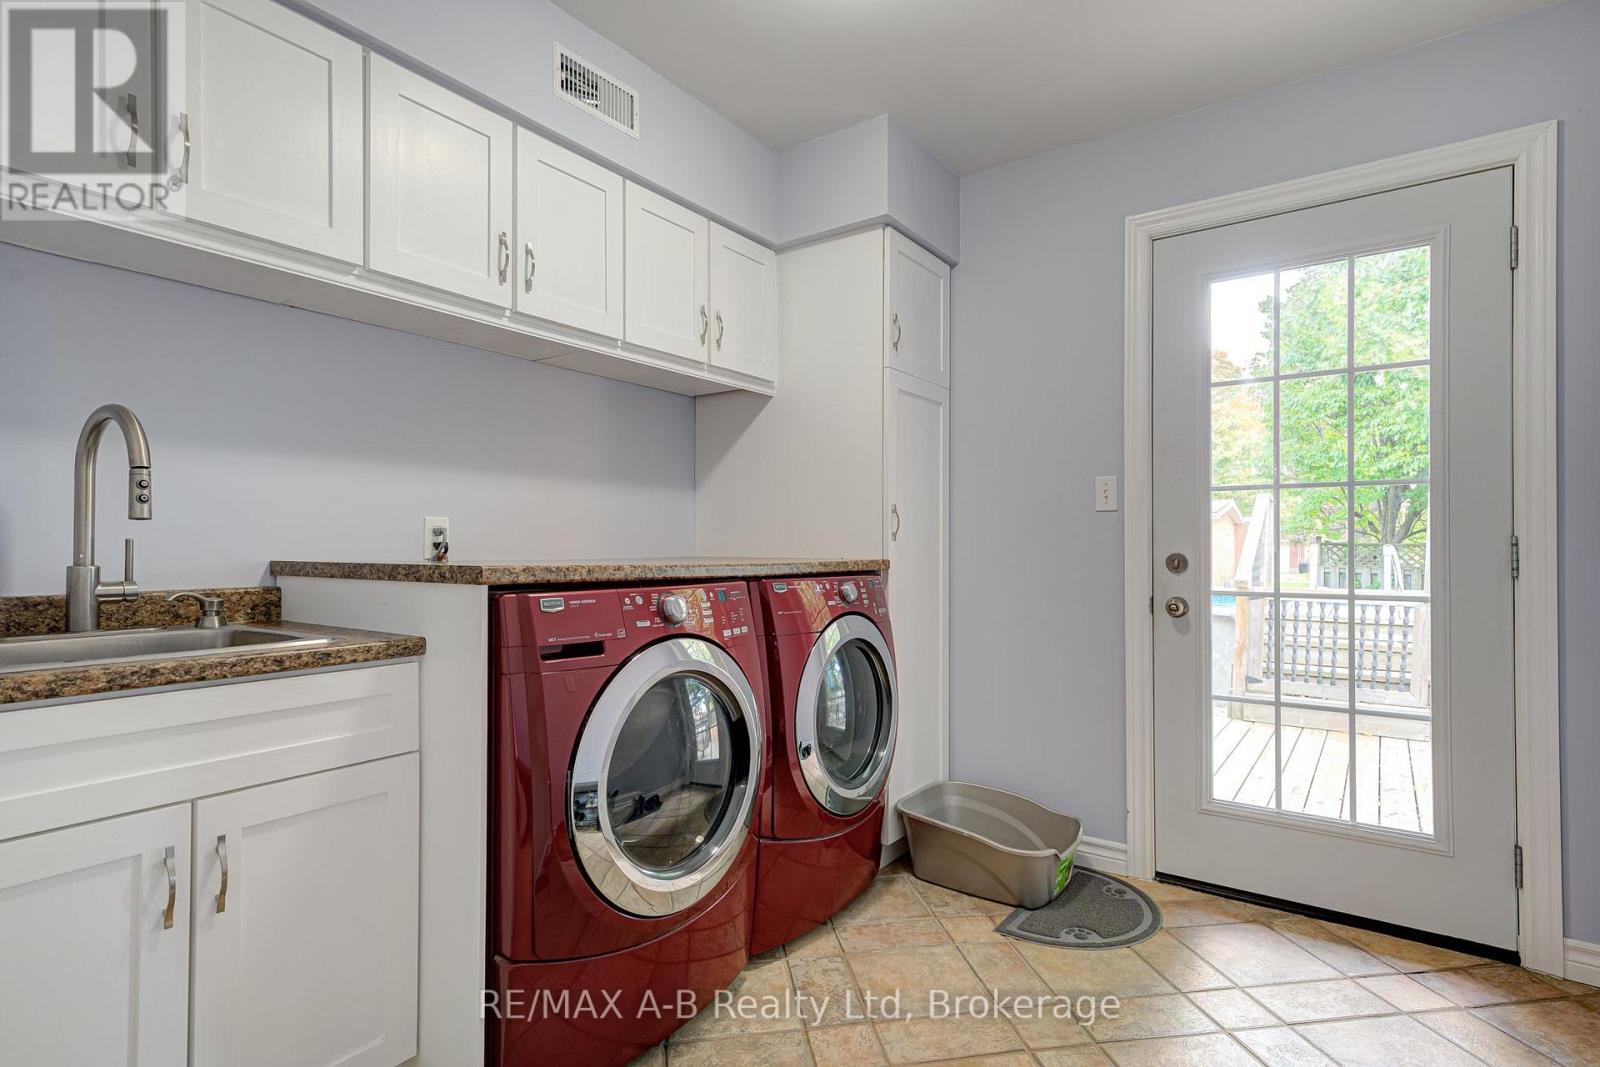
| Main Level | Laundry Room | 2.68 m | 2.54 m | 2.68 m x 2.54 m |
| Main Level | Living Room | 6.68 m | 5.53 m | 6.68 m x 5.53 m |
| Main Level | Primary Bedroom | 4.9 m | 3.42 m | 4.9 m x 3.42 m |
https://www.realtor.ca/real-estate/30397275/224-morenz-drive-west-perth-mitchell-mitchell

Salesperson
(519) 501-2493

88 Wellington St
Stratford, Ontario N5A 2L2
(519) 273-2821
(519) 273-4202
www.stratfordhomes.ca/

Salesperson
(519) 374-7041
88 Wellington St
Stratford, Ontario N5A 2L2
(519) 273-2821
(519) 273-4202
www.stratfordhomes.ca/
Contact Us
Contact us for more information

The trademarks REALTOR®, REALTORS®, and the REALTOR® logo are controlled by The Canadian Real Estate Association (CREA) and identify real estate professionals who are members of CREA. The trademarks MLS®, Multiple Listing Service® and the associated logos are owned by The Canadian Real Estate Association (CREA) and identify the quality of services provided by real estate professionals who are members of CREA. The trademark DDF® is owned by The Canadian Real Estate Association (CREA) and identifies CREA's Data Distribution Facility (DDF®)
October 13 2026 10:59:54
The Lakelands Association of REALTORS®
RE/MAX A-B Realty Ltd