
23 Galen Street South Bruce, Ontario N0G 2S0

$629,500
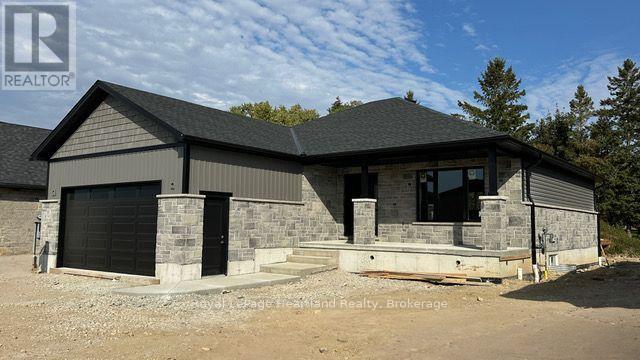
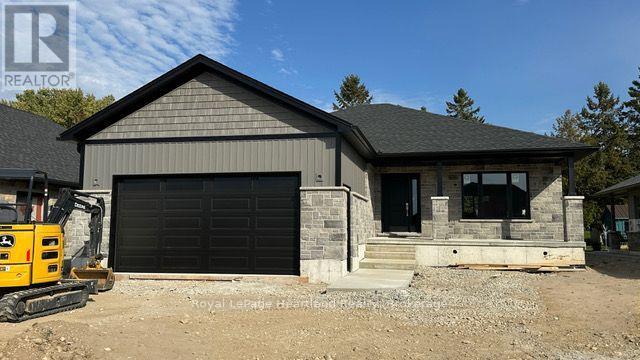
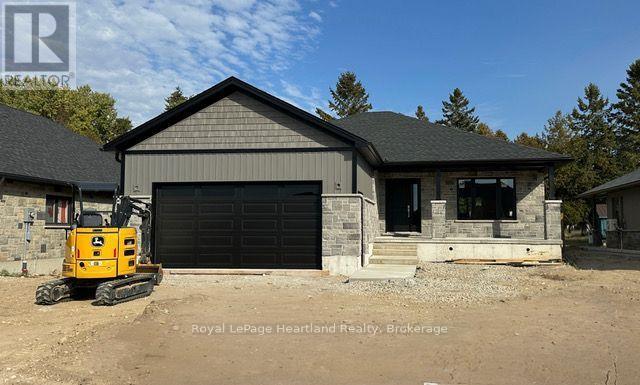
There's something to be said for a home that's built with everyday living in mind. Located in Teeswater, this brand new 3-bedroom bungalow offers a practical, well-planned layout with quality finishes throughout and room to spread out. The main floor brings together the kitchen, dining, and living areas in an open-concept space, with quartz countertops, main-floor laundry, and a spacious primary bedroom complete with it's own ensuite. Need more room? The fully finished basement adds a large recreation area, a bonus room, a 3-piece bathroom and plenty of storage. Add an attached double-car garage and concrete driveway, and you have a home with plenty to offer both inside and out. This home is getting close to the finish line. The final touches are underway, and we can't wait to show you what's inside. Interior photos coming soon! Stay tuned. (id:61576)
Property Details
| MLS® Number | X14028408 |
| Property Type | Single Family |
| Community Name | South Bruce |
| Equipment Type | None |
| Features | Sump Pump |
| Parking Space Total | 4 |
| Rental Equipment Type | None |
Building
| Bathroom Total | 3 |
| Bedrooms Above Ground | 3 |
| Bedrooms Total | 3 |
| Age | New Building |
| Appliances | Water Heater, Garage Door Opener |
| Architectural Style | Bungalow |
| Basement Development | Finished |
| Basement Type | Full (finished) |
| Construction Style Attachment | Detached |
| Cooling Type | None |
| Exterior Finish | Vinyl Siding, Stone |
| Foundation Type | Poured Concrete |
| Heating Fuel | Natural Gas |
| Heating Type | Forced Air |
| Stories Total | 1 |
| Size Interior | 1,100 - 1,500 Sqft |
| Type | House |
| Utility Water | Municipal Water |
Parking
| Attached Garage | |
| Garage |
Land
| Acreage | No |
| Sewer | Sanitary Sewer |
| Size Depth | 151 Ft |
| Size Frontage | 55 Ft ,9 In |
| Size Irregular | 55.8 X 151 Ft |
| Size Total Text | 55.8 X 151 Ft|under 1/2 Acre |
| Zoning Description | R2-5 |
Rooms
| Level | Type | Length | Width | Dimensions |
|---|---|---|---|---|
| Basement | Bathroom | 2.59 m | 2.54 m | 2.59 m x 2.54 m |
| Basement | Other | 4.65 m | 4.37 m | 4.65 m x 4.37 m |
| Basement | Recreational, Games Room | 12.6 m | 4.6 m | 12.6 m x 4.6 m |
| Basement | Utility Room | 4.6 m | 4.39 m | 4.6 m x 4.39 m |
| Main Level | Kitchen | 4.55 m | 2.74 m | 4.55 m x 2.74 m |
| Main Level | Dining Room | 4.5 m | 3.25 m | 4.5 m x 3.25 m |
| Main Level | Living Room | 4.45 m | 3.71 m | 4.45 m x 3.71 m |
| Main Level | Bedroom 2 | 3.43 m | 2.84 m | 3.43 m x 2.84 m |
| Main Level | Bedroom 3 | 3.43 m | 2.84 m | 3.43 m x 2.84 m |
| Main Level | Primary Bedroom | 4.47 m | 3.53 m | 4.47 m x 3.53 m |
| Main Level | Bathroom | 3 m | 1.52 m | 3 m x 1.52 m |
| Main Level | Bathroom | 2.69 m | 2.67 m | 2.69 m x 2.67 m |
Utilities
| Electricity | Installed |
| Sewer | Installed |
https://www.realtor.ca/real-estate/30396431/23-galen-street-south-bruce-south-bruce

Salesperson
(519) 492-3300
www.facebook.com/amberleisrealtor
www.instagram.com/amberleisrealtor

296 Josephine St
Wingham, Ontario N0G 2W0
(519) 357-2400
(519) 357-2422
www.rlpheartland.ca/
Contact Us
Contact us for more information

The trademarks REALTOR®, REALTORS®, and the REALTOR® logo are controlled by The Canadian Real Estate Association (CREA) and identify real estate professionals who are members of CREA. The trademarks MLS®, Multiple Listing Service® and the associated logos are owned by The Canadian Real Estate Association (CREA) and identify the quality of services provided by real estate professionals who are members of CREA. The trademark DDF® is owned by The Canadian Real Estate Association (CREA) and identifies CREA's Data Distribution Facility (DDF®)
October 13 2026 08:01:05
The Lakelands Association of REALTORS®
Royal LePage Heartland Realty