
24 Brookfield Crescent Kitchener, Ontario N2E 0A7

$599,900
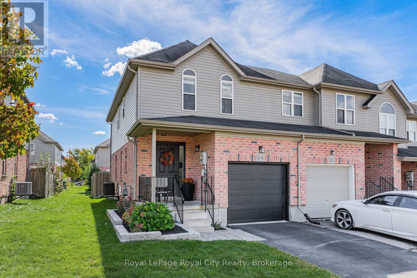
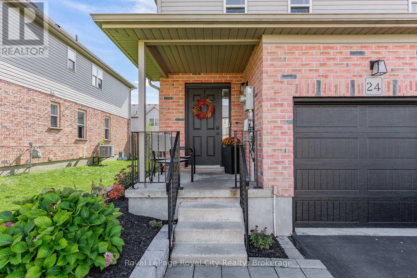
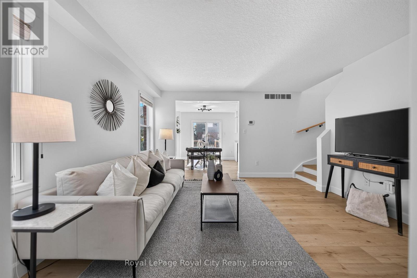
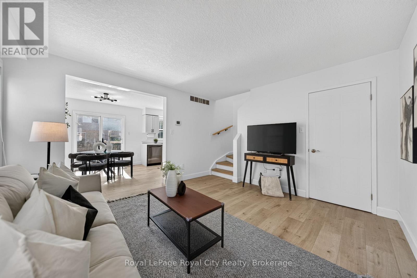
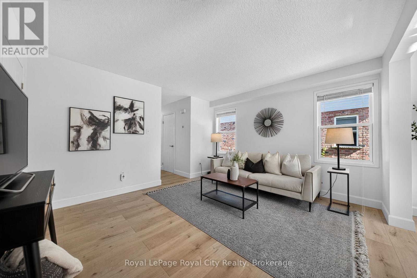
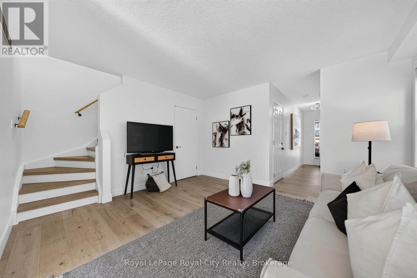
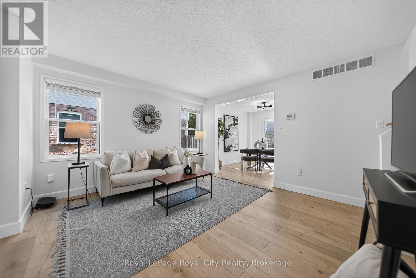
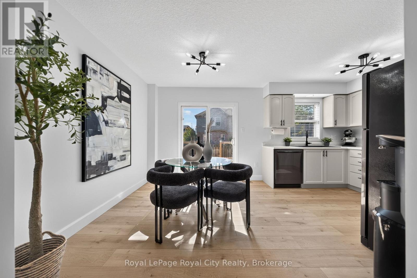
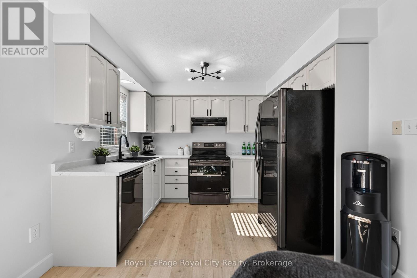
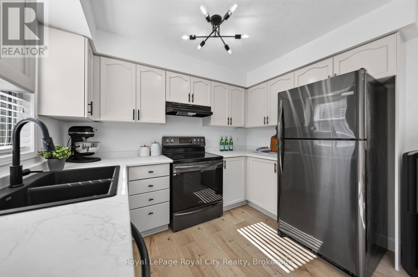
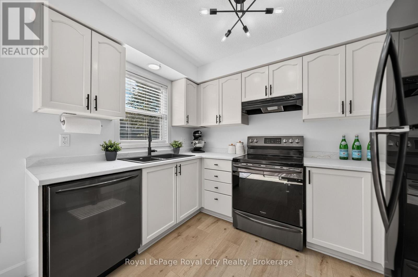
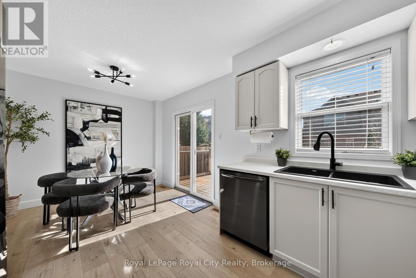
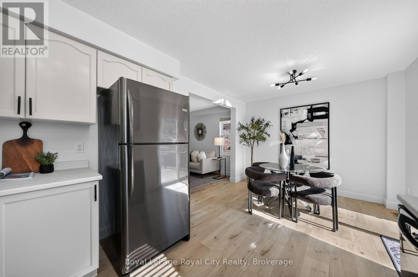
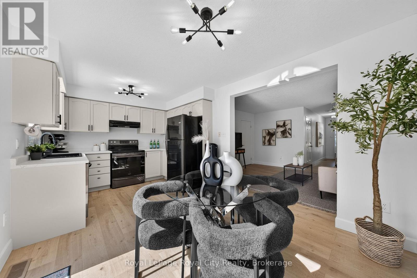
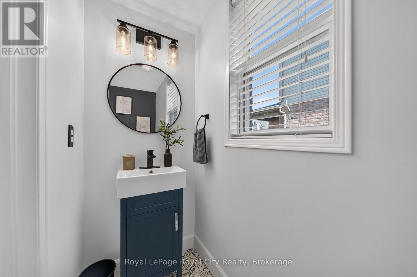
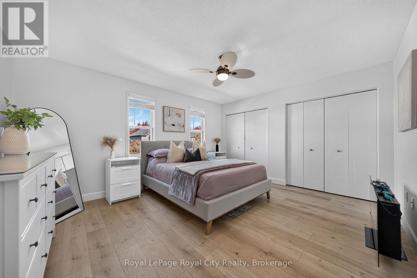
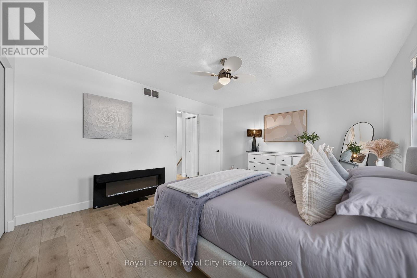
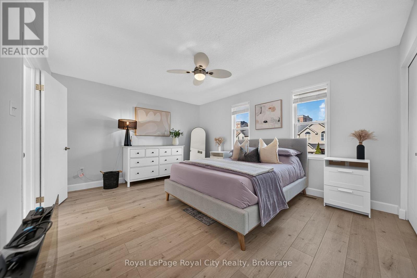
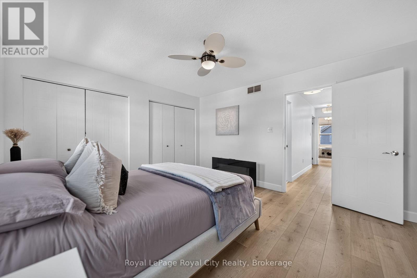
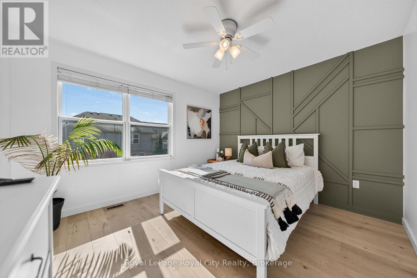
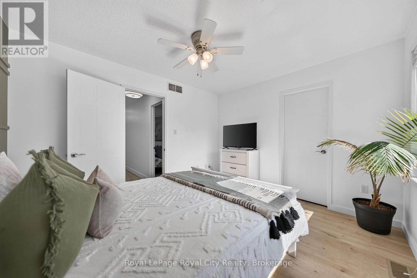
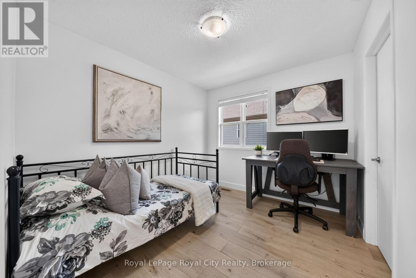
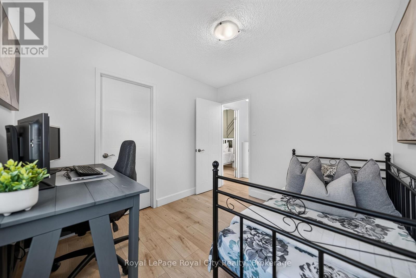
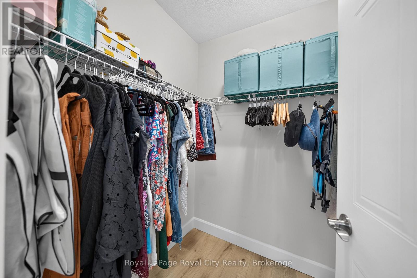
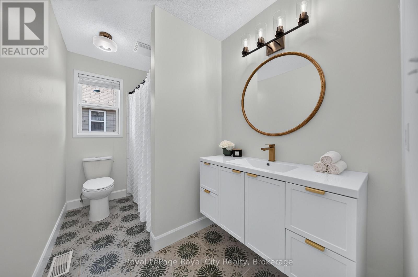
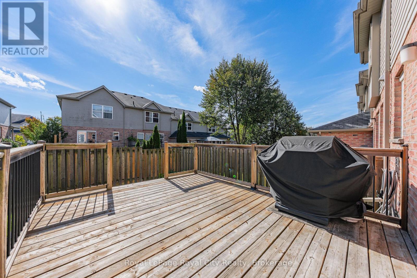
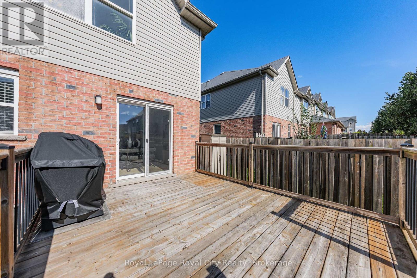
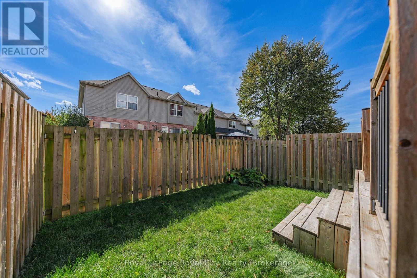
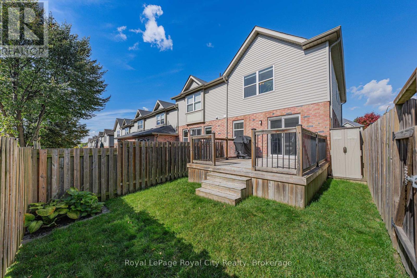
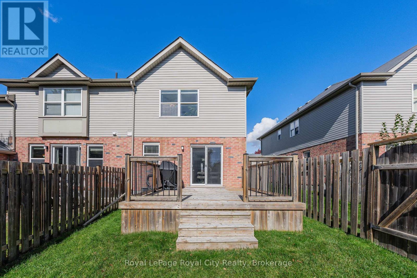
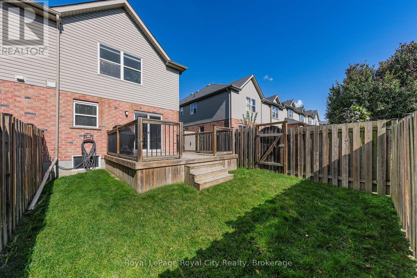
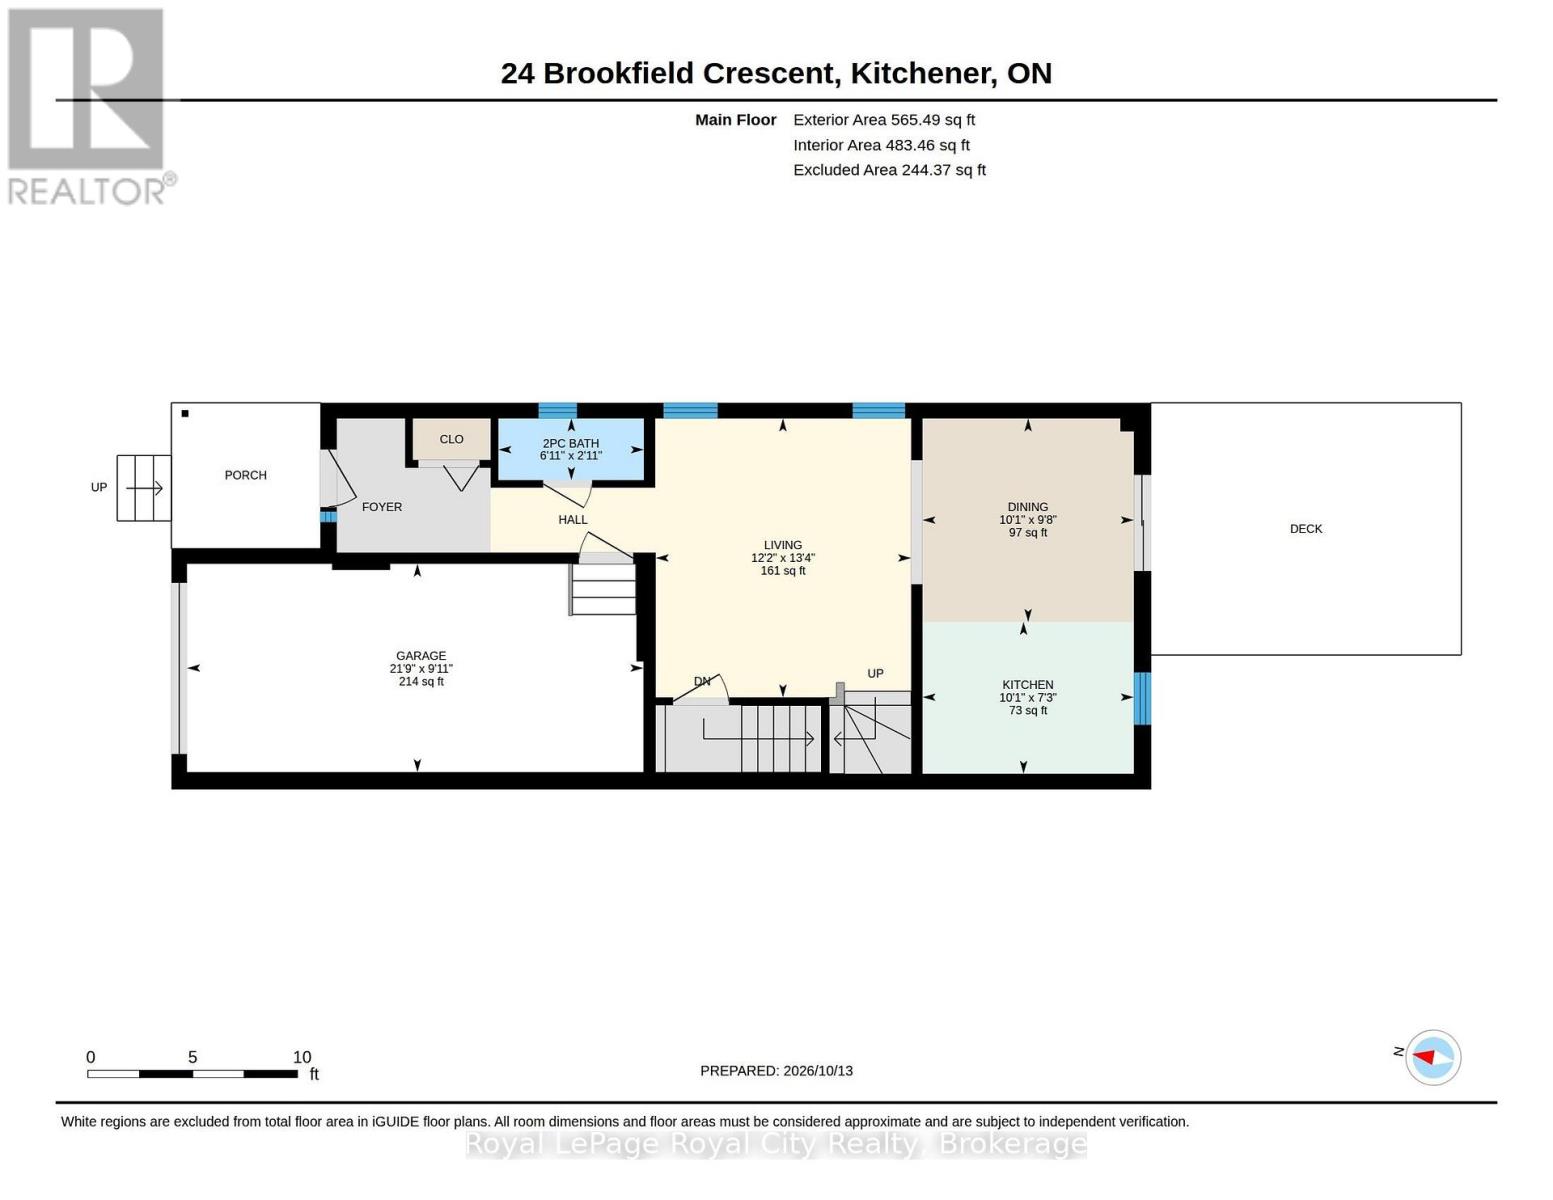
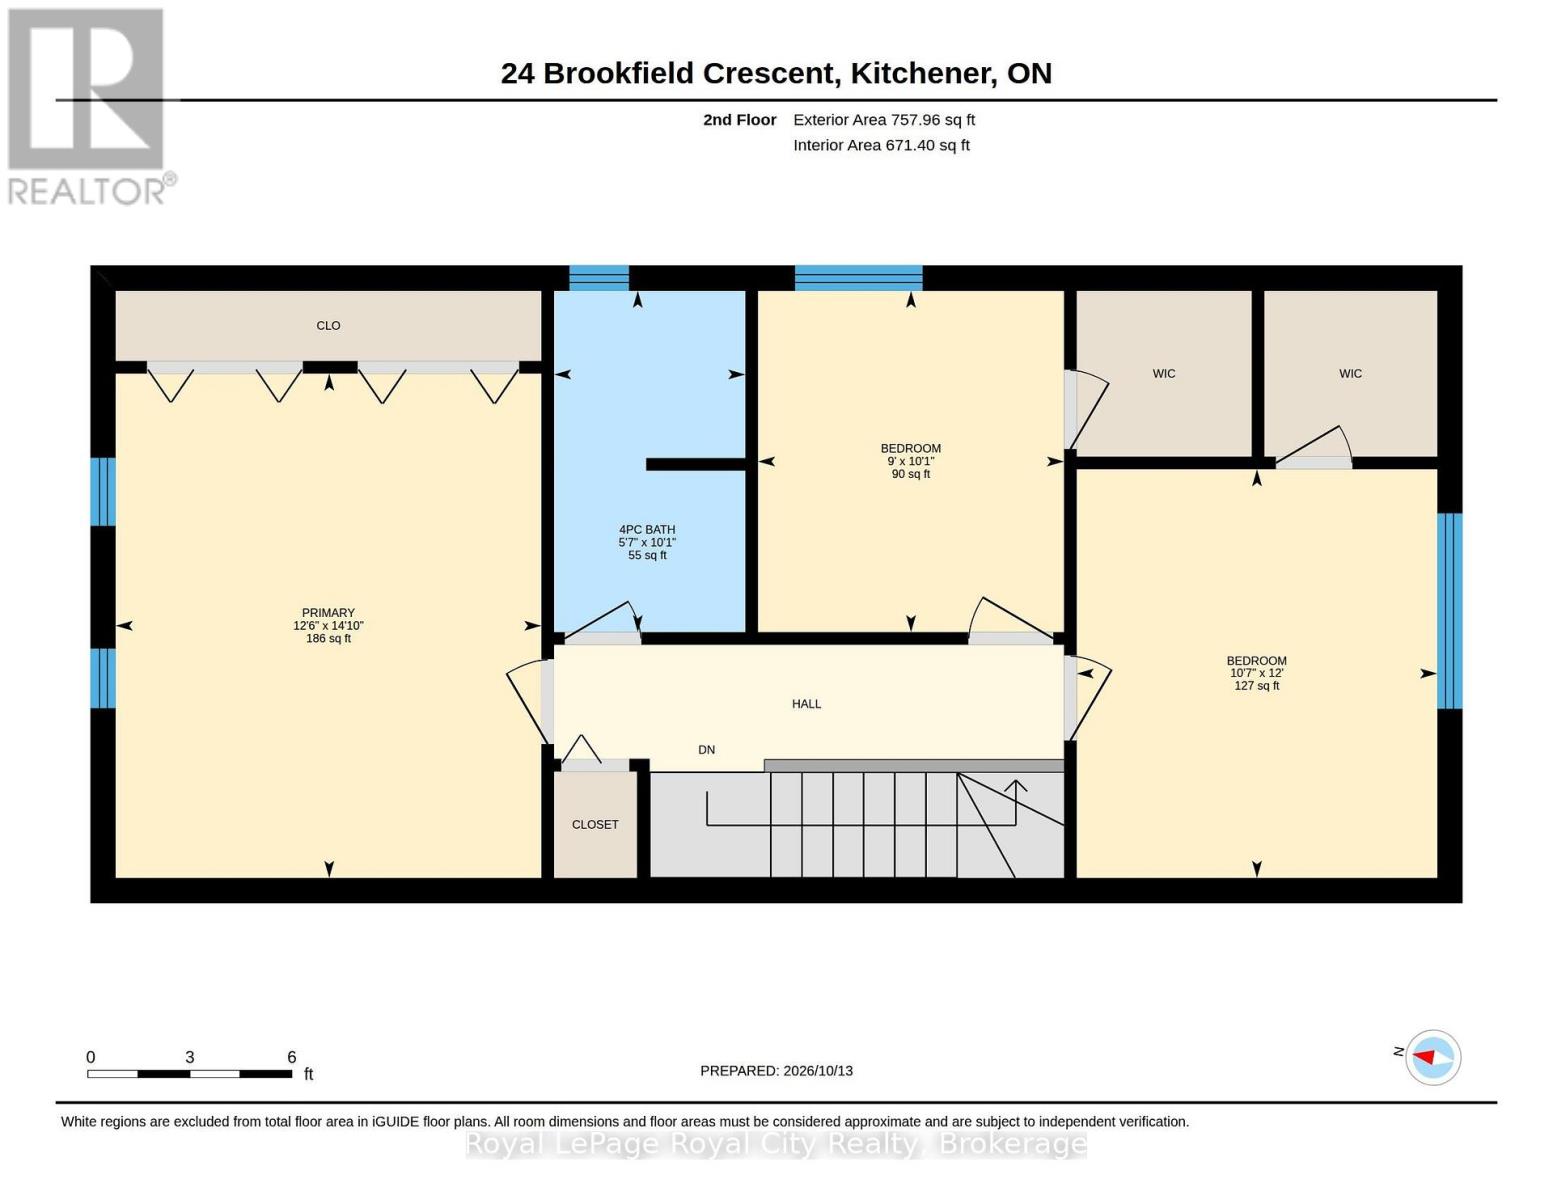
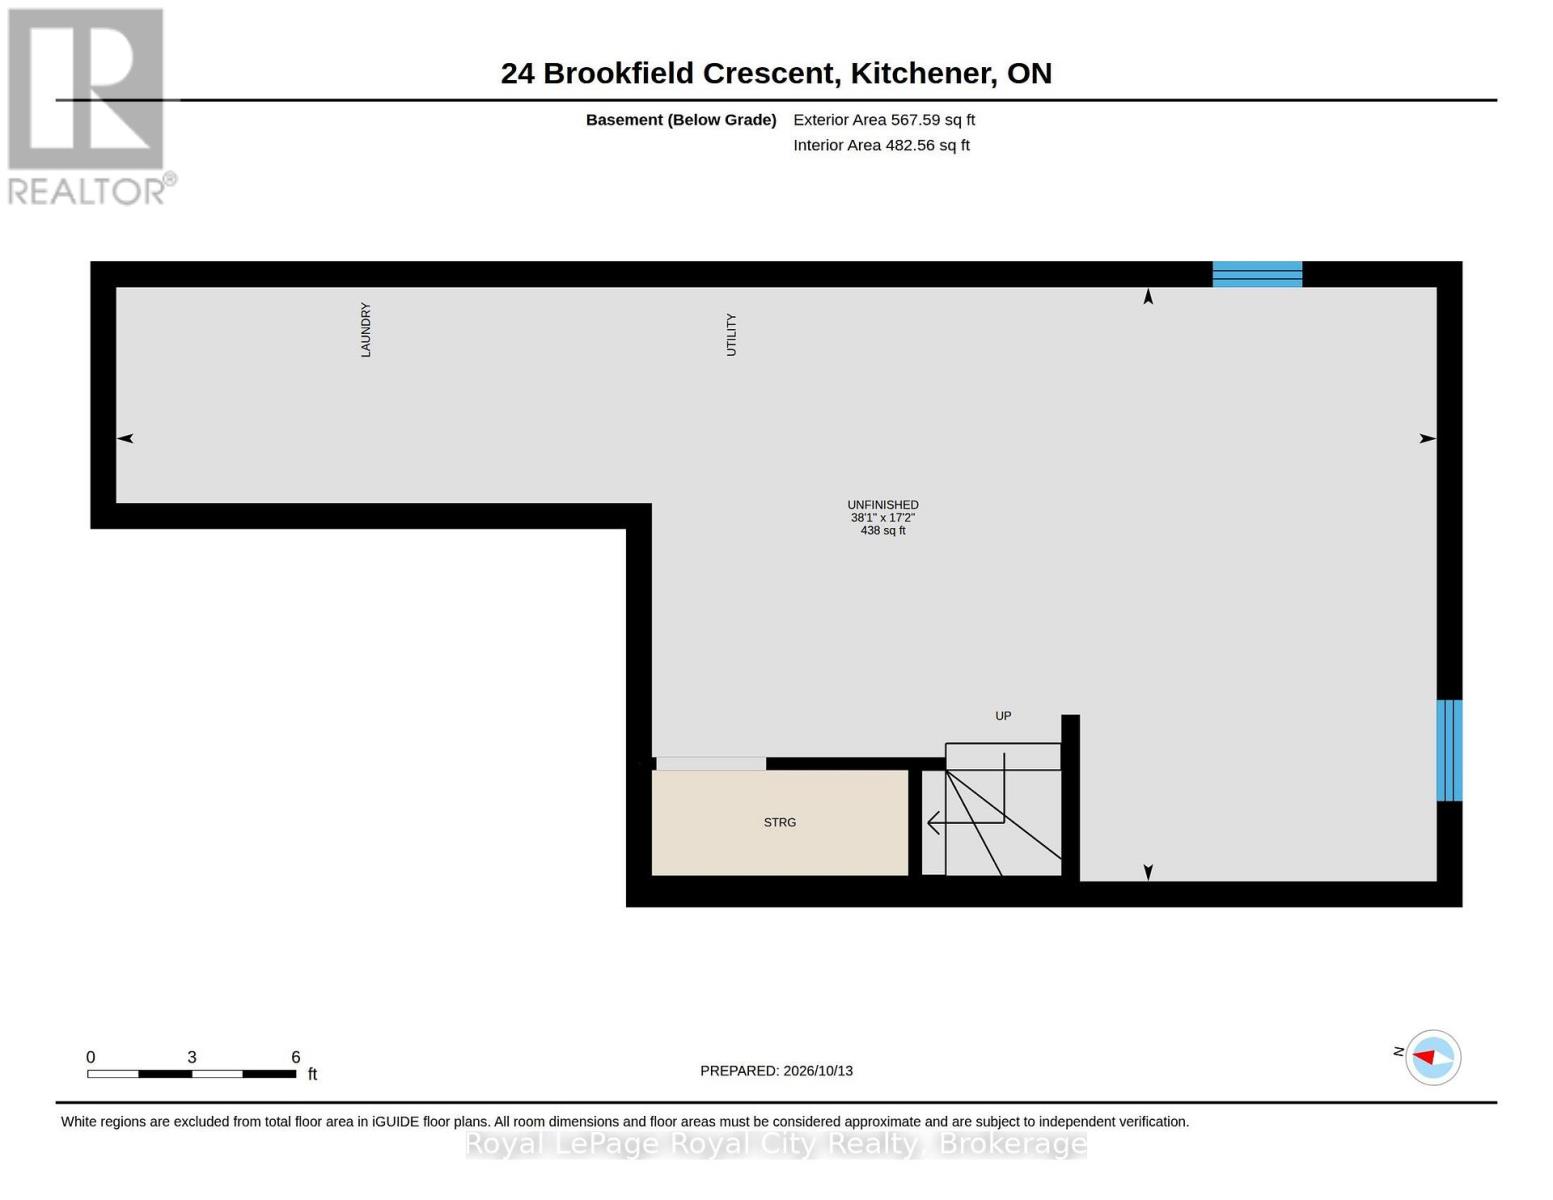
Welcome to 24 Brookfield Crescent, a beautifully renovated end-unit townhouse in Kitchener's highly convenient Country Hills West neighborhood! Giving you extra privacy, abundant natural light, and a completely carpet-free layout, this move-in-ready home has been thoughtfully refreshed from top to bottom. Step through the welcoming front entryway into an expansive main level featuring stylish new flooring, crisp baseboards, fresh neutral paint, and upgraded modern lighting fixtures throughout. The generous living room is filled with sunshine from multiple large side and front windows, creating an inviting space for daily relaxation and entertaining guests. Seamlessly connected, the updated kitchen features freshly painted white cabinetry, a new sink, chic hardware, and contemporary countertops, all opening directly into a sun-filled dining area; there is also a convenient main-floor 2-piece powder room with a new vanity. Step through sliding glass doors onto your private wooden deck, a perfect setup for outdoor dining, summer relaxation, and weekend hosting! Upstairs, newly finished stairs lead to three spacious bedrooms, two with walk-in closets, sharing a refreshed 4-piece bathroom complete with a stylish vanity and sink. Downstairs, the full unfinished basement provides clean, expansive storage space, room for a home gym, and a convenient rough-in for a 3-piece bathroom. The location is unbeatable: walk to Forest Glen Plaza, Laurentian Power Centre, and the scenic trails, skate park, and splash pad at McLennan Park. Families and commuters will love being minutes from top-rated schools, GRT transit routes, and quick access to Highway 7/8 and the Conestoga Parkway. Offering exceptional style, space, and a great lifestyle location, this turnkey house is ready for you to call home! (id:61576)
Property Details
| MLS® Number | X14028512 |
| Property Type | Single Family |
| Neigbourhood | Country Hills West |
| Amenities Near By | Park, Place Of Worship, Public Transit, Schools |
| Equipment Type | Water Heater |
| Features | Carpet Free |
| Parking Space Total | 2 |
| Rental Equipment Type | Water Heater |
Building
| Bathroom Total | 2 |
| Bedrooms Above Ground | 3 |
| Bedrooms Total | 3 |
| Age | 16 To 30 Years |
| Appliances | Garage Door Opener Remote(s), Water Heater, Water Softener, Dishwasher, Dryer, Hood Fan, Stove, Washer, Refrigerator |
| Basement Development | Unfinished |
| Basement Type | Full (unfinished) |
| Construction Style Attachment | Attached |
| Cooling Type | Central Air Conditioning |
| Exterior Finish | Brick, Vinyl Siding |
| Foundation Type | Poured Concrete |
| Half Bath Total | 1 |
| Heating Fuel | Natural Gas |
| Heating Type | Forced Air |
| Stories Total | 2 |
| Size Interior | 1,100 - 1,500 Sqft |
| Type | Row / Townhouse |
| Utility Water | Municipal Water |
Parking
| Attached Garage | |
| Garage |
Land
| Acreage | No |
| Fence Type | Fenced Yard |
| Land Amenities | Park, Place Of Worship, Public Transit, Schools |
| Sewer | Sanitary Sewer |
| Size Depth | 98 Ft ,4 In |
| Size Frontage | 26 Ft ,4 In |
| Size Irregular | 26.4 X 98.4 Ft |
| Size Total Text | 26.4 X 98.4 Ft |
| Zoning Description | R9 |
Rooms
| Level | Type | Length | Width | Dimensions |
|---|---|---|---|---|
| Second Level | Bedroom | 2.74 m | 3.06 m | 2.74 m x 3.06 m |
| Second Level | Bedroom | 3.23 m | 3.66 m | 3.23 m x 3.66 m |
| Second Level | Bedroom | 3.82 m | 4.52 m | 3.82 m x 4.52 m |
| Second Level | Bathroom | 1.71 m | 3.06 m | 1.71 m x 3.06 m |
| Basement | Recreational, Games Room | 11.61 m | 5.23 m | 11.61 m x 5.23 m |
| Main Level | Living Room | 3.72 m | 4.06 m | 3.72 m x 4.06 m |
| Main Level | Dining Room | 3.07 m | 2.96 m | 3.07 m x 2.96 m |
| Main Level | Kitchen | 3.07 m | 2.21 m | 3.07 m x 2.21 m |
| Main Level | Bathroom | 2.12 m | 0.9 m | 2.12 m x 0.9 m |
https://www.realtor.ca/real-estate/30396587/24-brookfield-crescent-kitchener


30 Edinburgh Road North
Guelph, Ontario N1H 7J1
(519) 824-9050
(519) 824-5183
www.royalcity.com/

30 Edinburgh Road North
Guelph, Ontario N1H 7J1
(519) 824-9050
(519) 824-5183
www.royalcity.com/
Contact Us
Contact us for more information

The trademarks REALTOR®, REALTORS®, and the REALTOR® logo are controlled by The Canadian Real Estate Association (CREA) and identify real estate professionals who are members of CREA. The trademarks MLS®, Multiple Listing Service® and the associated logos are owned by The Canadian Real Estate Association (CREA) and identify the quality of services provided by real estate professionals who are members of CREA. The trademark DDF® is owned by The Canadian Real Estate Association (CREA) and identifies CREA's Data Distribution Facility (DDF®)
October 13 2026 08:30:51
The Lakelands Association of REALTORS®
Royal LePage Royal City Realty