
242 Bricker Street Saugeen Shores, Ontario N0H 2C4

$495,000
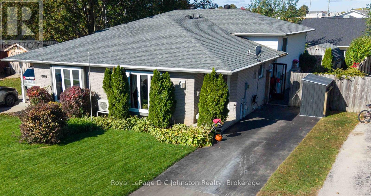
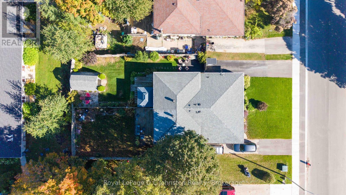
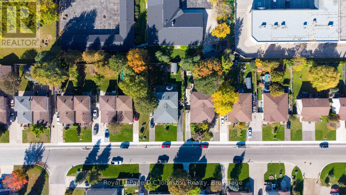
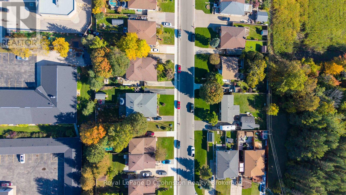
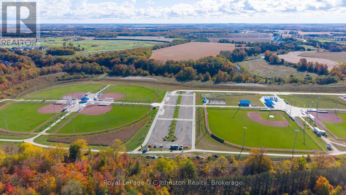
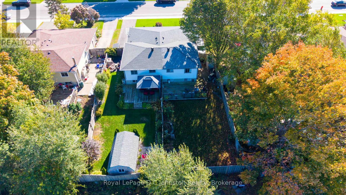
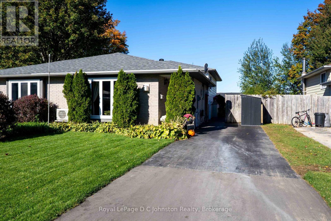
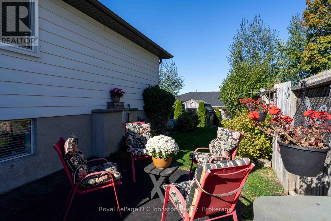
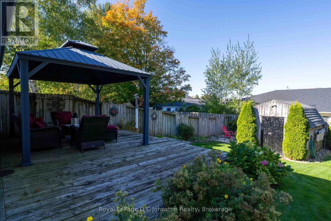
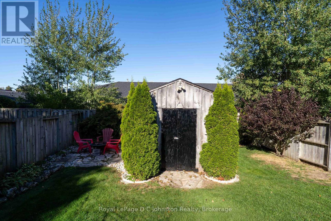
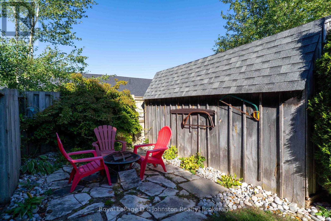
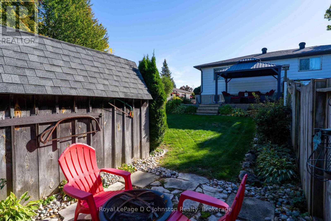
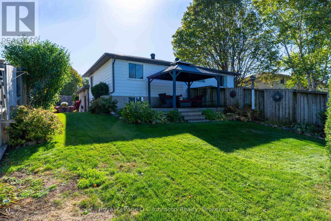
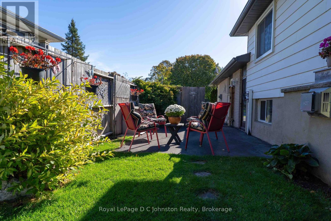
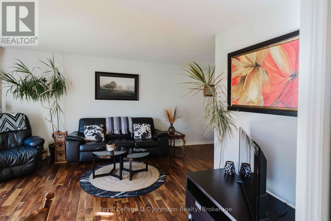
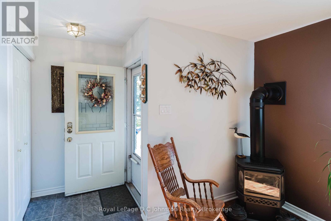
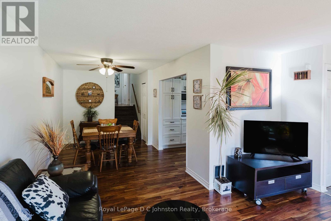
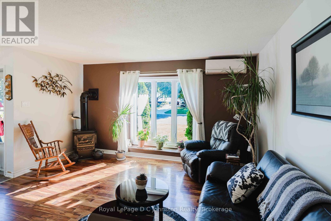
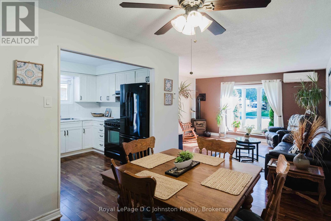
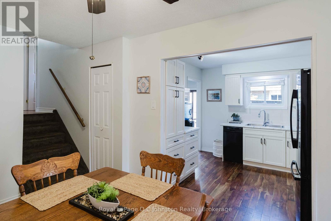
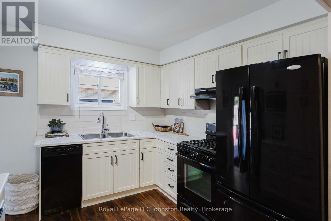
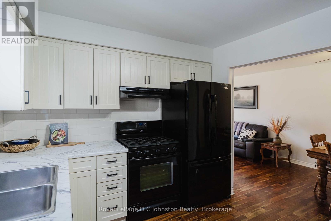
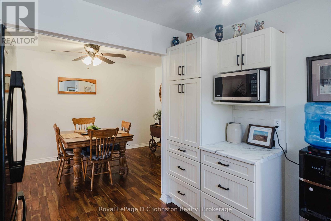
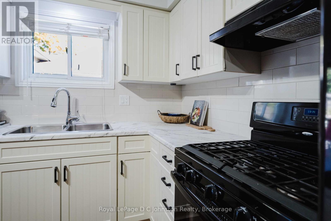
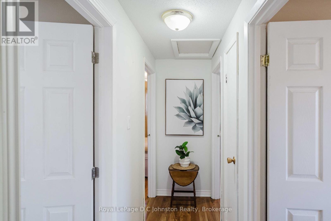
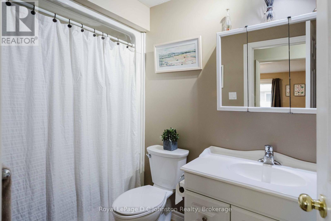
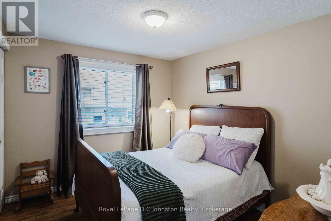
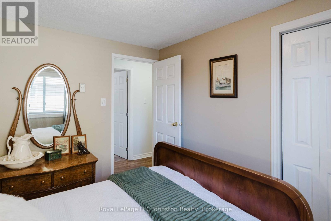
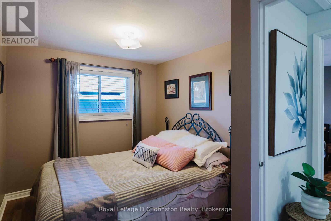
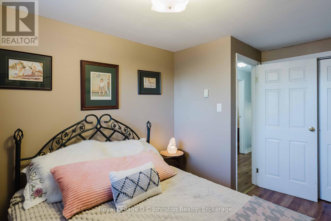
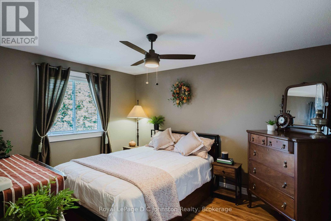
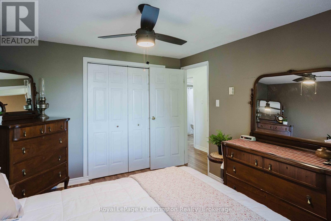
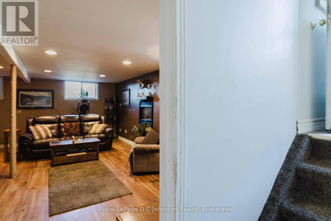
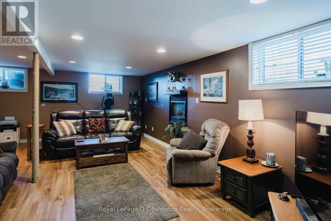
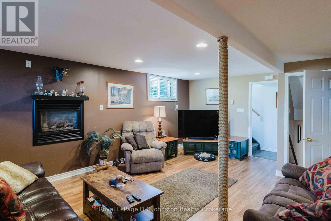
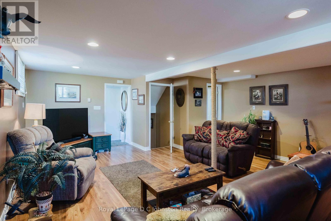
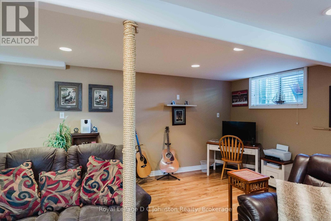
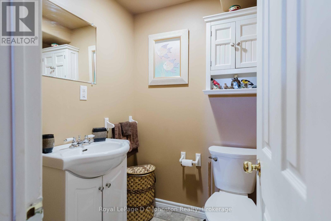
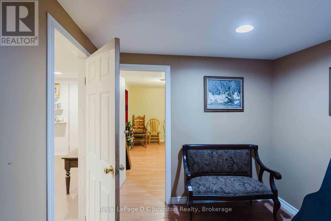
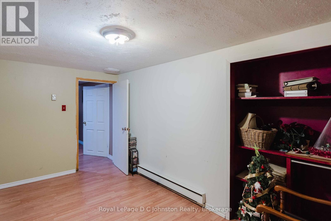
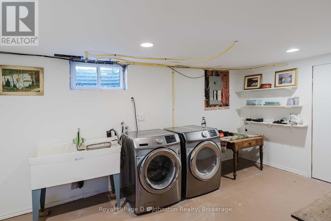
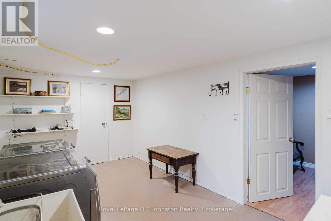
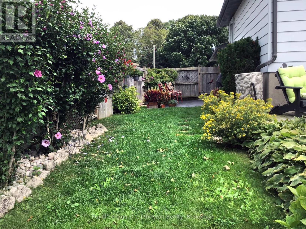
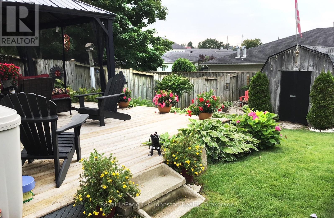
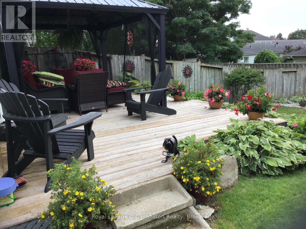
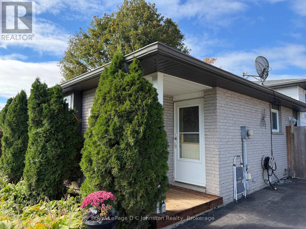
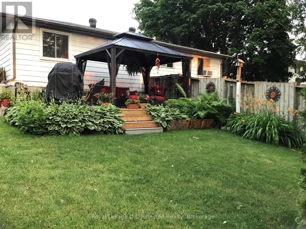
An excellent opportunity to get into the Port Elgin real estate market! Whether you're a first-time buyer looking to build equity or an investor searching for your next opportunity, this well-maintained 3-bedroom, 2 bath home offers exceptional value and potential. Featuring a renovated kitchen with black appliances, beautiful African hardwood flooring in the front living and dining room, newer windows and a large front window that fills the space with natural light, this home offers plenty to appreciate. Two natural gas fireplaces, baseboard backup heat and a split heating and cooling system provide year-round comfort, while the fully finished basement adds valuable additional living space. Outside, enjoy a fully fenced backyard with landscaped gardens, a deck with gazebo, a flagstone patio with firepit and beautiful side yard. Additional features include a sandpoint, ample parking, and a large 10' x 16' storage shed. Ideally located close to downtown Port Elgin's shops, schools, restaurants and parks, including the brand-new Lamont Sports Park, this is your opportunity to enter the market, invest in your future and make the most of all that Saugeen Shores has to offer! (id:61576)
Property Details
| MLS® Number | X13885030 |
| Property Type | Single Family |
| Community Name | Saugeen Shores |
| Amenities Near By | Schools, Place Of Worship, Beach, Golf Nearby |
| Community Features | School Bus |
| Features | Sloping, Gazebo |
| Parking Space Total | 3 |
| Structure | Shed |
Building
| Bathroom Total | 2 |
| Bedrooms Above Ground | 3 |
| Bedrooms Total | 3 |
| Amenities | Fireplace(s) |
| Appliances | Water Heater, Dryer, Microwave, Stove, Washer, Refrigerator |
| Basement Development | Finished |
| Basement Type | N/a (finished) |
| Construction Style Attachment | Semi-detached |
| Construction Style Split Level | Backsplit |
| Cooling Type | Wall Unit |
| Exterior Finish | Aluminum Siding, Brick |
| Fireplace Present | Yes |
| Fireplace Total | 2 |
| Foundation Type | Concrete |
| Half Bath Total | 1 |
| Heating Fuel | Natural Gas, Other |
| Heating Type | Heat Pump |
| Size Interior | 700 - 1,100 Sqft |
| Type | House |
| Utility Water | Municipal Water |
Parking
| No Garage |
Land
| Acreage | No |
| Fence Type | Partially Fenced, Fenced Yard |
| Land Amenities | Schools, Place Of Worship, Beach, Golf Nearby |
| Sewer | Sanitary Sewer |
| Size Depth | 130 Ft ,4 In |
| Size Frontage | 33 Ft |
| Size Irregular | 33 X 130.4 Ft |
| Size Total Text | 33 X 130.4 Ft |
Rooms
| Level | Type | Length | Width | Dimensions |
|---|---|---|---|---|
| Second Level | Bathroom | 2.58 m | 1.56 m | 2.58 m x 1.56 m |
| Second Level | Primary Bedroom | 3.75 m | 3.2 m | 3.75 m x 3.2 m |
| Second Level | Bedroom | 3.2 m | 2.74 m | 3.2 m x 2.74 m |
| Second Level | Bedroom | 2.92 m | 2.59 m | 2.92 m x 2.59 m |
| Basement | Other | 4.62 m | 2.48 m | 4.62 m x 2.48 m |
| Basement | Den | 2.56 m | 2.33 m | 2.56 m x 2.33 m |
| Basement | Laundry Room | 5.02 m | 2.94 m | 5.02 m x 2.94 m |
| Lower Level | Bathroom | 1.7 m | 1.56 m | 1.7 m x 1.56 m |
| Lower Level | Family Room | 5.63 m | 5.18 m | 5.63 m x 5.18 m |
| Main Level | Living Room | 4.41 m | 3.83 m | 4.41 m x 3.83 m |
| Main Level | Dining Room | 4.21 m | 2.71 m | 4.21 m x 2.71 m |
| Main Level | Kitchen | 3.04 m | 3.04 m | 3.04 m x 3.04 m |
Utilities
| Cable | Installed |
| Electricity | Installed |
| Sewer | Installed |
https://www.realtor.ca/real-estate/30390461/242-bricker-street-saugeen-shores-saugeen-shores

Broker
(519) 797-5544
www.realestatesaugeenshores.ca/
www.facebook.com/tracydollrealestate/
www.linkedin.com/in/tracy-doll-26852732/
www.instagram.com/tracydollrealestate/

200 High St
Southampton, Ontario N0H 2L0
(519) 797-5544
www.dcjohnstonrealty.com/
Contact Us
Contact us for more information

The trademarks REALTOR®, REALTORS®, and the REALTOR® logo are controlled by The Canadian Real Estate Association (CREA) and identify real estate professionals who are members of CREA. The trademarks MLS®, Multiple Listing Service® and the associated logos are owned by The Canadian Real Estate Association (CREA) and identify the quality of services provided by real estate professionals who are members of CREA. The trademark DDF® is owned by The Canadian Real Estate Association (CREA) and identifies CREA's Data Distribution Facility (DDF®)
October 12 2026 05:29:31
The Lakelands Association of REALTORS®
Royal LePage D C Johnston Realty