
251 Northfield Drive E Unit# 521 Waterloo, Ontario N2K 0G9

$320,000Maintenance, Insurance, Heat, Landscaping, Property Management
$452 Monthly
Maintenance, Insurance, Heat, Landscaping, Property Management
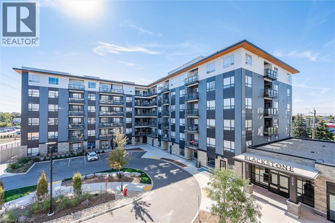
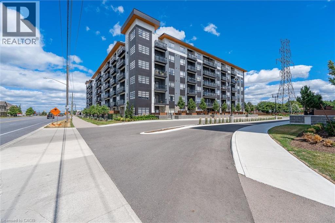
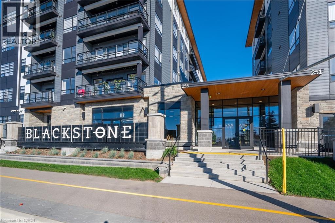
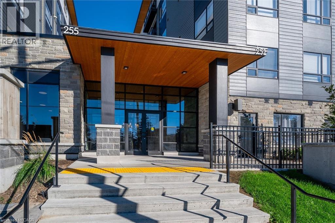
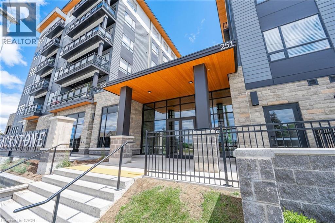
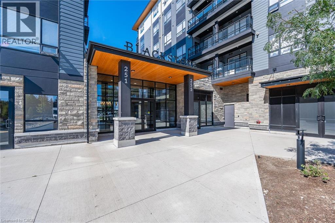
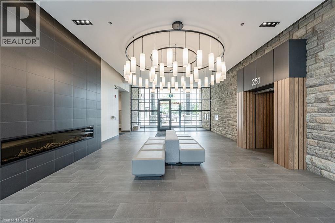
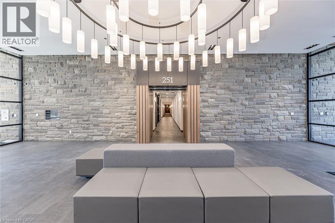
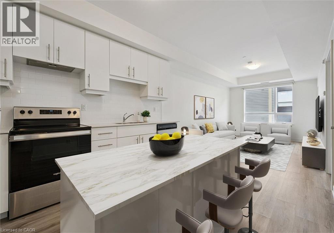
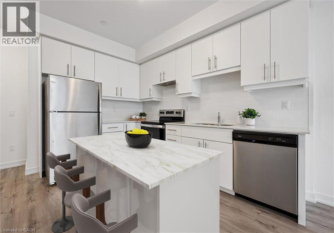
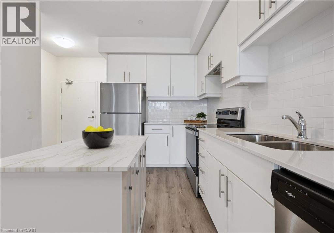
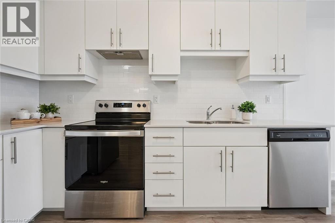
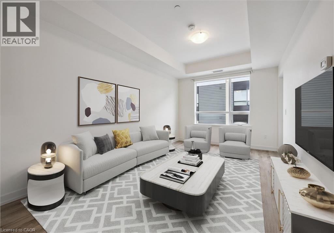
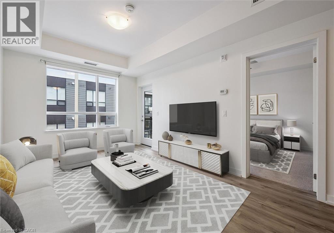
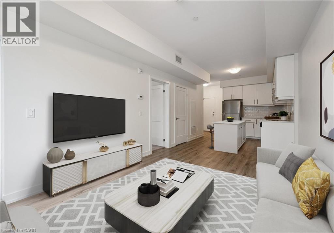
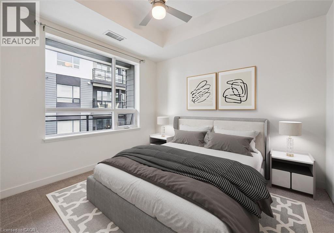
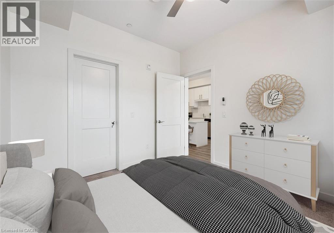
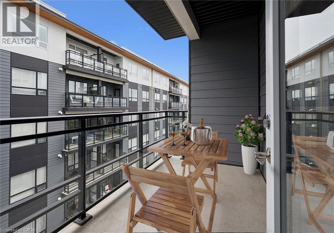
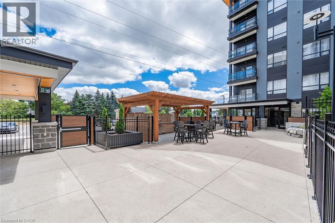
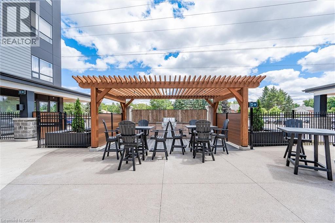
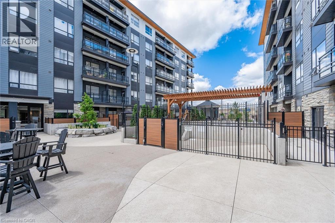
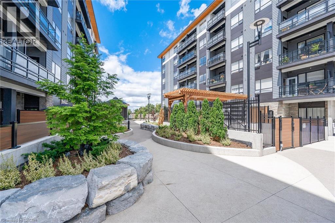
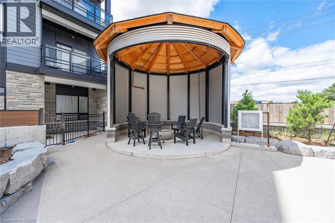
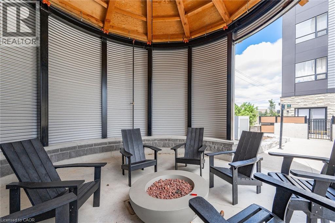
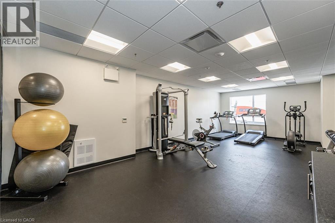
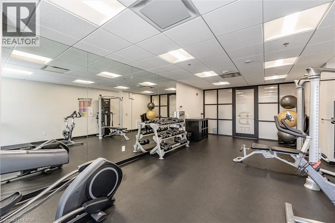
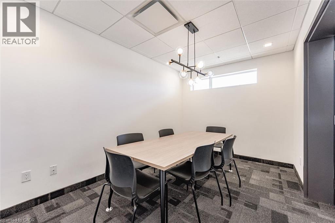
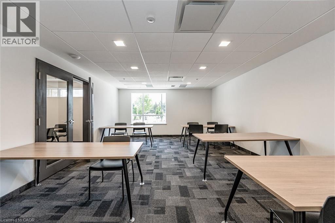
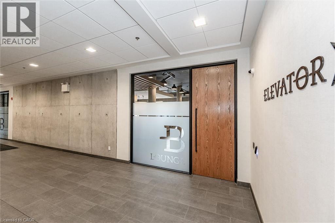
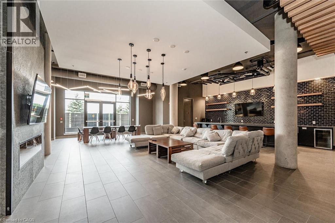
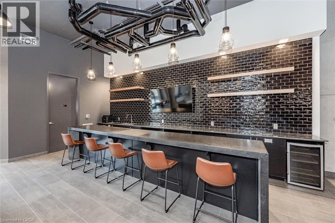
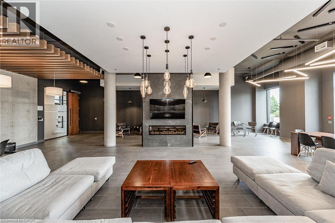
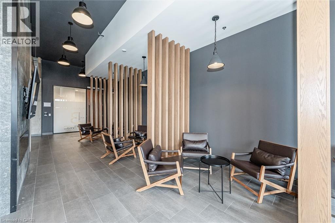
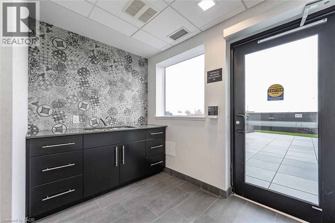
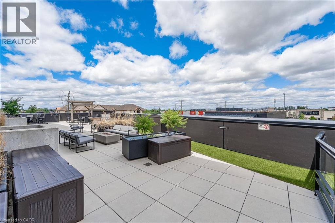
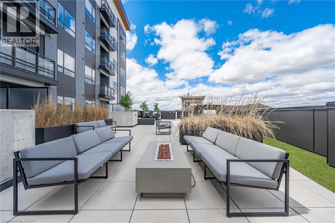
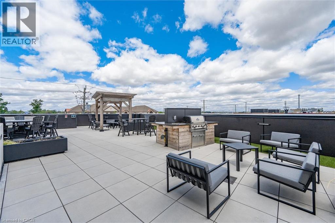
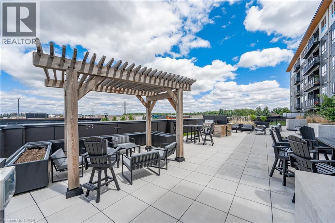
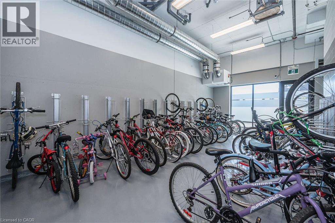
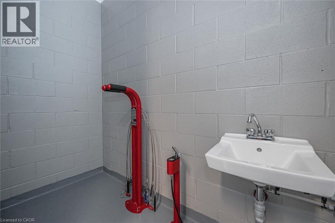
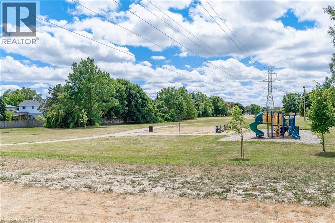
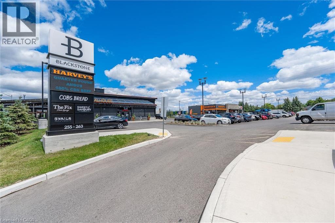
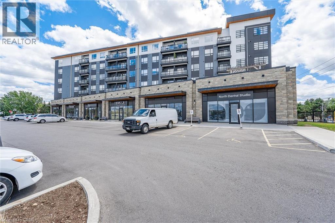
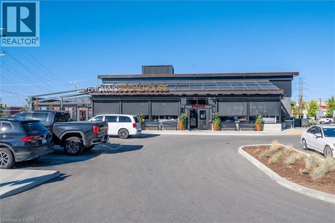
$452 MonthlyFantastic 1-bedroom condo at Blackstone, offering the perfect blend of style, convenience and low-maintenance living. Tucked away at the end of the hallway, this unit enjoys added privacy with no neighbouring foot traffic passing by your door. Step out onto your completely private 62 sq. ft. balcony for morning coffee or evening sunsets. The building offers fantastic amenities including a gym, co-working space, great room, bike storage and dog wash station. Steps to Browns Socialhouse, shops and trails, with quick access to the ION LRT, Conestoga Mall, St. Jacobs and Waterloo’s universities. A great fit for professionals, downsizers, investors or first-time buyers looking for modern living in a convenient Waterloo location. Property is virtually staged. (id:61576)
Property Details
| MLS® Number | 40864727 |
| Property Type | Single Family |
| Amenities Near By | Golf Nearby, Public Transit, Shopping |
| Community Features | Quiet Area, Community Centre |
| Features | Balcony |
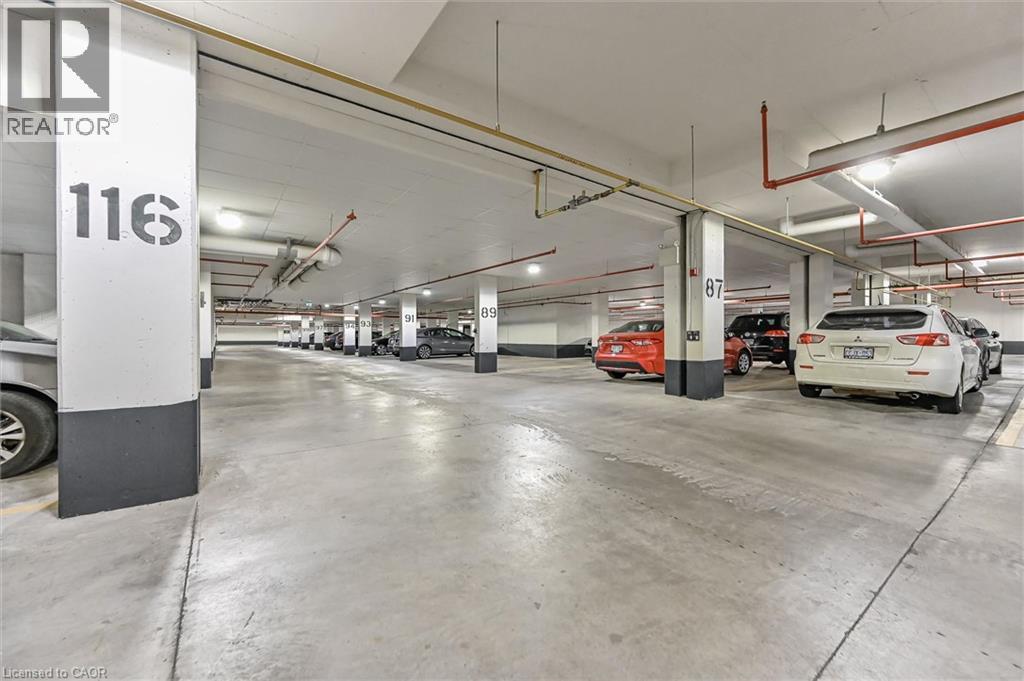
| Parking Space Total | 1 |
| View Type | City View |
Building
| Bathroom Total | 1 |
| Bedrooms Above Ground | 1 |
| Bedrooms Total | 1 |
| Amenities | Exercise Centre, Party Room |
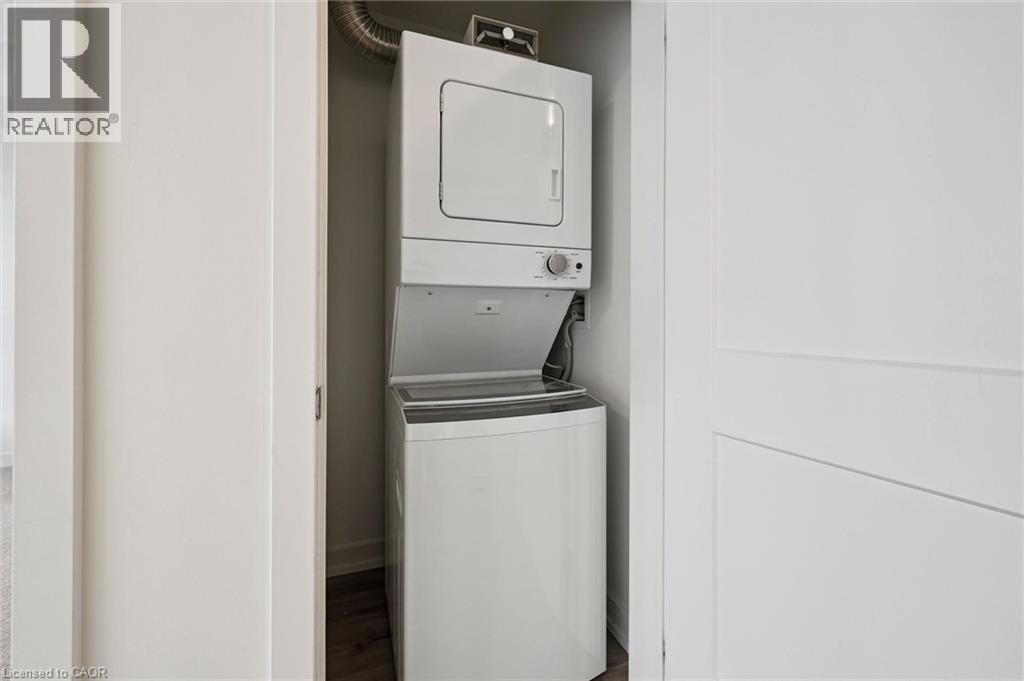
| Appliances | Dishwasher, Dryer, Refrigerator, Stove, Washer |
| Architectural Style | Other |
| Basement Type | None |
| Constructed Date | 2020 |
| Construction Style Attachment | Attached |
| Cooling Type | Central Air Conditioning |
| Exterior Finish | Brick Veneer, Vinyl Siding |
| Fire Protection | Smoke Detectors |
| Heating Type | Forced Air |
| Stories Total | 1 |
| Size Interior | 568 Sqft |
| Type | Apartment |
| Utility Water | Municipal Water |
Parking
| Underground | |
| Visitor Parking | |
| Open |
Land
| Access Type | Highway Access |
| Acreage | No |
| Land Amenities | Golf Nearby, Public Transit, Shopping |
| Sewer | Municipal Sewage System |
| Size Total Text | Under 1/2 Acre |
| Zoning Description | Rmu-20 |
Rooms
| Level | Type | Length | Width | Dimensions |
|---|---|---|---|---|
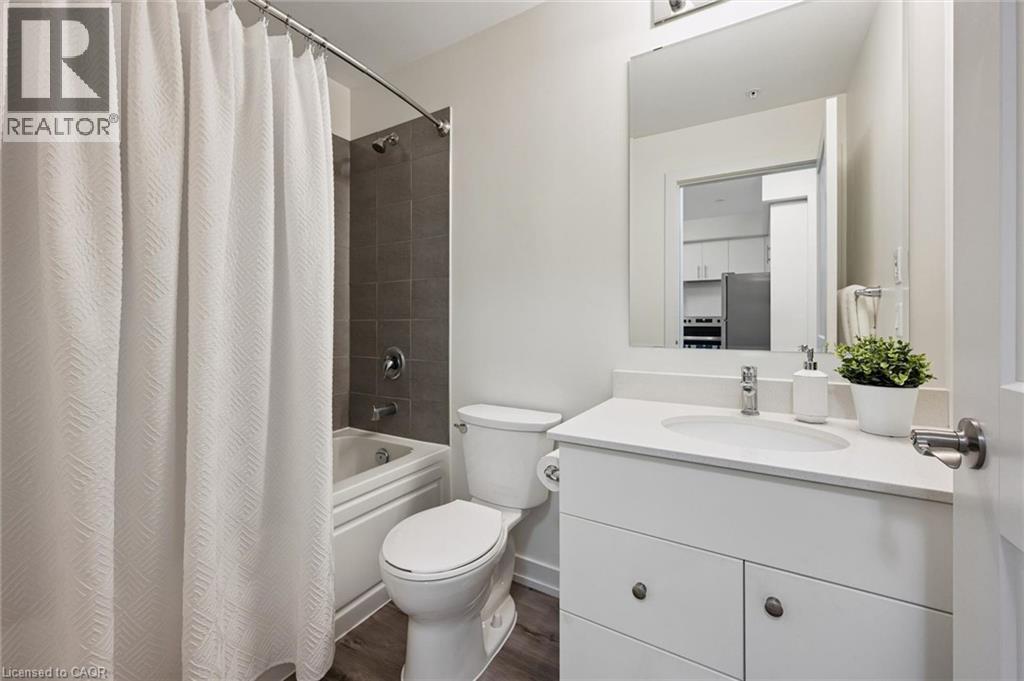
| Main Level | 4pc Bathroom | 5'0'' x 7'10'' | ||
| Main Level | Bedroom | 9'11'' x 10'6'' | ||
| Main Level | Living Room | 10'1'' x 14'8'' | ||
| Main Level | Kitchen | 10'1'' x 12'10'' |
https://www.realtor.ca/real-estate/30307203/251-northfield-drive-e-unit-521-waterloo

180 Weber Street South Unit A
Waterloo, Ontario N2J 2B2
(519) 888-7110
www.remaxsolidgold.biz/
Contact Us
Contact us for more information

The trademarks REALTOR®, REALTORS®, and the REALTOR® logo are controlled by The Canadian Real Estate Association (CREA) and identify real estate professionals who are members of CREA. The trademarks MLS®, Multiple Listing Service® and the associated logos are owned by The Canadian Real Estate Association (CREA) and identify the quality of services provided by real estate professionals who are members of CREA. The trademark DDF® is owned by The Canadian Real Estate Association (CREA) and identifies CREA's Data Distribution Facility (DDF®)
September 21 2026 06:29:42
REALTORS® Association of Hamilton-Burlington
RE/MAX Solid Gold Realty (Ii) Ltd.