
2524 Logan Avenue Oakville, Ontario L6H 6S2

$1,069,000
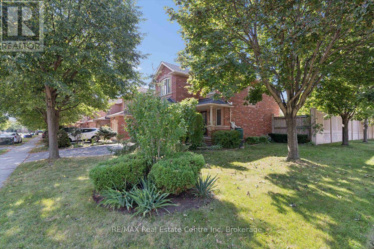
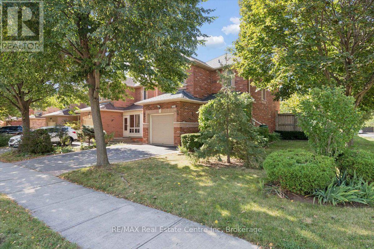
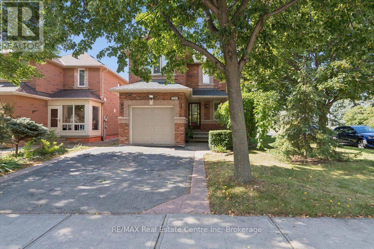
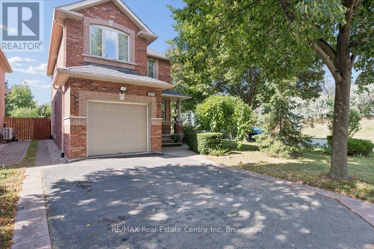
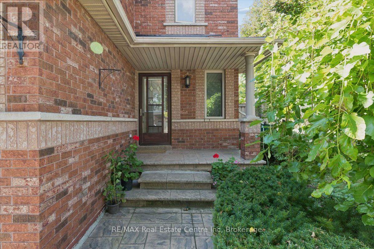
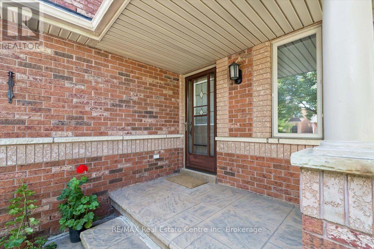
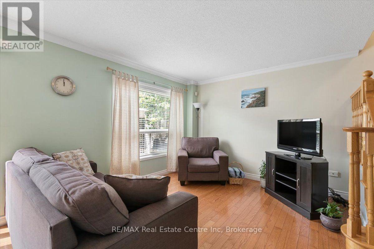
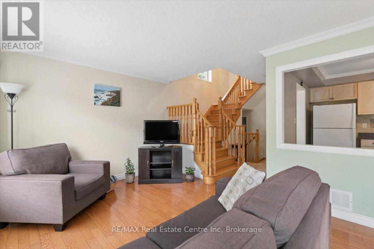
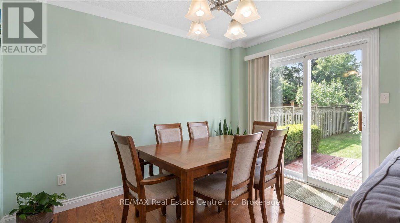
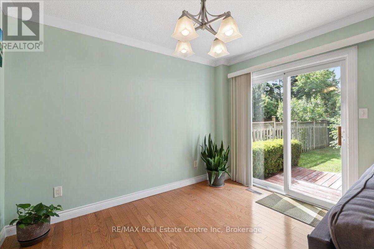
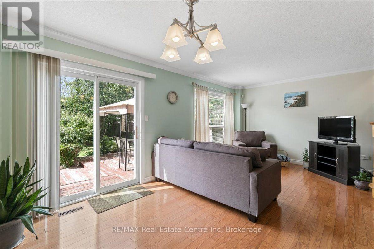
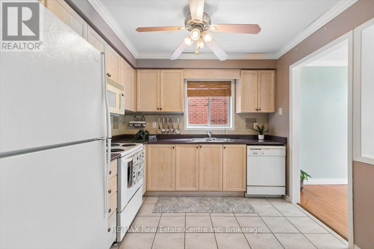
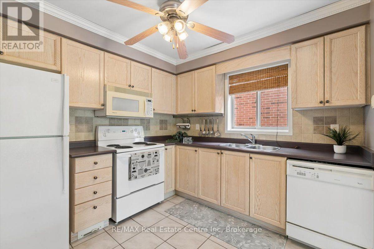
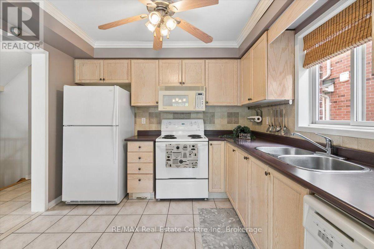
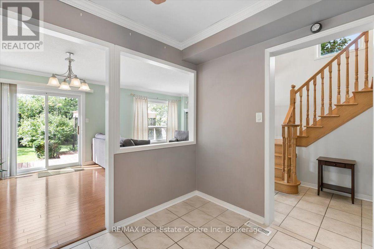
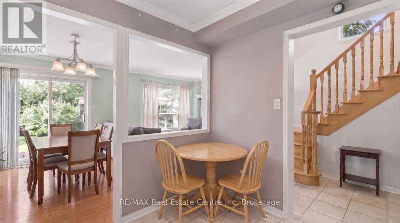
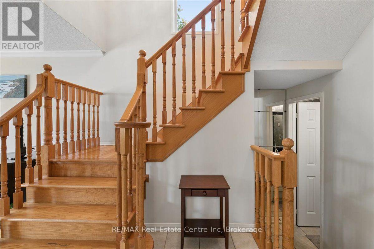
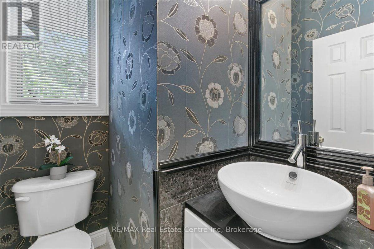
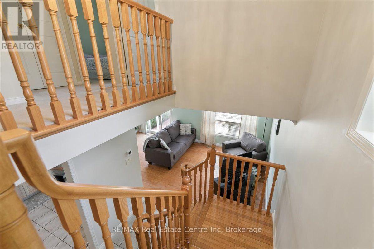
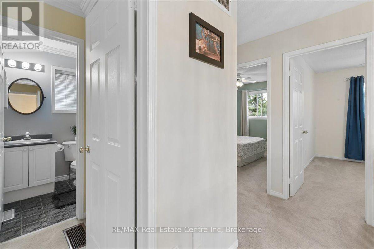
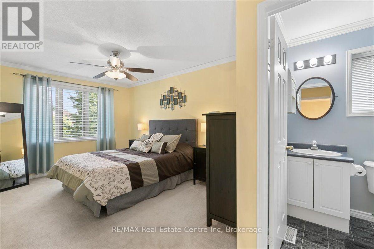
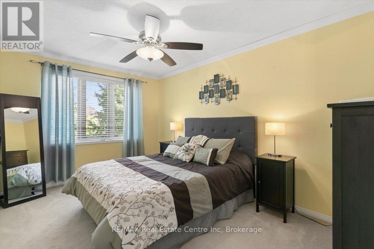
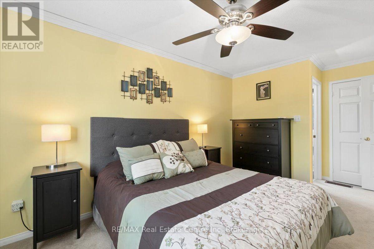
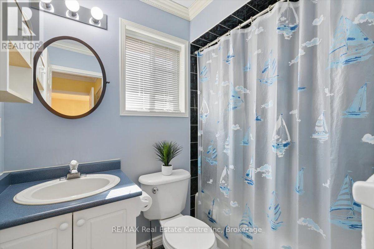
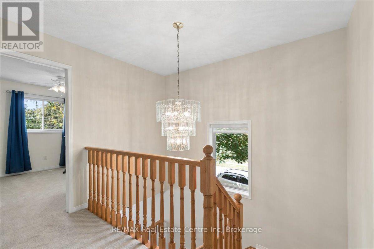
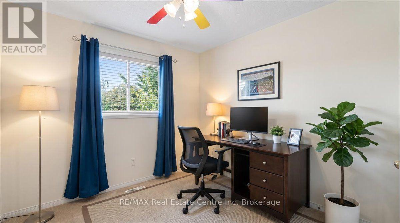
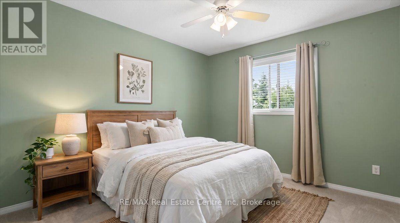
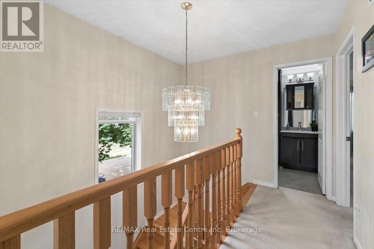
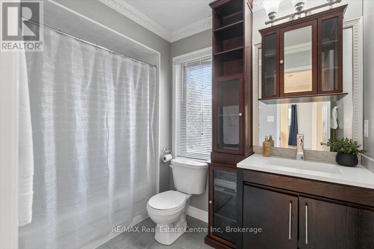
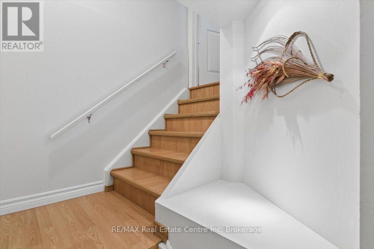
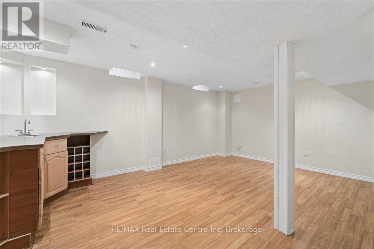
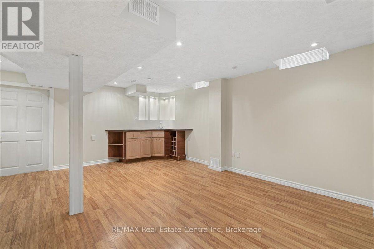
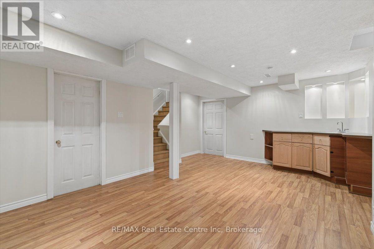
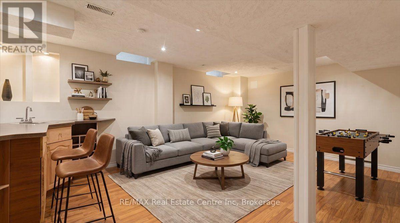
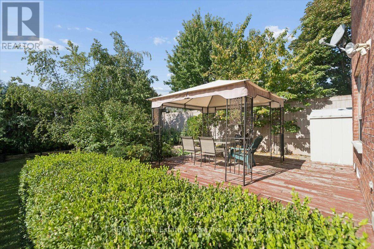
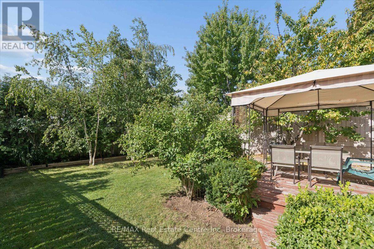
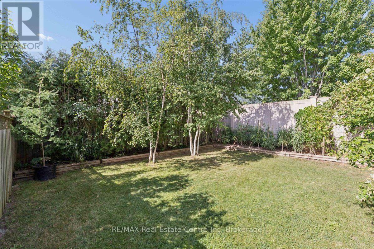
Nestled on one of the finest streets in the neighbourhood! From the minute you arrive, your eyes will be immediately drawn to the stately tall trees, perennial beds, and the stamped concrete walkway that welcomes you in. Once inside, you will be impressed with this beautifully designed home that includes a spacious kitchen with a multitude of cabinetry, that flows seamlessly in to a living/dining room combination, enhanced with hardwood flooring, and access to an extended outdoor living space. The wood deck is ready for barbecuing under the gazebo, and a gorgeous fenced yard is a gardeners delight, filled with bursts of colourful raised beds, and even more mature trees in your private backyard oasis. The upper level is perfect for family life, with an abundance of space, offering 2 bedrooms, a 4 pc bath, and a sun-filled master bedroom with a private ensuite for relaxing in luxury. a finished basement adds additional space with a large recreation room, ideal for family gatherings, a dry bar, and a few steps up, a convenient powder room. Just minutes to schools, shopping, and walking trails, where you can bike, hike, or walk along the trail in a calm and natural setting, this home ticks all the boxes! (id:61576)
Open House
This property has open houses!
1:00 pm
Ends at:4:00 pm
Property Details
| MLS® Number | W13813786 |
| Property Type | Single Family |
| Community Name | 1015 - RO River Oaks |
| Amenities Near By | Park, Place Of Worship, Schools |
| Equipment Type | None |
| Features | Flat Site, Gazebo |
| Parking Space Total | 3 |
| Rental Equipment Type | None |
| Structure | Porch, Deck, Shed |
Building
| Bathroom Total | 3 |
| Bedrooms Above Ground | 3 |
| Bedrooms Total | 3 |
| Age | 16 To 30 Years |
| Amenities | Canopy |
| Appliances | Garage Door Opener Remote(s), Central Vacuum, All |
| Basement Development | Finished |
| Basement Type | N/a (finished) |
| Construction Style Attachment | Detached |
| Cooling Type | Central Air Conditioning |
| Exterior Finish | Brick |
| Fire Protection | Smoke Detectors |
| Flooring Type | Hardwood, Ceramic, Laminate |
| Foundation Type | Poured Concrete |
| Half Bath Total | 1 |
| Heating Fuel | Natural Gas |
| Heating Type | Forced Air |
| Stories Total | 2 |
| Size Interior | 1,100 - 1,500 Sqft |
| Type | House |
| Utility Water | Municipal Water |
Parking
| Attached Garage | |
| Garage |
Land
| Acreage | No |
| Fence Type | Fully Fenced, Fenced Yard |
| Land Amenities | Park, Place Of Worship, Schools |
| Landscape Features | Landscaped |
| Sewer | Sanitary Sewer |
| Size Depth | 111 Ft ,7 In |
| Size Frontage | 36 Ft ,10 In |
| Size Irregular | 36.9 X 111.6 Ft |
| Size Total Text | 36.9 X 111.6 Ft |
| Zoning Description | Rl9 |
Rooms
| Level | Type | Length | Width | Dimensions |
|---|---|---|---|---|
| Second Level | Primary Bedroom | 5.31 m | 3.05 m | 5.31 m x 3.05 m |
| Second Level | Bedroom 2 | 2.77 m | 2.62 m | 2.77 m x 2.62 m |
| Second Level | Bedroom 3 | 3.33 m | 3.05 m | 3.33 m x 3.05 m |
| Second Level | Bathroom | 2.41 m | 1.46 m | 2.41 m x 1.46 m |
| Second Level | Bathroom | 2.77 m | 1.71 m | 2.77 m x 1.71 m |
| Basement | Recreational, Games Room | 5.72 m | 3.94 m | 5.72 m x 3.94 m |
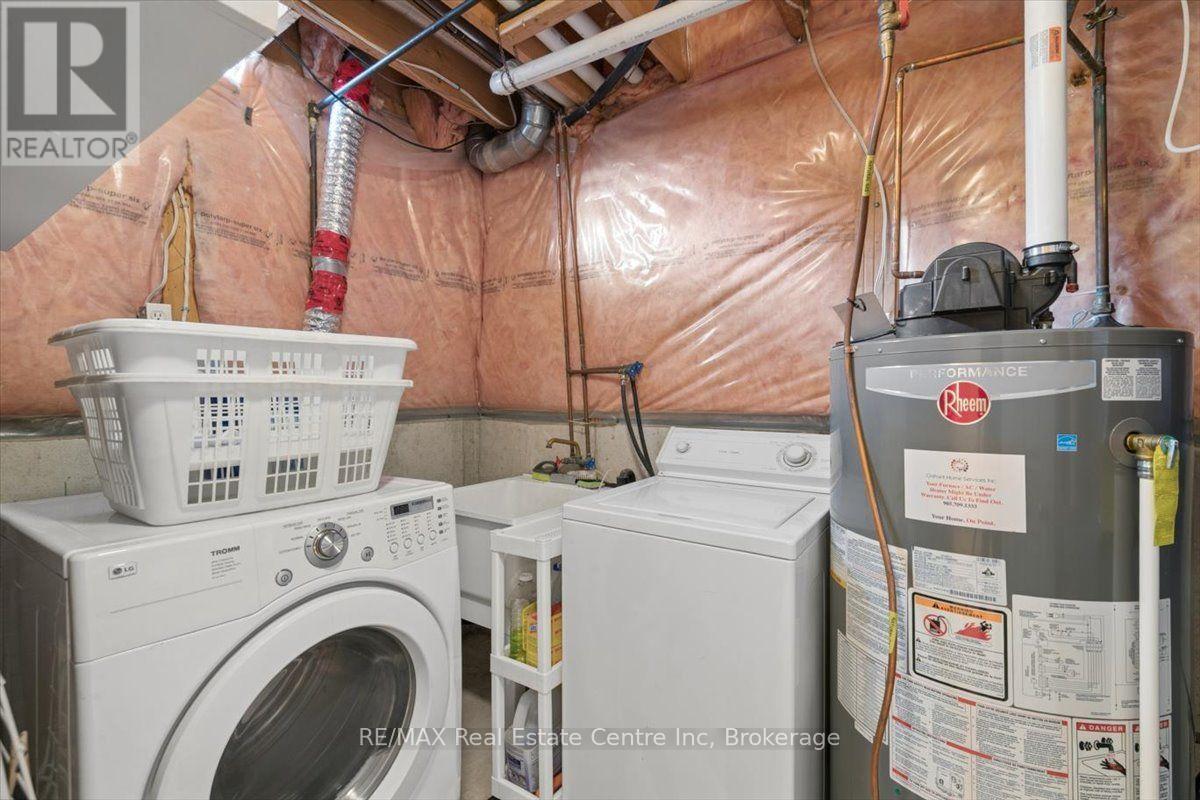
| Basement | Laundry Room | 2.44 m | 1.83 m | 2.44 m x 1.83 m |
| Main Level | Living Room | 5.92 m | 3.33 m | 5.92 m x 3.33 m |
| Main Level | Kitchen | 3.1 m | 2.9 m | 3.1 m x 2.9 m |
| In Between | Bathroom | 1.68 m | 1.55 m | 1.68 m x 1.55 m |
Utilities
| Cable | Available |
| Electricity | Installed |
| Sewer | Installed |


238 Speedvale Avenue West
Guelph, Ontario N1H 1C4
(519) 836-6365
(519) 836-7975
www.remaxcentre.ca/
Contact Us
Contact us for more information

The trademarks REALTOR®, REALTORS®, and the REALTOR® logo are controlled by The Canadian Real Estate Association (CREA) and identify real estate professionals who are members of CREA. The trademarks MLS®, Multiple Listing Service® and the associated logos are owned by The Canadian Real Estate Association (CREA) and identify the quality of services provided by real estate professionals who are members of CREA. The trademark DDF® is owned by The Canadian Real Estate Association (CREA) and identifies CREA's Data Distribution Facility (DDF®)
September 22 2026 03:28:45
The Lakelands Association of REALTORS®
RE/MAX Real Estate Centre Inc