
276 Centre Street North Huron, Ontario N0G 2W0

$599,900
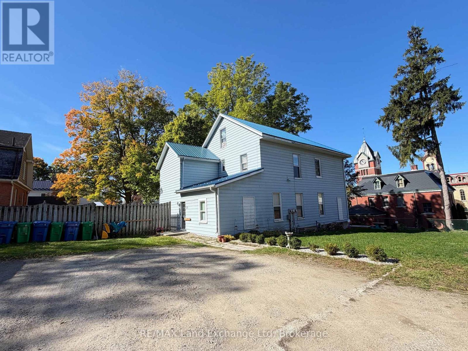
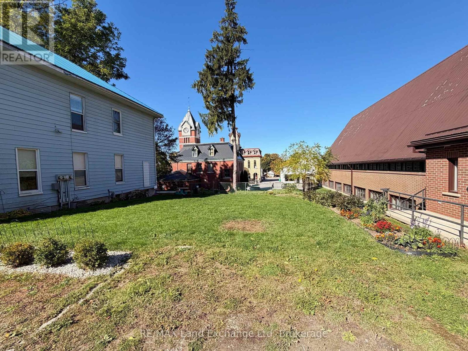
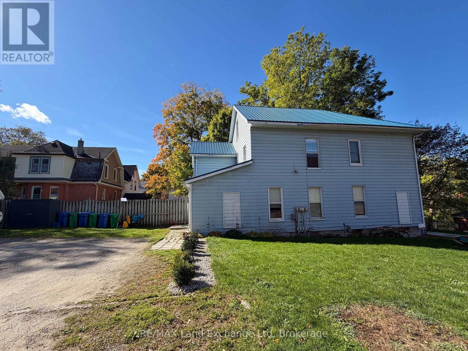
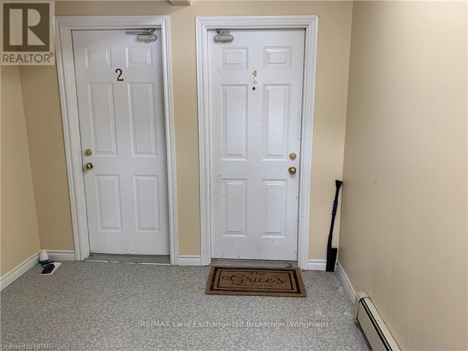
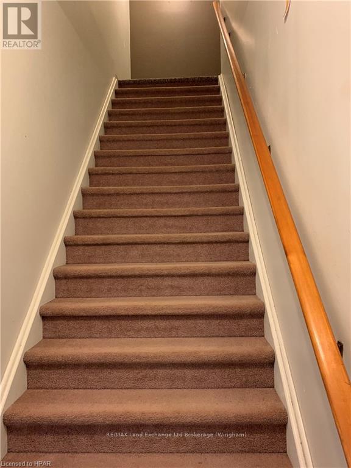
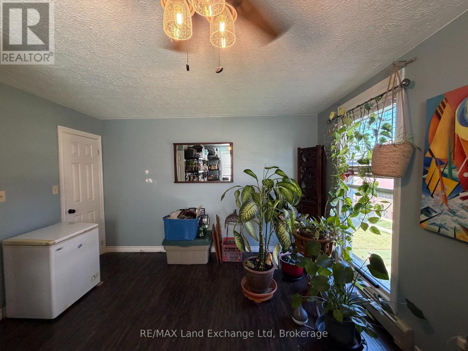
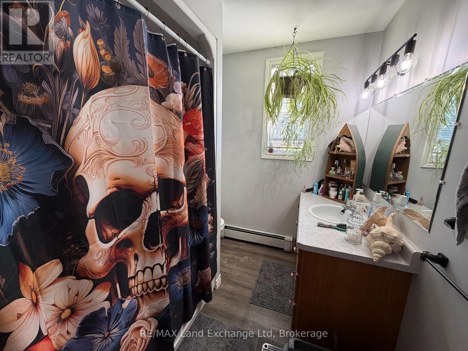
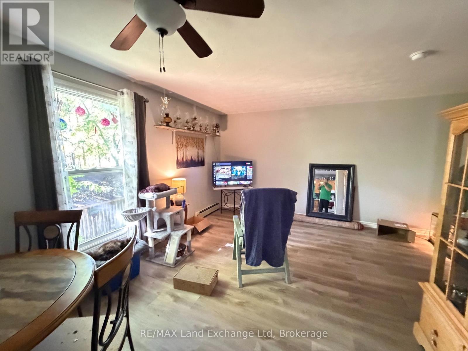
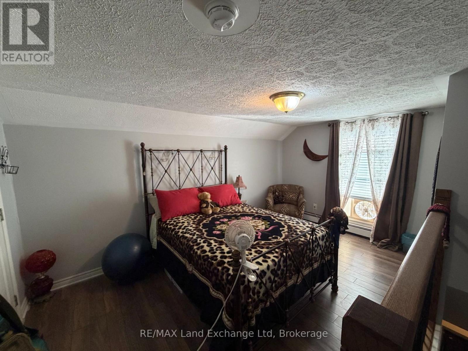
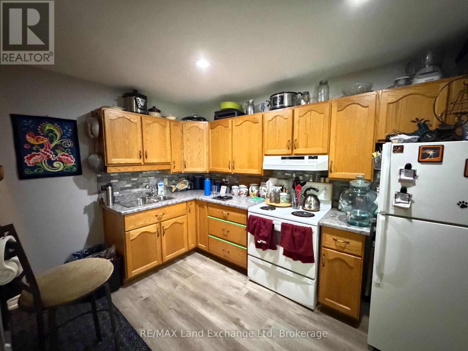
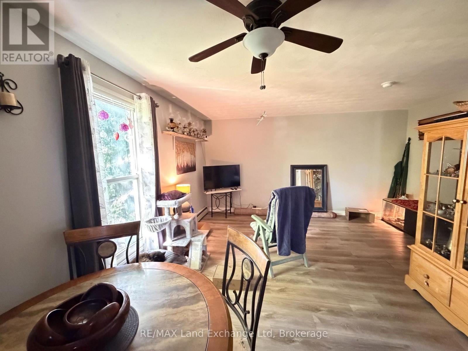
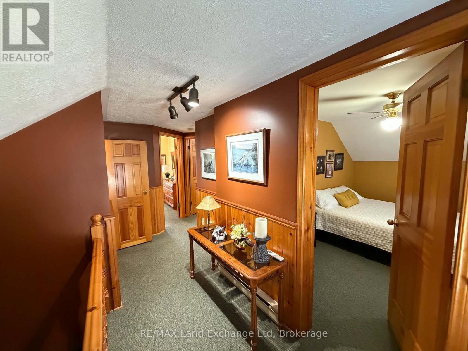
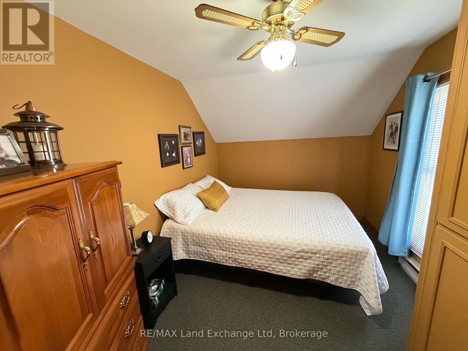
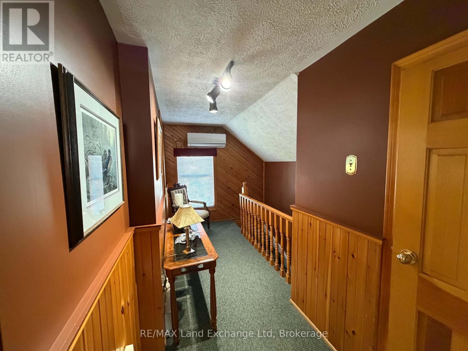
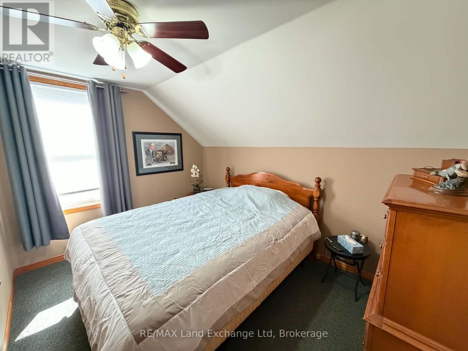
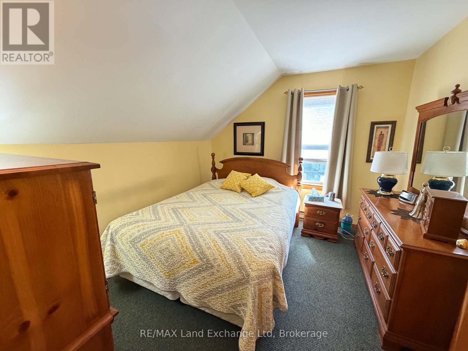
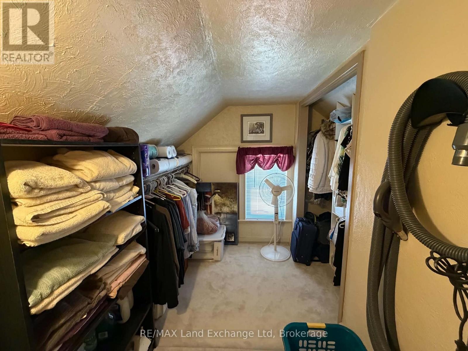
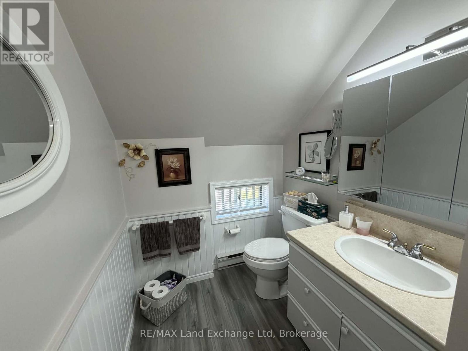
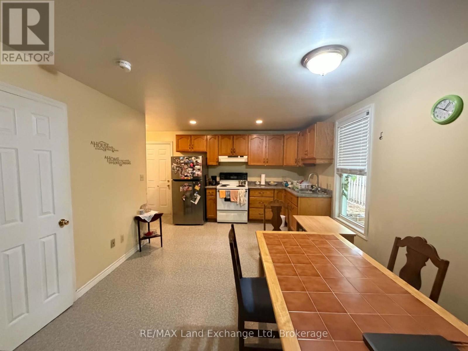
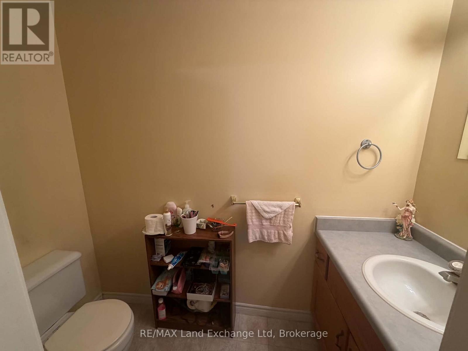
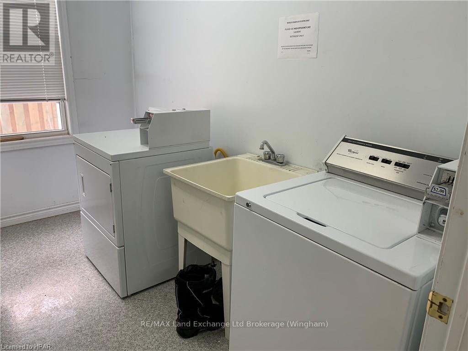
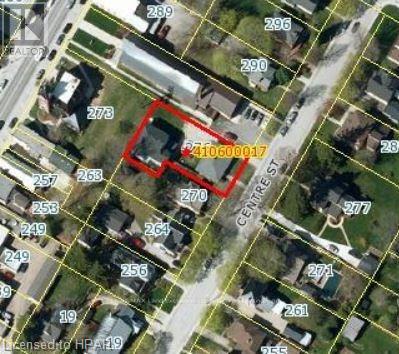
Fantastic Investment Opportunity in the Heart of Wingham! Looking to expand your investment portfolio? This fully rented triplex is a prime opportunity to own an income-generating property in a convenient location! Featuring three spacious units, each offering a fantastic layout with bright, clean, and inviting living spaces that tenants are sure to appreciate. The property also offers coin-operated laundry, ample parking, and plenty of outdoor space for tenants to enjoy. Conveniently located within walking distance to everything Wingham has to offer, including downtown shopping, restaurants, parks, schools, and other local amenities. Whether you're a seasoned investor or looking to get started in the rental market, this well-located triplex is an opportunity you won't want to miss! (id:61576)
Property Details
| MLS® Number | X14013806 |
| Property Type | Multi-family |
| Community Name | Wingham |
| Amenities Near By | Hospital |
| Features | Irregular Lot Size |
| Parking Space Total | 8 |
Building
| Bathroom Total | 5 |
| Bedrooms Above Ground | 5 |
| Bedrooms Total | 5 |
| Basement Development | Unfinished |
| Basement Type | Partial (unfinished) |
| Cooling Type | None |
| Exterior Finish | Vinyl Siding |
| Foundation Type | Stone |
| Half Bath Total | 2 |
| Heating Fuel | Natural Gas |
| Stories Total | 2 |
| Size Interior | 3,500 - 5,000 Sqft |
| Type | Triplex |
| Utility Water | Municipal Water |
Parking
| No Garage |
Land
| Acreage | No |
| Land Amenities | Hospital |
| Sewer | Sanitary Sewer |
| Size Frontage | 66 Ft |
| Size Irregular | 66 Ft |
| Size Total Text | 66 Ft|under 1/2 Acre |
| Zoning Description | R2 |
Rooms
| Level | Type | Length | Width | Dimensions |
|---|---|---|---|---|
| Second Level | Bathroom | 2.5 m | 2.36 m | 2.5 m x 2.36 m |
| Second Level | Bedroom | 3.25 m | 2.9 m | 3.25 m x 2.9 m |
| Second Level | Bedroom | 3.35 m | 2.57 m | 3.35 m x 2.57 m |
| Second Level | Loft | 4.42 m | 3.79 m | 4.42 m x 3.79 m |
| Second Level | Bedroom | 3.35 m | 2.62 m | 3.35 m x 2.62 m |
| Second Level | Bedroom | 3.66 m | 3.41 m | 3.66 m x 3.41 m |
| Second Level | Bathroom | 2.34 m | 2.5 m | 2.34 m x 2.5 m |
| Main Level | Kitchen | 3.66 m | 3.54 m | 3.66 m x 3.54 m |
| Main Level | Kitchen | 3.56 m | 2.5 m | 3.56 m x 2.5 m |
| Main Level | Living Room | 4.65 m | 5.03 m | 4.65 m x 5.03 m |
| Main Level | Bedroom | 5.06 m | 3.81 m | 5.06 m x 3.81 m |
| Main Level | Bathroom | 2.16 m | 1.86 m | 2.16 m x 1.86 m |
| Main Level | Dining Room | 5.03 m | 4.12 m | 5.03 m x 4.12 m |
| Main Level | Living Room | 6.33 m | 4.34 m | 6.33 m x 4.34 m |
| Main Level | Bathroom | 2.34 m | 1.32 m | 2.34 m x 1.32 m |
| Main Level | Living Room | 6.33 m | 4.34 m | 6.33 m x 4.34 m |
| Main Level | Bathroom | 2.36 m | 1.04 m | 2.36 m x 1.04 m |
https://www.realtor.ca/real-estate/30394131/276-centre-street-north-huron-wingham-wingham

Salesperson
(519) 531-1100
www.remaxlandexchange.ca/
www.facebook.com/remaxlandexchangewingham

262 Josephine St
Wingham, Ontario N0G 2W0
(519) 357-3332
www.remaxlandexchange.ca/
Contact Us
Contact us for more information

The trademarks REALTOR®, REALTORS®, and the REALTOR® logo are controlled by The Canadian Real Estate Association (CREA) and identify real estate professionals who are members of CREA. The trademarks MLS®, Multiple Listing Service® and the associated logos are owned by The Canadian Real Estate Association (CREA) and identify the quality of services provided by real estate professionals who are members of CREA. The trademark DDF® is owned by The Canadian Real Estate Association (CREA) and identifies CREA's Data Distribution Facility (DDF®)
October 13 2026 03:30:57
The Lakelands Association of REALTORS®
RE/MAX Land Exchange Ltd