
298 Albert Street S Saugeen Shores, Ontario N0H 2L0

$622,900
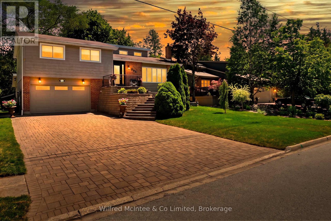
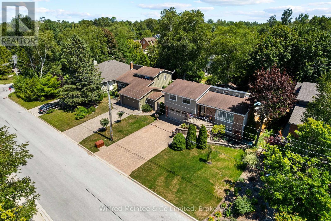
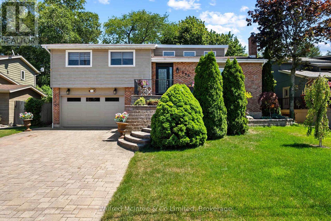
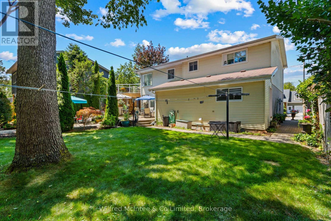
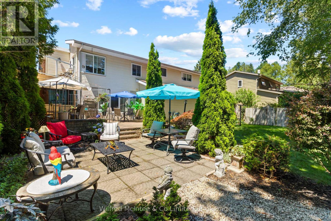
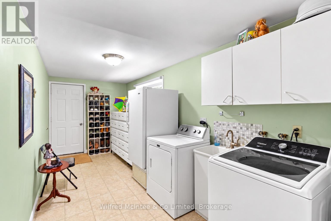
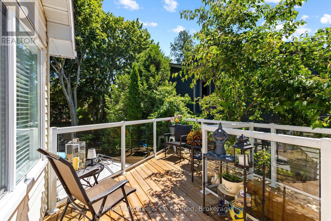
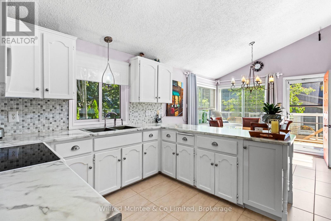
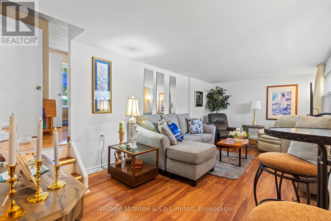
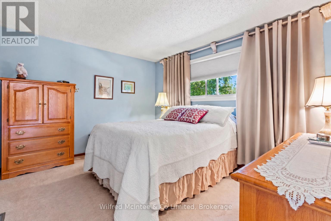
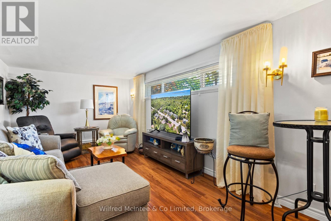
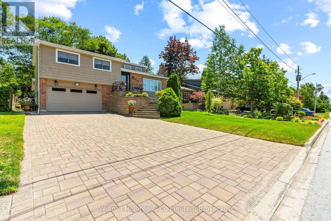
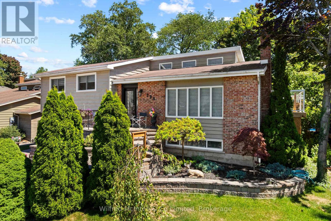
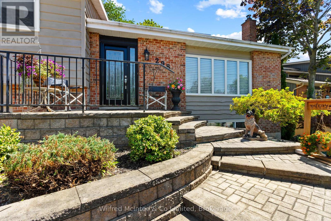
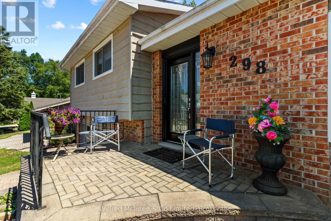
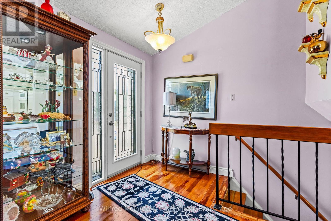
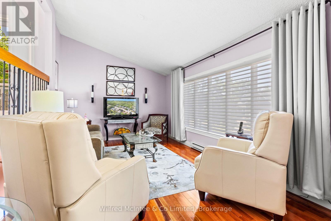
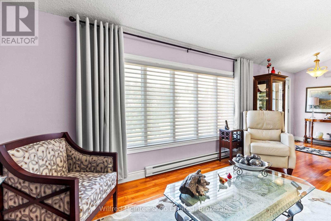
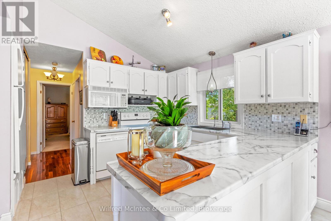
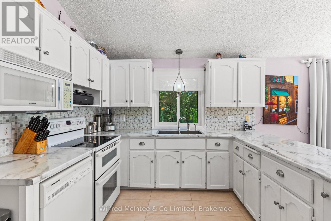
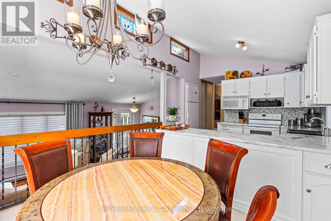
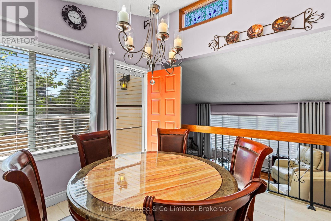
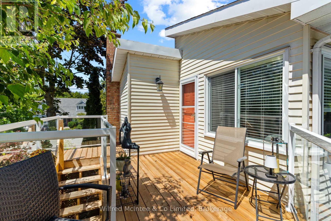
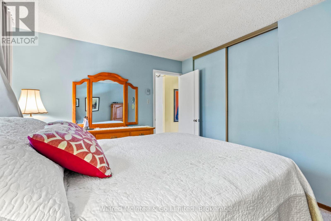
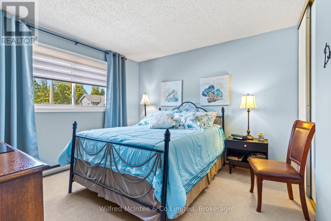
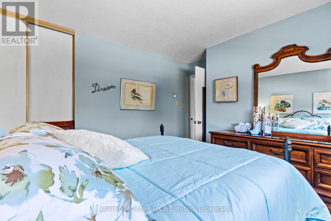
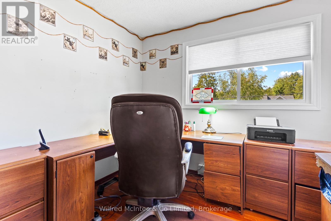
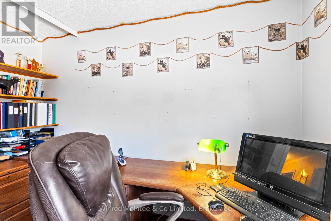
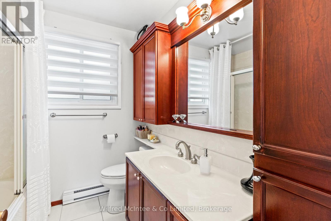
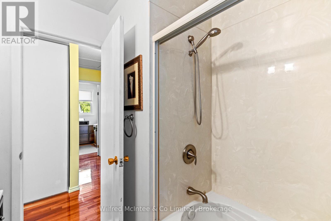
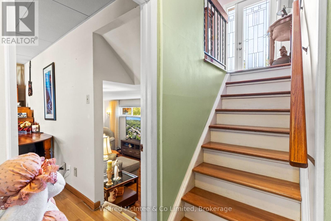
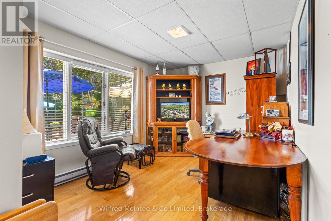
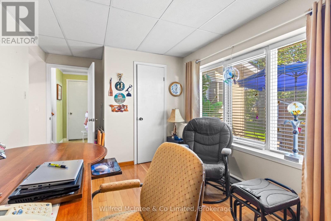
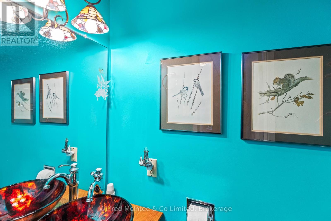
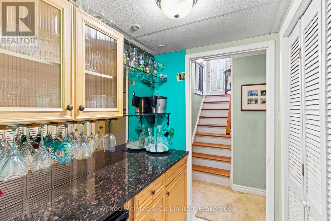
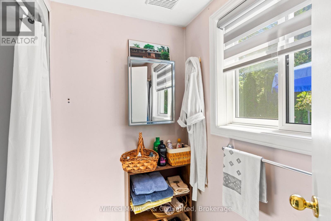
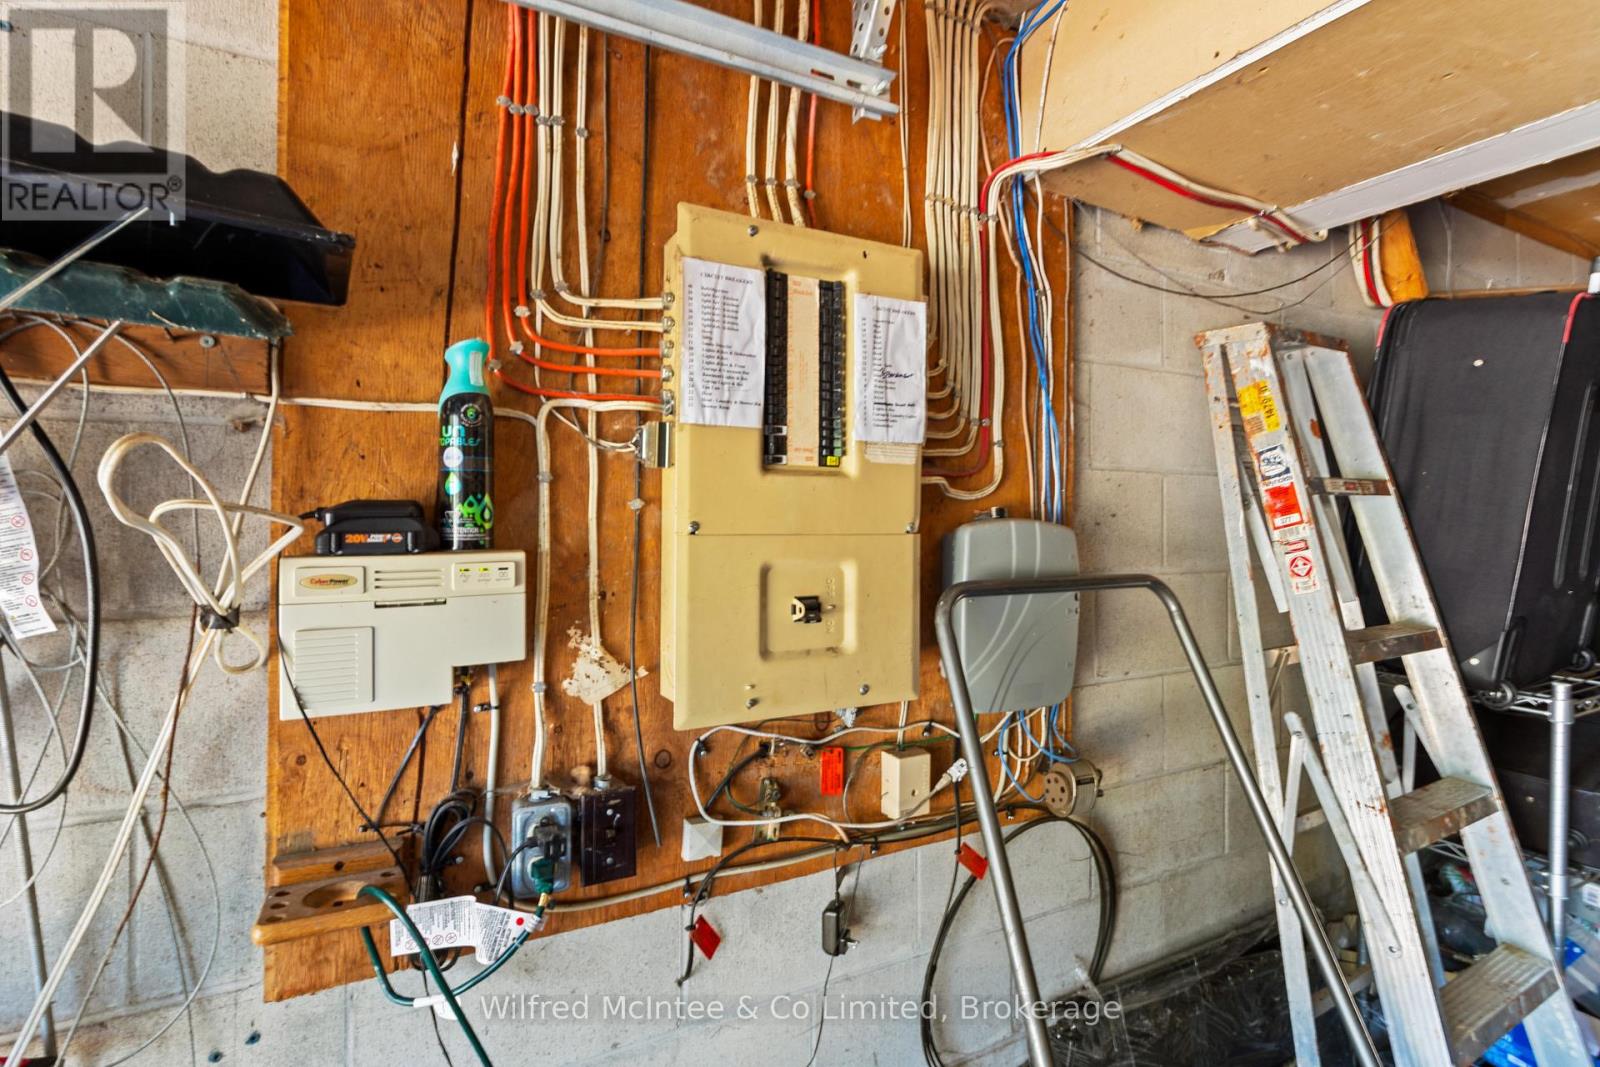
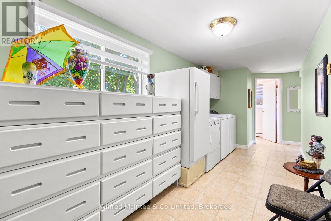
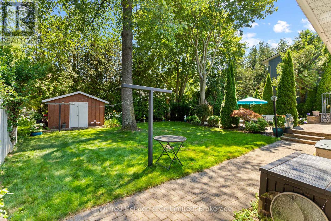
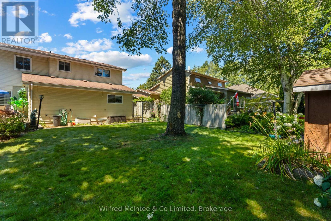
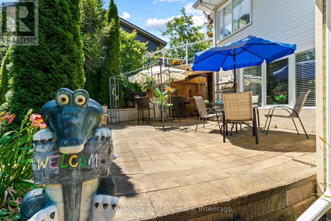
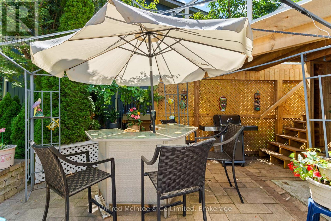
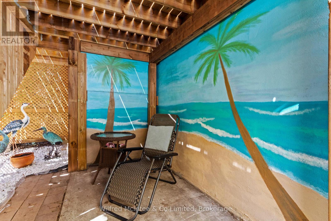
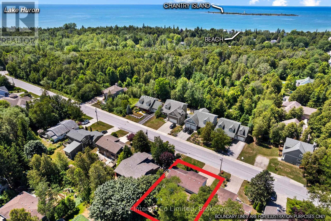
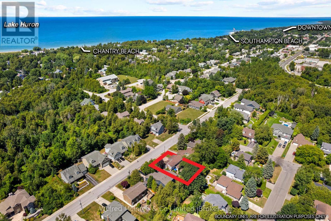
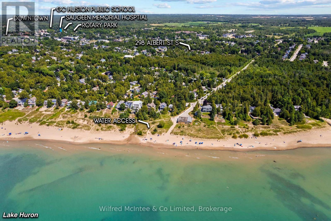
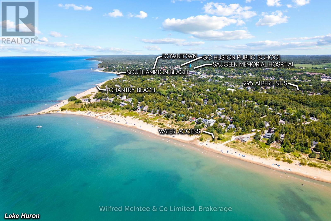
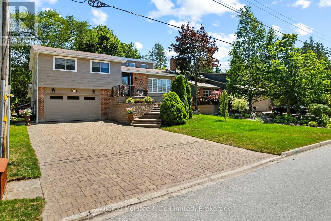
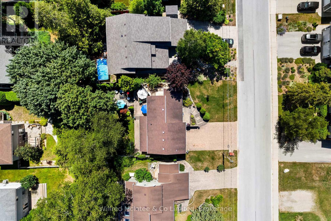
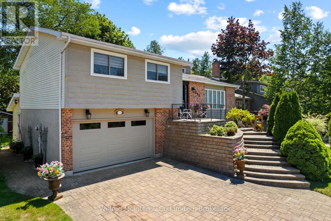
Welcome to 298 Albert Street South in Southampton - a move-in-ready split-level home offering fantastic space, impressive curb appeal and incredible value at just $622,900! From the professionally landscaped exterior, custom front staircase and attractive stone driveway to the bright, open-concept interior, this home is ready for its next owners to simply move in and enjoy. The gentler-sloped driveway is also a major bonus, making everyday parking and winter access easier than many properties in the neighbourhood.Inside, vaulted ceilings create a bright and spacious feel throughout the main living area, complemented by three bedrooms and two bathrooms. The versatile lower level adds even more living and entertaining space with a dry bar, Ducting is already done for your future furnace installation, direct garage access, laundry, convenient side-door entry and two flexible rooms perfect for a family room, home office, guest space, games room or additional entertaining area.Step outside and you'll find a backyard made to be enjoyed - an ideal setting for summer BBQs, gatherings with friends and family, or simply relaxing outdoors after a day at the beach. With easy access directly from the lower level, indoor and outdoor entertaining flows naturally.Complete with a 1.5-car attached garage, 200-amp electrical service in the garage which is convenient for EV charger, quick possession available, and a fantastic Southampton location just minutes from the beach, downtown shops, restaurants and amenities, this property offers a lot of home for the money. Now listed at an incredible $622,900 - get it while it's LISTED! OPEN HOUSE - Saturday, September 26th from 2:00-4:00 PM. Come tour 298 Albert Street South in person and see everything this home has to offer. Or Book your private showing today with your realtor of choice. (id:61576)
Open House
This property has open houses!
2:00 pm
Ends at:4:00 pm
Property Details
| MLS® Number | X13824550 |
| Property Type | Single Family |
| Community Name | Saugeen Shores |
| Parking Space Total | 5 |
Building
| Bathroom Total | 3 |
| Bedrooms Above Ground | 3 |
| Bedrooms Total | 3 |
| Appliances | Water Heater, Dishwasher, Dryer, Stove, Washer, Refrigerator |
| Basement Development | Finished |
| Basement Features | Walk Out |
| Basement Type | N/a (finished) |
| Construction Style Attachment | Detached |
| Construction Style Split Level | Backsplit |
| Cooling Type | Window Air Conditioner |
| Exterior Finish | Wood, Vinyl Siding |
| Foundation Type | Concrete, Block |
| Half Bath Total | 2 |
| Heating Fuel | Electric |
| Heating Type | Baseboard Heaters |
| Size Interior | 700 - 1,100 Sqft |
| Type | House |
| Utility Water | Municipal Water |
Parking
| Attached Garage | |
| Garage |
Land
| Acreage | No |
| Sewer | Sanitary Sewer |
| Size Depth | 115 Ft |
| Size Frontage | 60 Ft |
| Size Irregular | 60 X 115 Ft |
| Size Total Text | 60 X 115 Ft |
Rooms
| Level | Type | Length | Width | Dimensions |
|---|---|---|---|---|
| Lower Level | Utility Room | 2.05 m | 2.26 m | 2.05 m x 2.26 m |
| Lower Level | Laundry Room | 6.65 m | 2.15 m | 6.65 m x 2.15 m |
| Lower Level | Family Room | 4.65 m | 2.87 m | 4.65 m x 2.87 m |
| Lower Level | Recreational, Games Room | 6.14 m | 3.14 m | 6.14 m x 3.14 m |
| Lower Level | Den | 1.44 m | 1.72 m | 1.44 m x 1.72 m |
| Main Level | Bedroom 3 | 2.69 m | 3.3 m | 2.69 m x 3.3 m |
| Main Level | Bedroom | 3.93 m | 3.4 m | 3.93 m x 3.4 m |
| Main Level | Bedroom 3 | 2.15 m | 2.36 m | 2.15 m x 2.36 m |
| Main Level | Kitchen | 3.07 m | 3.09 m | 3.07 m x 3.09 m |
| Main Level | Dining Room | 2.89 m | 3.14 m | 2.89 m x 3.14 m |
| Main Level | Living Room | 5.43 m | 3.42 m | 5.43 m x 3.42 m |
| Main Level | Foyer | 2.03 m | 2.56 m | 2.03 m x 2.56 m |
Utilities
| Cable | Available |
| Electricity | Installed |
| Sewer | Installed |
https://www.realtor.ca/real-estate/30323291/298-albert-street-s-saugeen-shores-saugeen-shores


Contact Us
Contact us for more information

The trademarks REALTOR®, REALTORS®, and the REALTOR® logo are controlled by The Canadian Real Estate Association (CREA) and identify real estate professionals who are members of CREA. The trademarks MLS®, Multiple Listing Service® and the associated logos are owned by The Canadian Real Estate Association (CREA) and identify the quality of services provided by real estate professionals who are members of CREA. The trademark DDF® is owned by The Canadian Real Estate Association (CREA) and identifies CREA's Data Distribution Facility (DDF®)
September 24 2026 06:31:07
The Lakelands Association of REALTORS®
Wilfred Mcintee & Co Limited