
338 Fergus Street N Wellington North, Ontario N0G 2L2

$899,900
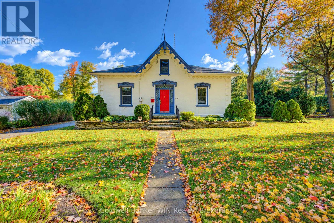
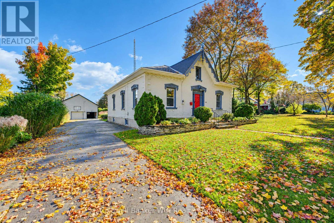
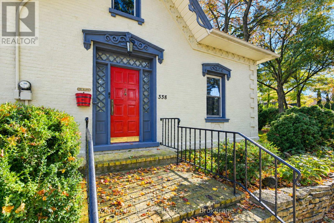
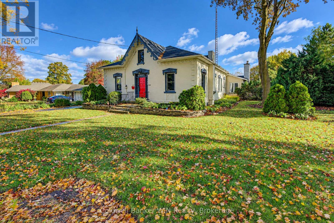
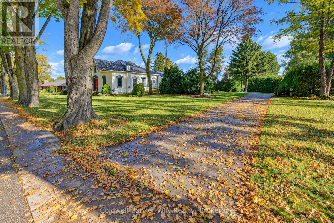
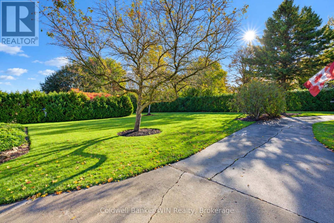
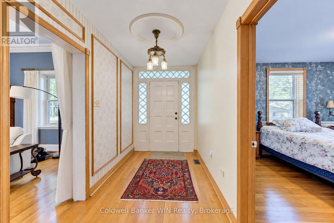
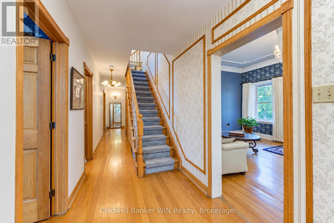
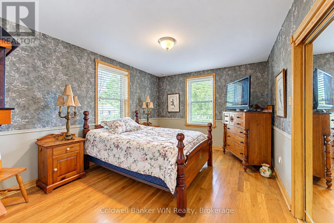
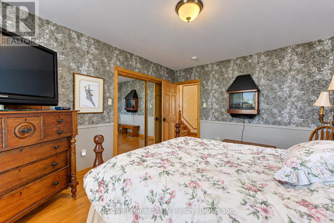
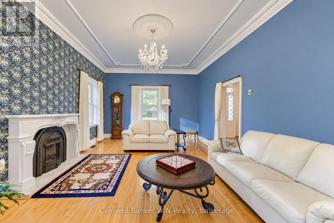
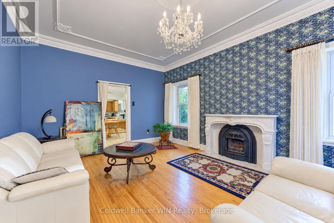
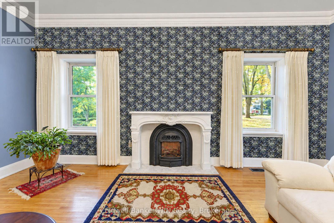
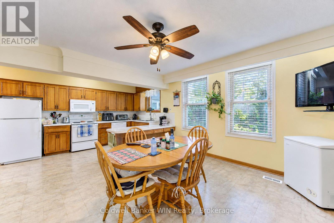
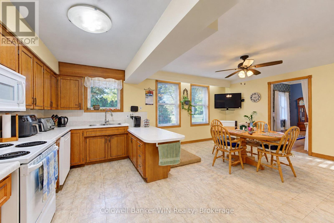
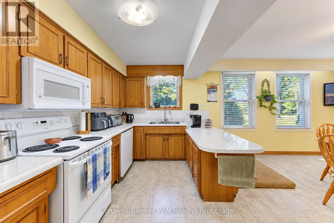
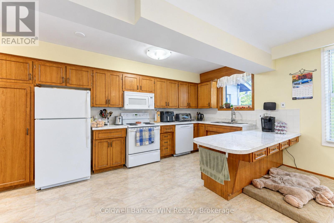
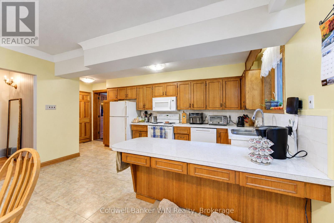
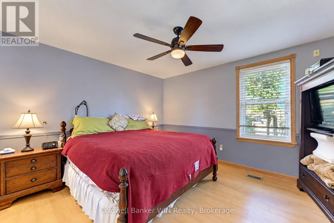
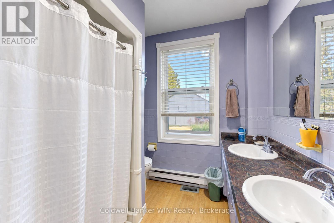
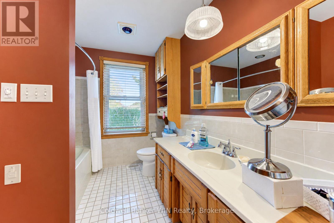
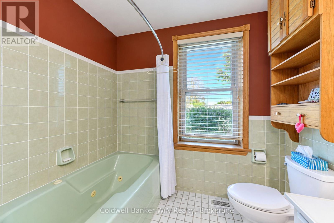
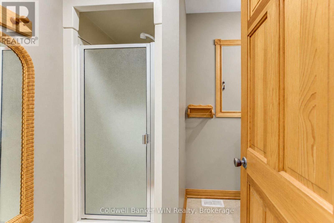
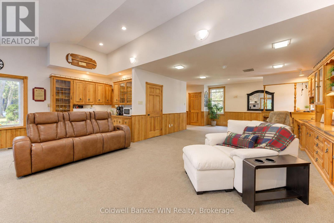
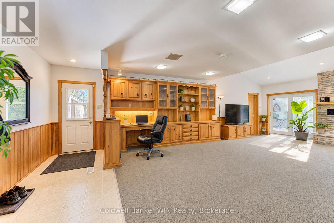
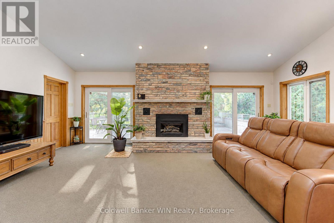
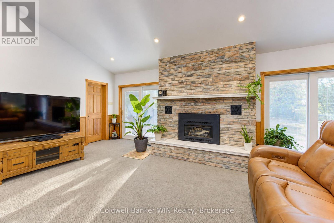
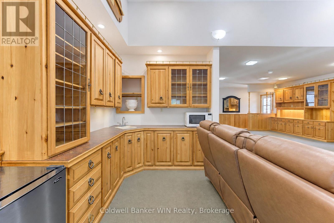
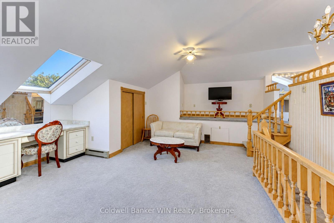
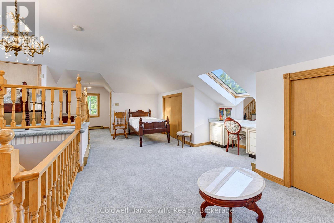
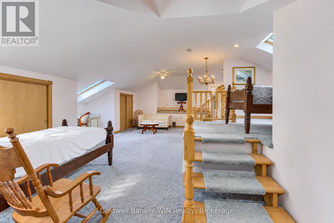
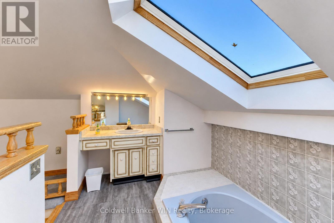
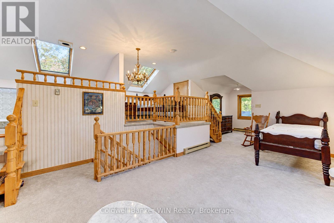
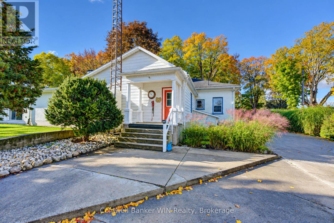
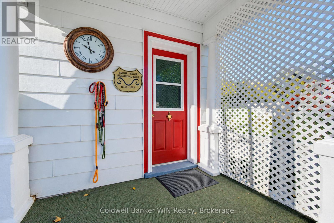
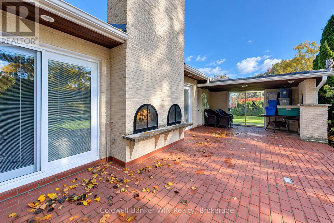
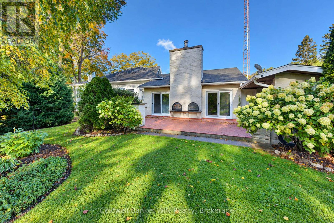
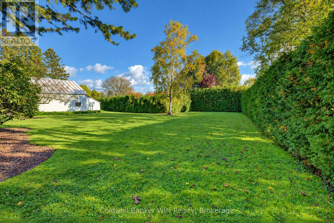
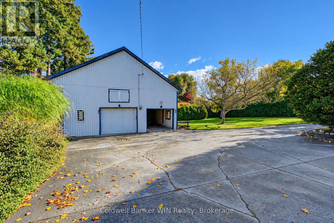
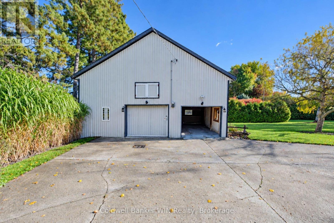
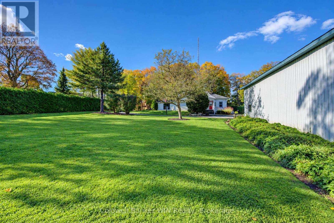
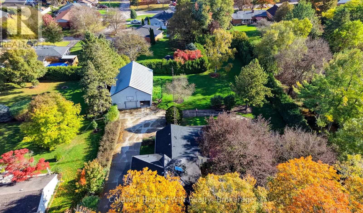
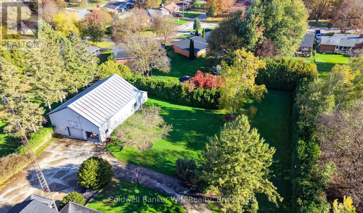
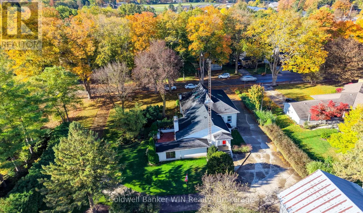
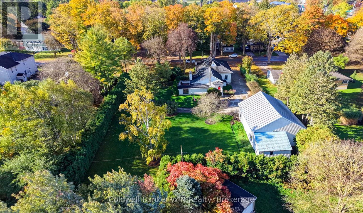
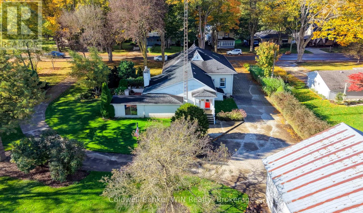
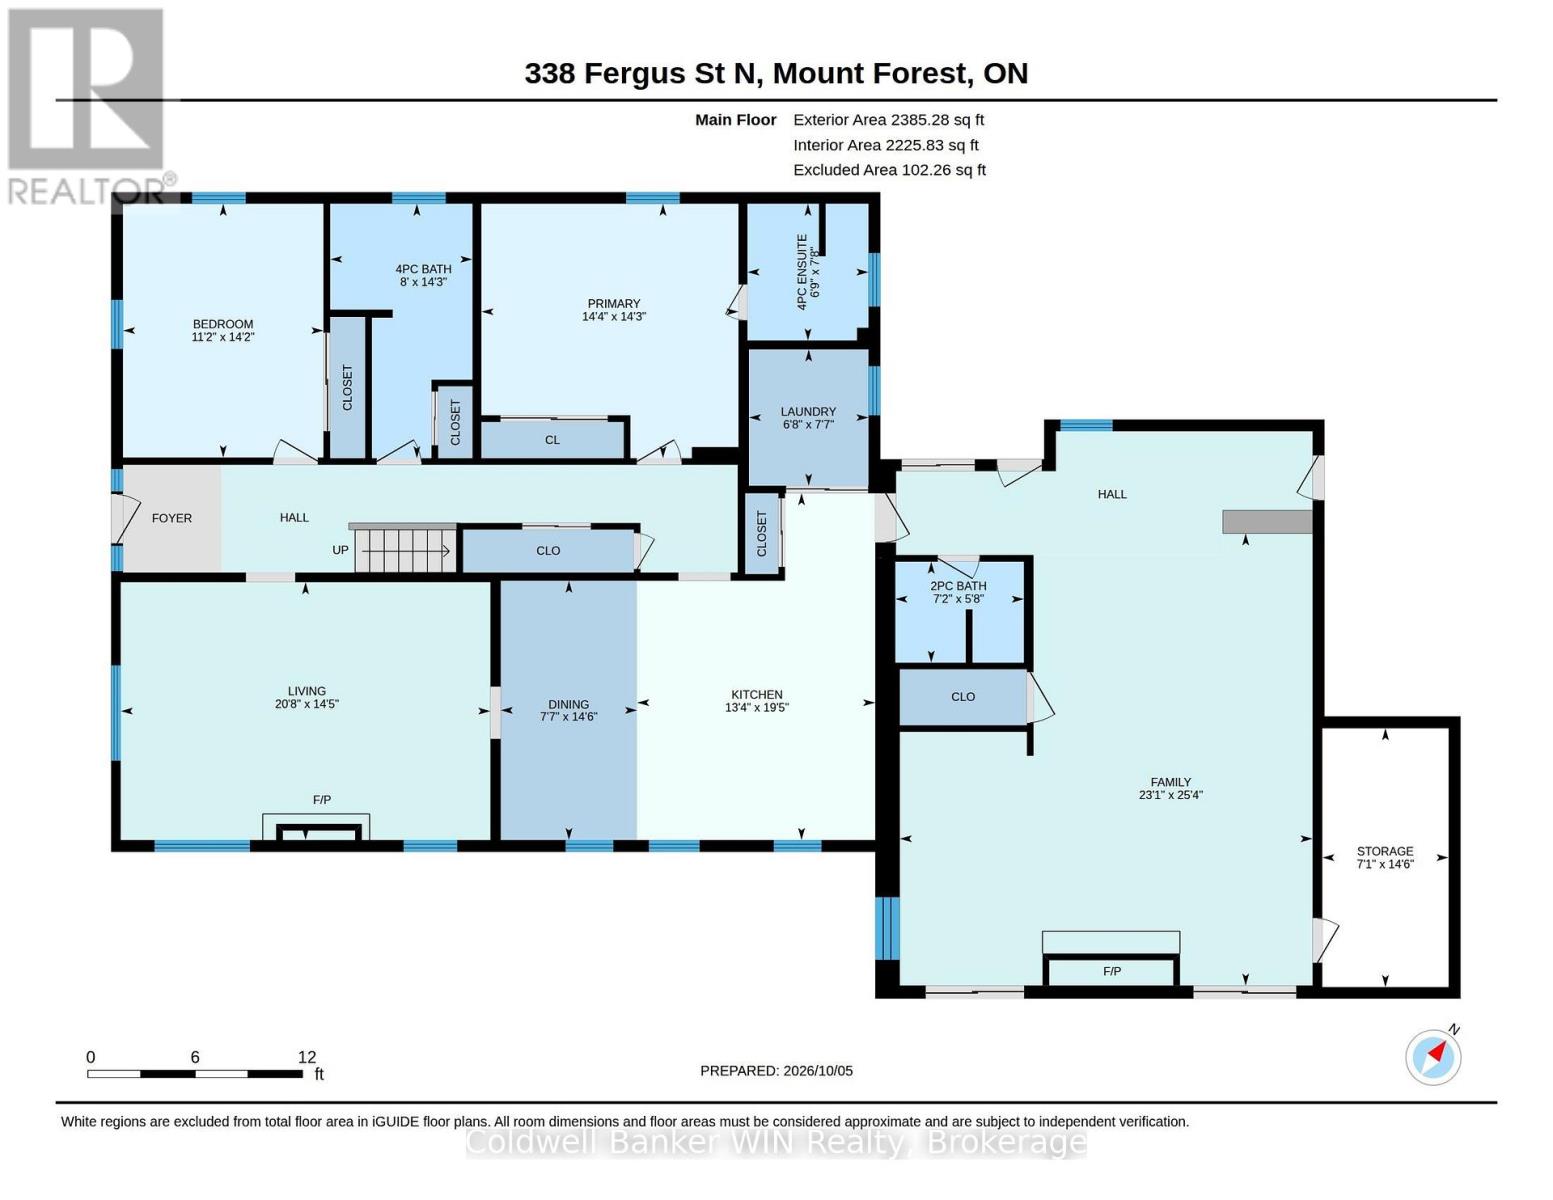
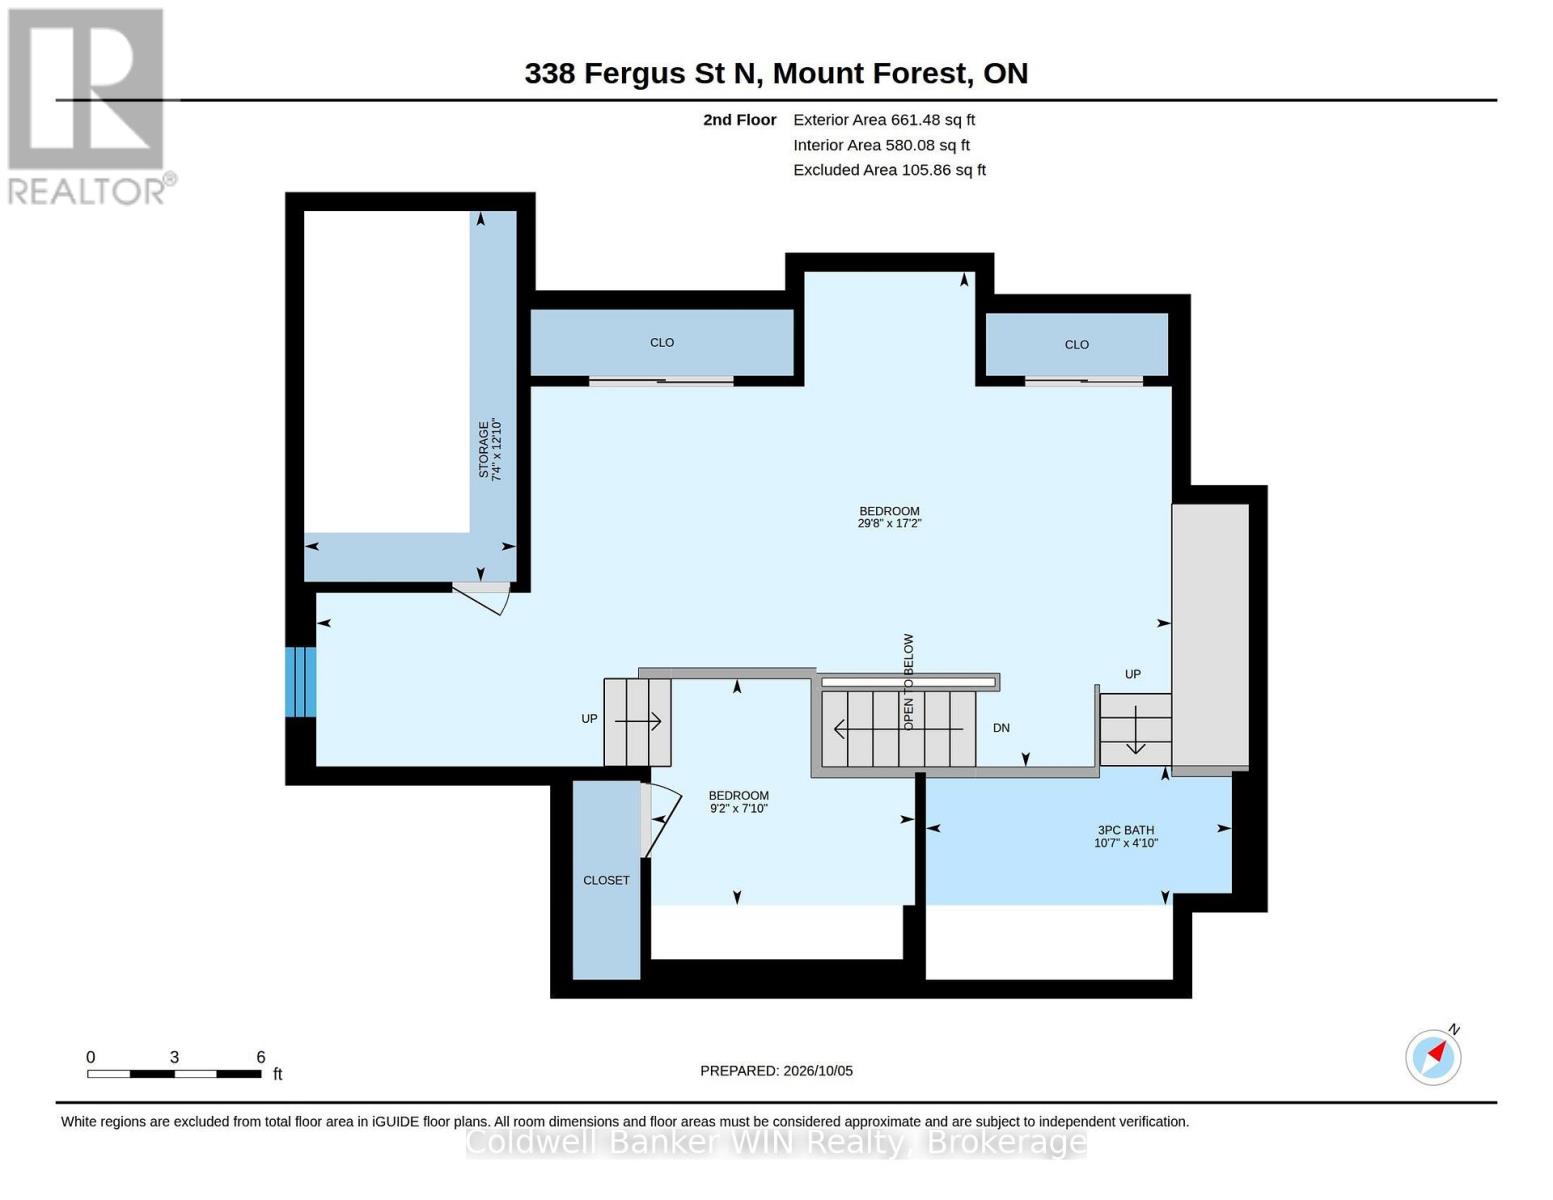
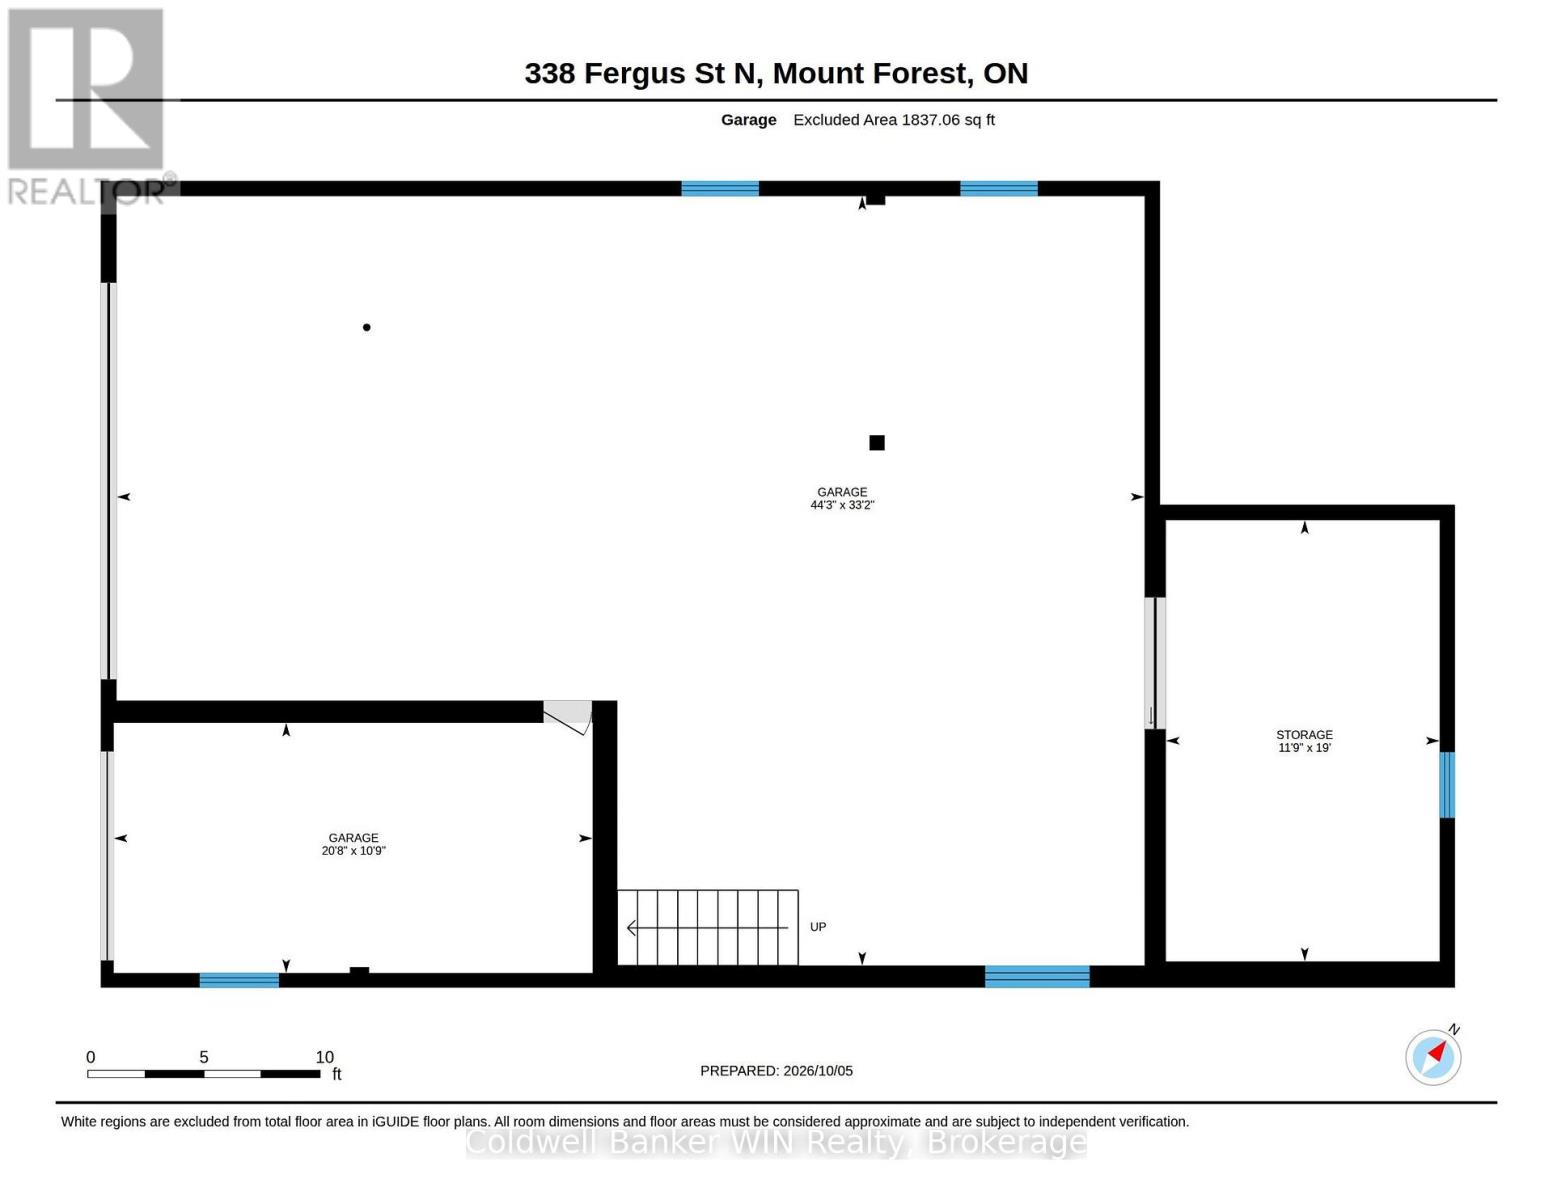
As you pass along the quiet street lined by century old maple trees and stately century homes, you will arrive at this 150 year old classic "Ontario Regency Cottage" style bungaloft. Entering on the concrete circular driveway you will pass through the hedge lined manicured lot which is almost 1 acre in size. The original home had a loft area and a large addition with a cathedral ceiling added in 1984. The classic front entrance opens onto a large foyer and the formal living room complete with hardwood floors, chandelier and a gas fired fireplace. In turn, this room opens into the dining area and kitchen with a peninsula island. Still remaining in the original portion of the home you will find a large principal bedroom, a large guest bedroom as well as a 4 piece washroom and laundry room. Entering into the addition, you will be greeted by a large great room with a cathedral ceiling. These patio doors from this room open onto a partially covered, partially walled in patio. This addition also contains a 3 piece washroom. This room can also be accessed from the rear through the pillared entrance which once adorned the front of the residence. Let's not overlook the spacious loft area which completes the 3,000 sq. Ft. Living area of this home. Access to this level is from the front foyer. You'll be pleasantly surprised by this cheery area which is washed with natural light from the 3 skylights. There are 2 sleeping areas, a sitting area as well as a partially walled raised 3 piece washroom complete with a sunken bath tub. In addition to this spectacular home, there is a detached structure which provides ample parking and storage/workshop areas. Further storage is provided by a full height loft. This very unique and well-designed property has been in the current family for the last 68 years. But alas, it is now someone else's turn to live in, love and enjoy this home and property. (id:61576)
Property Details
| MLS® Number | X14017734 |
| Property Type | Single Family |
| Community Name | Mount Forest |
| Amenities Near By | Hospital, Park, Schools, Golf Nearby |
| Community Features | Community Centre |
| Equipment Type | None |
| Features | Level, Gazebo, Sump Pump |
| Parking Space Total | 14 |
| Rental Equipment Type | None |
| Structure | Patio(s), Porch |
Building
| Bathroom Total | 4 |
| Bedrooms Above Ground | 4 |
| Bedrooms Total | 4 |
| Age | 100+ Years |
| Amenities | Fireplace(s) |
| Appliances | Central Vacuum, Water Heater, Water Softener, Dishwasher, Stove, Refrigerator |
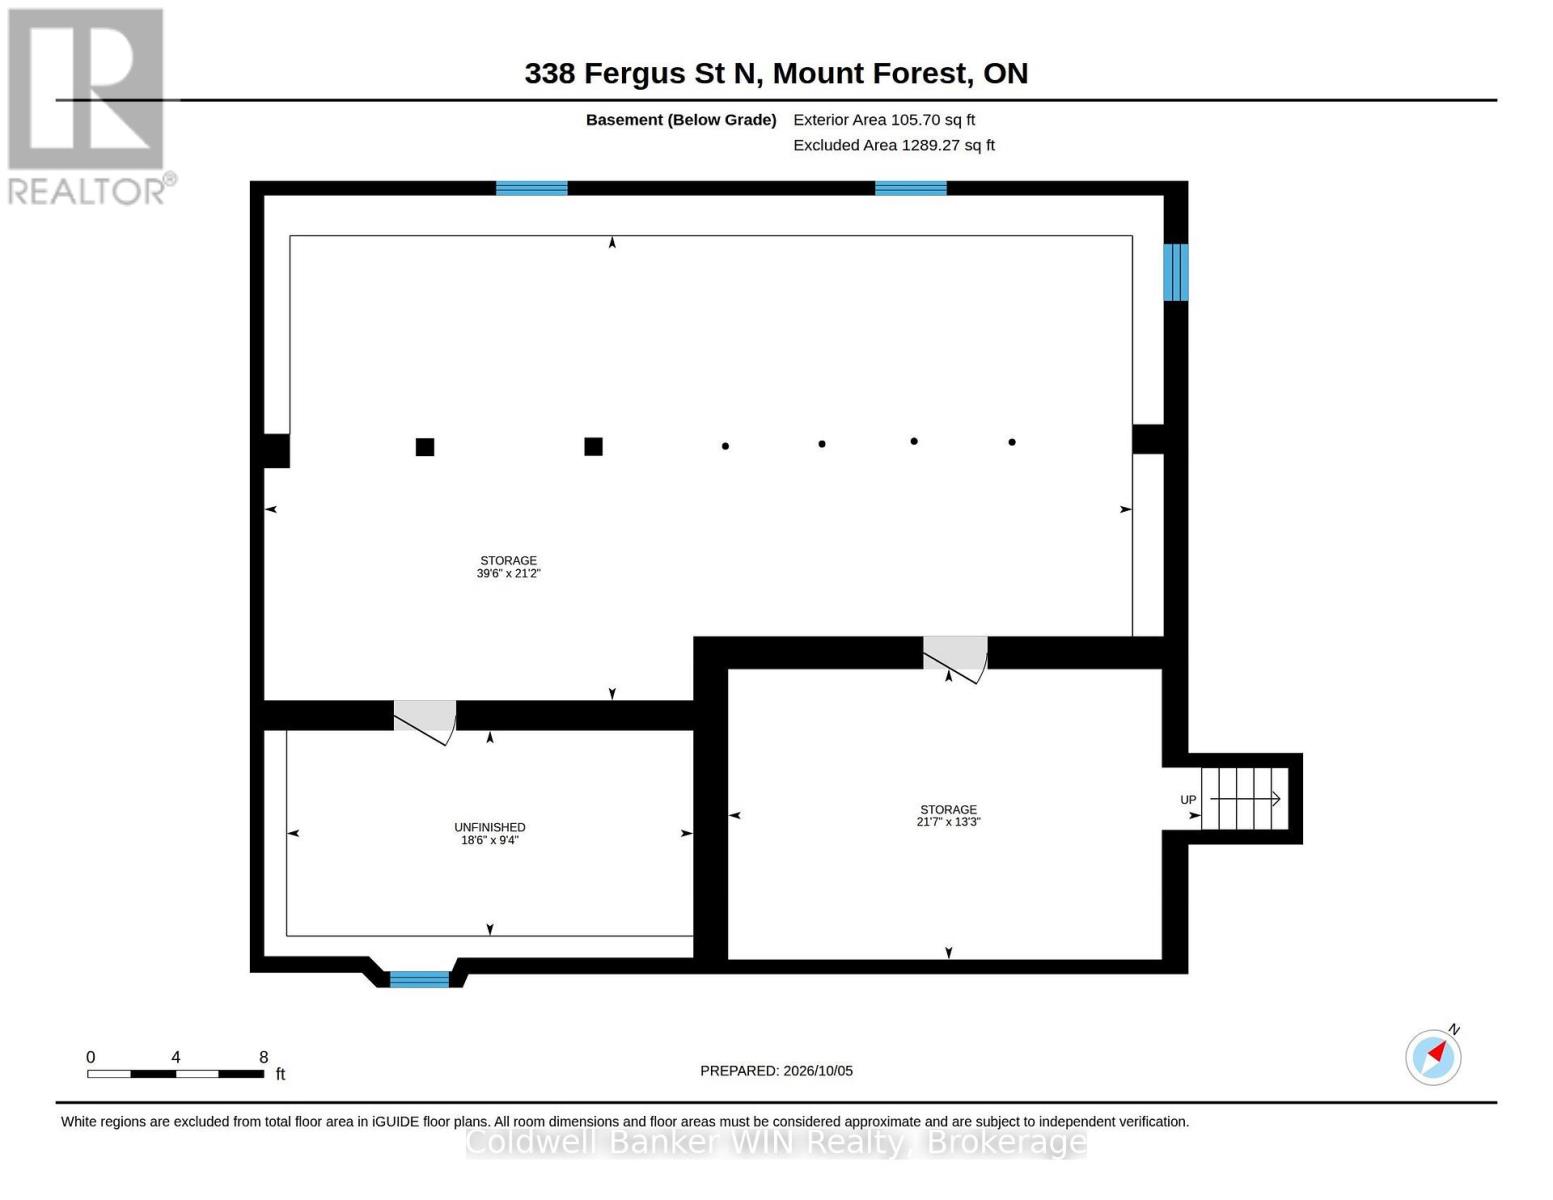
| Basement Development | Unfinished |
| Basement Type | Partial (unfinished) |
| Construction Style Attachment | Detached |
| Cooling Type | Central Air Conditioning |
| Exterior Finish | Aluminum Siding, Brick |
| Fire Protection | Smoke Detectors |
| Fireplace Present | Yes |
| Fireplace Total | 2 |
| Foundation Type | Slab, Stone |
| Half Bath Total | 1 |
| Heating Fuel | Natural Gas |
| Heating Type | Forced Air |
| Stories Total | 2 |
| Size Interior | 3,000 - 3,500 Sqft |
| Type | House |
| Utility Water | Municipal Water |
Parking
| Detached Garage | |
| Garage |
Land
| Acreage | No |
| Land Amenities | Hospital, Park, Schools, Golf Nearby |
| Landscape Features | Landscaped |
| Sewer | Sanitary Sewer |
| Size Depth | 301 Ft ,6 In |
| Size Frontage | 149 Ft ,8 In |
| Size Irregular | 149.7 X 301.5 Ft ; 244.72x149.91x301.47x57.79x54.22x93 |
| Size Total Text | 149.7 X 301.5 Ft ; 244.72x149.91x301.47x57.79x54.22x93 |
| Zoning Description | R2 |
Rooms
| Level | Type | Length | Width | Dimensions |
|---|---|---|---|---|
| Second Level | Bedroom | 9.04 m | 5.23 m | 9.04 m x 5.23 m |
| Second Level | Bedroom | 2.79 m | 2.39 m | 2.79 m x 2.39 m |
| Second Level | Bathroom | 3.23 m | 1.47 m | 3.23 m x 1.47 m |
| Main Level | Living Room | 6.3 m | 4.39 m | 6.3 m x 4.39 m |
| Main Level | Other | 2.15 m | 4.41 m | 2.15 m x 4.41 m |
| Main Level | Dining Room | 2.32 m | 4.42 m | 2.32 m x 4.42 m |
| Main Level | Kitchen | 4.06 m | 5.91 m | 4.06 m x 5.91 m |
| Main Level | Primary Bedroom | 4.38 m | 4.34 m | 4.38 m x 4.34 m |
| Main Level | Bathroom | 2.06 m | 2.33 m | 2.06 m x 2.33 m |
| Main Level | Bedroom | 3.42 m | 4.32 m | 3.42 m x 4.32 m |
| Main Level | Bathroom | 2.43 m | 4.34 m | 2.43 m x 4.34 m |
| Main Level | Family Room | 7.04 m | 7.71 m | 7.04 m x 7.71 m |
| Main Level | Laundry Room | 2.04 m | 2.32 m | 2.04 m x 2.32 m |
| Main Level | Bathroom | 2.19 m | 1.72 m | 2.19 m x 1.72 m |
Utilities
| Cable | Available |
| Electricity | Installed |
| Sewer | Installed |


153 Main St S, P.o. Box 218
Mount Forest, Ontario N0G 2L0
(519) 323-3022
(519) 323-1092
Contact Us
Contact us for more information

The trademarks REALTOR®, REALTORS®, and the REALTOR® logo are controlled by The Canadian Real Estate Association (CREA) and identify real estate professionals who are members of CREA. The trademarks MLS®, Multiple Listing Service® and the associated logos are owned by The Canadian Real Estate Association (CREA) and identify the quality of services provided by real estate professionals who are members of CREA. The trademark DDF® is owned by The Canadian Real Estate Association (CREA) and identifies CREA's Data Distribution Facility (DDF®)
October 13 2026 04:30:41
The Lakelands Association of REALTORS®
Coldwell Banker Win Realty