
343509 North Line West Grey, Ontario N0C 1K0

$1,690,000
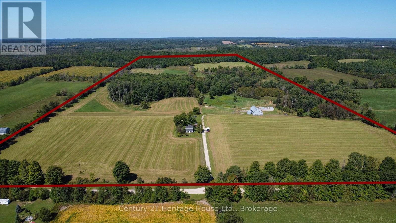
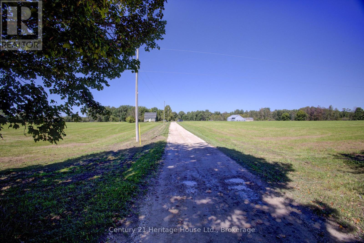
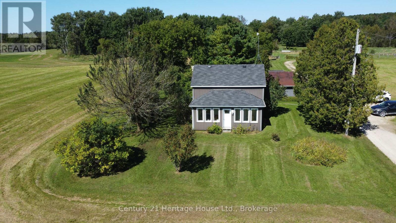
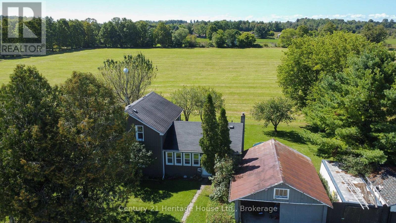
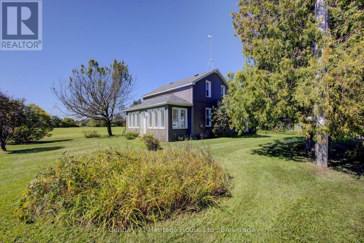
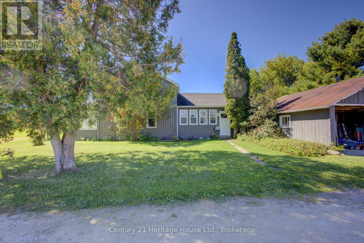
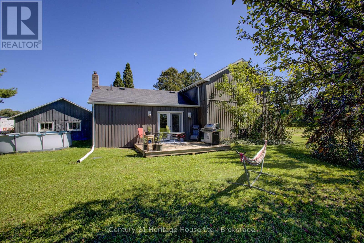
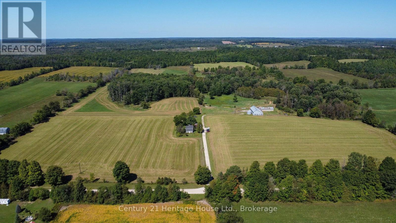
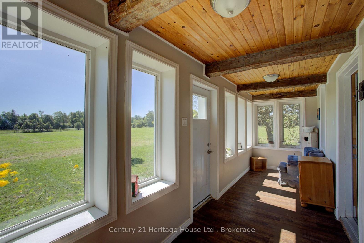
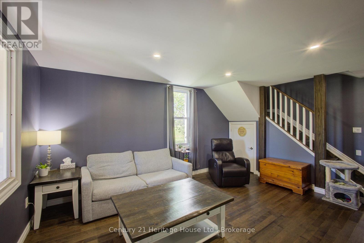
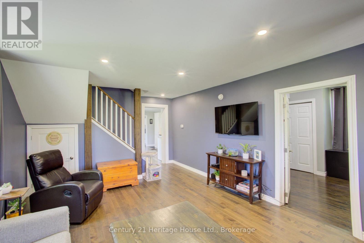
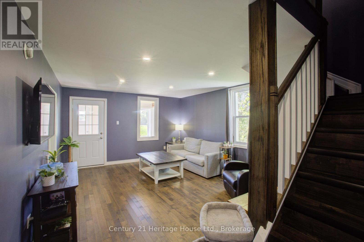
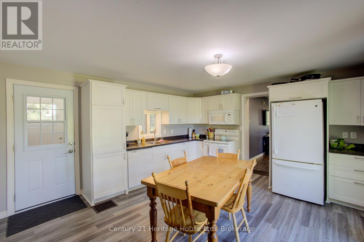
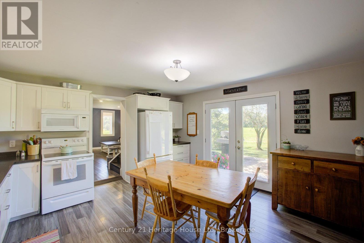
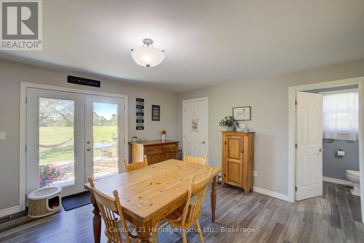
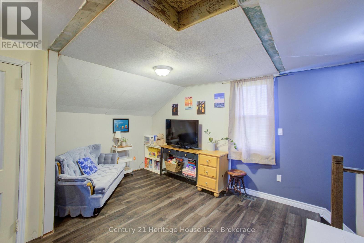
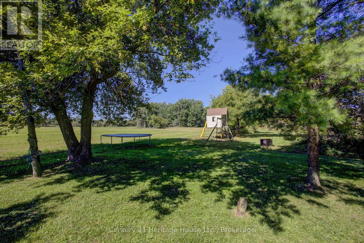
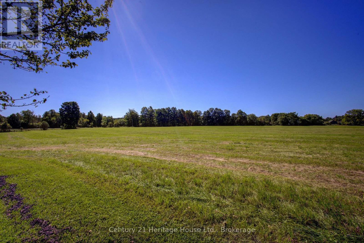
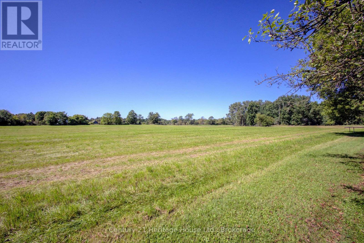
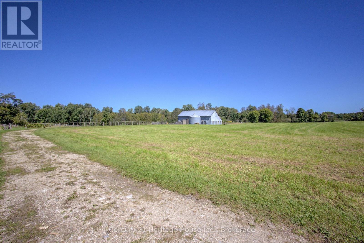
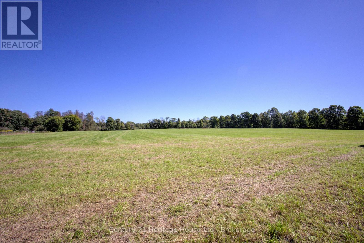
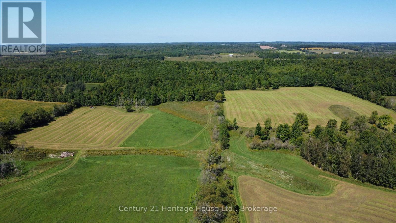
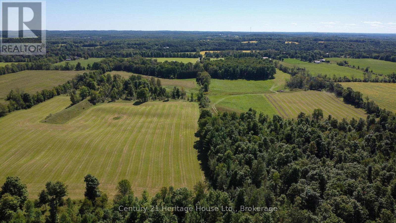
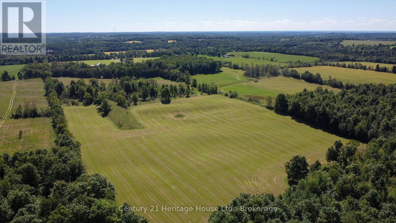
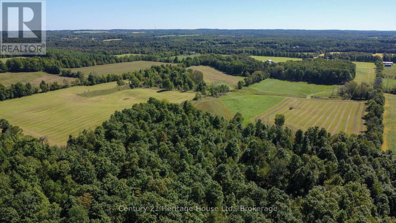
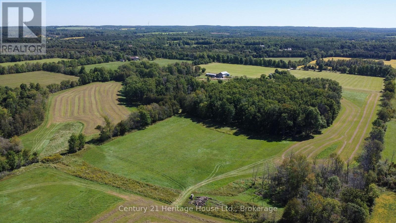
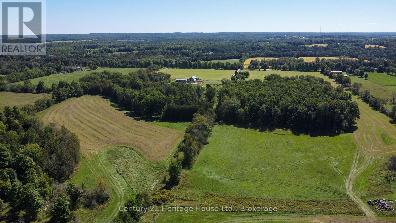
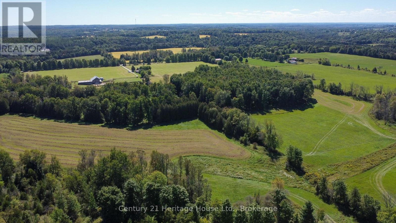
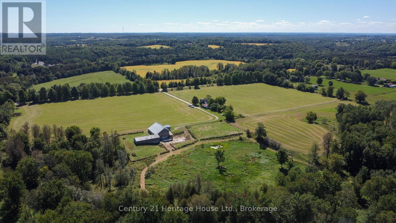
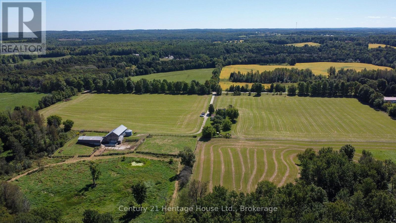
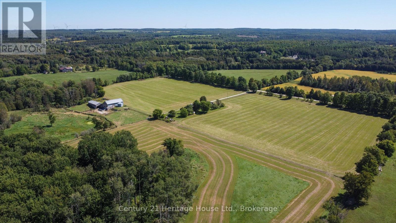
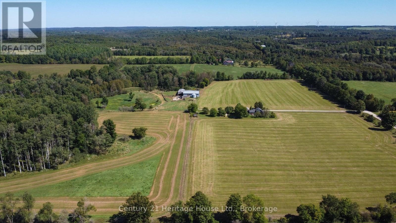
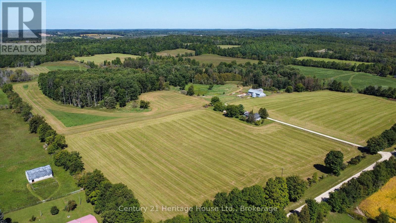
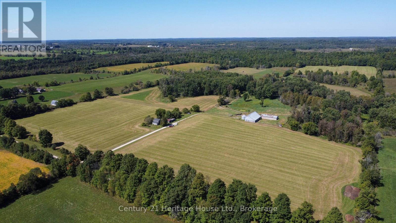
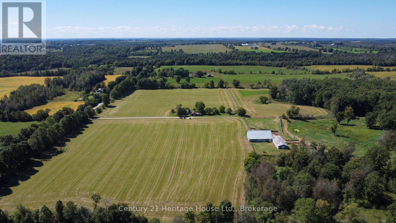
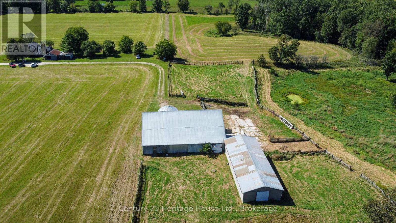
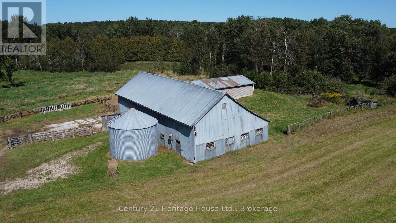
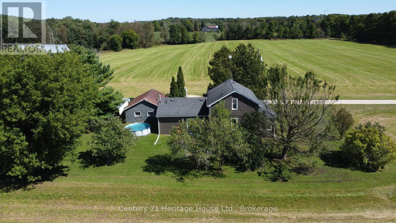
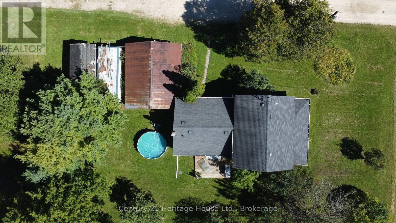
A rare opportunity to own a true multi-generational Grey County farm. Located in the former Glenelg Township, now part of the Municipality of West Grey, this approximately 100-acre farm has been in the same family for over a 100 years and is now being offered by the third generation to farm the property. For approximately 30 years, the farm operated primarily as a beef cow/calf operation supporting approximately 40 cows. Of the total acreage, approximately 70 acres are workable, historically used for pasture and hay production, with roughly 20 acres periodically cultivated as part of a crop rotation. Over the past five years, the workable land has been rented to a local farmer for hay production. In 2022, several fence rows were removed and access points widened to create a large, more workable field on the west side, improving the efficiency and versatility of the land. At the rear of the property are approximately 15 acres of mixed hardwood bush, adding privacy, recreational appeal and a beautiful natural backdrop. The property is improved with a 1-1/2 storey farmhouse that has seen numerous updates over the years while retaining the character of a long-held family farmstead. Soil mapping identifies the front as Sargent Loam with the rear showing as Pike Lake Loam. With productive acreage, established agricultural history, hardwood bush and more than a century of family ownership, this is a special opportunity for farmers, rural buyers or anyone looking to establish their own legacy in West Grey. (id:61576)
Property Details
| MLS® Number | X13789712 |
| Property Type | Agriculture |
| Community Name | West Grey |
| Equipment Type | Water Heater - Electric, Water Heater |
| Farm Type | Farm |
| Features | Lane, Carpet Free |
| Parking Space Total | 22 |
| Rental Equipment Type | Water Heater - Electric, Water Heater |
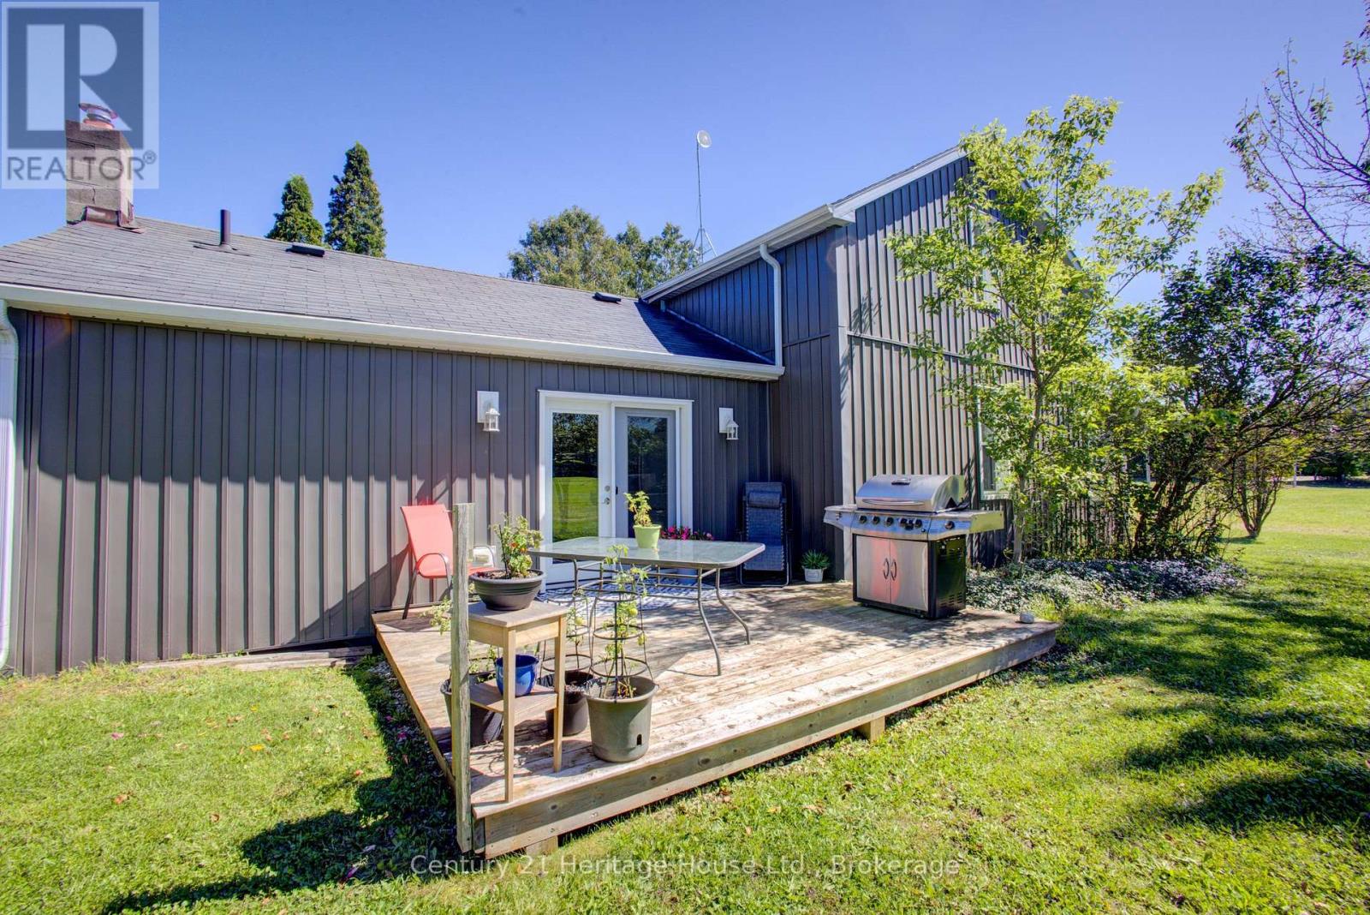
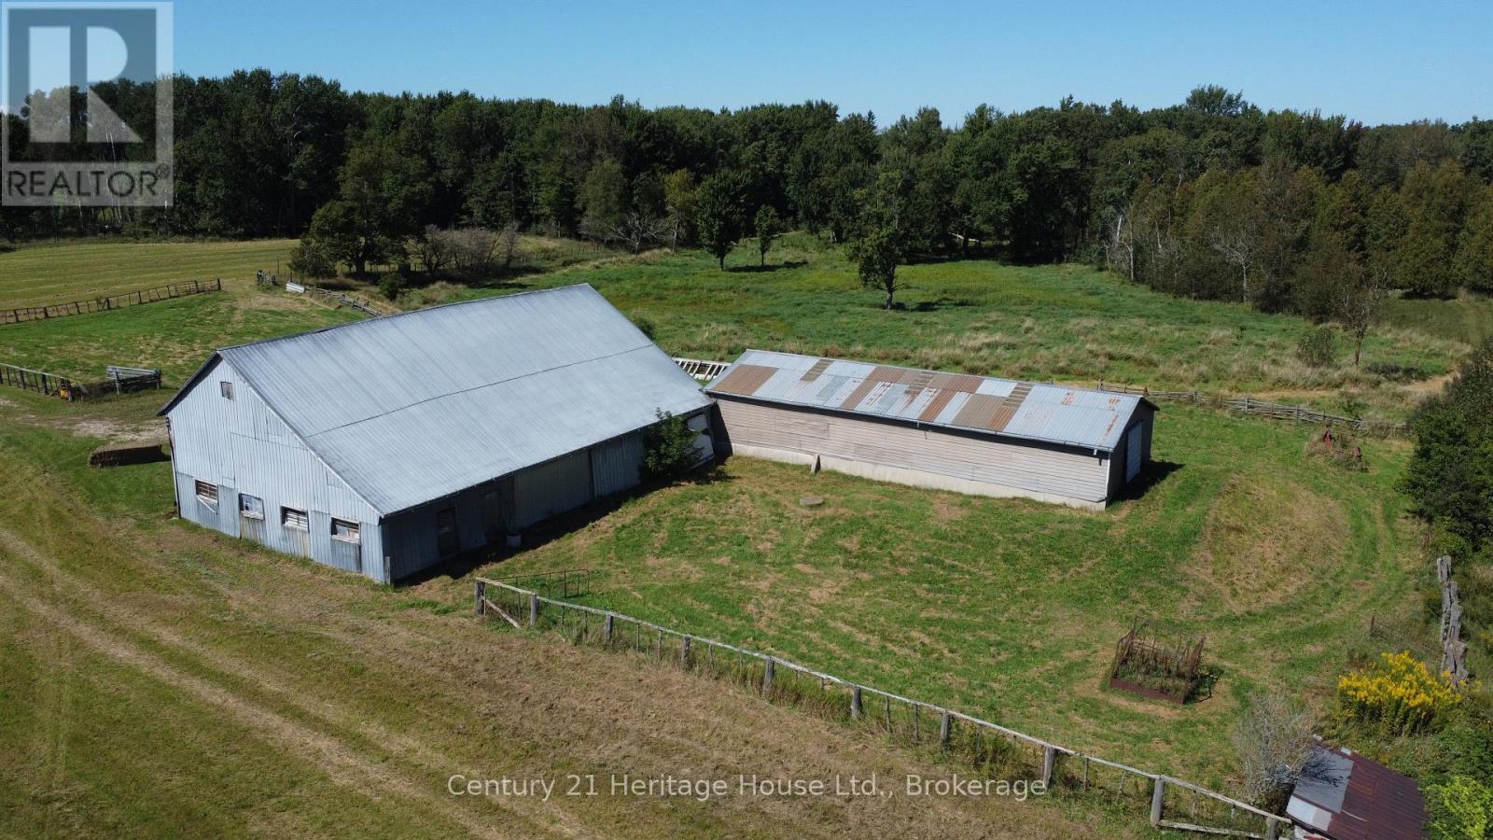
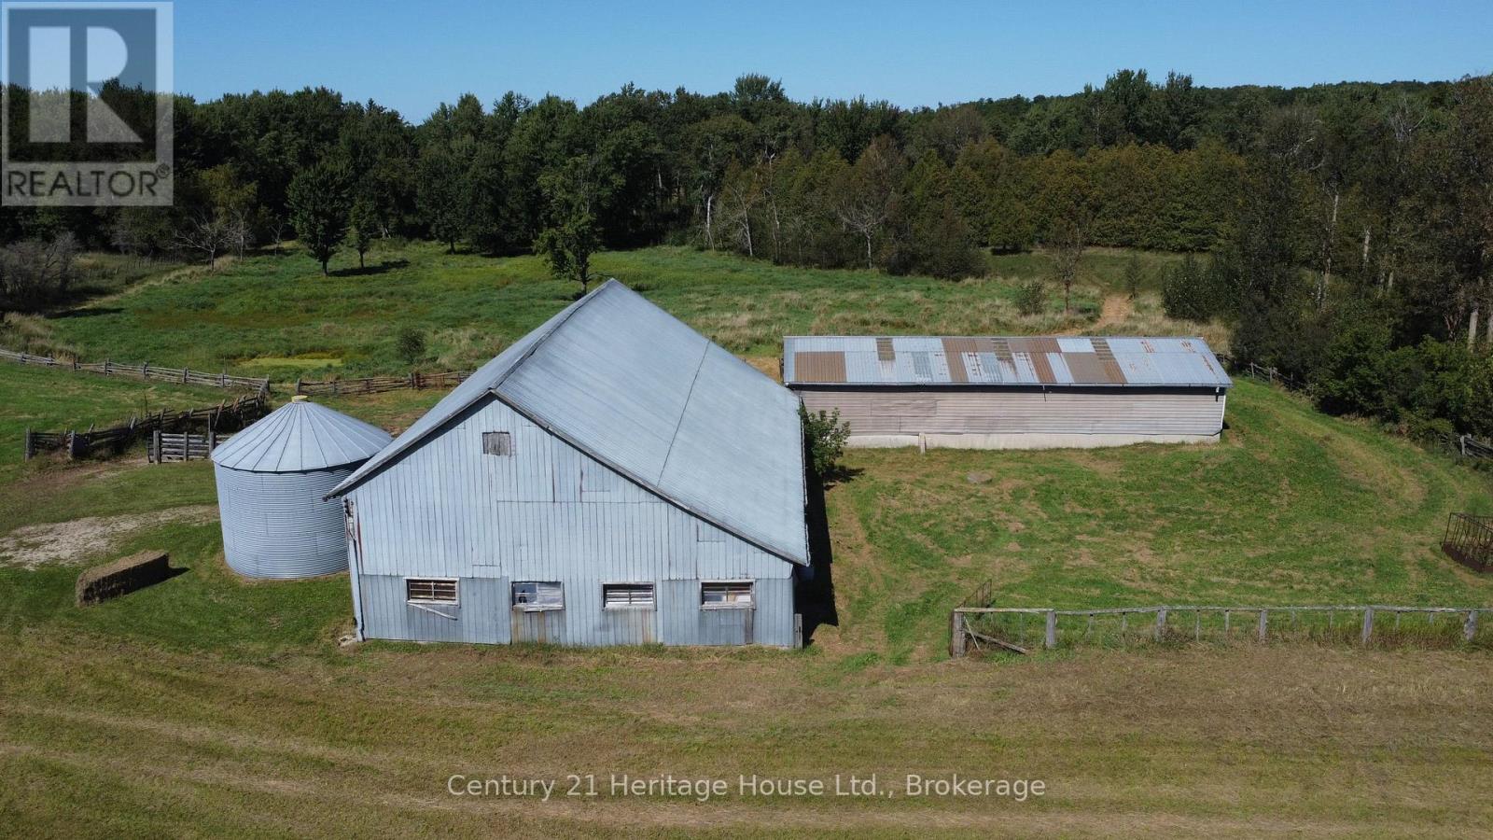
| Structure | Deck, Paddocks/corralls, Barn, Outbuilding, Steel Silo |
Building
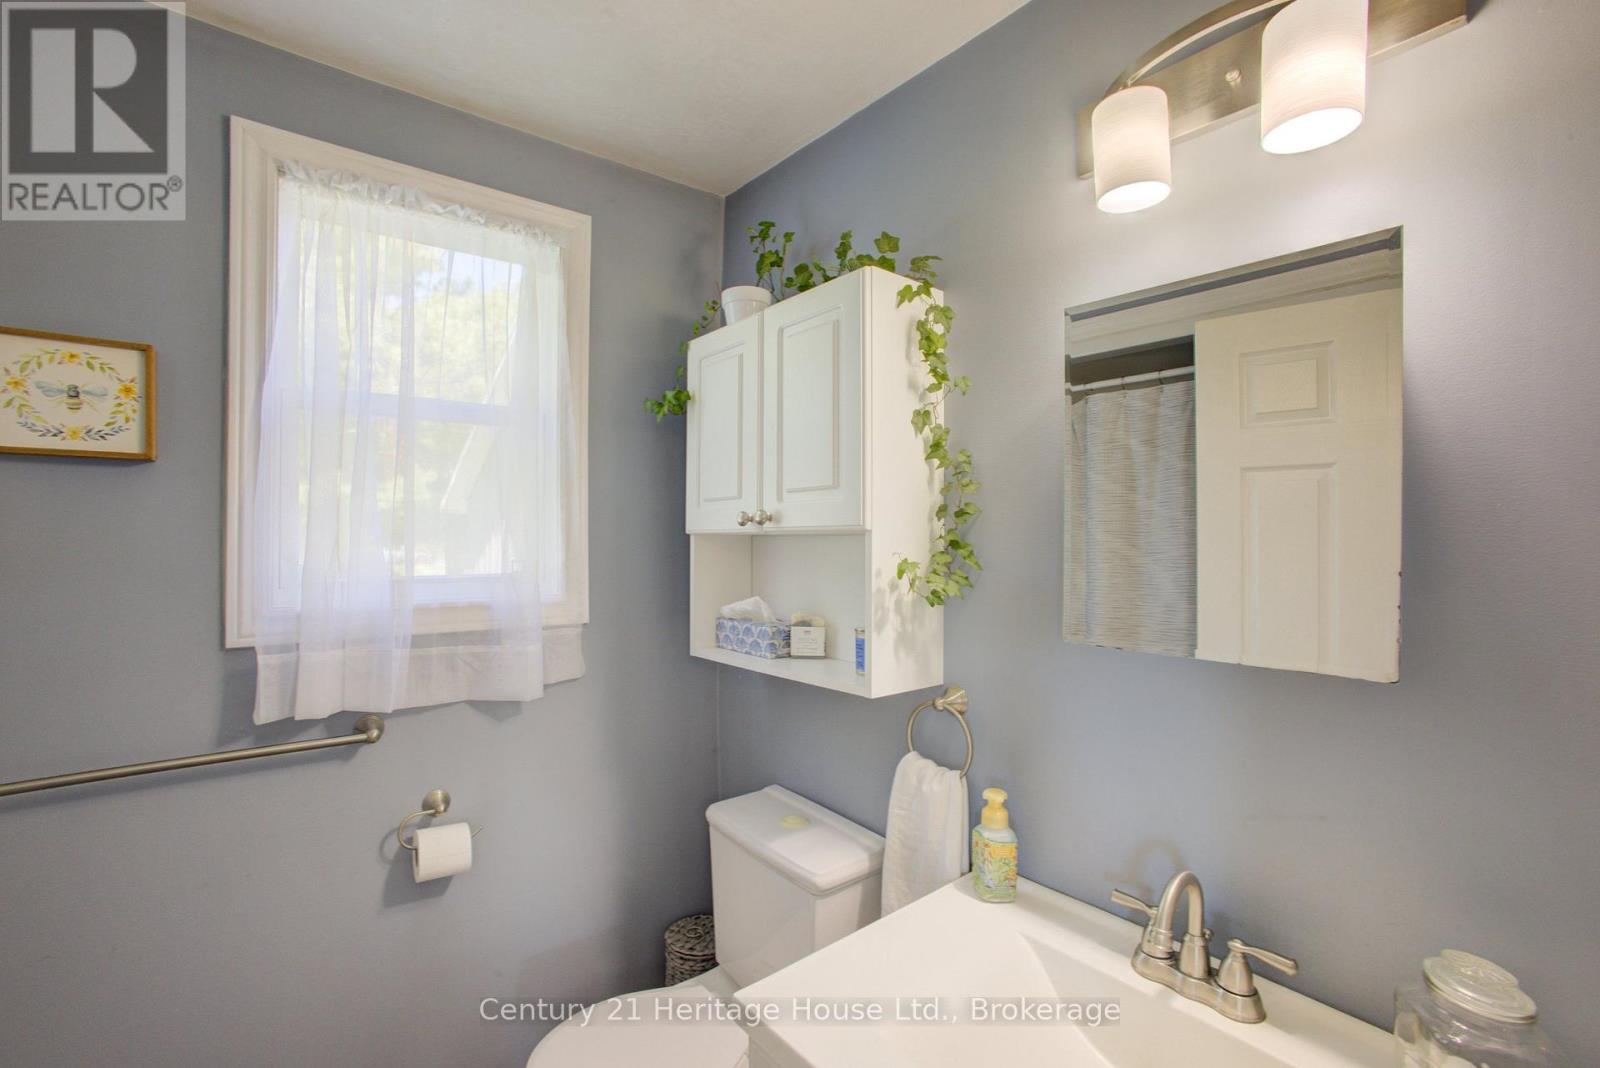
| Bathroom Total | 2 |
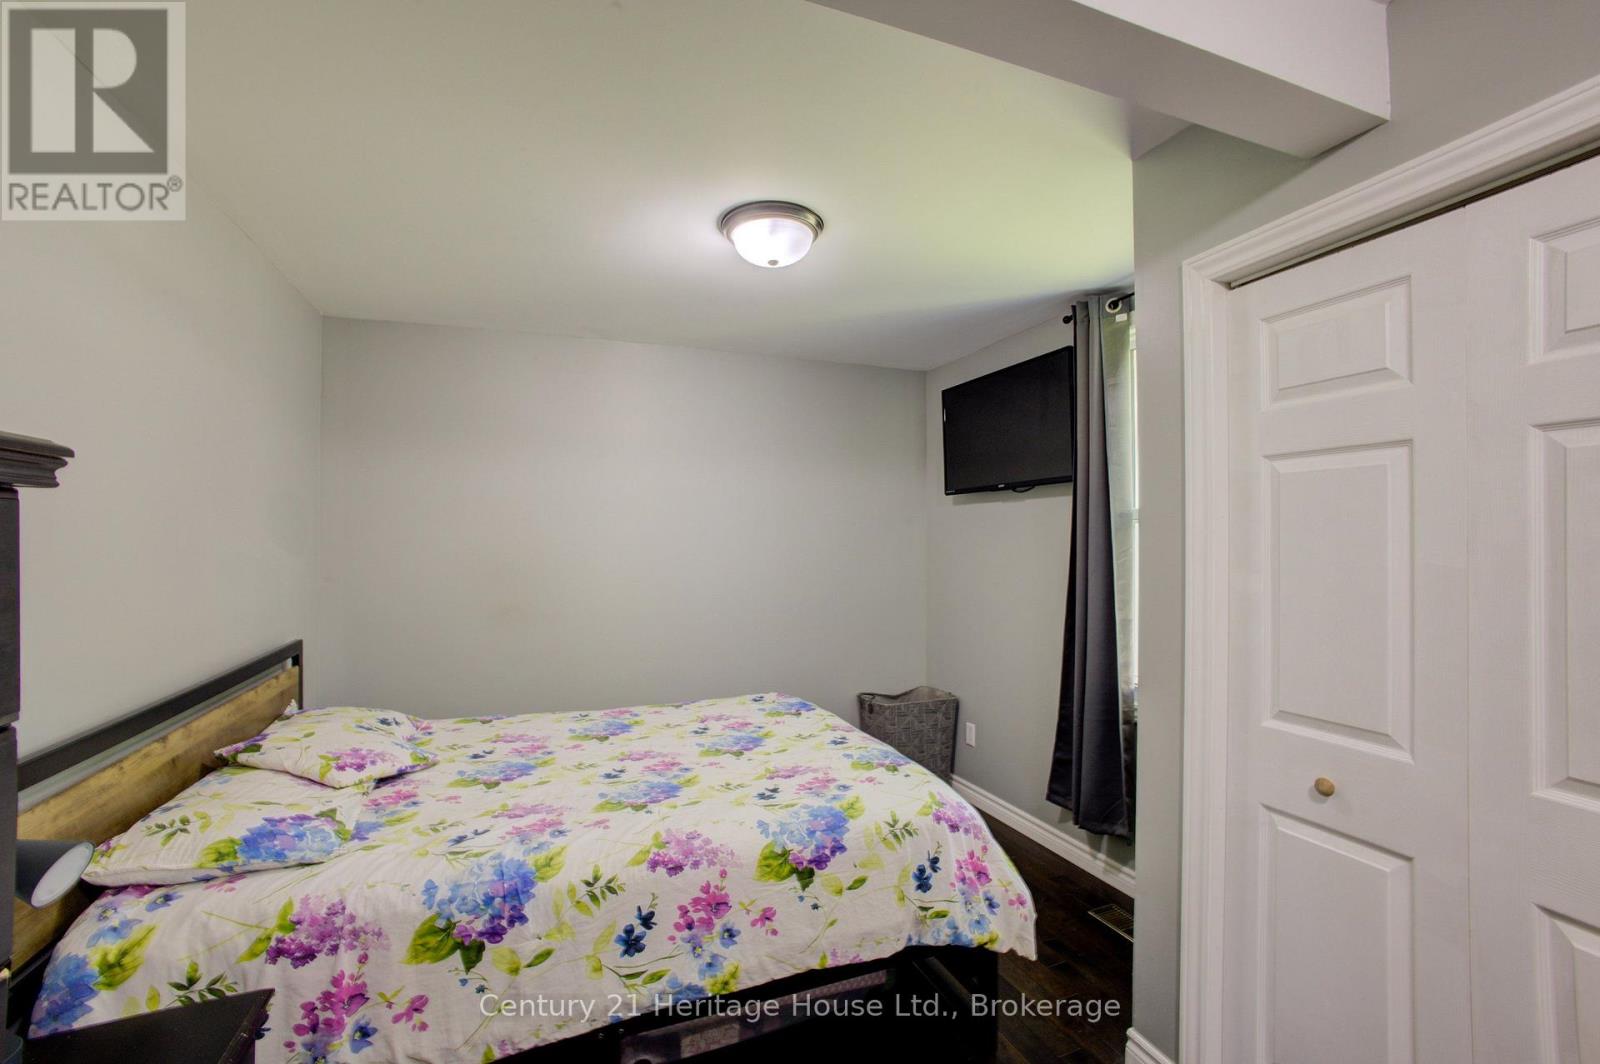
| Bedrooms Above Ground | 3 |
| Bedrooms Total | 3 |
| Age | 100+ Years |
| Appliances | Water Treatment, Dishwasher, Dryer, Microwave, Stove, Washer, Refrigerator |
| Basement Development | Unfinished |
| Basement Type | N/a (unfinished) |
| Cooling Type | Window Air Conditioner |
| Exterior Finish | Vinyl Siding |
| Foundation Type | Stone, Block |
| Heating Fuel | Oil |
| Heating Type | Forced Air |
| Stories Total | 2 |
| Size Interior | 1,100 - 1,500 Sqft |
| Utility Water | Drilled Well |
Parking
| Attached Garage | |
| Garage |
Land
| Acreage | Yes |
| Fence Type | Fully Fenced |
| Sewer | Septic System |
| Size Depth | 3317 Ft |
| Size Frontage | 1340 Ft |
| Size Irregular | 1340 X 3317 Ft |
| Size Total Text | 1340 X 3317 Ft|100+ Acres |
Rooms
| Level | Type | Length | Width | Dimensions |
|---|---|---|---|---|
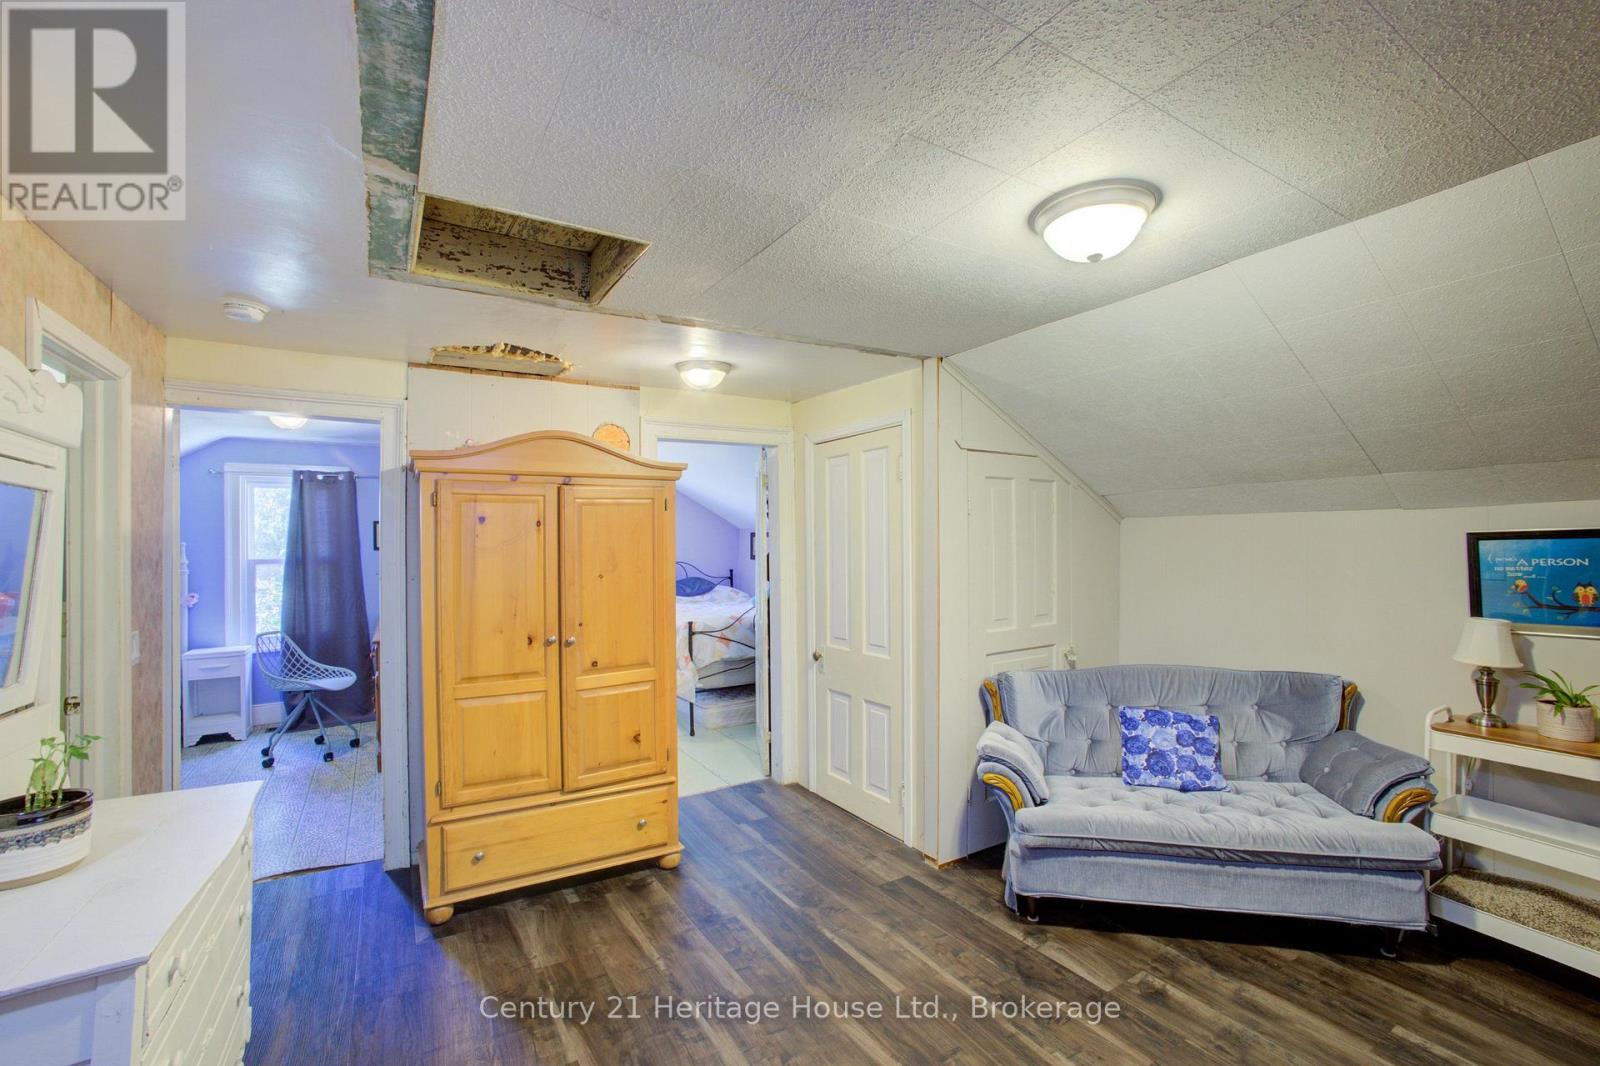
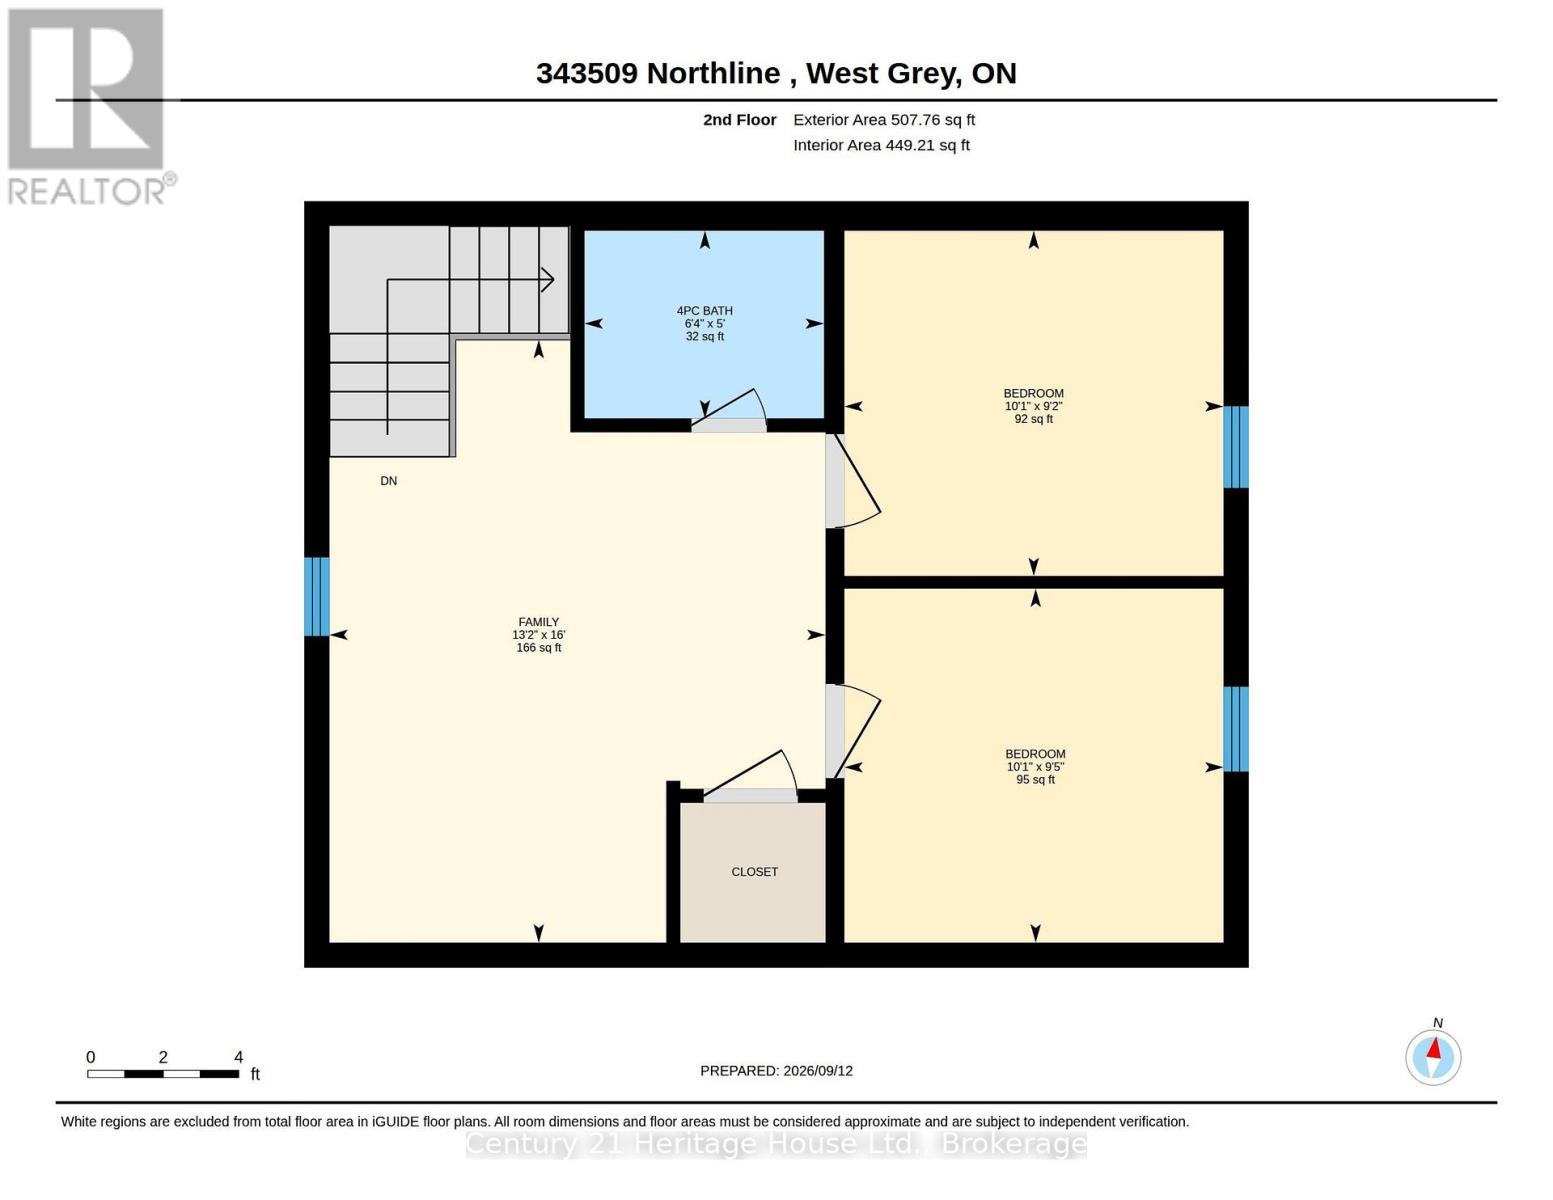
| Second Level | Bedroom 3 | 3.07 m | 2.79 m | 3.07 m x 2.79 m |
| Second Level | Family Room | 4.88 m | 4.01 m | 4.88 m x 4.01 m |
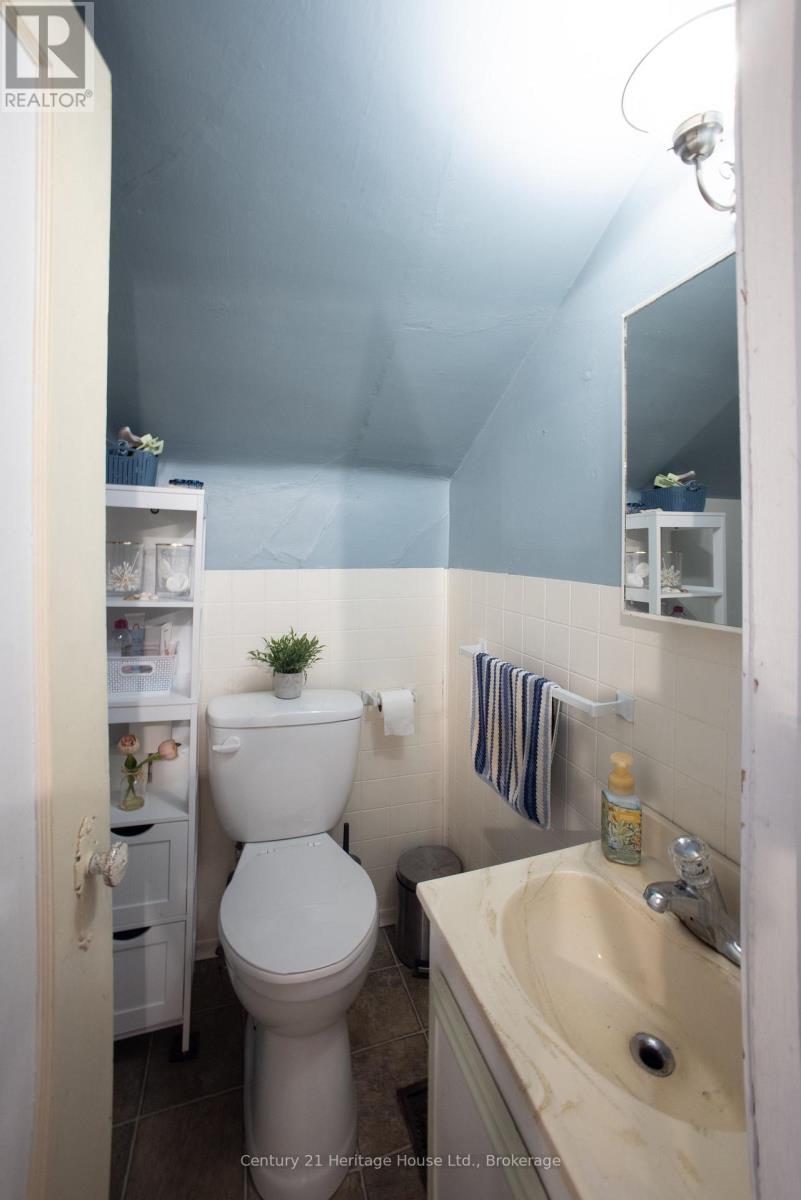
| Second Level | Bathroom | 1.52 m | 1.93 m | 1.52 m x 1.93 m |
| Second Level | Bedroom 2 | 3.07 m | 2.87 m | 3.07 m x 2.87 m |
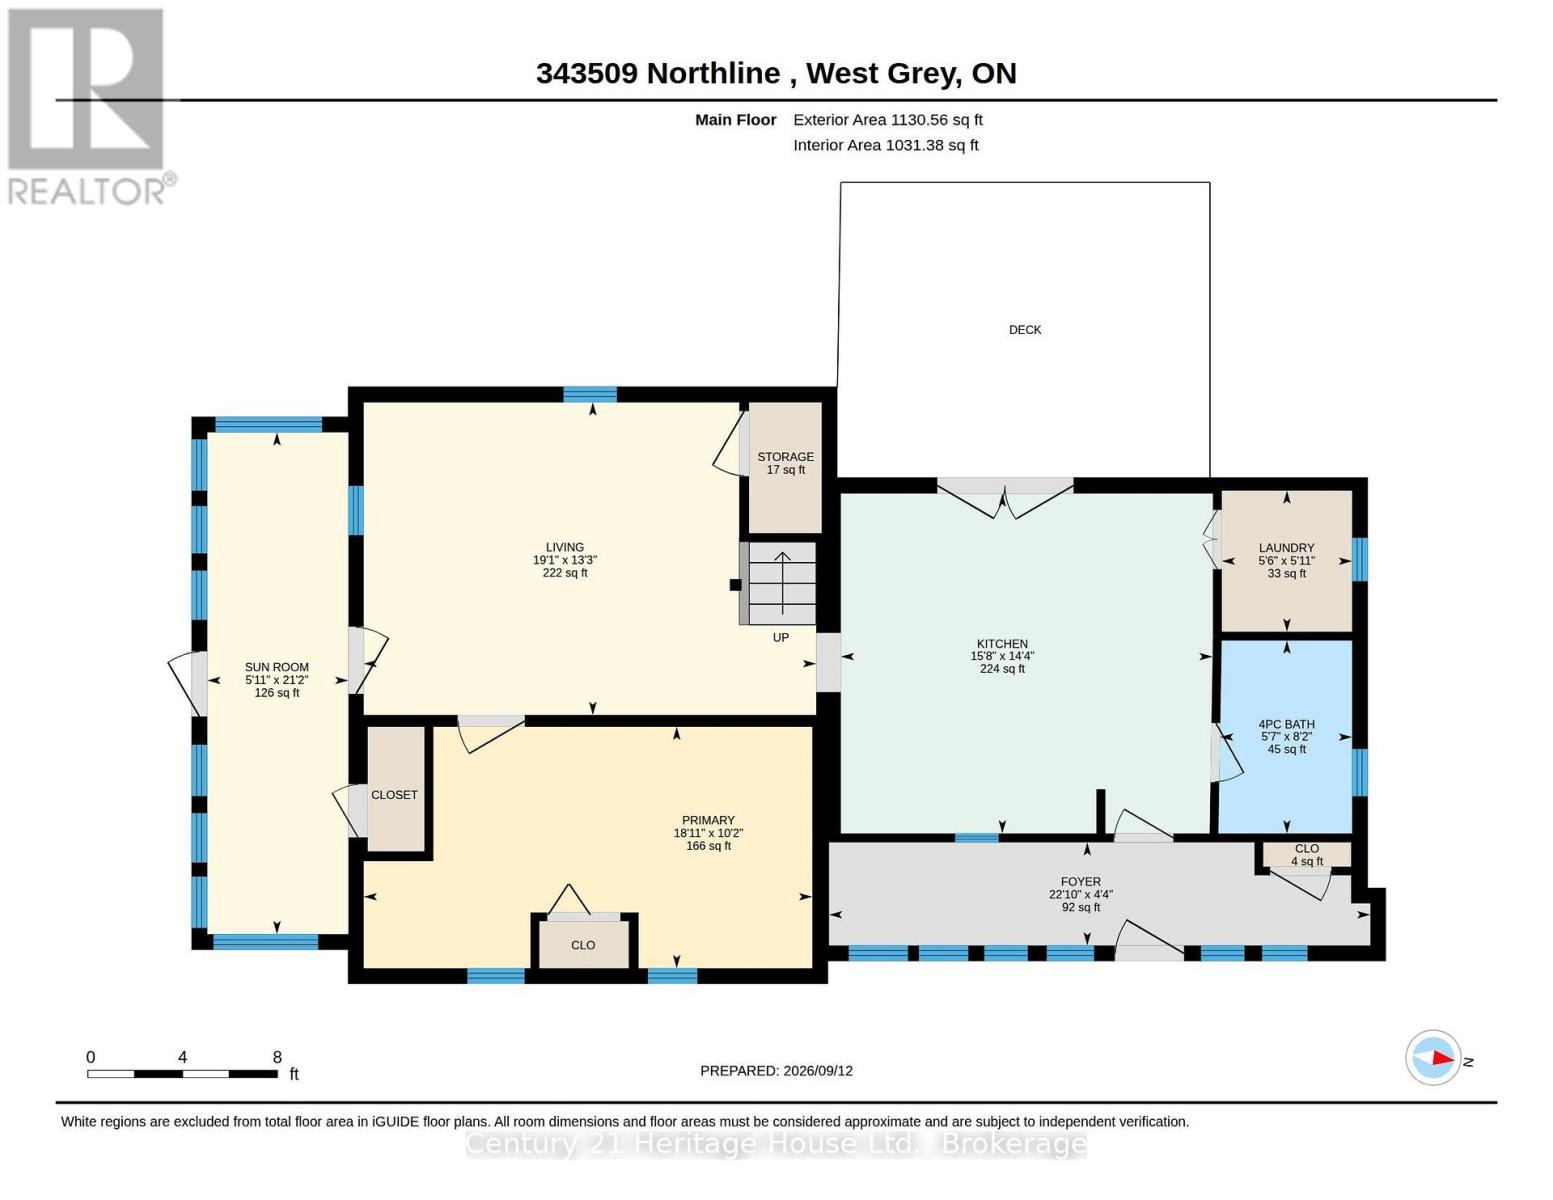
| Main Level | Foyer | 6.96 m | 1.32 m | 6.96 m x 1.32 m |
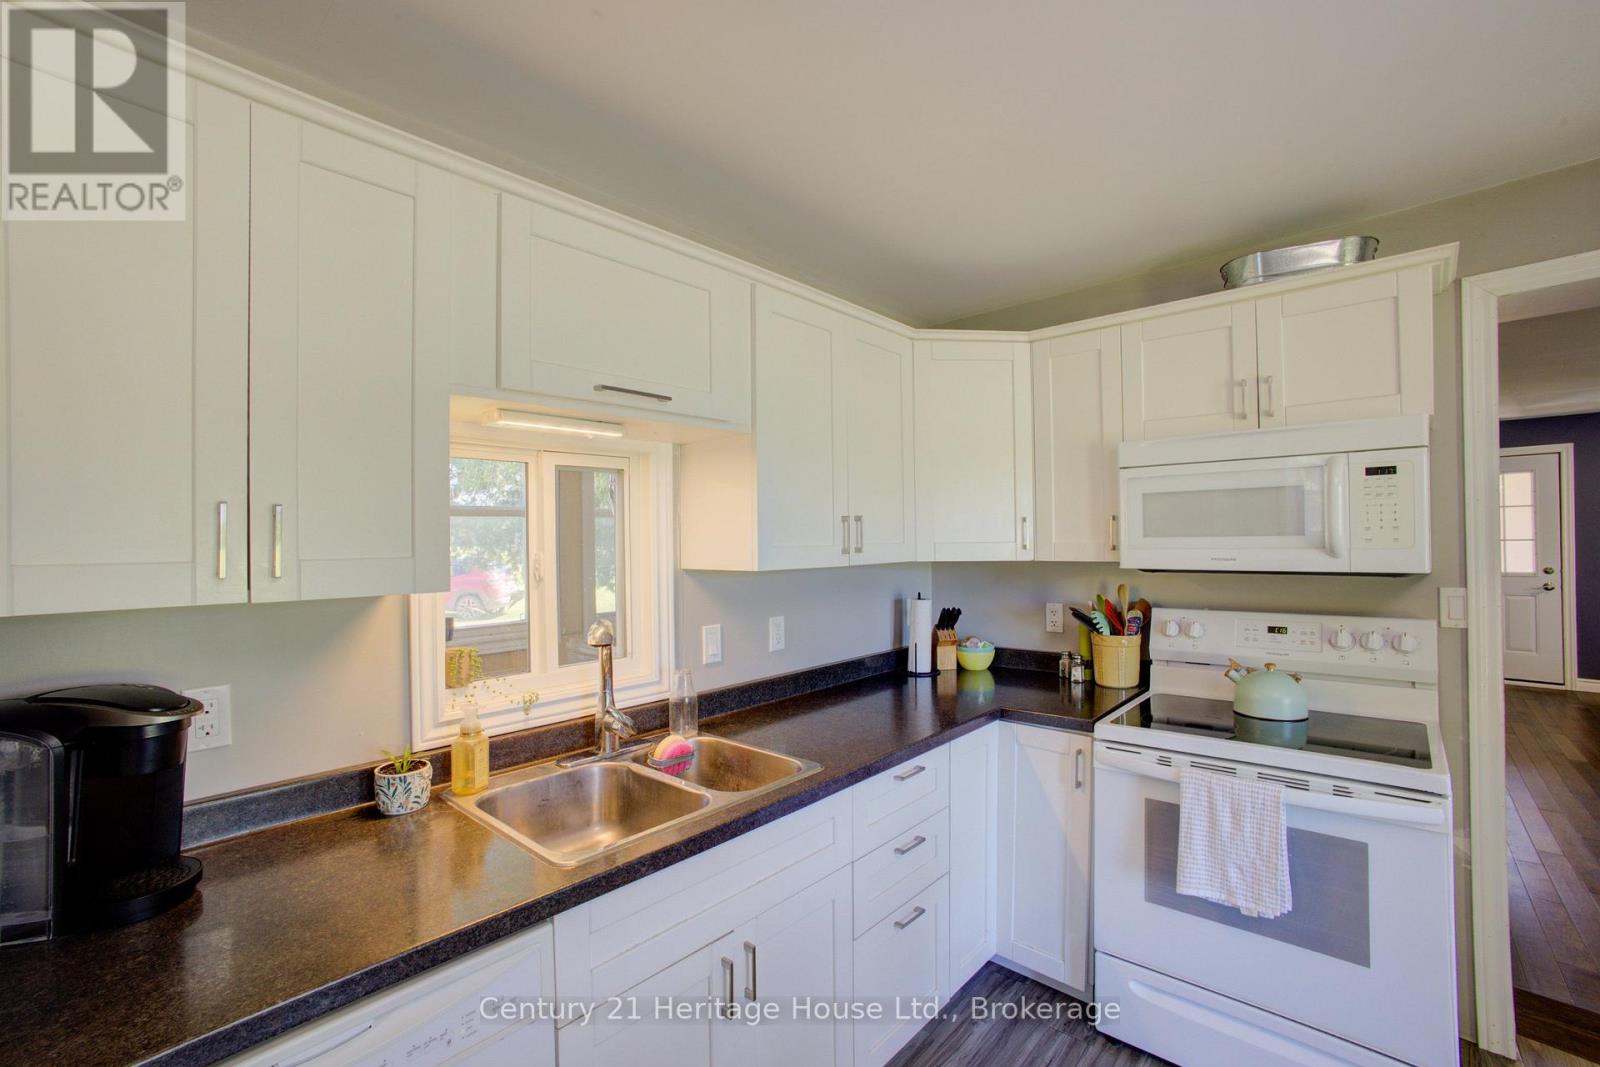
| Main Level | Kitchen | 4.37 m | 4.78 m | 4.37 m x 4.78 m |
| Main Level | Bathroom | 2.49 m | 1.7 m | 2.49 m x 1.7 m |
| Main Level | Laundry Room | 1.8 m | 1.68 m | 1.8 m x 1.68 m |
| Main Level | Living Room | 5.82 m | 4.04 m | 5.82 m x 4.04 m |
| Main Level | Bedroom | 5.77 m | 3.1 m | 5.77 m x 3.1 m |
| Main Level | Sunroom | 6.45 m | 1.8 m | 6.45 m x 1.8 m |
Utilities
| Cable | Available |
| Electricity | Installed |
https://www.realtor.ca/real-estate/30285337/343509-north-line-west-grey-west-grey

Salesperson
(519) 369-2000
www.facebook.com/profile.php?id=100090044326481
www.linkedin.com/profile/edit

366 Garafraxa Street S.
Durham, Ontario N0G 1R0
(519) 369-2000
www.heritagehouse.c21.ca/
Contact Us
Contact us for more information

The trademarks REALTOR®, REALTORS®, and the REALTOR® logo are controlled by The Canadian Real Estate Association (CREA) and identify real estate professionals who are members of CREA. The trademarks MLS®, Multiple Listing Service® and the associated logos are owned by The Canadian Real Estate Association (CREA) and identify the quality of services provided by real estate professionals who are members of CREA. The trademark DDF® is owned by The Canadian Real Estate Association (CREA) and identifies CREA's Data Distribution Facility (DDF®)
September 16 2026 02:32:09
The Lakelands Association of REALTORS®
Century 21 Heritage House Ltd.