
415 By-Lock Acres Road Huntsville, Ontario P1H 1S1

$549,000
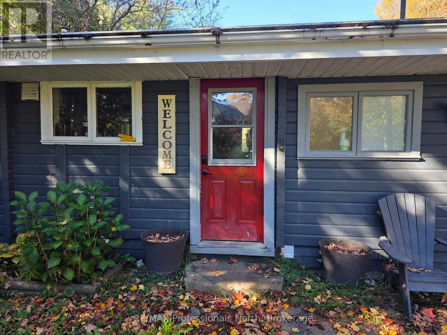
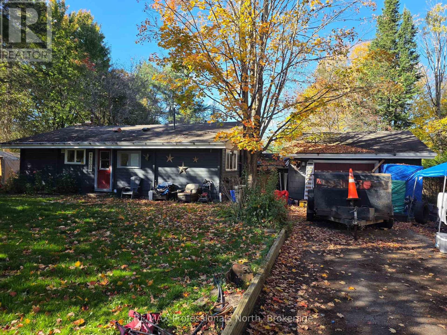
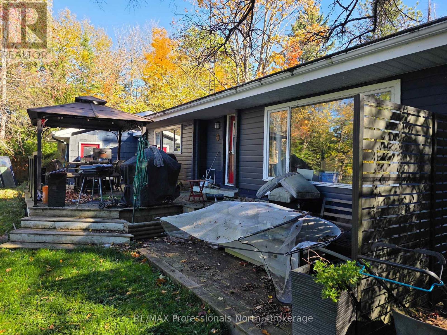
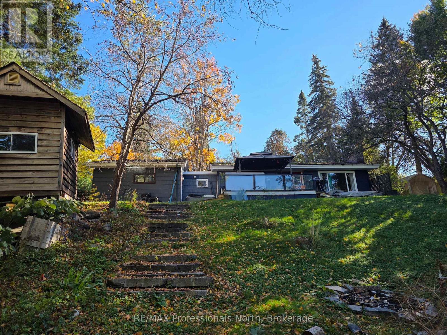
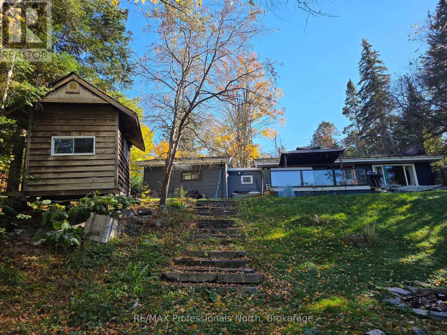
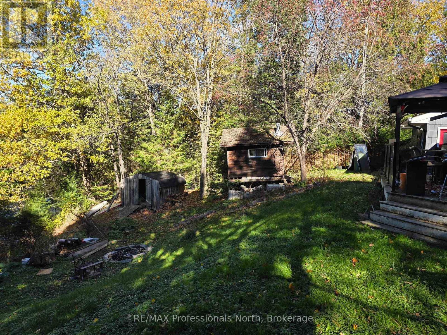
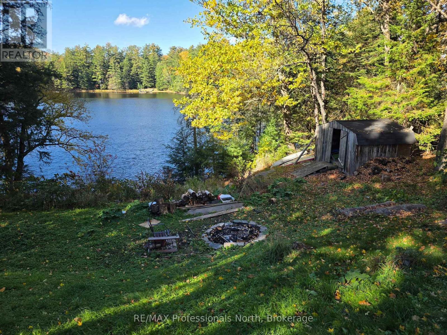
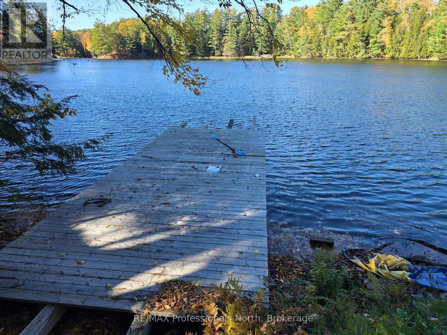
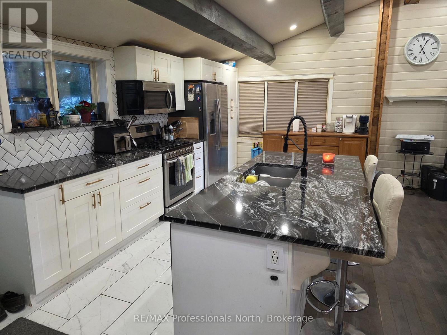
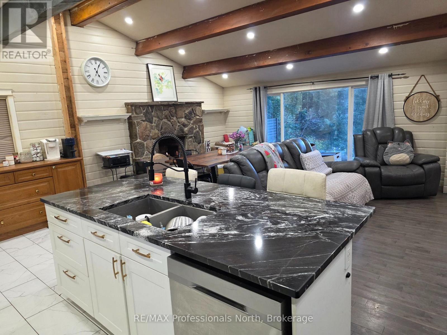
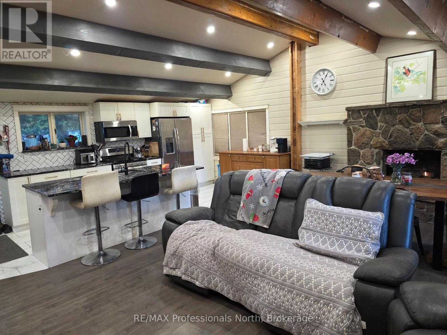
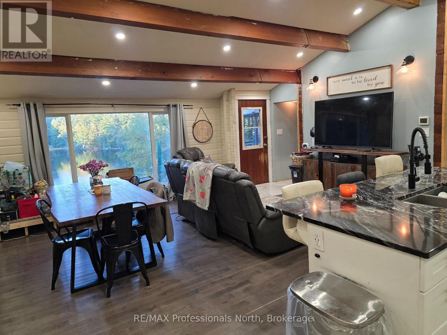
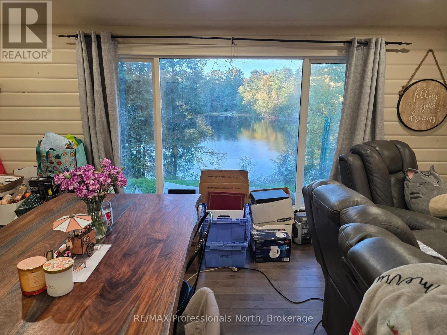
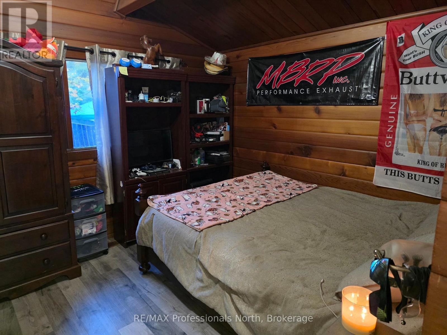
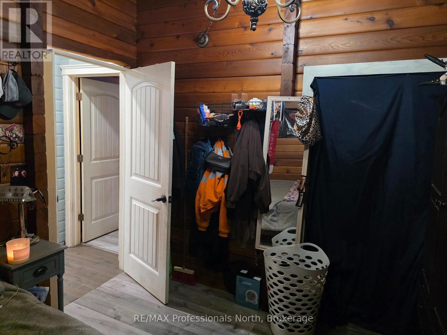
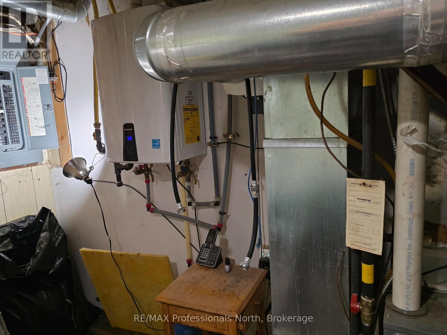
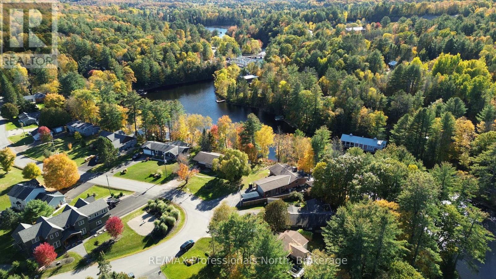
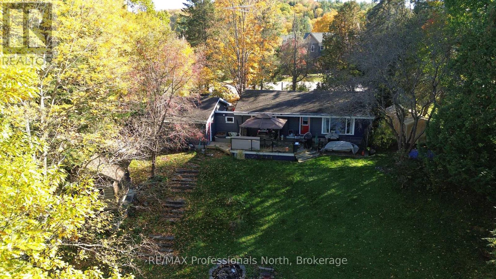
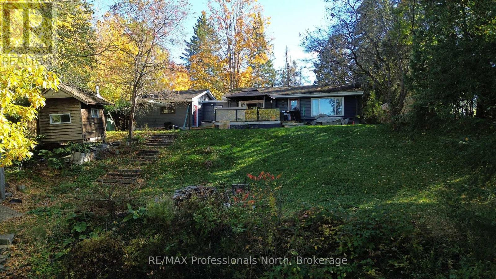
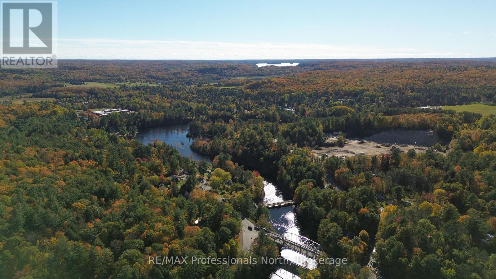
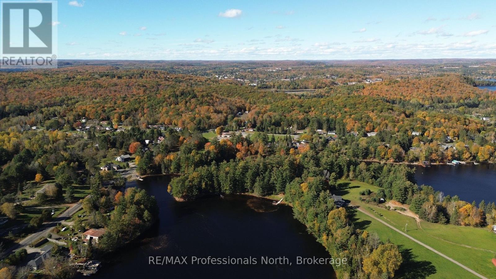
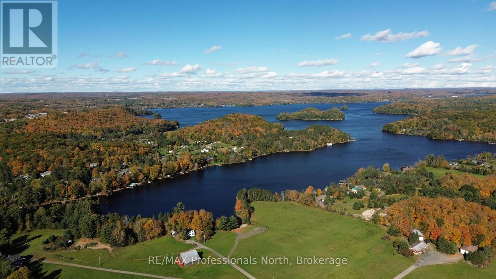
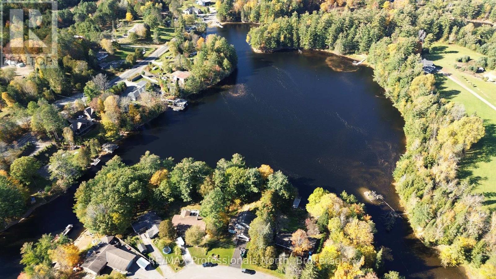
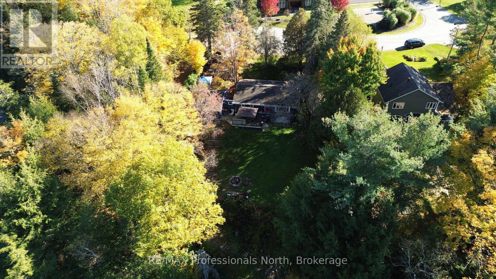
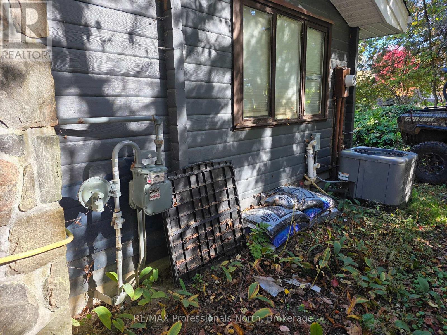
MUSKOKA RIVER LIVING WITH FAIRY LAKE JUST AROUND THE CORNER! Tucked away on a large, private, gently sloping lot along a quiet bay of the Muskoka River, this property offers a fantastic opportunity to create your own waterfront getaway. Access to the Town of Huntsville, Fairy, Mary, Vernon and Peninsula lakes. Enjoy a mix of shallow sandy shoreline and deeper water, making it ideal for swimming, boating, and enjoying everything Muskoka waterfront living has to offer. The Panabode log home is ready for a new family to bring their vision, and to unlock its full potential. The house and grounds are ready for a complete transformation - a place where you can bring your dreams alive. Inside, you'll find hardwood flooring and a classic Muskoka stone fireplace with insert, adding warmth and rustic character. The kitchen features stainless steel appliances including a gas range and solid-surface counters. The picture-window offers an amazing panoramic view of the wide river. Econmoical natural gas heating and on-demand hot water. Outside, a large deck provides plenty of room for summer barbecues and relaxing with family and friends, while the dock would be a great place to enjoy your days on the waterfront. An insulated single-car garage offers great storage and workspace as well as parking, and the additional bunkie provides extra flexibility for guests or a private retreat. With privacy, waterfront, and plenty of possibilities, this is your chance for an affordable waterfront to make your Muskoka dreams a reality! (id:61576)
Property Details
| MLS® Number | X13884938 |
| Property Type | Single Family |
| Community Name | Brunel |
| Easement | Unknown |
| Features | Sloping |
| Parking Space Total | 5 |
| Structure | Deck, Dock |
| View Type | River View, Direct Water View |
| Water Front Name | North Branch Muskoka River |
| Water Front Type | Waterfront On River |
Building
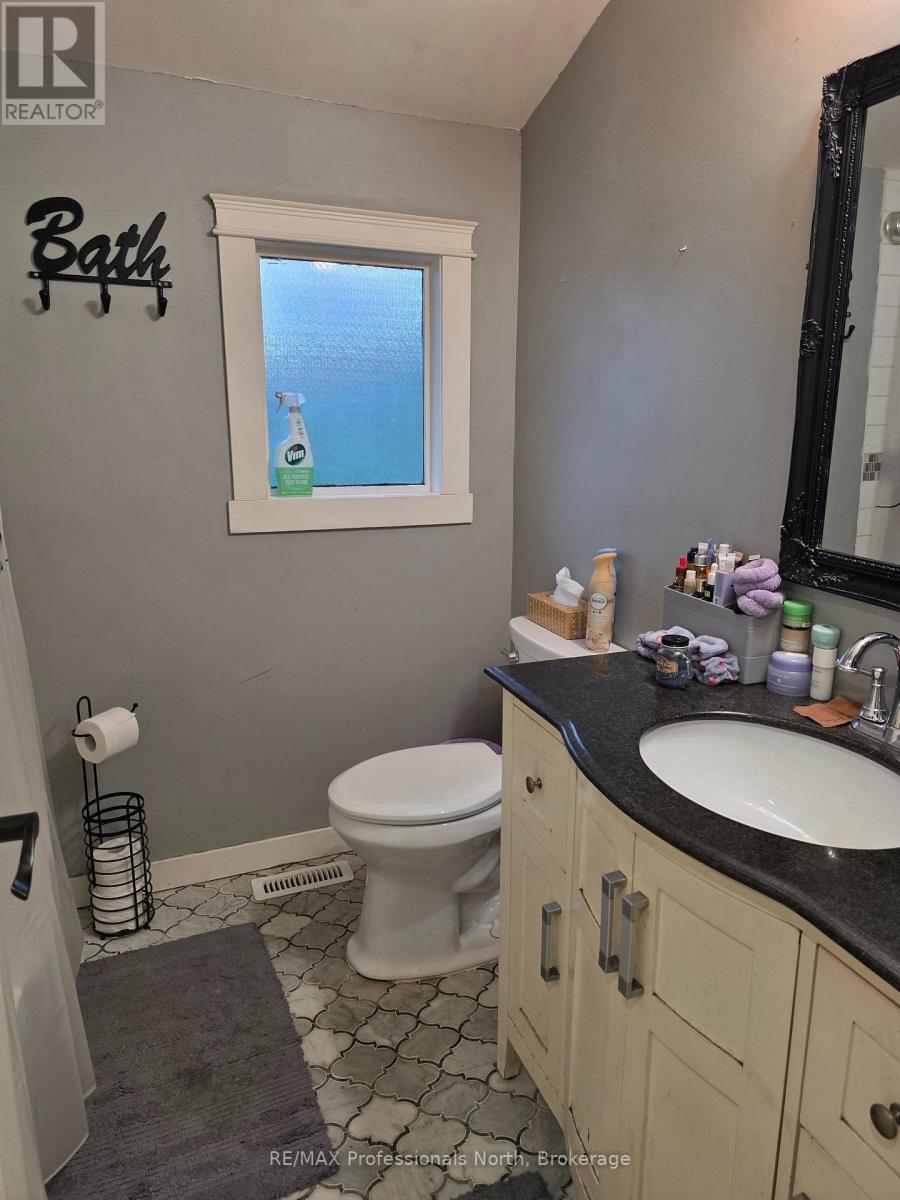
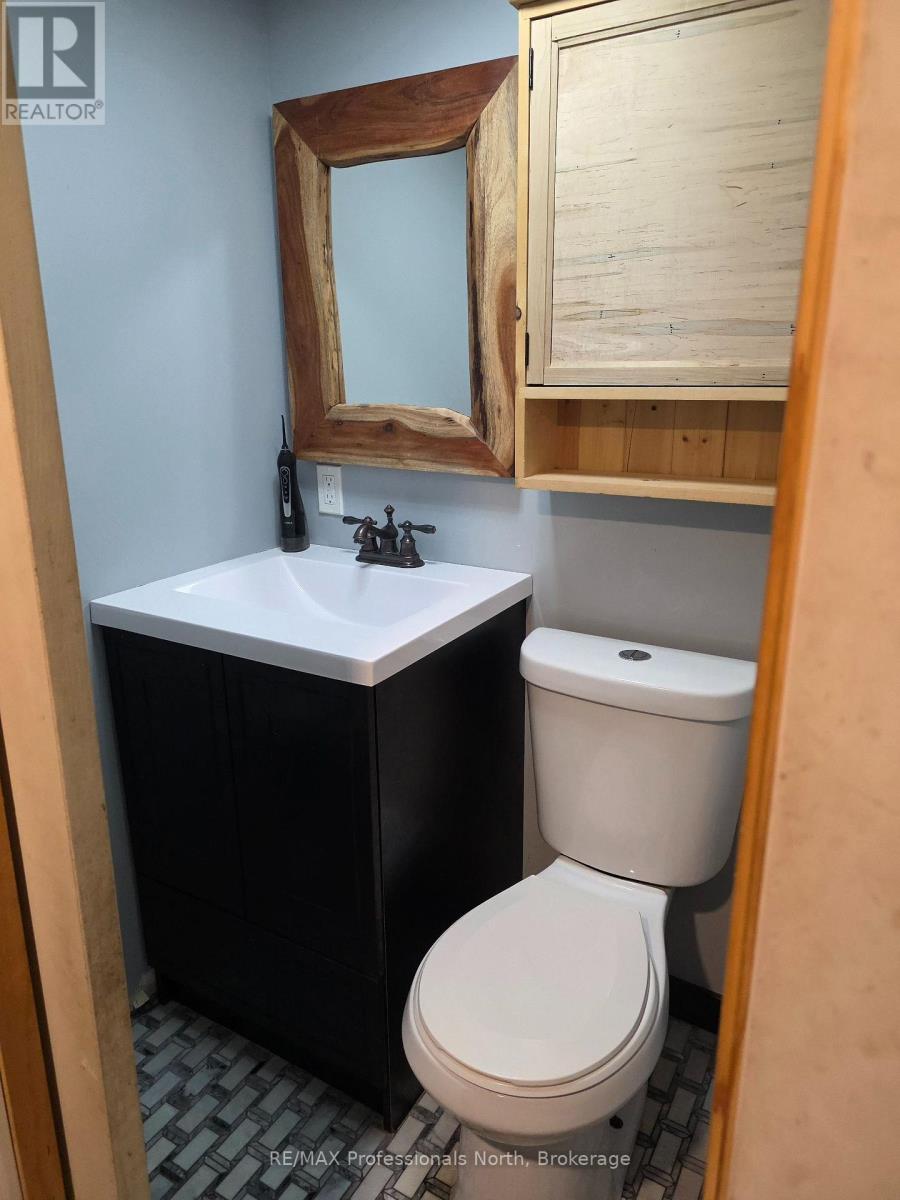
| Bathroom Total | 2 |
| Bedrooms Above Ground | 2 |
| Bedrooms Total | 2 |
| Age | 51 To 99 Years |
| Appliances | Dishwasher, Microwave, Stove, Refrigerator |
| Architectural Style | Bungalow |
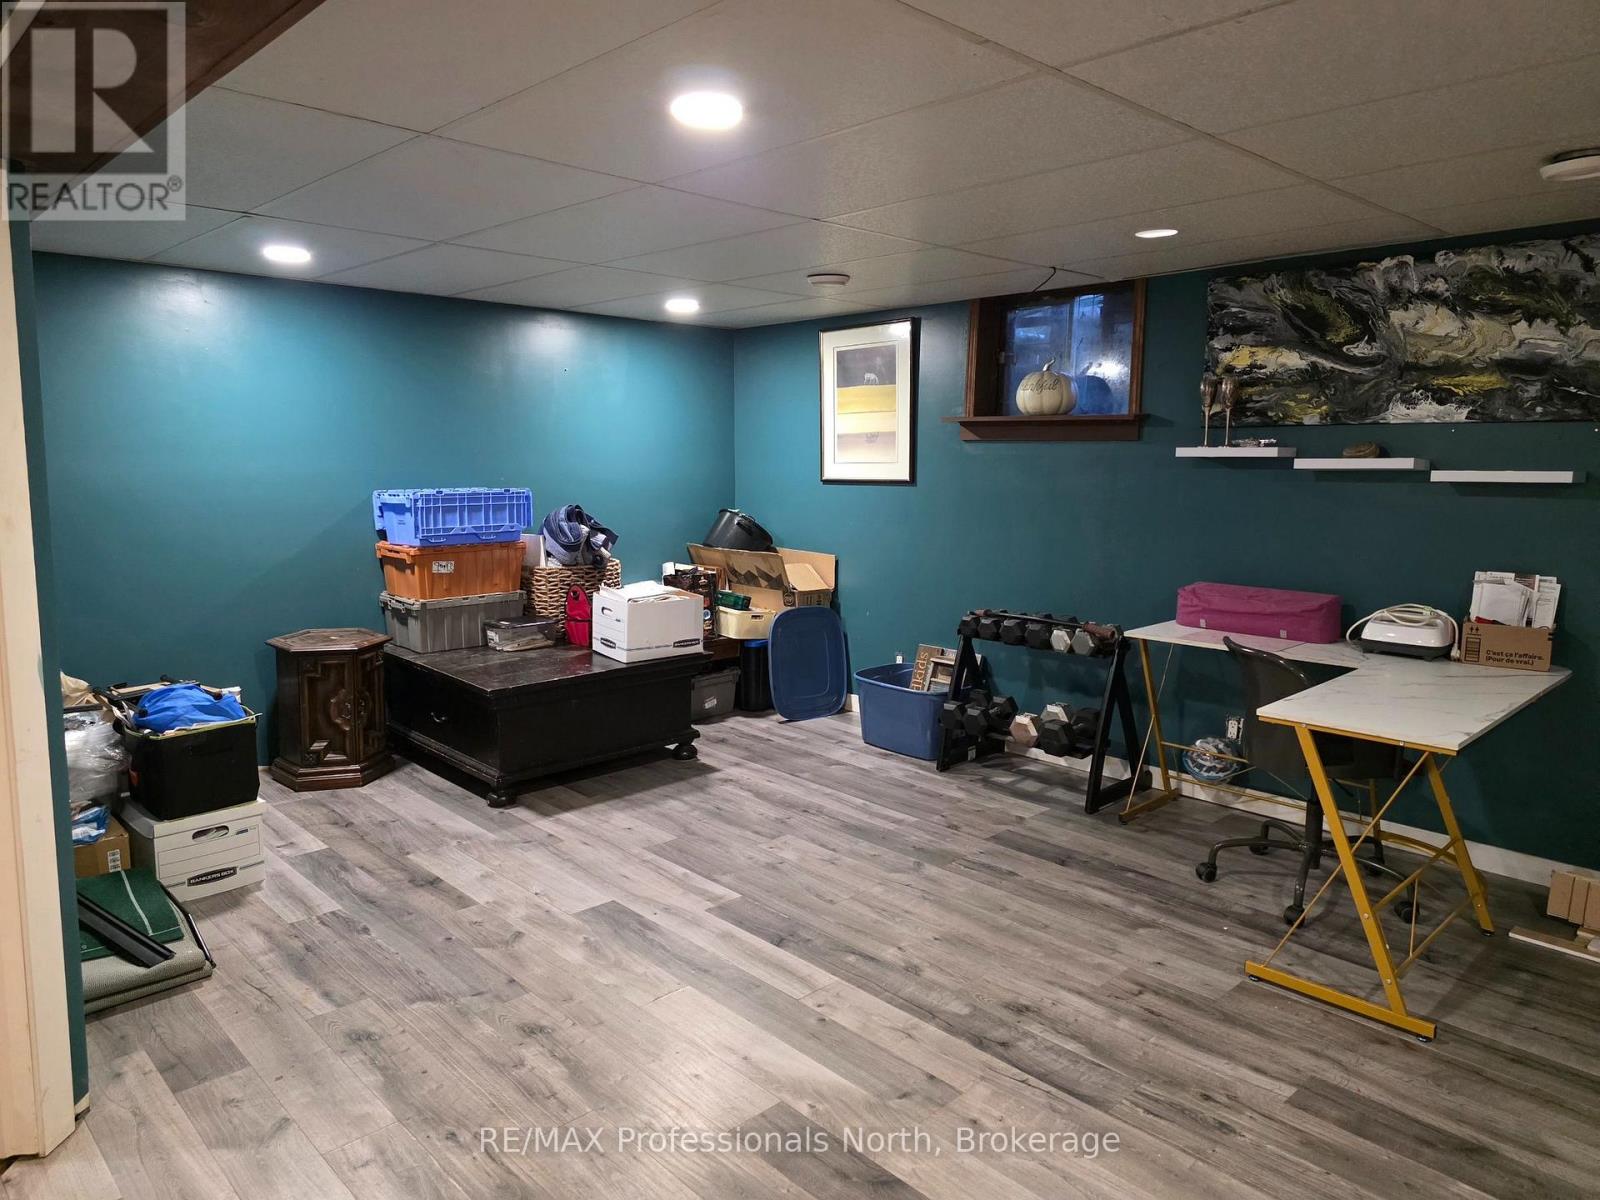
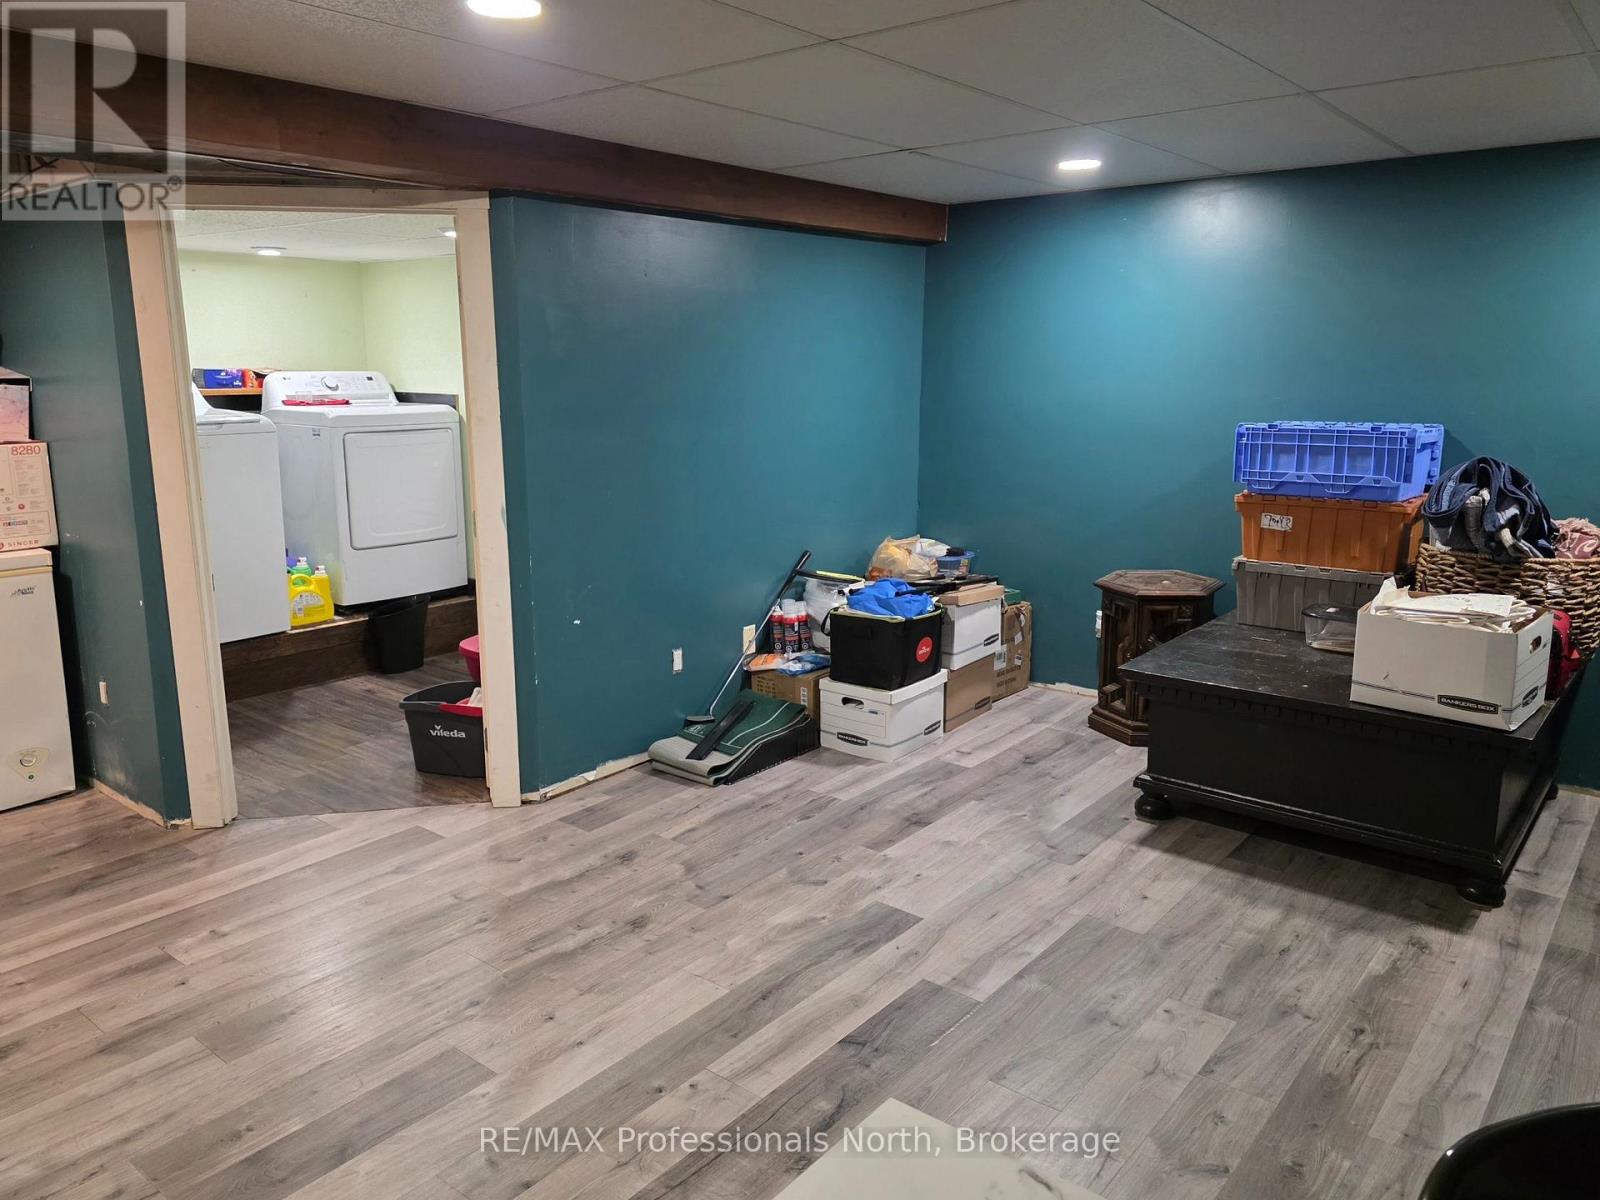
| Basement Development | Finished |
| Basement Type | N/a (finished) |
| Construction Style Attachment | Detached |
| Cooling Type | None |
| Exterior Finish | Log |
| Fireplace Present | Yes |
| Foundation Type | Block, Concrete |
| Half Bath Total | 1 |
| Heating Fuel | Natural Gas |
| Heating Type | Other |
| Stories Total | 1 |
| Size Interior | 700 - 1,100 Sqft |
| Type | House |
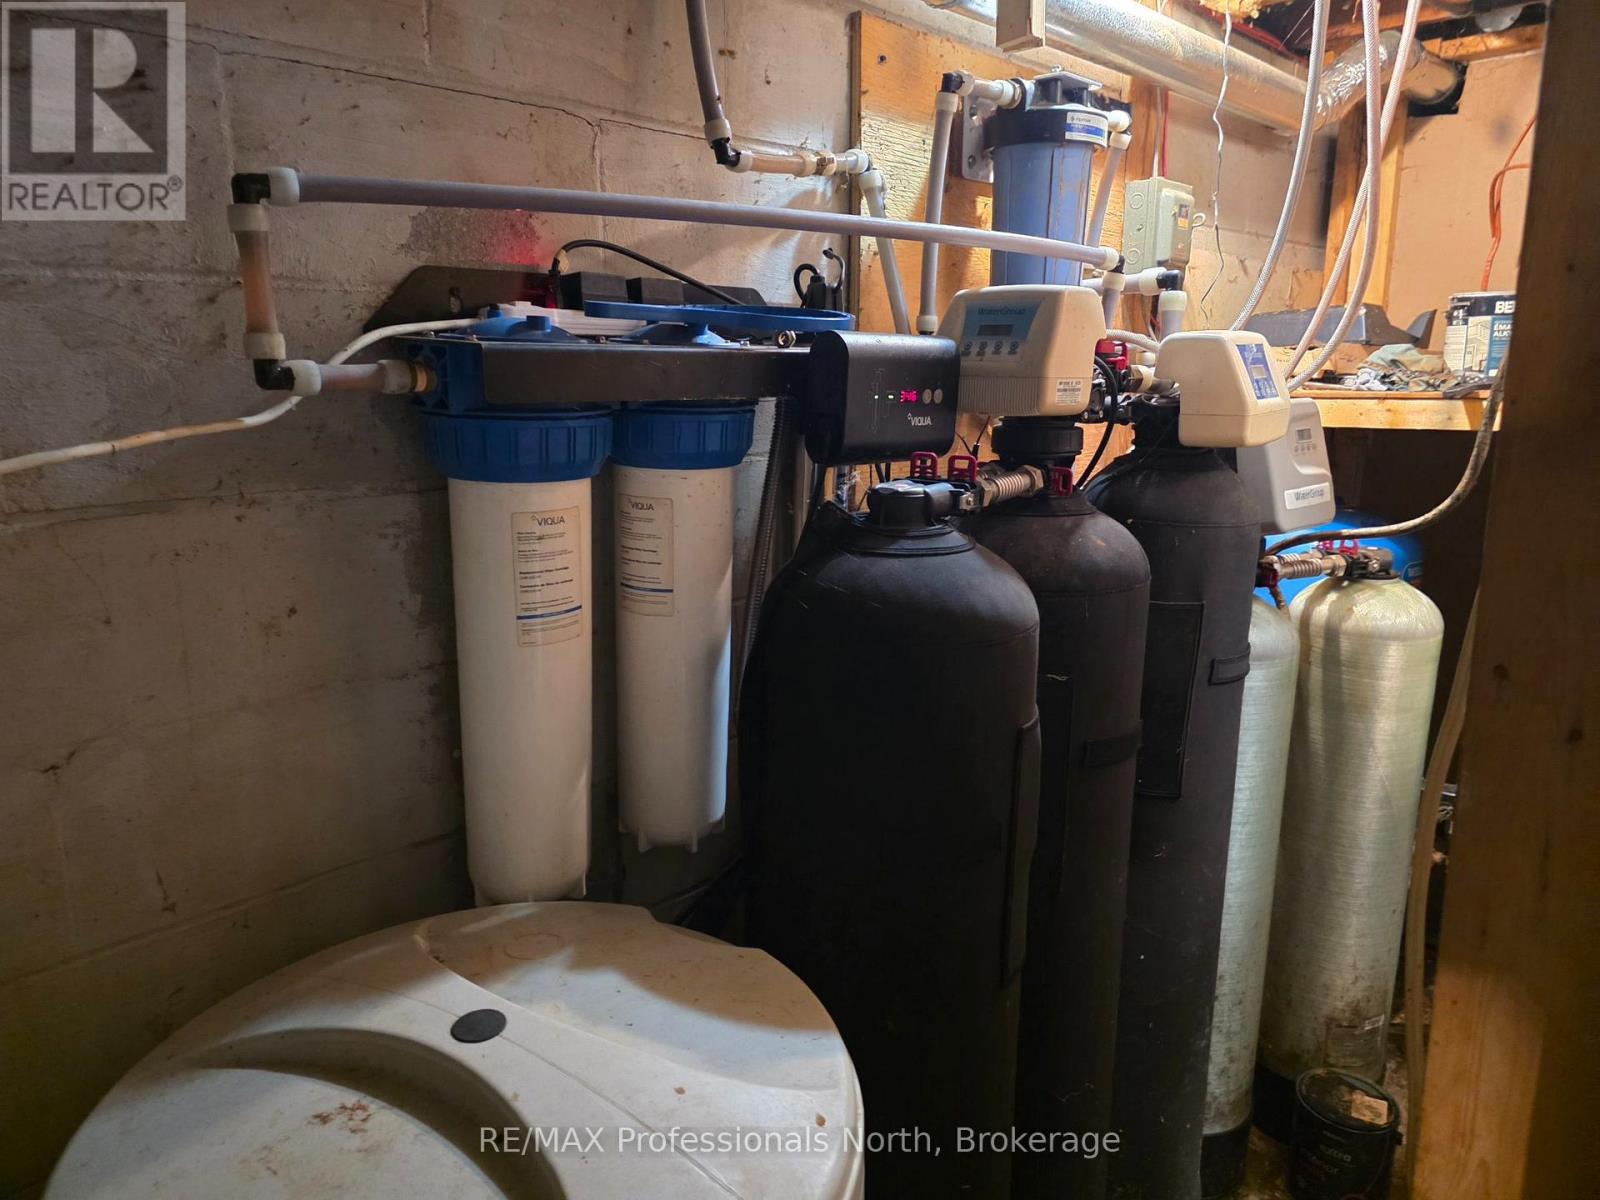
| Utility Water | Drilled Well |
Parking
| Attached Garage | |
| Garage |
Land
| Access Type | Year-round Access, Private Docking |
| Acreage | No |
| Landscape Features | Landscaped |
| Sewer | Septic System |
| Size Depth | 144 Ft ,1 In |
| Size Frontage | 92 Ft ,9 In |
| Size Irregular | 92.8 X 144.1 Ft |
| Size Total Text | 92.8 X 144.1 Ft|under 1/2 Acre |
Rooms
| Level | Type | Length | Width | Dimensions |
|---|---|---|---|---|
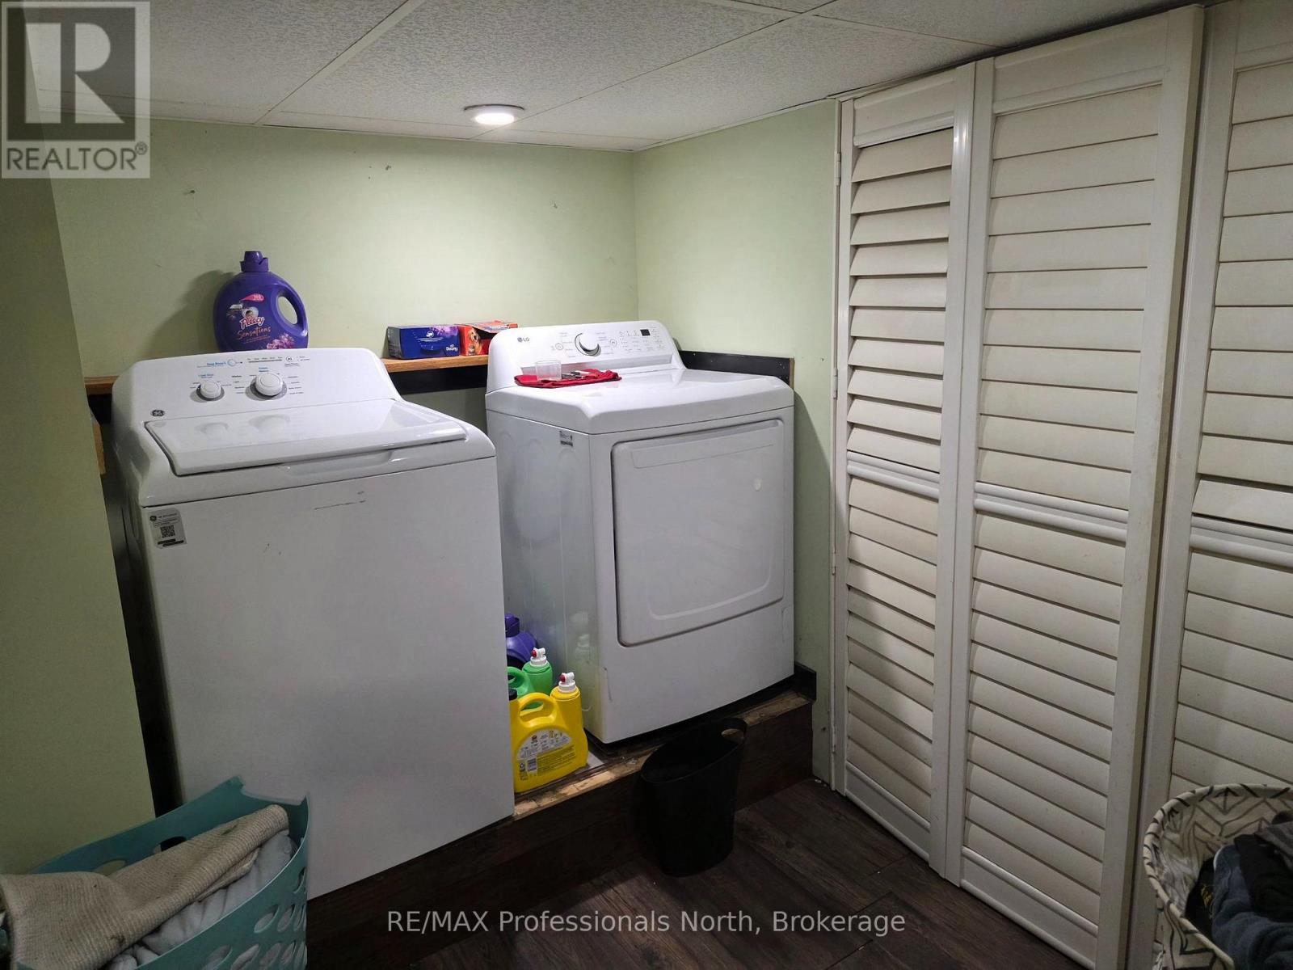
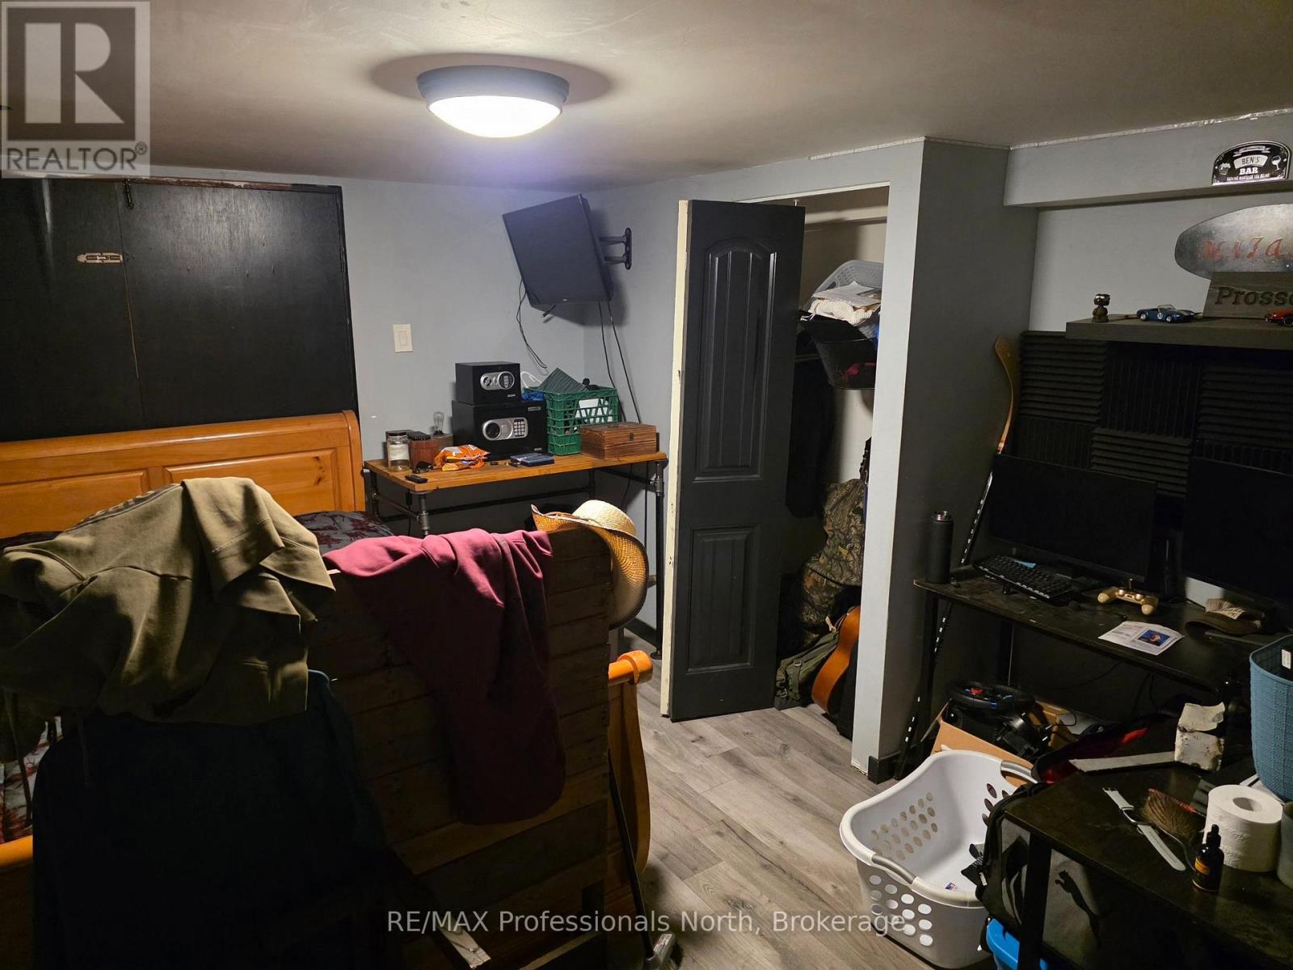
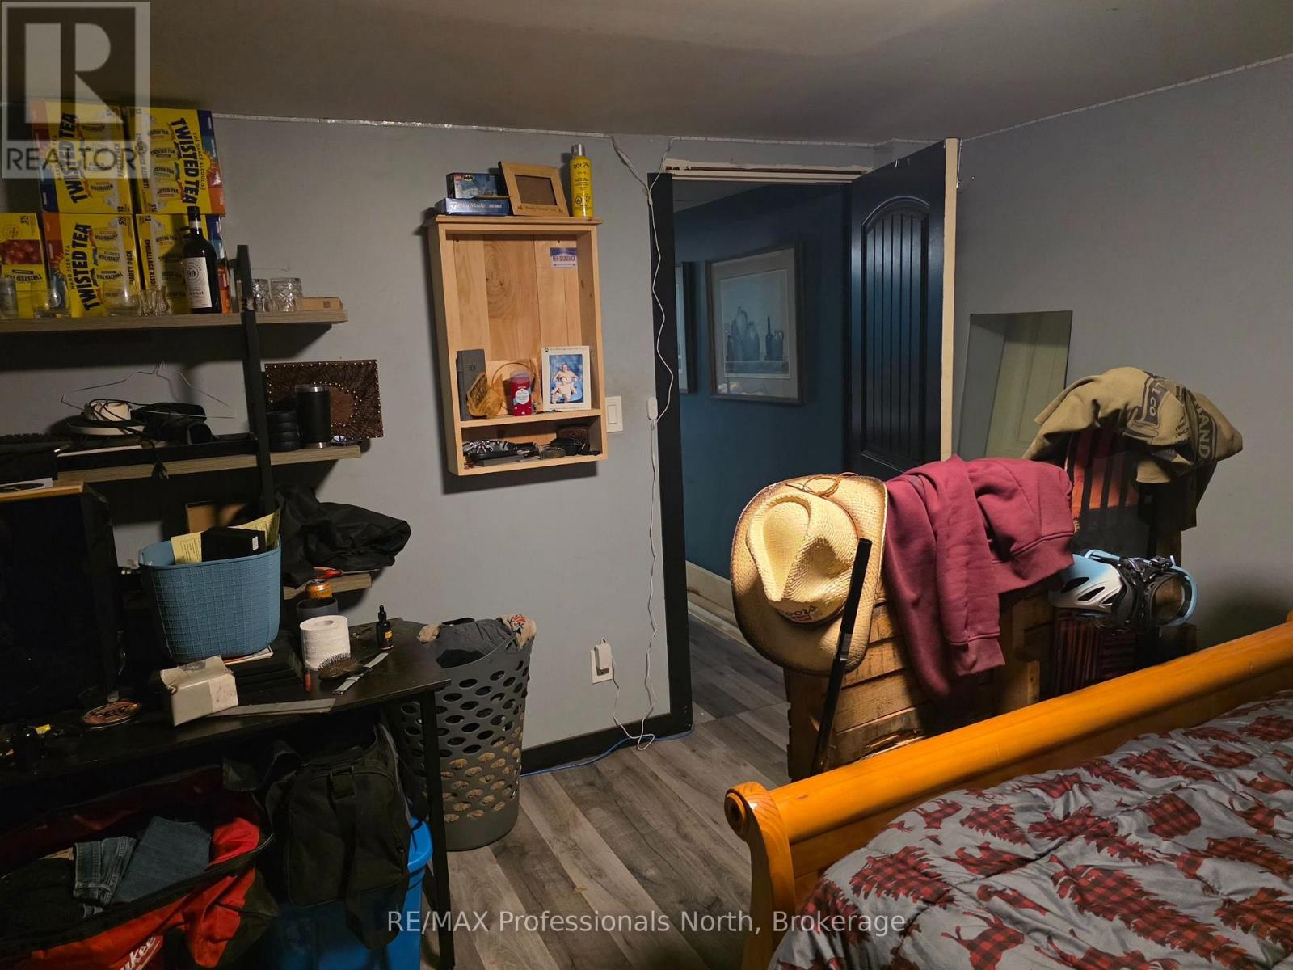
| Basement | Family Room | 5.56 m | 5.77 m | 5.56 m x 5.77 m |
| Basement | Other | 2.72 m | 2.82 m | 2.72 m x 2.82 m |
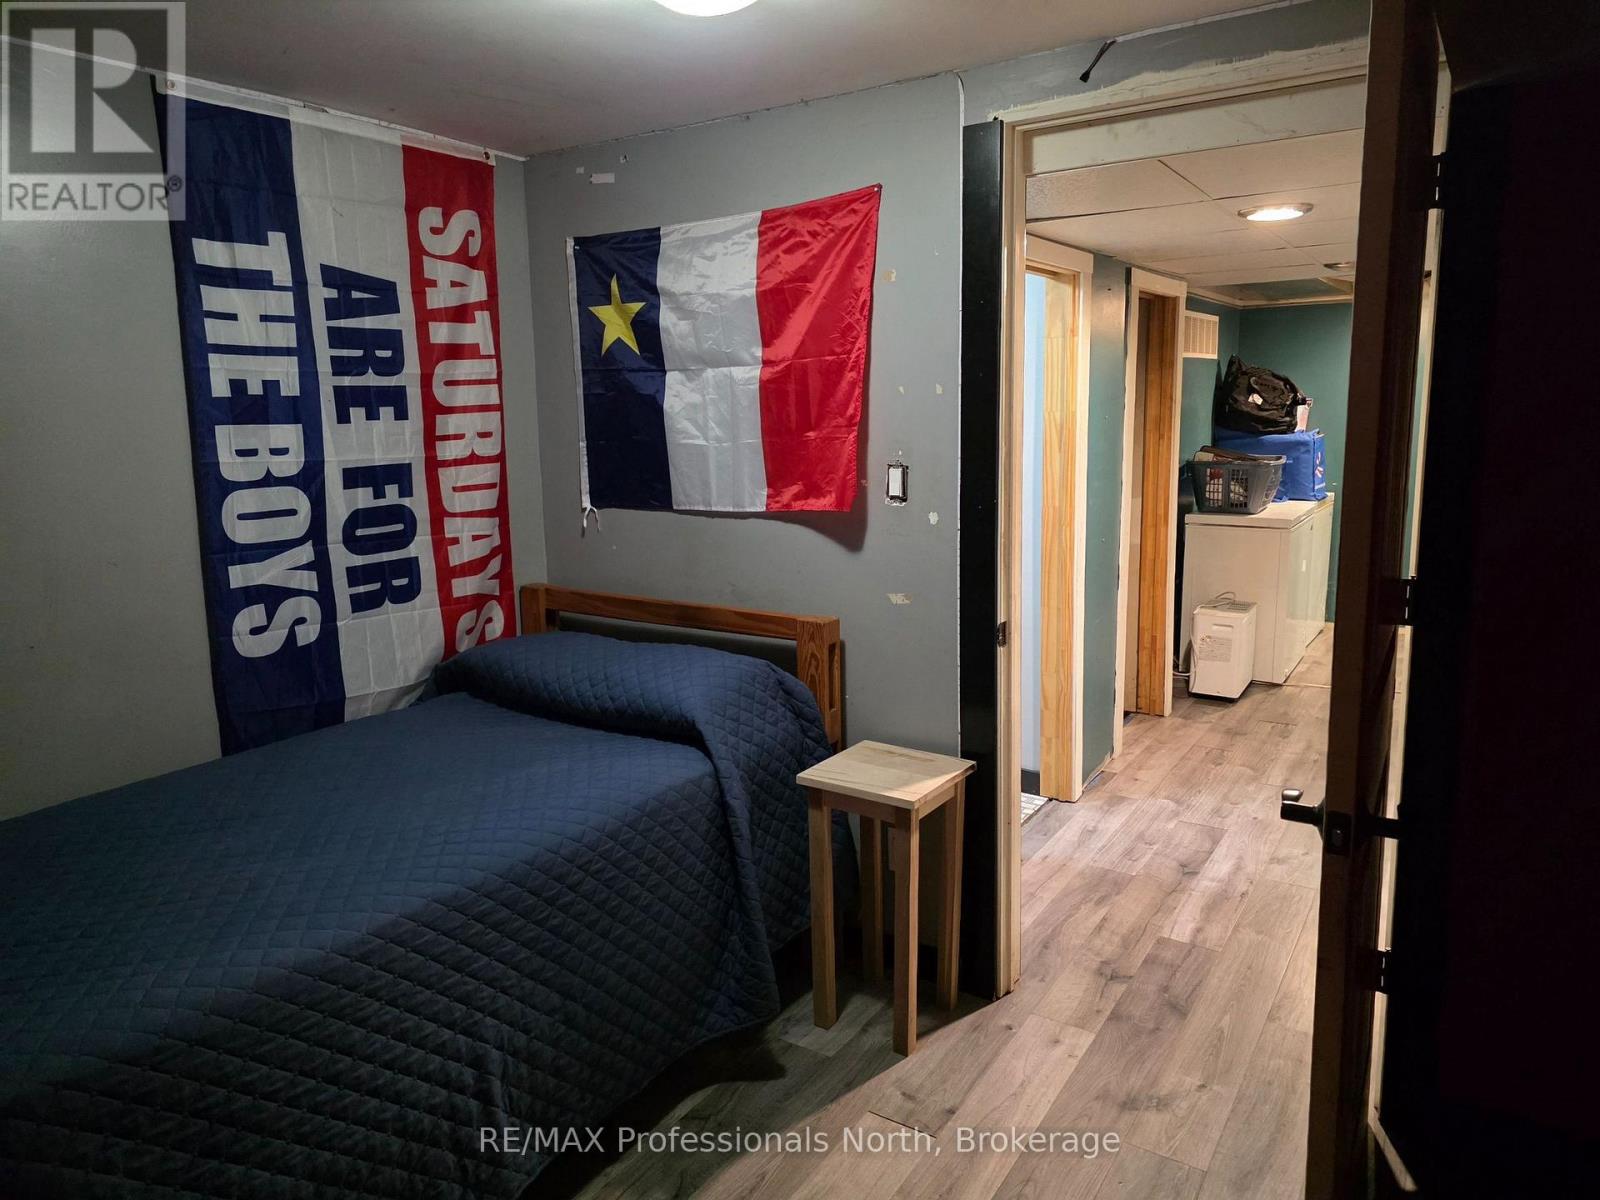
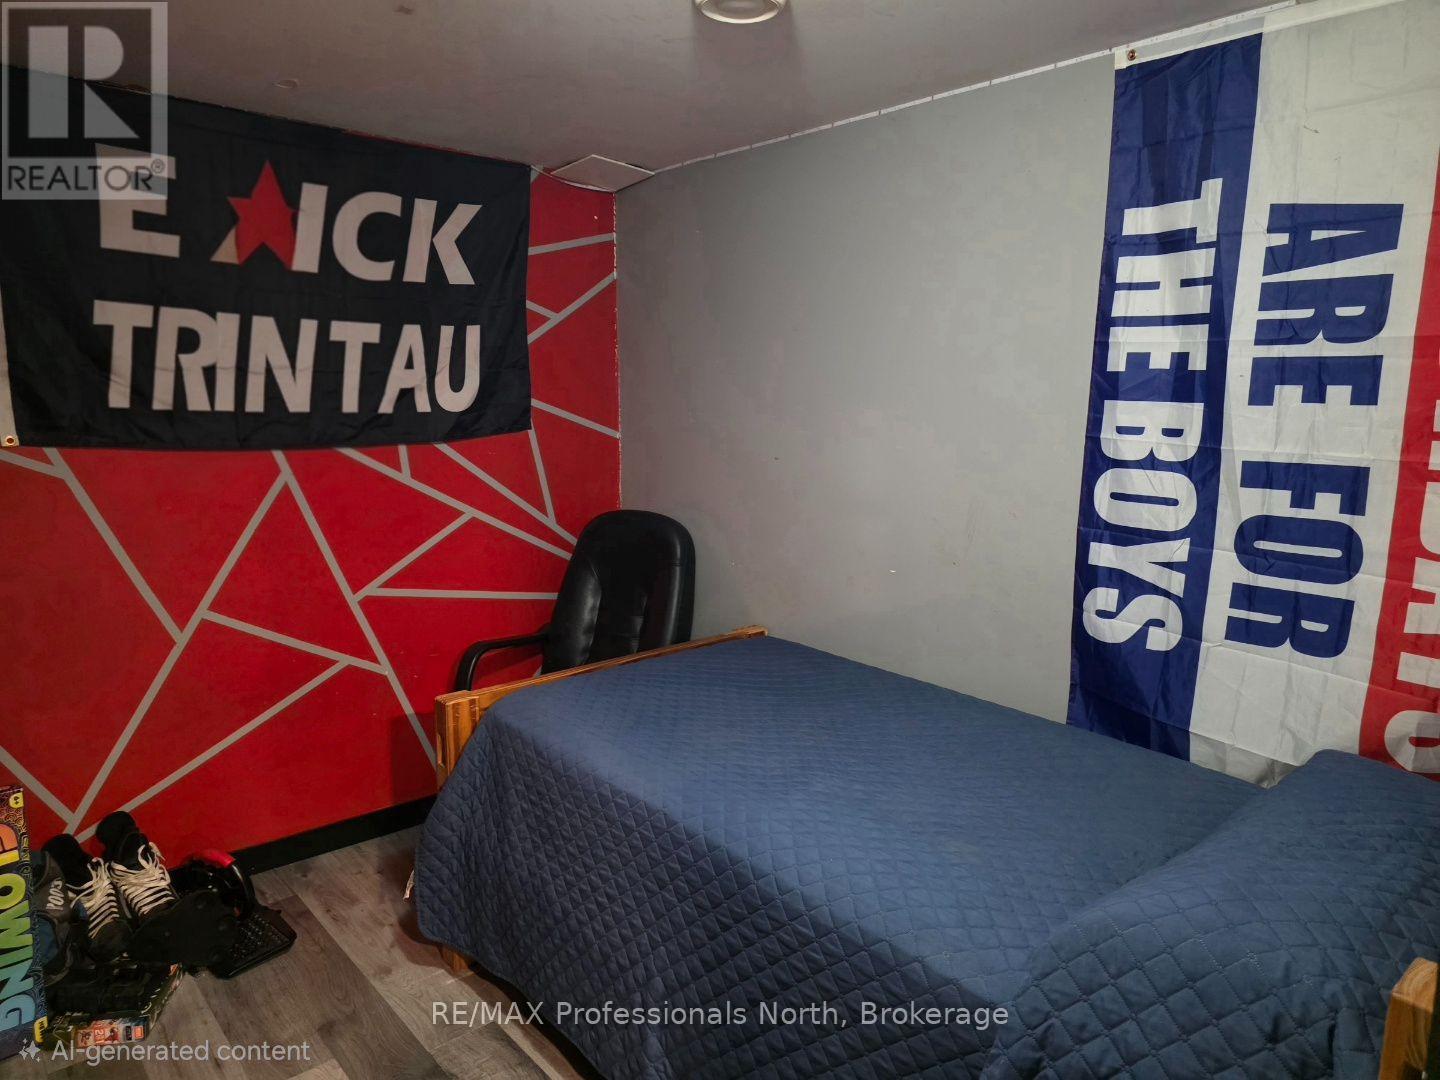
| Basement | Bedroom | 3.86 m | 3.99 m | 3.86 m x 3.99 m |
| Main Level | Living Room | 5.87 m | 4.98 m | 5.87 m x 4.98 m |
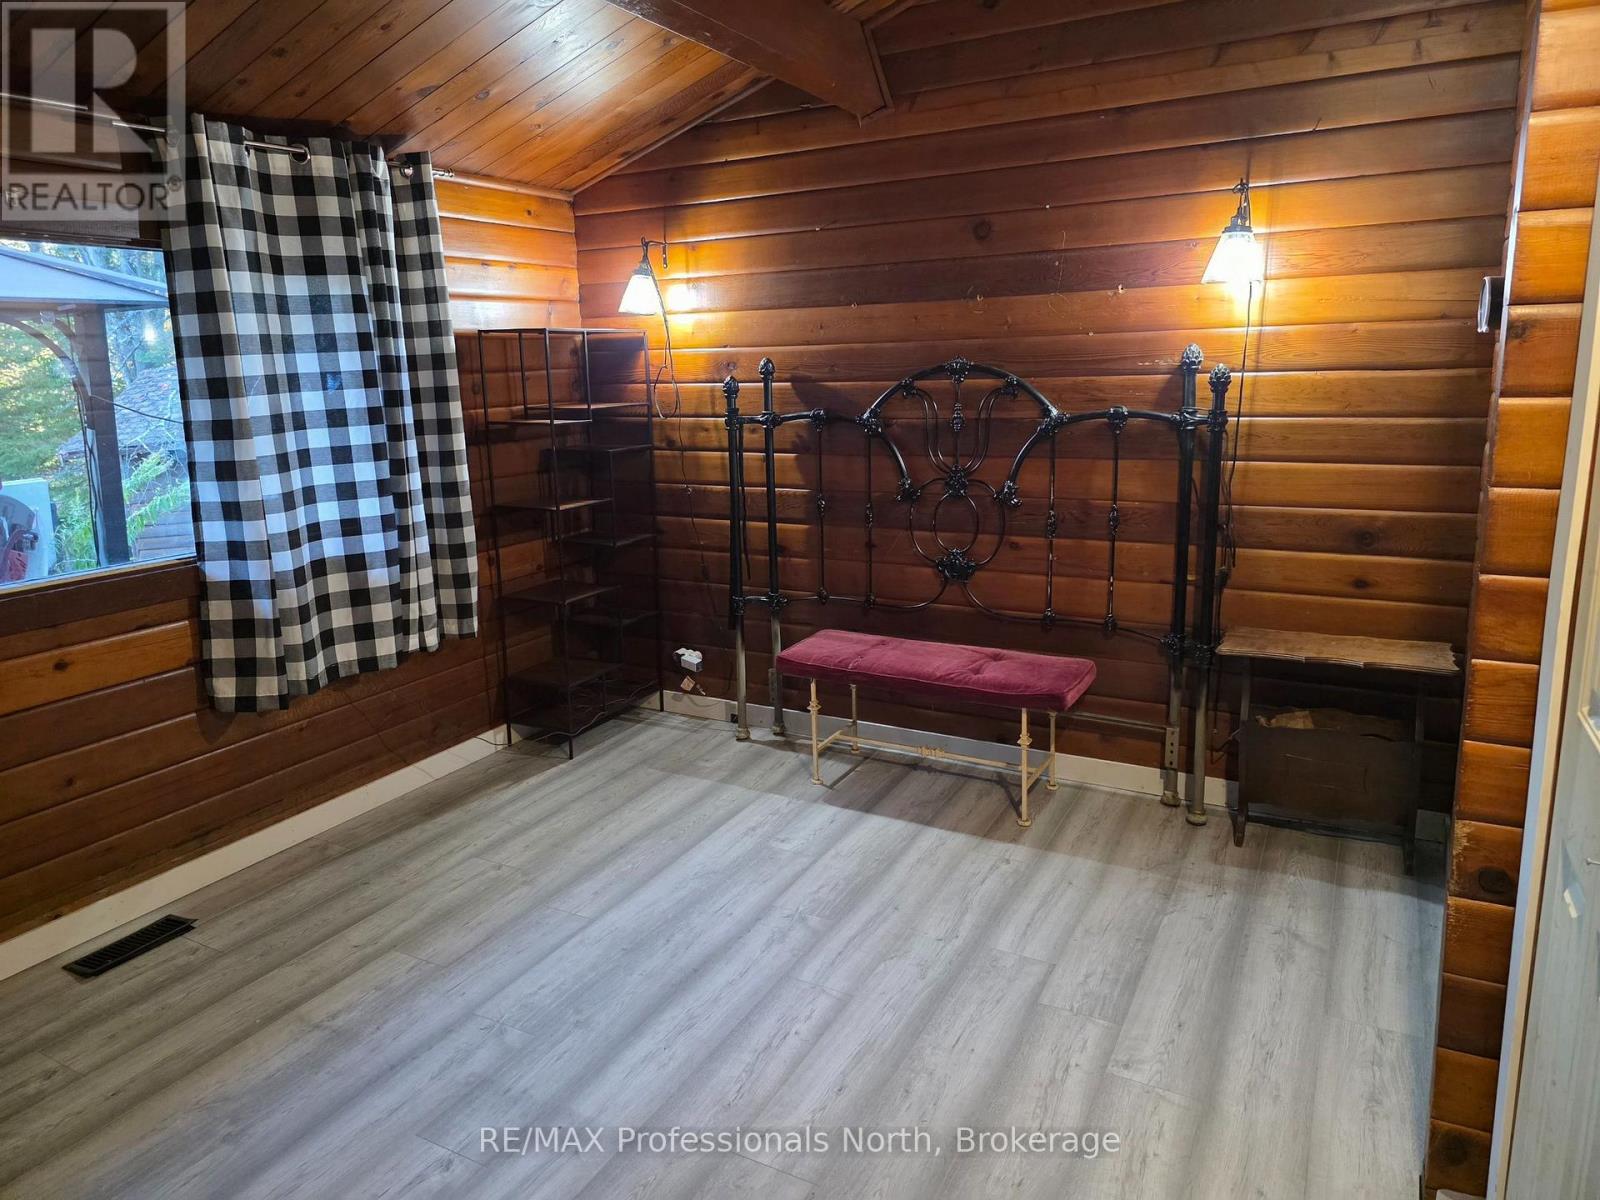
| Main Level | Primary Bedroom | 4.29 m | 3.86 m | 4.29 m x 3.86 m |
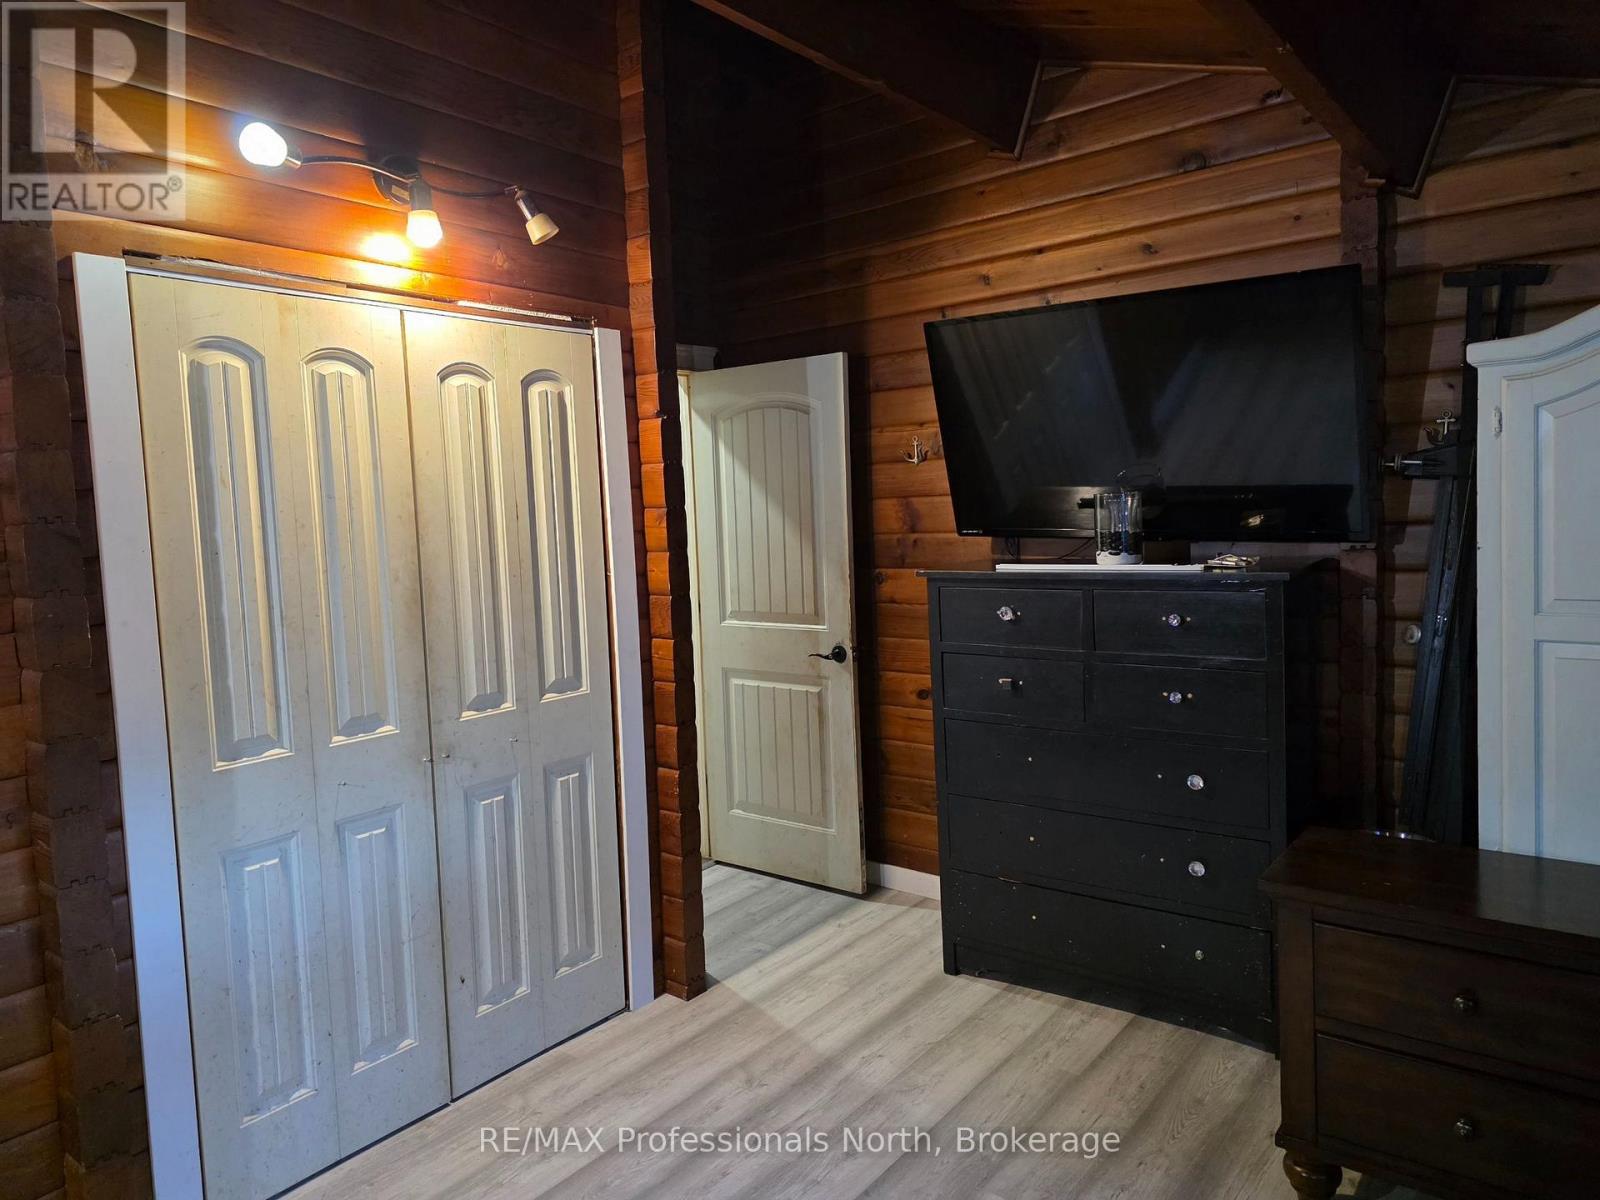
| Main Level | Bedroom | 3.15 m | 3.17 m | 3.15 m x 3.17 m |
| Main Level | Kitchen | 0.2 m | 5.87 m | 0.2 m x 5.87 m |
Utilities
| Cable | Installed |
| Electricity | Installed |
https://www.realtor.ca/real-estate/30390377/415-by-lock-acres-road-huntsville-brunel-brunel
Salesperson
(705) 783-9066
(705) 783-9066
www.facebook.com/FrankvanderStaayRealEstate?ref=hl
www.linkedin.com/pub/frank-van-der-staay/17/136/9b3
5 Brunel Rd
Huntsville, P1H 2A8
(705) 788-1444
(800) 783-4657
Contact Us
Contact us for more information

The trademarks REALTOR®, REALTORS®, and the REALTOR® logo are controlled by The Canadian Real Estate Association (CREA) and identify real estate professionals who are members of CREA. The trademarks MLS®, Multiple Listing Service® and the associated logos are owned by The Canadian Real Estate Association (CREA) and identify the quality of services provided by real estate professionals who are members of CREA. The trademark DDF® is owned by The Canadian Real Estate Association (CREA) and identifies CREA's Data Distribution Facility (DDF®)
October 14 2026 05:29:28
The Lakelands Association of REALTORS®
RE/MAX Professionals North