
418 Goderich Street Saugeen Shores, Ontario N0H 2C0

$399,900
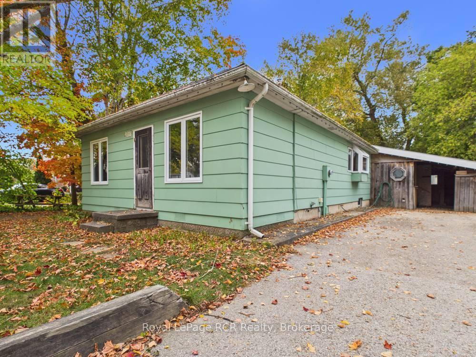
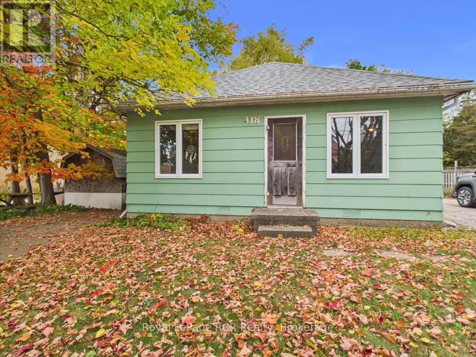
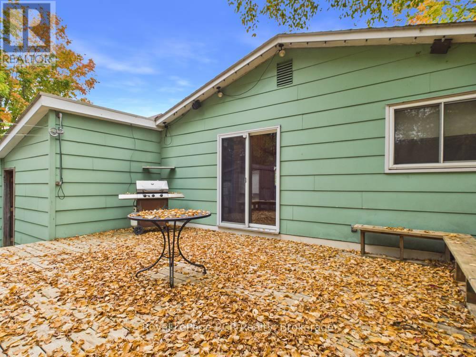
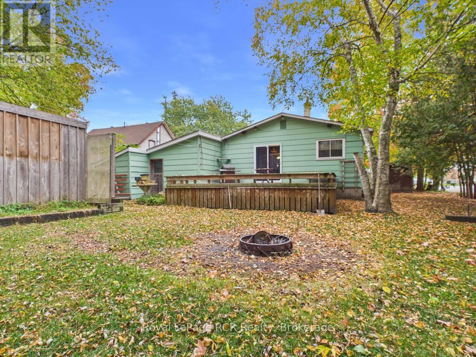
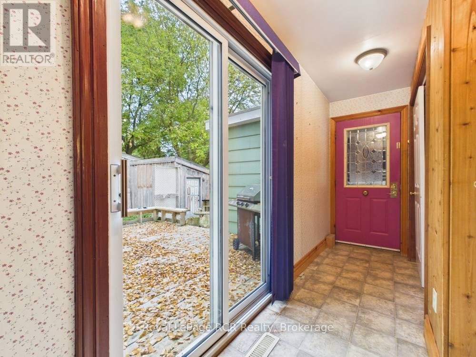
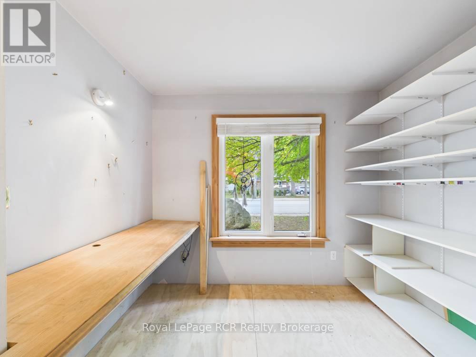
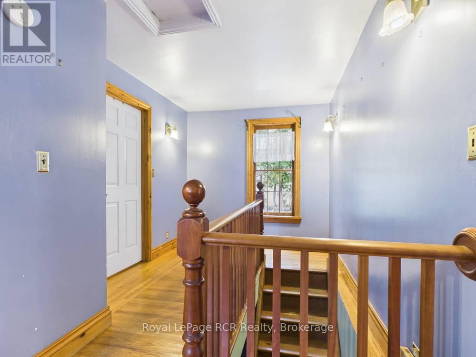
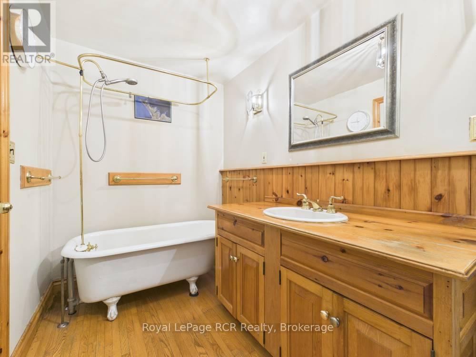
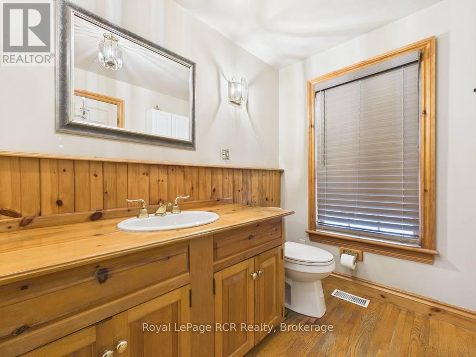
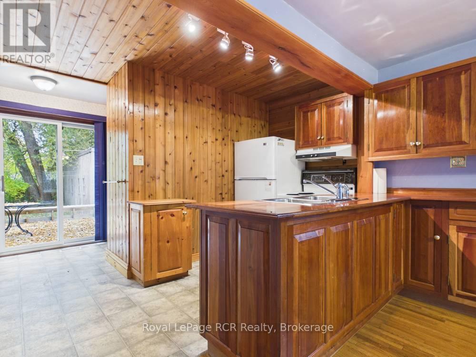
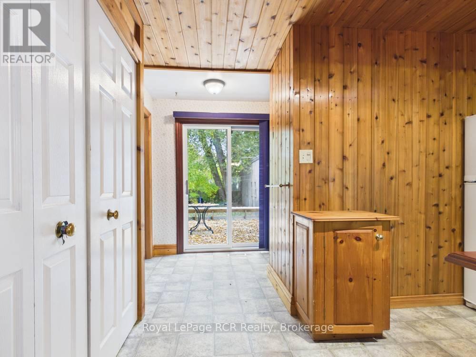
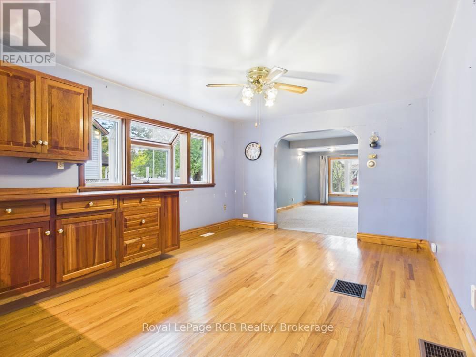
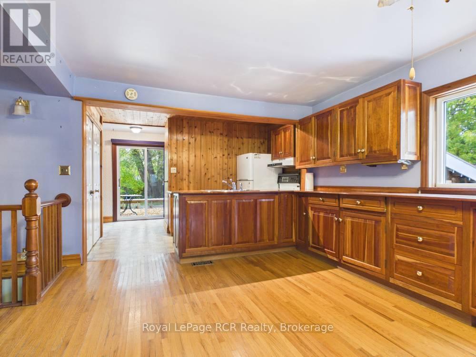
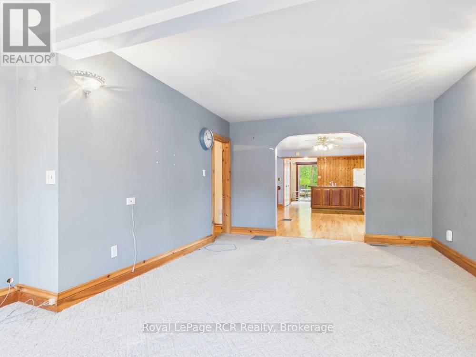
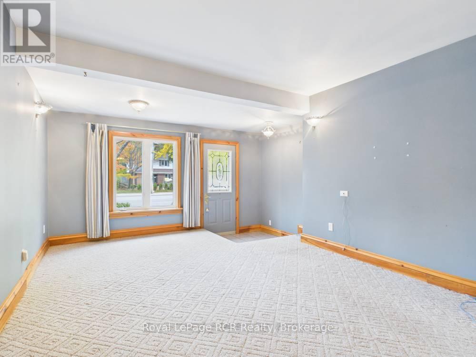
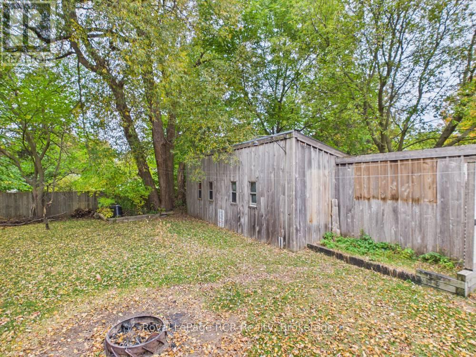
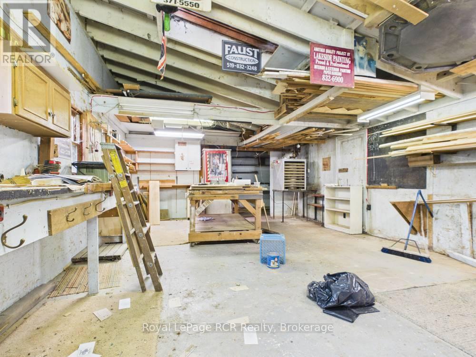
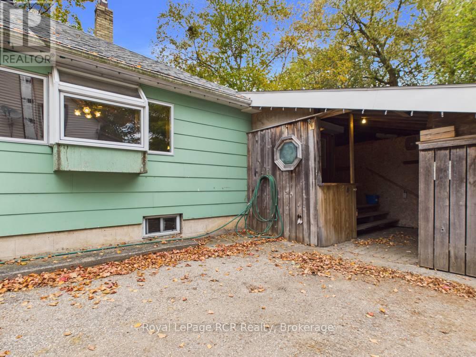
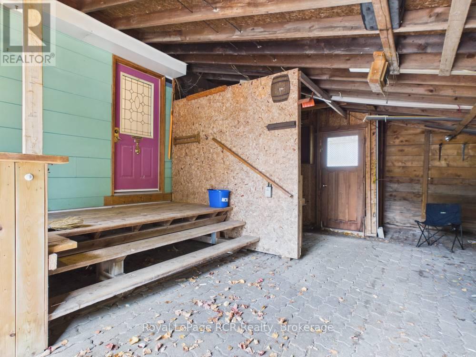
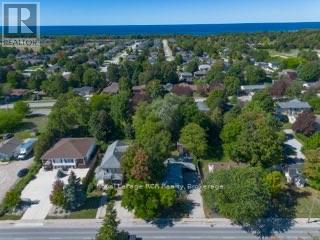
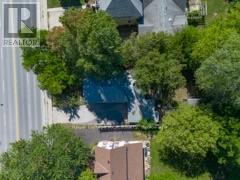
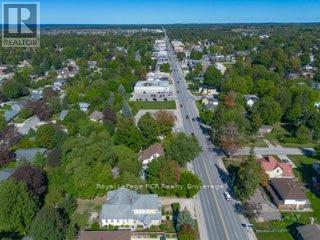
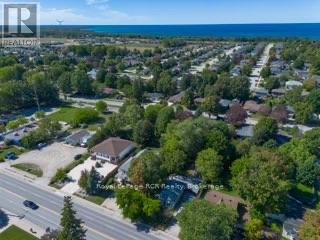
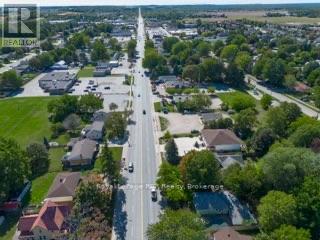
Cute, affordable, and full of potential, this centrally located Port Elgin home is just a few blocks from downtown. Featuring two bedrooms on the main floor and two bathrooms, it offers a practical layout for first-time buyers, downsizers, or investors.Set on a generous 66-by-165-foot lot, the property includes a covered carport and storage area, a large 17' x 32' workshop, an expansive deck, and a private backyard. Whether you are looking for a starter home, an income property, or an opportunity to renovate and create something special, this home offers an excellent foundation in a convenient and established location. The home will have a brand new Natural gas forced-air furnace, just waiting for install. (id:61576)
Property Details
| MLS® Number | X14031490 |
| Property Type | Single Family |
| Community Name | Saugeen Shores |
| Amenities Near By | Schools |
| Community Features | School Bus |
| Features | Flat Site, Dry |
| Parking Space Total | 4 |
| Structure | Deck, Workshop |
Building
| Bathroom Total | 2 |
| Bedrooms Above Ground | 2 |
| Bedrooms Below Ground | 1 |
| Bedrooms Total | 3 |
| Age | 51 To 99 Years |
| Appliances | All |
| Architectural Style | Bungalow |
| Basement Development | Finished |
| Basement Features | Walk-up |
| Basement Type | N/a (finished), N/a |
| Construction Style Attachment | Detached |
| Cooling Type | None |
| Exterior Finish | Aluminum Siding |
| Foundation Type | Concrete |
| Heating Fuel | Natural Gas |
| Heating Type | Forced Air |
| Stories Total | 1 |
| Size Interior | 1,100 - 1,500 Sqft |
| Type | House |
| Utility Water | Municipal Water |
Parking
| Detached Garage | |
| No Garage |
Land
| Acreage | No |
| Land Amenities | Schools |
| Sewer | Sanitary Sewer |
| Size Depth | 165 Ft |
| Size Frontage | 66 Ft |
| Size Irregular | 66 X 165 Ft |
| Size Total Text | 66 X 165 Ft |
| Zoning Description | R1 |
Rooms
| Level | Type | Length | Width | Dimensions |
|---|---|---|---|---|
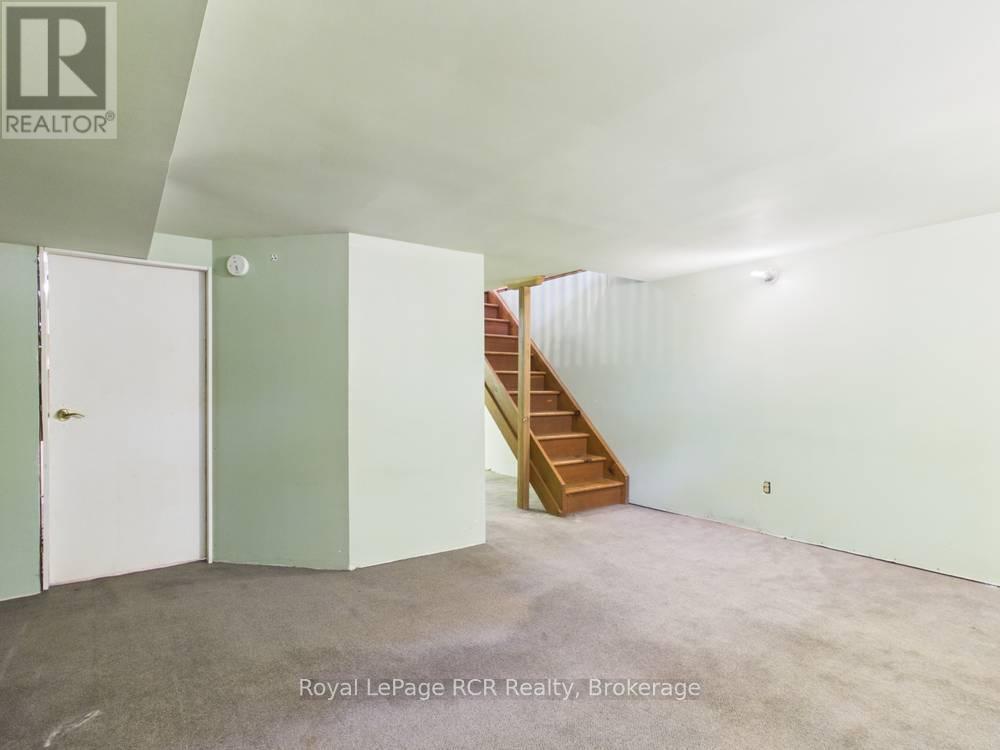
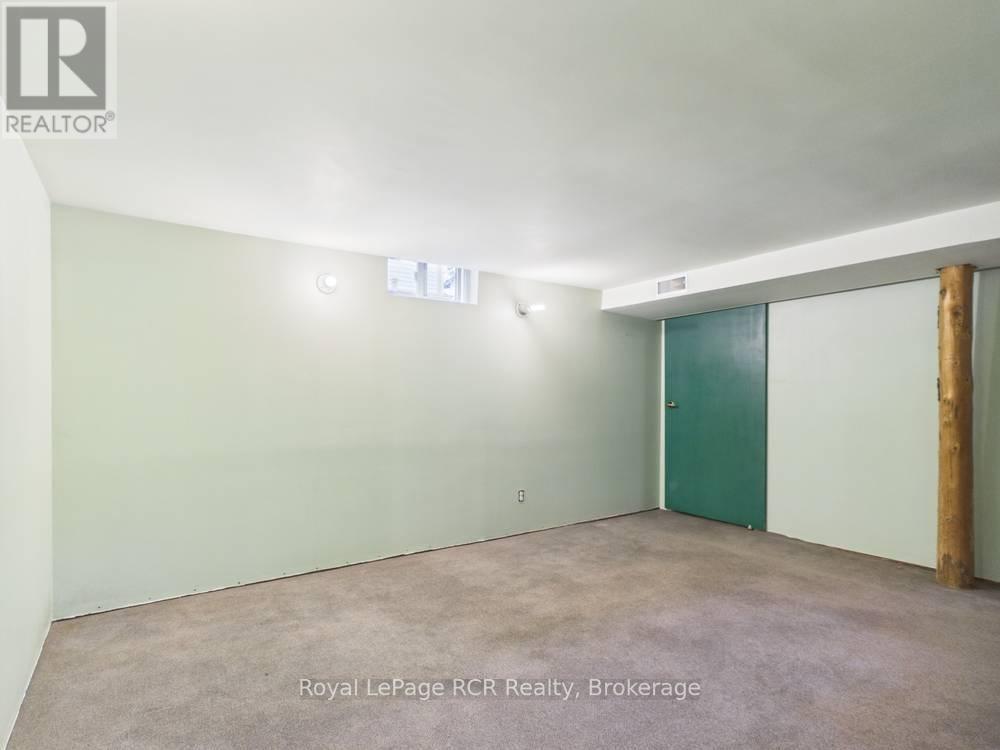
| Basement | Recreational, Games Room | 6.74 m | 4.4 m | 6.74 m x 4.4 m |
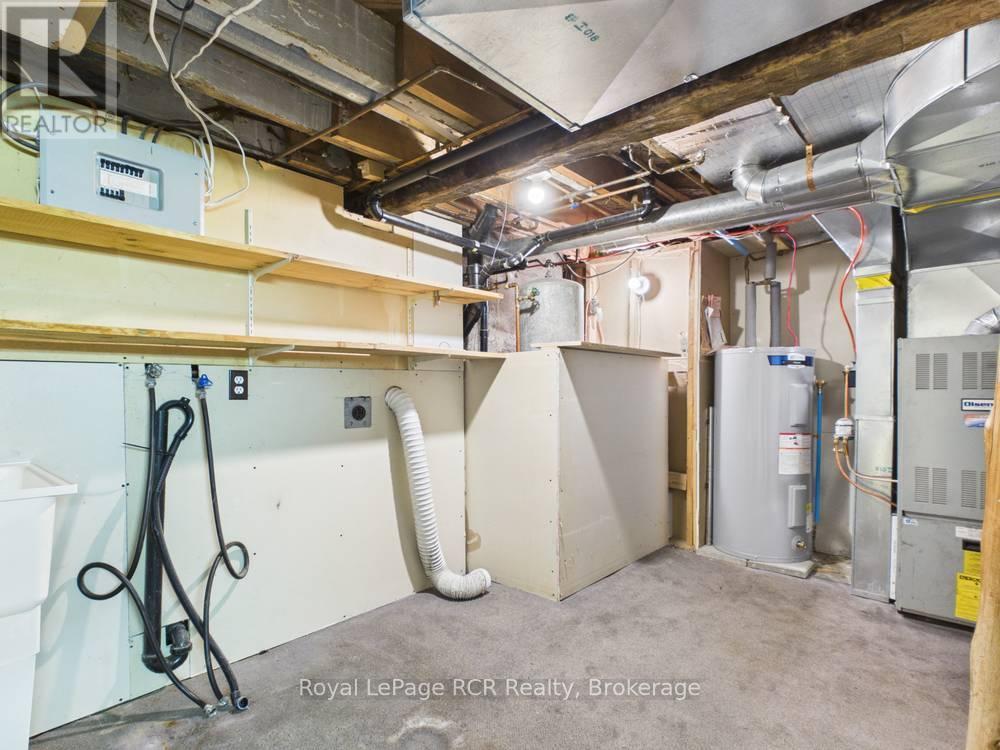
| Basement | Utility Room | 4.2 m | 2.46 m | 4.2 m x 2.46 m |
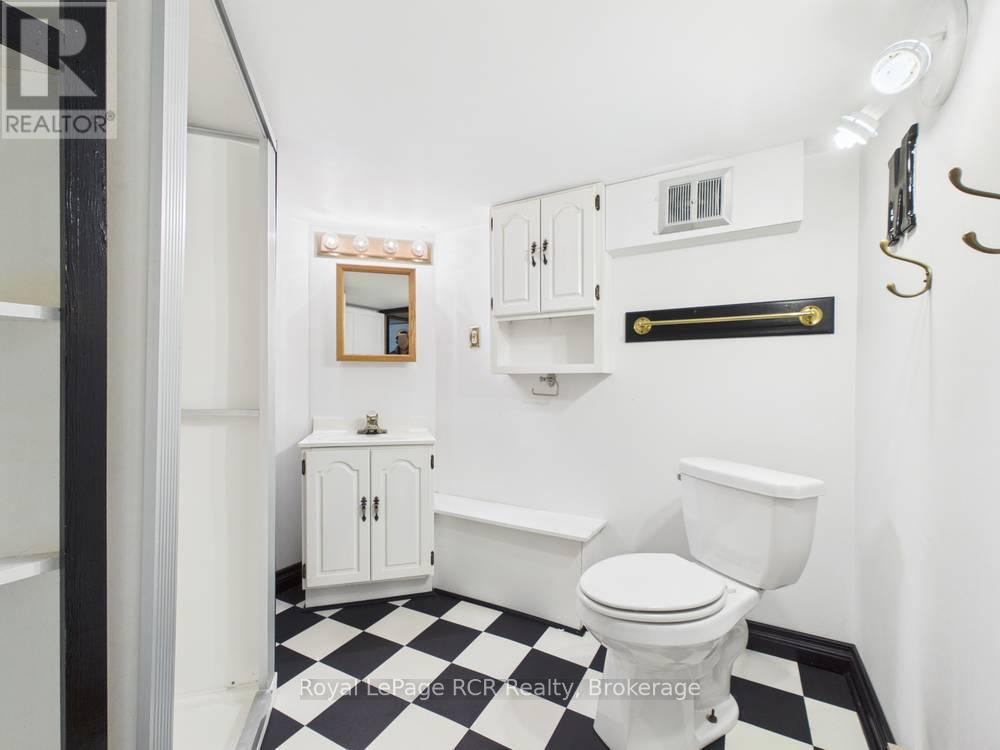
| Basement | Bathroom | 2.44 m | 2.41 m | 2.44 m x 2.41 m |
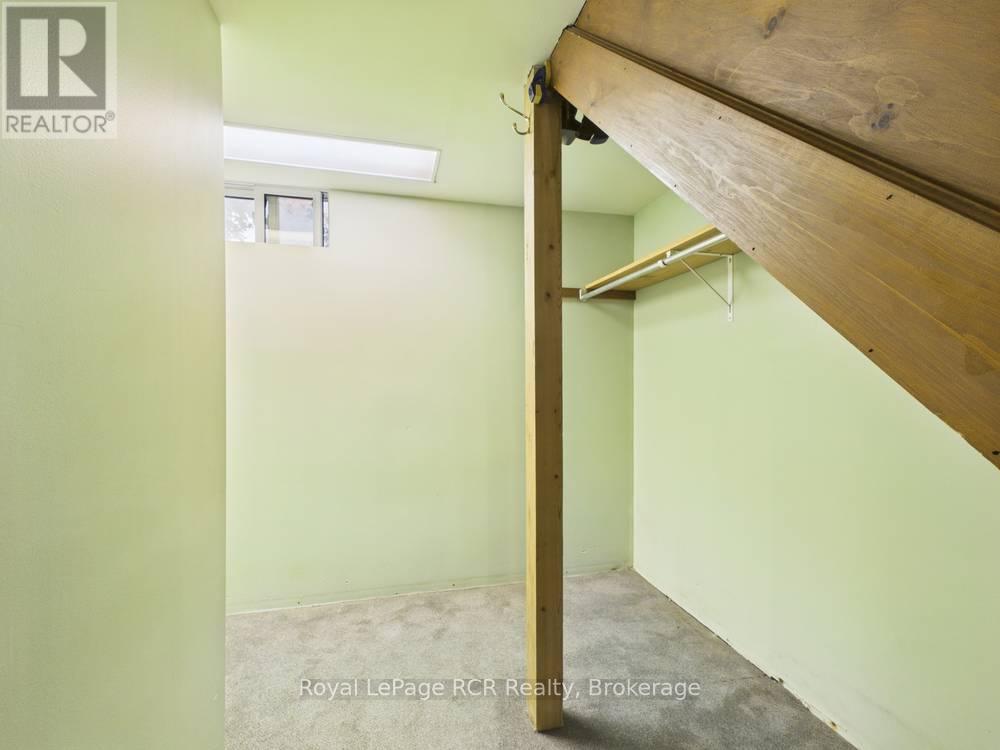
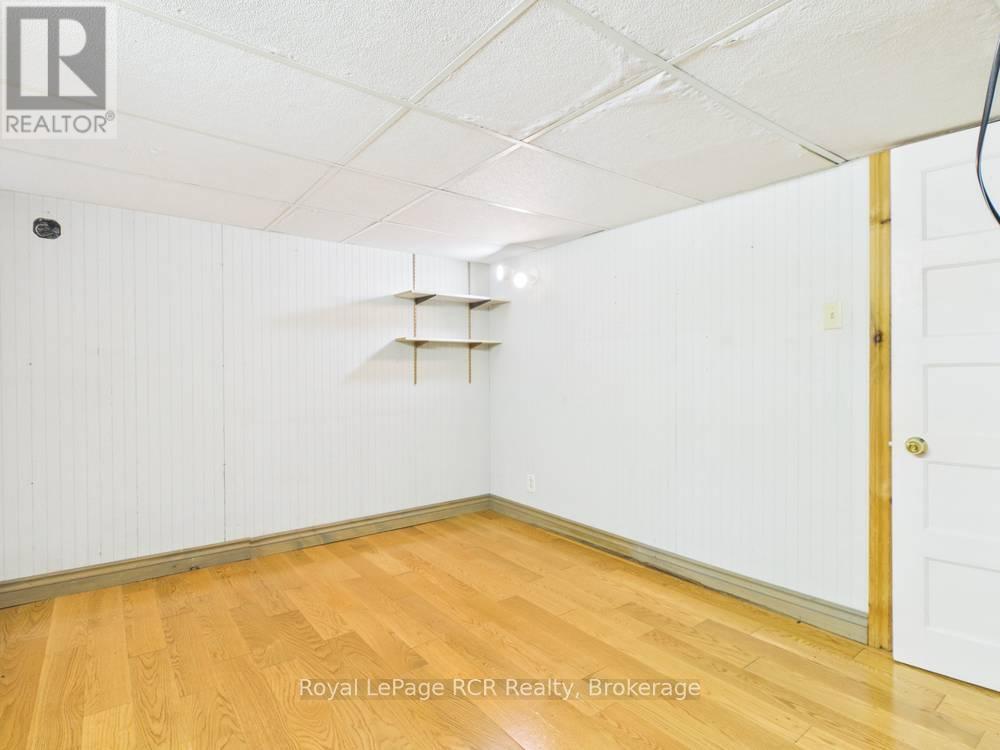
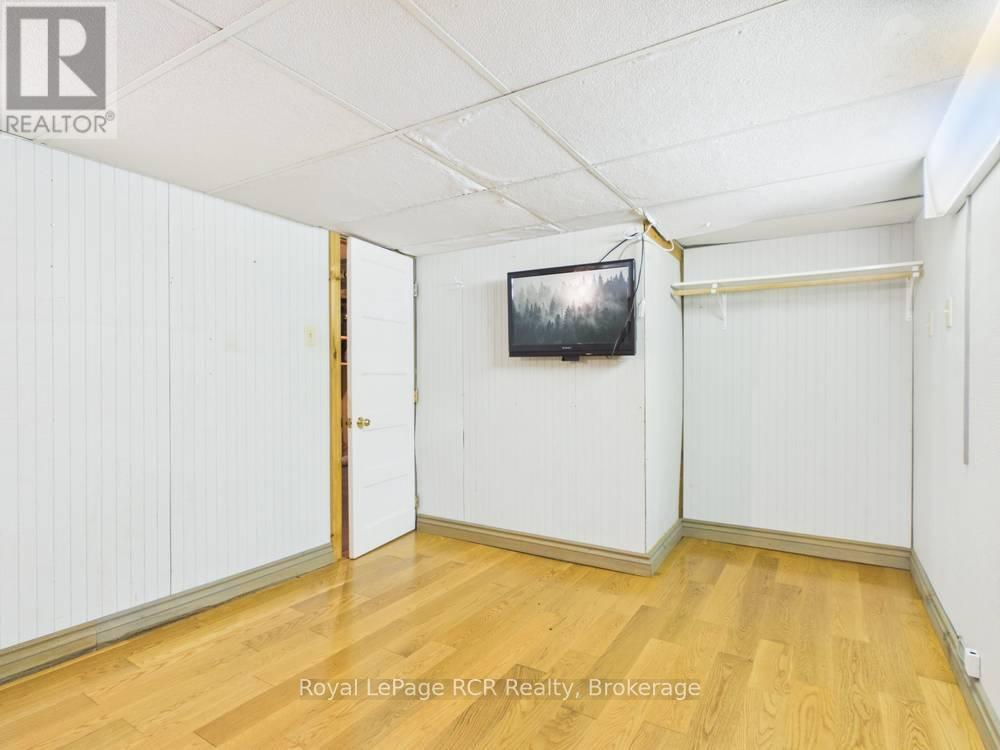
| Basement | Other | 2.86 m | 3.32 m | 2.86 m x 3.32 m |
| Main Level | Kitchen | 8.94 m | 3.64 m | 8.94 m x 3.64 m |
| Main Level | Other | 2.76 m | 2.54 m | 2.76 m x 2.54 m |
| Main Level | Living Room | 5.59 m | 3.66 m | 5.59 m x 3.66 m |
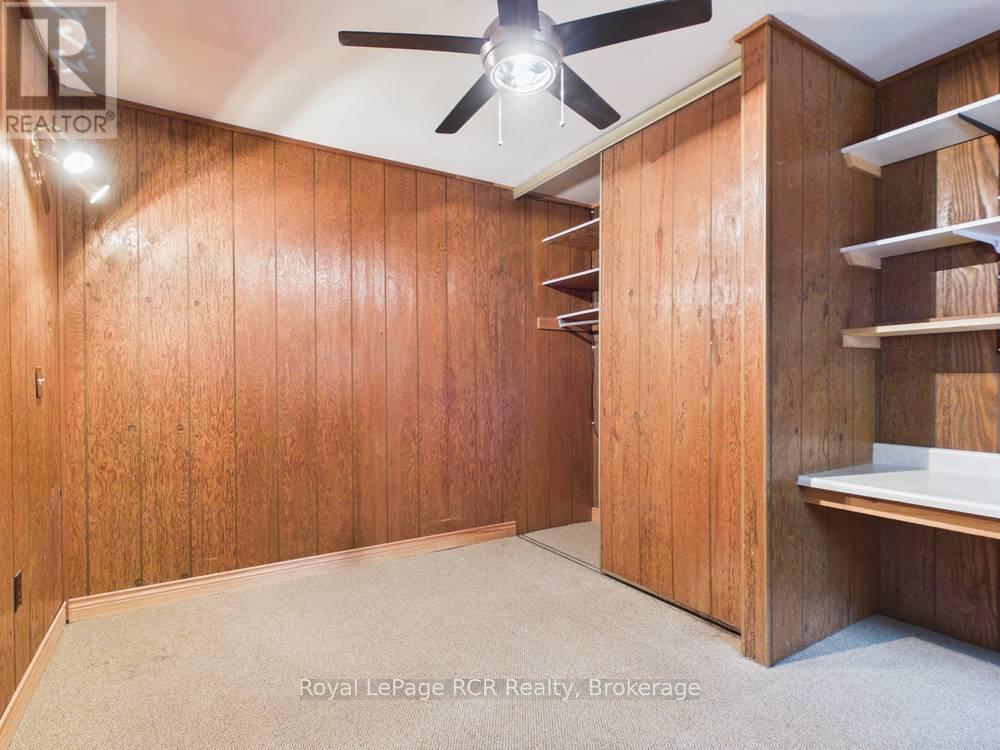
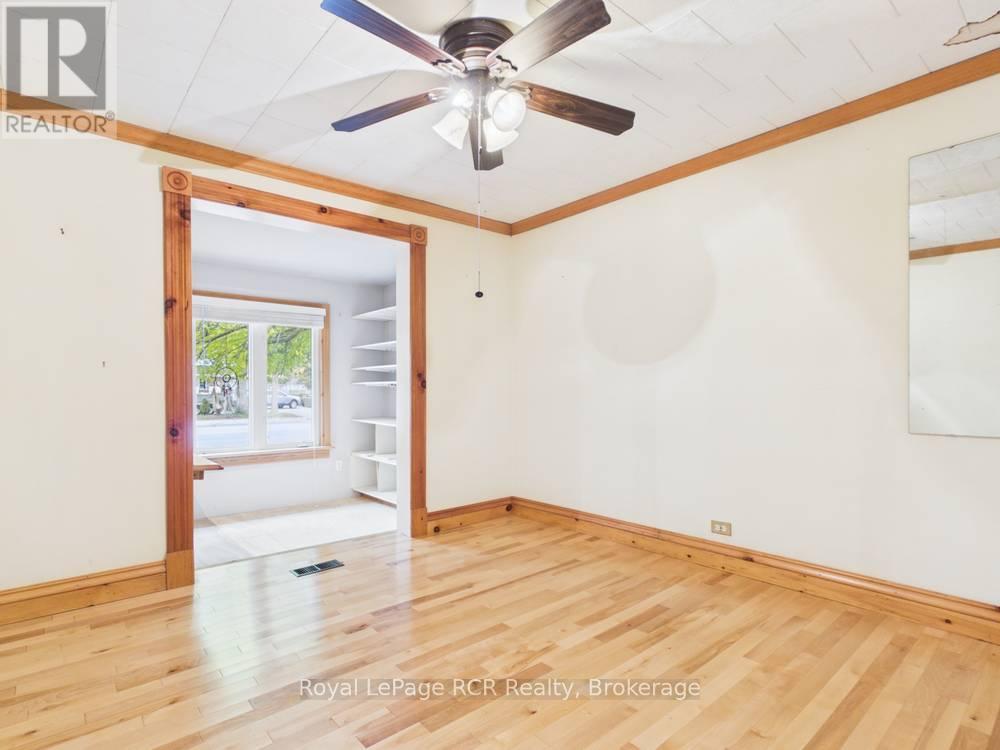
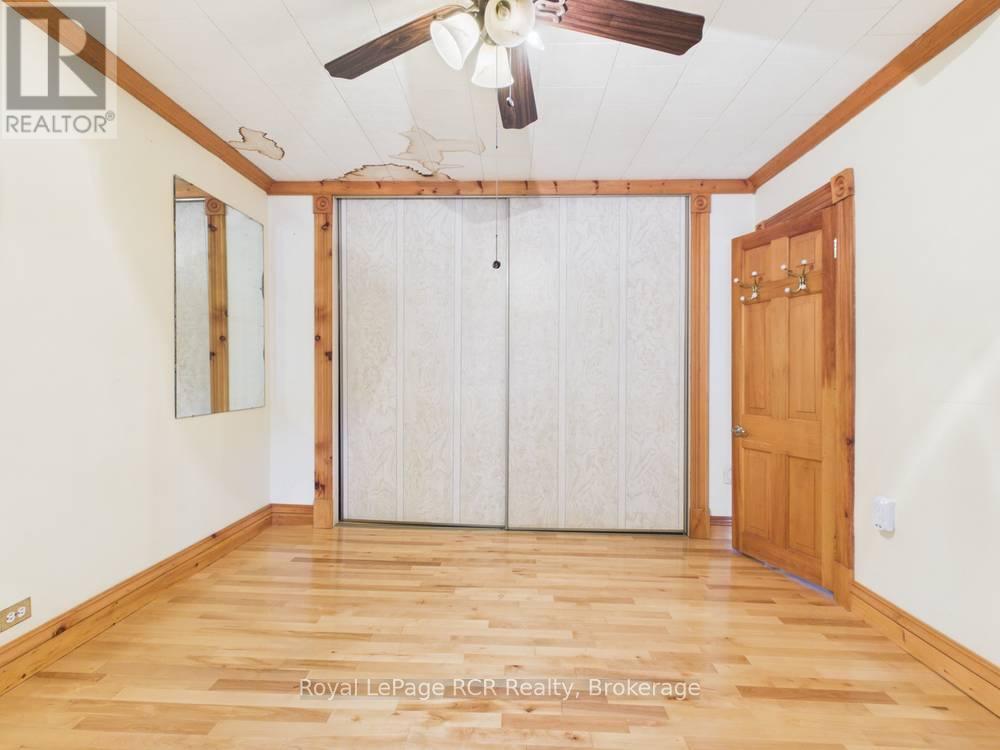
| Main Level | Bedroom | 3.59 m | 3.28 m | 3.59 m x 3.28 m |
| Main Level | Bedroom 2 | 3.56 m | 2.43 m | 3.56 m x 2.43 m |
| Main Level | Bathroom | 1.81 m | 3.29 m | 1.81 m x 3.29 m |
Utilities
| Cable | Available |
| Electricity | Installed |
| Sewer | Installed |
https://www.realtor.ca/real-estate/30399887/418-goderich-street-saugeen-shores-saugeen-shores


820 10th St W
Owen Sound, Ontario N4K 3S1
(519) 376-9210
(519) 376-1355
Contact Us
Contact us for more information

The trademarks REALTOR®, REALTORS®, and the REALTOR® logo are controlled by The Canadian Real Estate Association (CREA) and identify real estate professionals who are members of CREA. The trademarks MLS®, Multiple Listing Service® and the associated logos are owned by The Canadian Real Estate Association (CREA) and identify the quality of services provided by real estate professionals who are members of CREA. The trademark DDF® is owned by The Canadian Real Estate Association (CREA) and identifies CREA's Data Distribution Facility (DDF®)
October 14 2026 03:59:45
The Lakelands Association of REALTORS®
Royal LePage Rcr Realty