
442 Burdick Place London East, Ontario N5W 4P6

$368,900
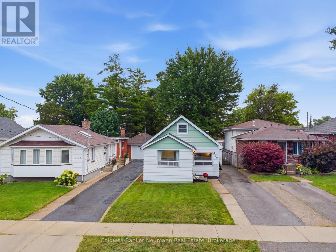
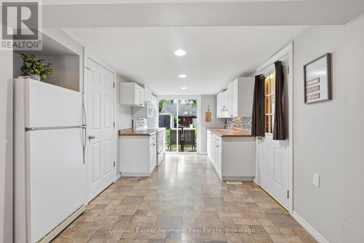
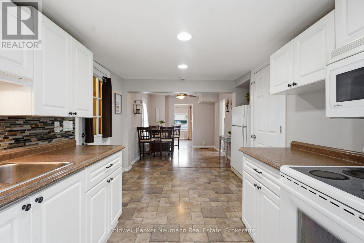
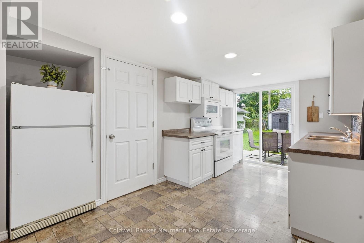
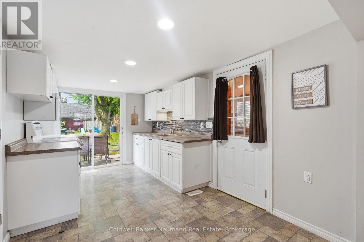
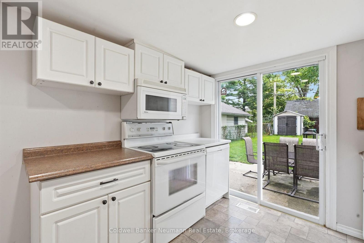
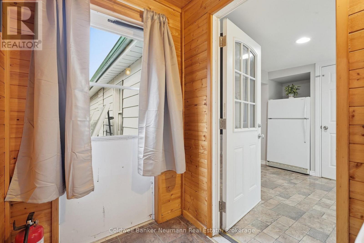
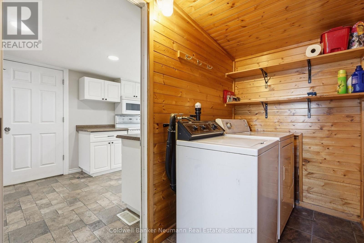
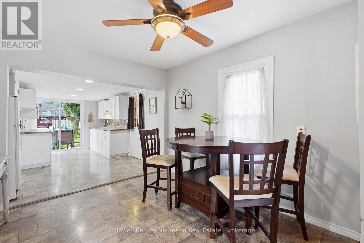
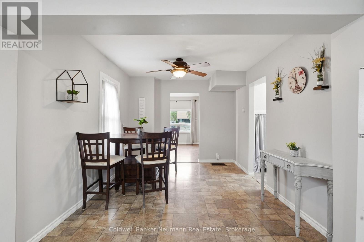
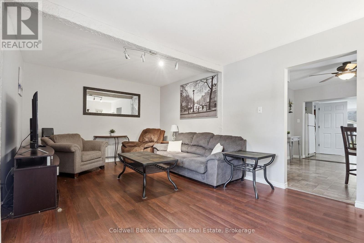
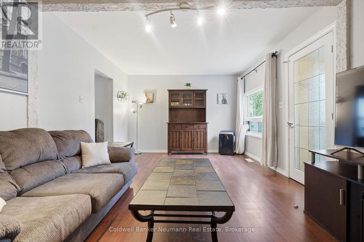
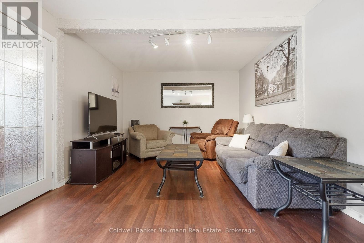
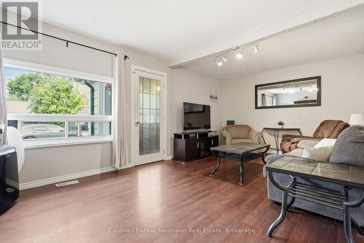
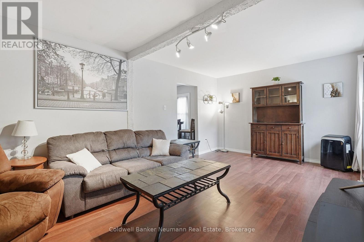
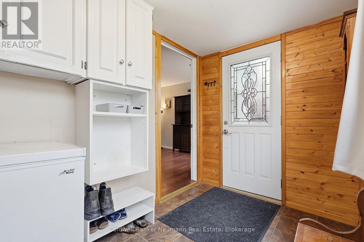
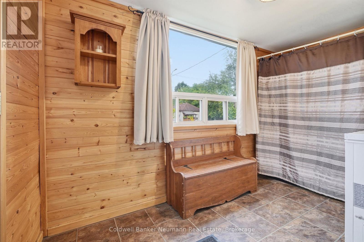
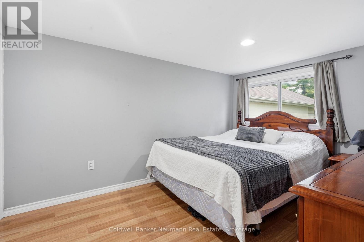
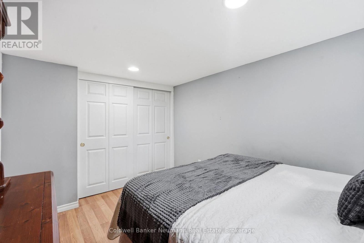
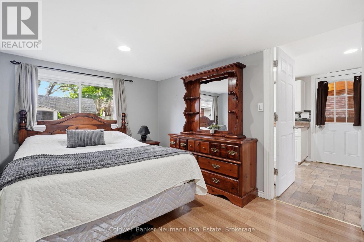
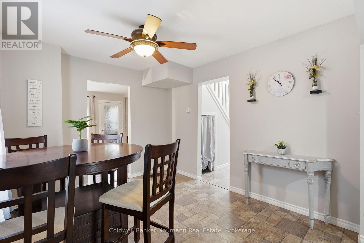
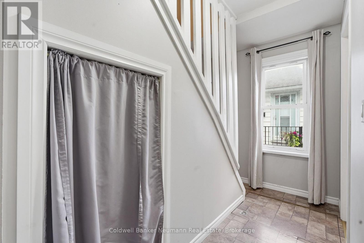
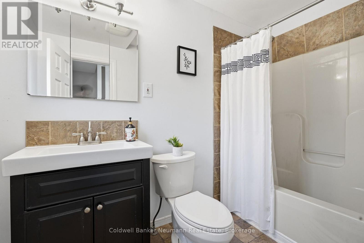
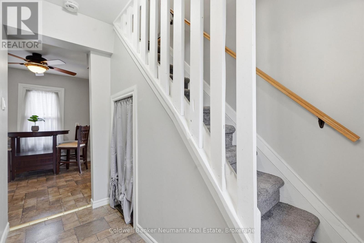
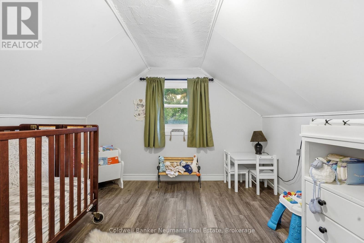
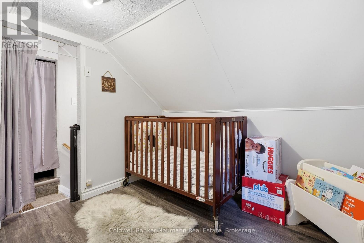
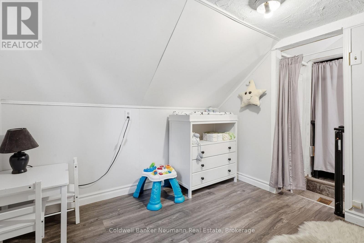
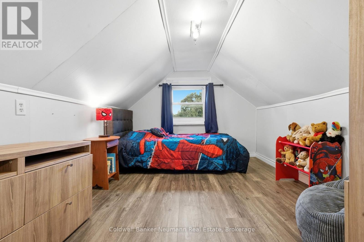
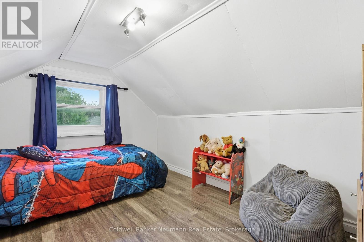
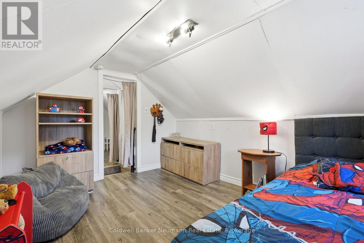
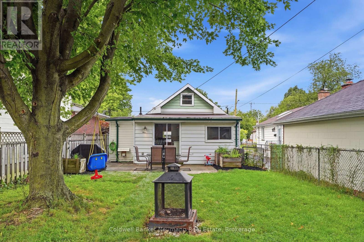
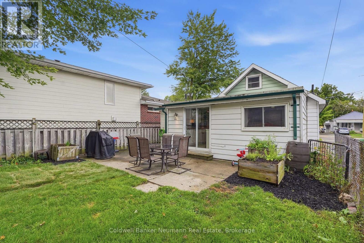
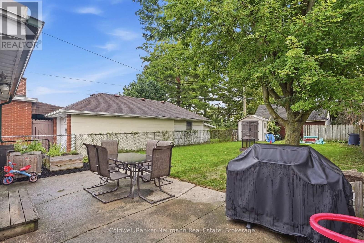
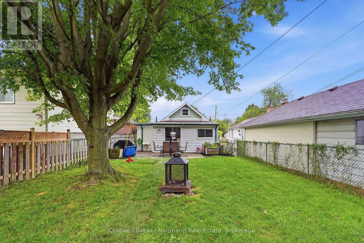
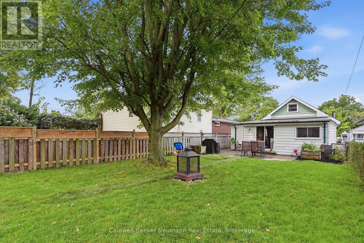
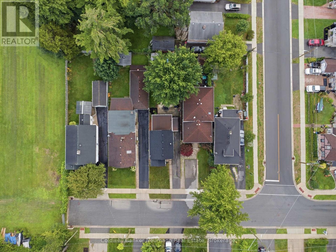
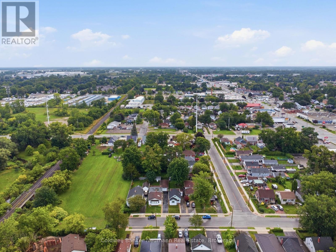
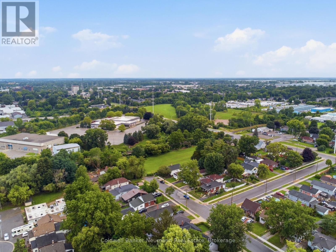
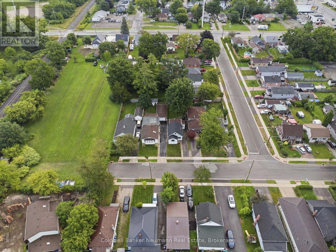
Newly priced! Tucked at the end of a quiet cul-de-sac in London East, 442 Burdick Place offers 3 bedrooms, 1 bathroom and just over 1,000 sq ft of bright, well-cared-for living space. The main floor gives you true one-level convenience with the primary bedroom and laundry. There's also a spacious living room with pot lights and laminate flooring, and an open dining area that flows into a crisp white kitchen with sliding doors to the patio. Upstairs, two charming bedrooms with sloped ceilings work well for kids, guests or a home office. Out back, the deep, fully fenced yard with a mature shade tree and patio is made for summer BBQs and quiet evenings. You also get two-car front-yard parking and a roof replaced in 2020. The location is hard to beat: minutes to Fanshawe College, the Dundas Street corridor, transit, Highbury Avenue and the 401, and a short walk to Kiwanis Park and its splash pad. It's a smart entry point for first-time buyers, an easy fit for downsizers who want main-floor living, and a solid option for investors near Fanshawe. Book your showing today! (id:61576)
Property Details
| MLS® Number | X14026324 |
| Property Type | Single Family |
| Community Name | East H |
| Amenities Near By | Place Of Worship, Public Transit, Schools |
| Equipment Type | Water Heater |
| Features | Cul-de-sac |
| Parking Space Total | 2 |
| Rental Equipment Type | Water Heater |
| Structure | Patio(s), Shed |
| View Type | View, City View |
Building
| Bathroom Total | 1 |
| Bedrooms Above Ground | 3 |
| Bedrooms Total | 3 |
| Appliances | Water Heater, Water Meter, Dishwasher, Dryer, Microwave, Stove, Washer, Window Coverings, Refrigerator |
| Basement Development | Unfinished |
| Basement Type | Crawl Space (unfinished) |
| Construction Style Attachment | Detached |
| Exterior Finish | Aluminum Siding |
| Foundation Type | Block |
| Heating Fuel | Natural Gas |
| Heating Type | Forced Air |
| Stories Total | 2 |
| Size Interior | 700 - 1,100 Sqft |
| Type | House |
| Utility Water | Municipal Water |
Parking
| No Garage |
Land
| Acreage | No |
| Fence Type | Fenced Yard |
| Land Amenities | Place Of Worship, Public Transit, Schools |
| Sewer | Sanitary Sewer |
| Size Depth | 124 Ft ,9 In |
| Size Frontage | 30 Ft ,1 In |
| Size Irregular | 30.1 X 124.8 Ft |
| Size Total Text | 30.1 X 124.8 Ft |
| Zoning Description | R2-3 |
Rooms
| Level | Type | Length | Width | Dimensions |
|---|---|---|---|---|
| Second Level | Bedroom 2 | 1.76 m | 3.49 m | 1.76 m x 3.49 m |
| Second Level | Bedroom 3 | 1.76 m | 2.57 m | 1.76 m x 2.57 m |
| Main Level | Dining Room | 2.79 m | 1.51 m | 2.79 m x 1.51 m |
| Main Level | Foyer | 3.63 m | 1.89 m | 3.63 m x 1.89 m |
| Main Level | Kitchen | 3.42 m | 4.39 m | 3.42 m x 4.39 m |
| Main Level | Laundry Room | 1.44 m | 3.03 m | 1.44 m x 3.03 m |
| Main Level | Living Room | 5.89 m | 3.53 m | 5.89 m x 3.53 m |
| Main Level | Primary Bedroom | 2.66 m | 3.7 m | 2.66 m x 3.7 m |
Utilities
| Cable | Installed |
| Electricity | Installed |
| Sewer | Installed |
https://www.realtor.ca/real-estate/30395106/442-burdick-place-london-east-east-h-east-h

Salesperson
(519) 821-3600
kuvermagherarealestate.com/
www.facebook.com/kuver.realestate
ca.linkedin.com/in/kuver-maghera-a4a194ba
www.instagram.com/kuver.realestate/

824 Gordon Street
Guelph, Ontario N1G 1Y7
(519) 821-3600
(519) 821-3660
www.cbn.on.ca/
Contact Us
Contact us for more information

The trademarks REALTOR®, REALTORS®, and the REALTOR® logo are controlled by The Canadian Real Estate Association (CREA) and identify real estate professionals who are members of CREA. The trademarks MLS®, Multiple Listing Service® and the associated logos are owned by The Canadian Real Estate Association (CREA) and identify the quality of services provided by real estate professionals who are members of CREA. The trademark DDF® is owned by The Canadian Real Estate Association (CREA) and identifies CREA's Data Distribution Facility (DDF®)
October 13 2026 05:30:18
The Lakelands Association of REALTORS®
Coldwell Banker Neumann Real Estate