
46 Cedarwoods Crescent Unit# 20 Kitchener, Ontario N2C 2L7

$375,000Maintenance, Insurance, Landscaping, Property Management, Parking
$585 Monthly
Maintenance, Insurance, Landscaping, Property Management, Parking
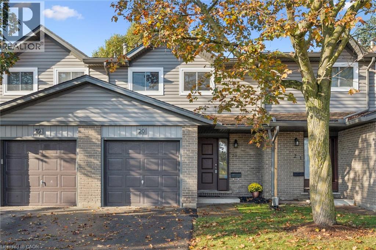
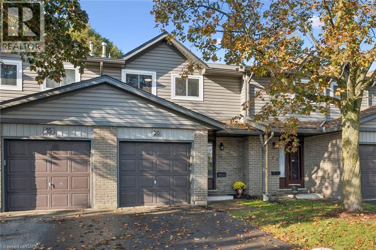
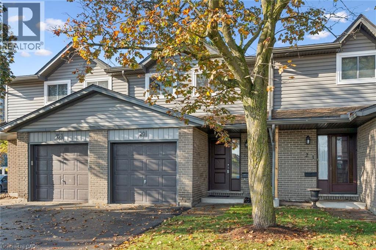
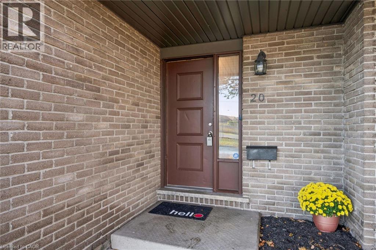
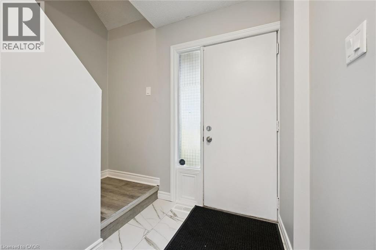
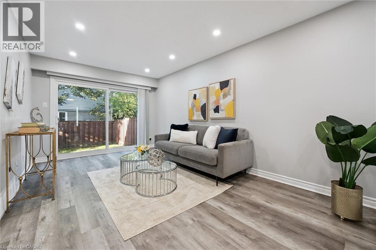
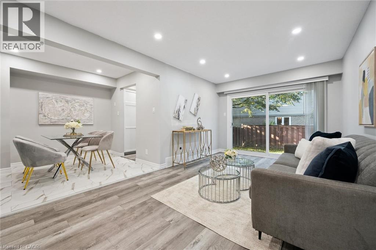
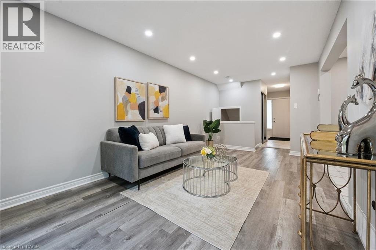
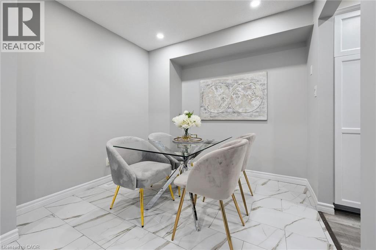
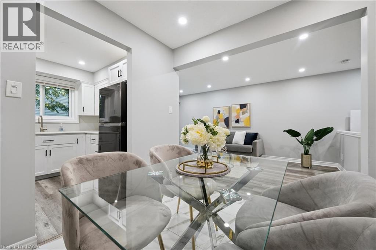
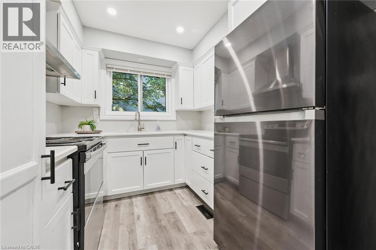
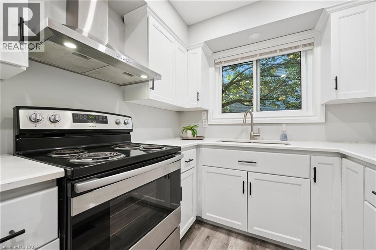
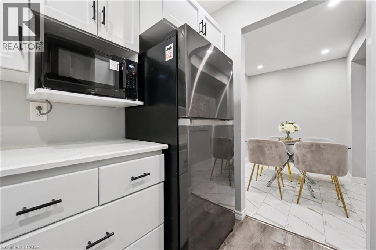
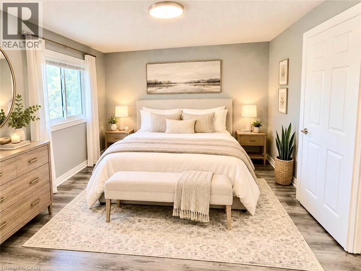
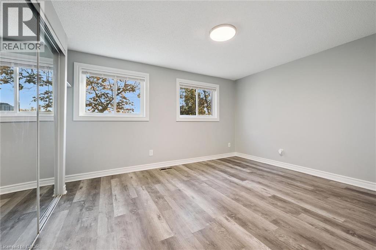
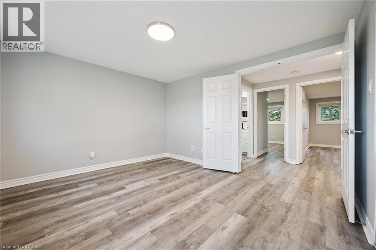
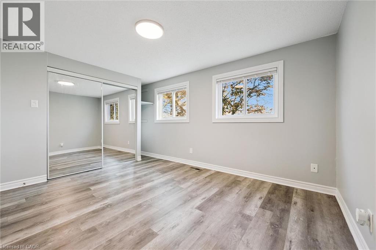
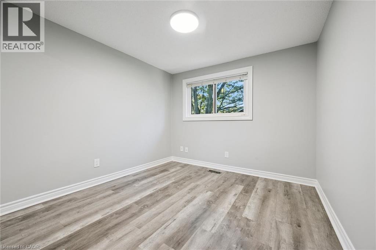
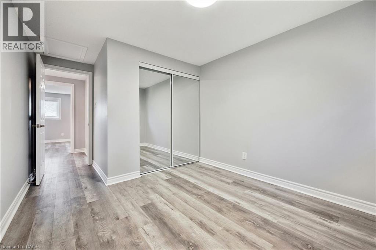
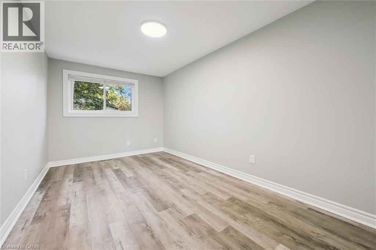
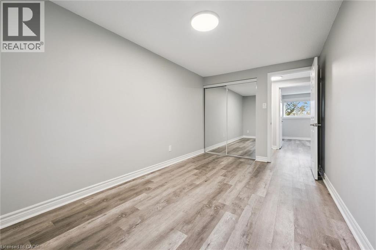
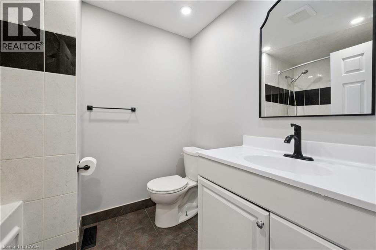
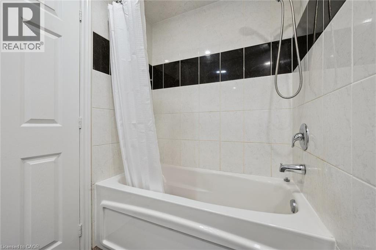
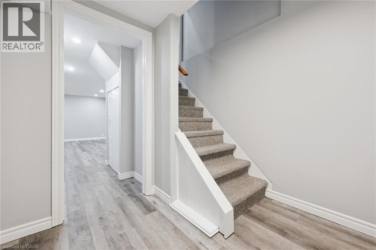
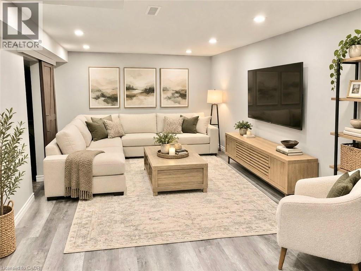
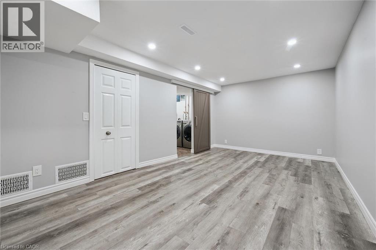
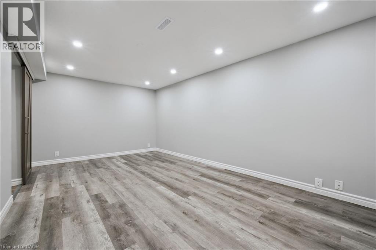
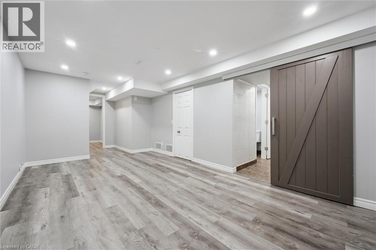
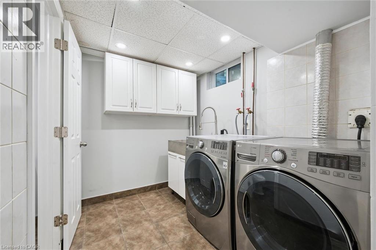
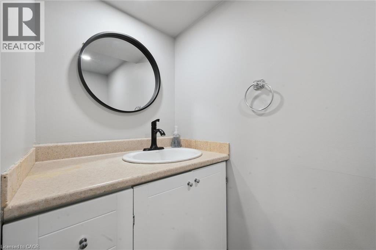
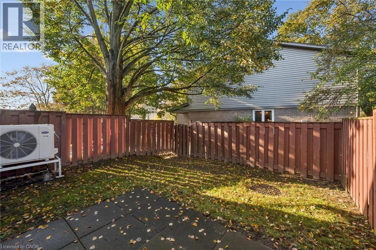
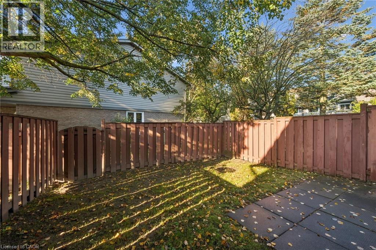
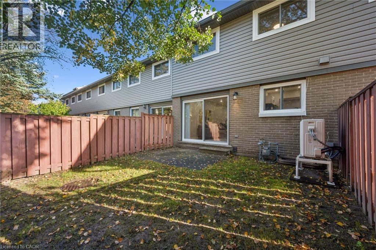
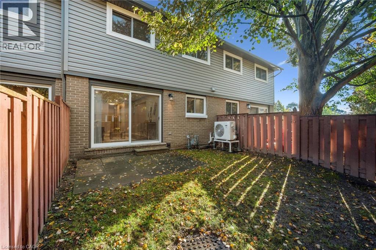
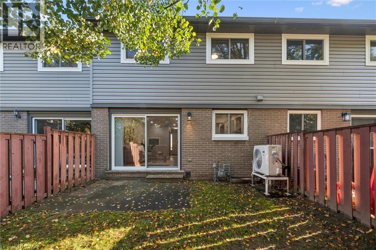
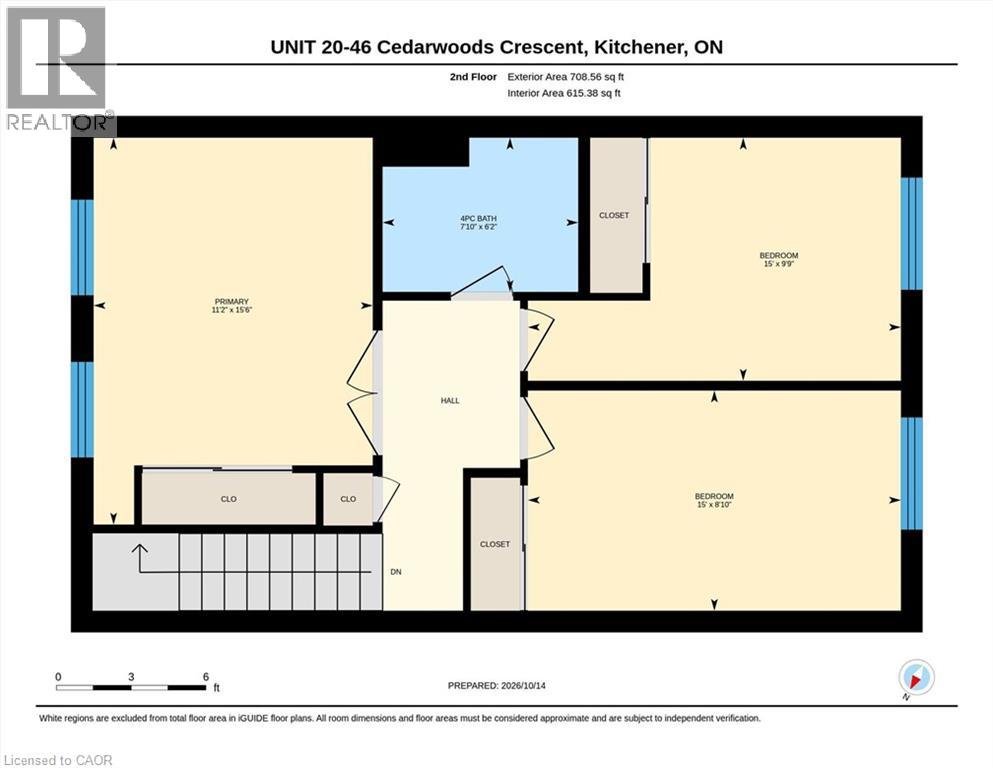
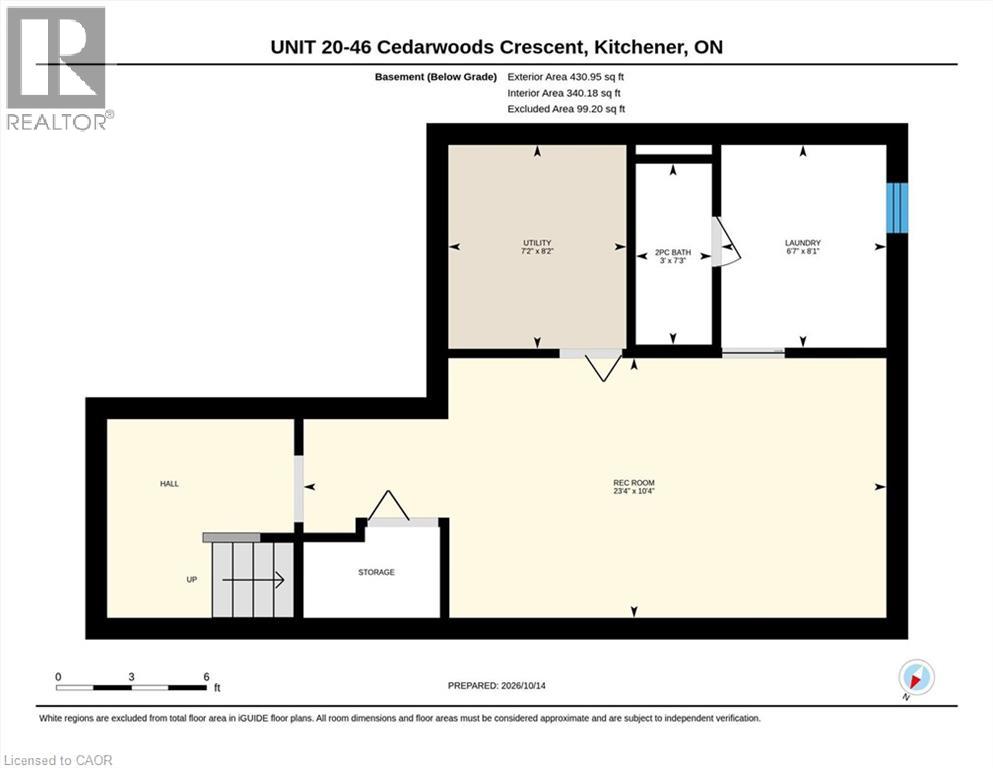
$585 MonthlyWelcome to this beautiful Townhome located in one of the best managed and looked after condo complexes in the city! There are many reasons to choose 46 Cedarwoods as a location; its unique proximity to one the regions historic malls, nearby transportation hubs of the GRT Light Rail System (Street Cars) and city buses, variety of eateries, medical offices, schools, cinema, golf courses, ski hill, trails, fast highway connection, and the list goes on! This particular townhome unit makes living near all these amenities even more appealing. The interior is spacious, clean and newly renovated with high standards. From the pot-lit smooth ceilings, ECOBEE thermostat, dimmer control switches, modern light fixtures, newer high efficiency low maintenance heat pump/AC unit (2024) and furnace (2022) to the mostly carpet free interior, this townhome is a bonafide retreat from everyday hustle and bustle. Living room is inviting and it opens to a dinning area that connects seamlessly to a very practical, modernized kitchen. The large primary bedroom with its double doors offers a grand entrance and it's completed with a closet fitted with an adequate organizer. Upper 4pc bathroom is tastefully fitted to compliment the other two bedrooms. Lower level is so welcoming as a family room/games room or any other suitable purpose. In addition to that is the convenience of the lower bathroom and laundry area. Backyard is completely fenced with its own patio area. Everything is all done up and ready to move into! (id:61576)
Property Details
| MLS® Number | 40870483 |
| Property Type | Single Family |
| Amenities Near By | Airport, Golf Nearby, Park, Place Of Worship, Playground, Public Transit, Schools, Shopping, Ski Area |
| Community Features | Community Centre, School Bus |
| Equipment Type | Water Heater |
| Features | Balcony, Paved Driveway |
| Parking Space Total | 2 |
| Rental Equipment Type | Water Heater |
Building
| Bathroom Total | 2 |
| Bedrooms Above Ground | 3 |
| Bedrooms Total | 3 |
| Appliances | Dishwasher, Dryer, Refrigerator, Stove, Washer, Window Coverings, Garage Door Opener |
| Architectural Style | Other |
| Basement Development | Finished |
| Basement Type | Full (finished) |
| Constructed Date | 1978 |
| Construction Style Attachment | Attached |
| Cooling Type | Central Air Conditioning |
| Exterior Finish | Brick, Vinyl Siding |
| Foundation Type | Poured Concrete |
| Half Bath Total | 1 |
| Heating Fuel | Natural Gas |
| Heating Type | Forced Air |
| Stories Total | 2 |
| Size Interior | 1,583 Sqft |
| Type | Row / Townhouse |
| Utility Water | Municipal Water |
Parking
| Attached Garage |
Land
| Access Type | Highway Access, Highway Nearby |
| Acreage | No |
| Fence Type | Fence |
| Land Amenities | Airport, Golf Nearby, Park, Place Of Worship, Playground, Public Transit, Schools, Shopping, Ski Area |
| Sewer | Municipal Sewage System |
| Size Total Text | Under 1/2 Acre |
| Zoning Description | R4 |
Rooms
| Level | Type | Length | Width | Dimensions |
|---|---|---|---|---|
| Second Level | 4pc Bathroom | Measurements not available | ||
| Second Level | Bedroom | 15'0'' x 8'10'' | ||
| Second Level | Bedroom | 15'0'' x 9'9'' | ||
| Second Level | Primary Bedroom | 15'6'' x 11'2'' | ||
| Basement | Laundry Room | Measurements not available | ||
| Basement | 2pc Bathroom | Measurements not available | ||
| Basement | Family Room | 23'4'' x 10'4'' | ||
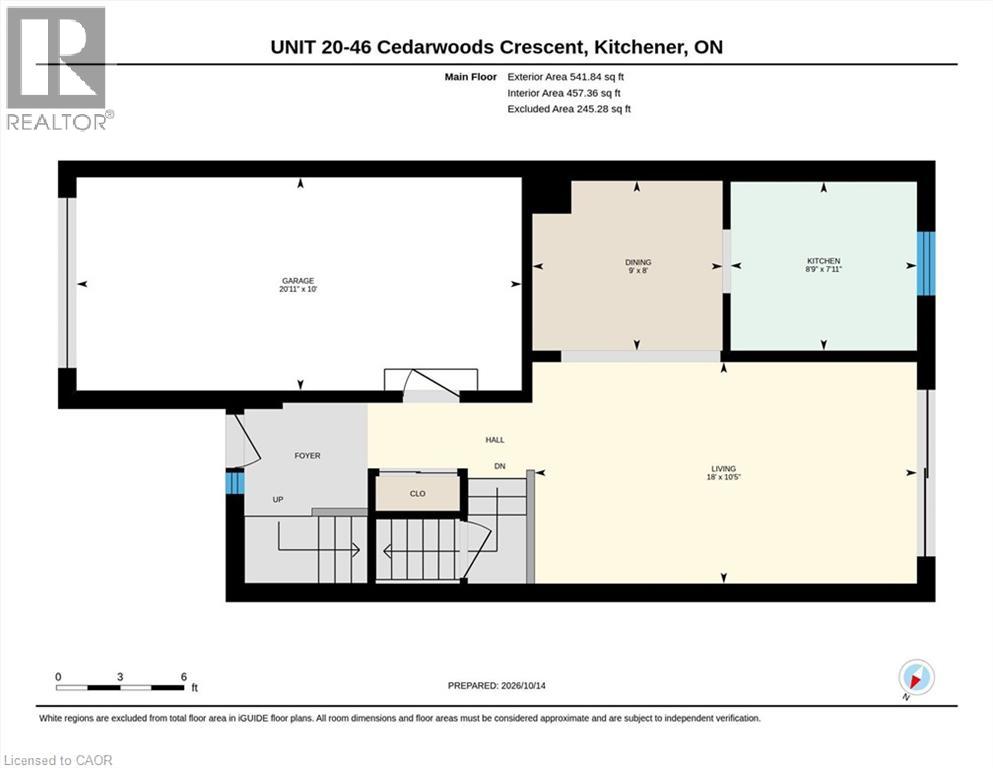
| Main Level | Kitchen | 8'9'' x 7'11'' | ||
| Main Level | Dining Room | 9'0'' x 8'0'' | ||
| Main Level | Living Room | 18'0'' x 10'5'' |
https://www.realtor.ca/real-estate/30400548/46-cedarwoods-crescent-unit-20-kitchener

Broker
(866) 530-7737
(647) 849-3180
7-871 Victoria Street North Unit: 355
Kitchener, Ontario N2B 3S4
(866) 530-7737
(647) 849-3180
exprealty.ca/
Contact Us
Contact us for more information

The trademarks REALTOR®, REALTORS®, and the REALTOR® logo are controlled by The Canadian Real Estate Association (CREA) and identify real estate professionals who are members of CREA. The trademarks MLS®, Multiple Listing Service® and the associated logos are owned by The Canadian Real Estate Association (CREA) and identify the quality of services provided by real estate professionals who are members of CREA. The trademark DDF® is owned by The Canadian Real Estate Association (CREA) and identifies CREA's Data Distribution Facility (DDF®)
October 14 2026 05:08:54
REALTORS® Association of Hamilton-Burlington
Exp Realty