
475 Provident Way Mount Hope, Ontario L0R 1W0

$635,000Maintenance,
$311.52 Monthly
Maintenance,
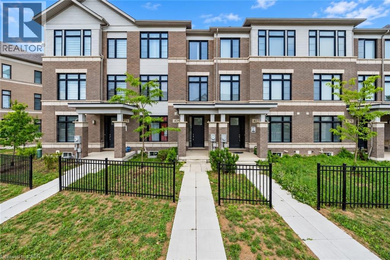
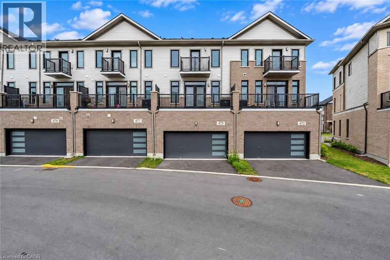
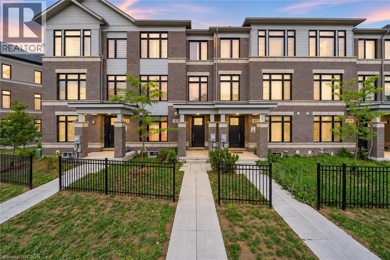
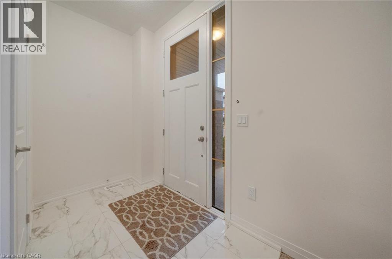
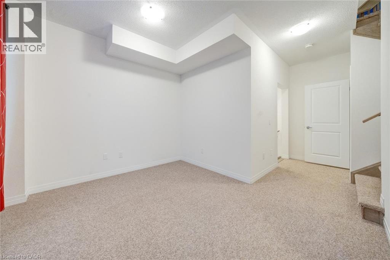
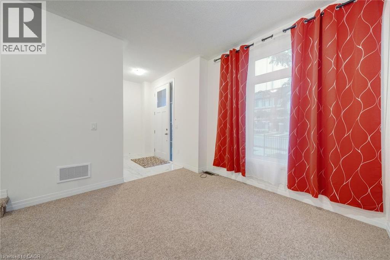
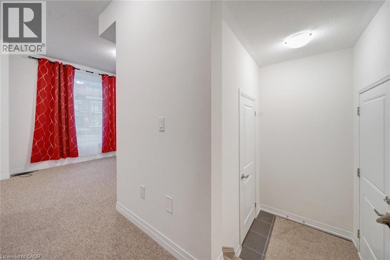
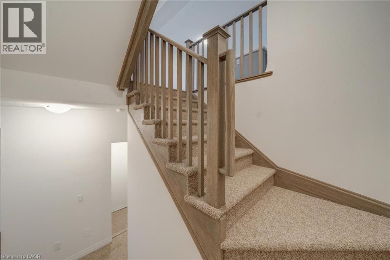
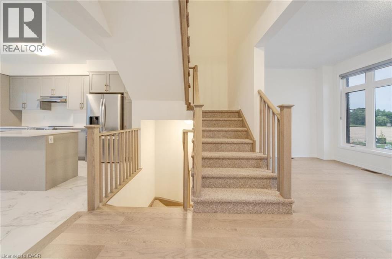
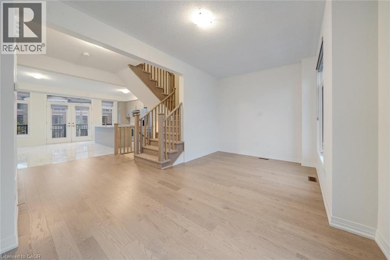
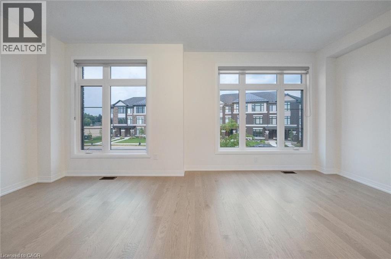
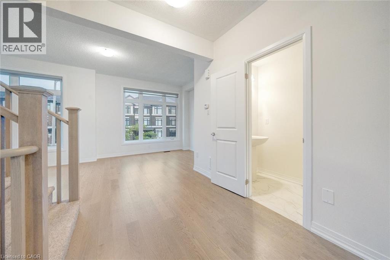
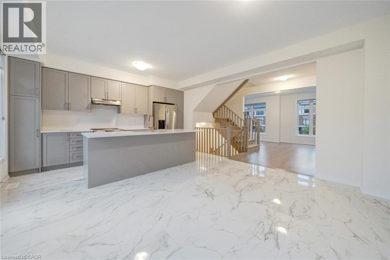
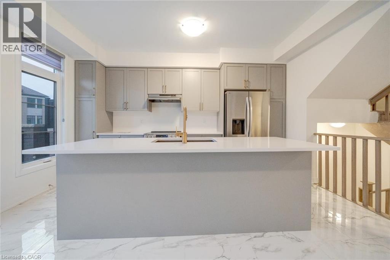
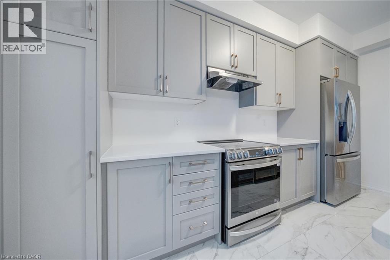
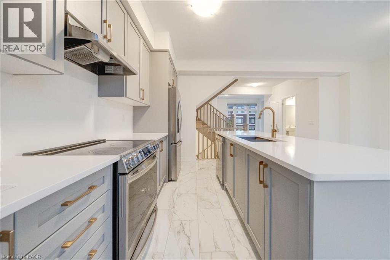
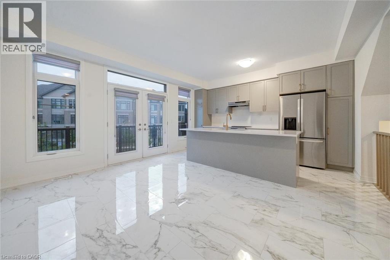
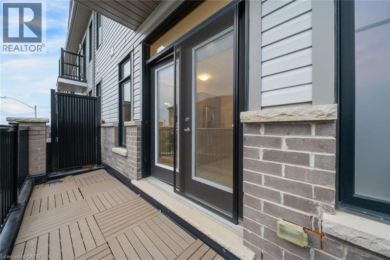
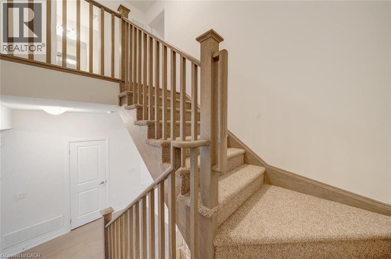
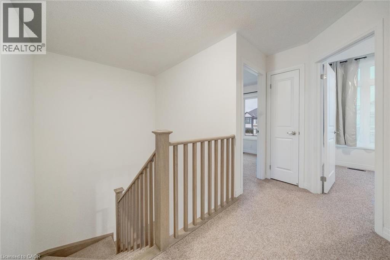
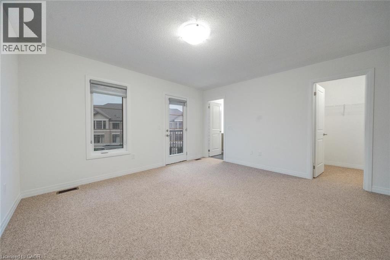
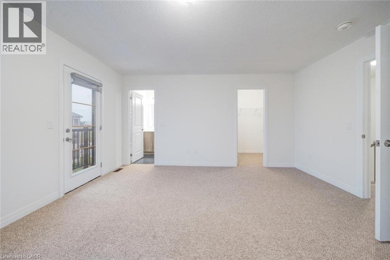
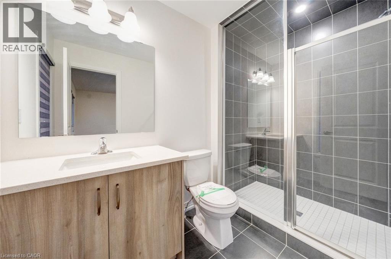
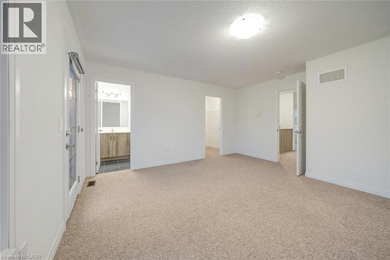
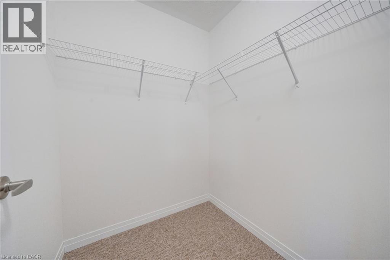
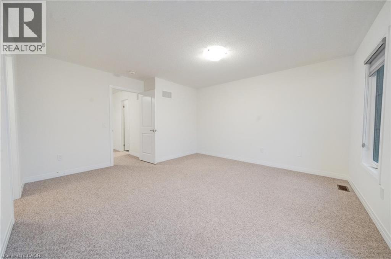
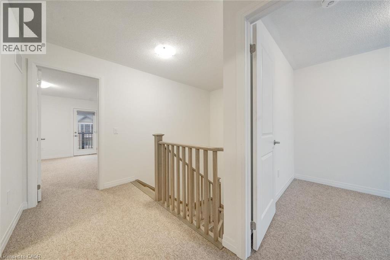
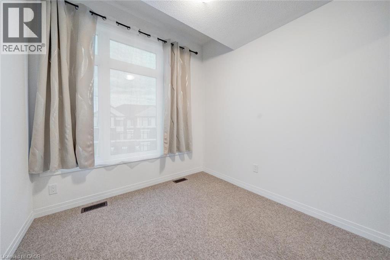
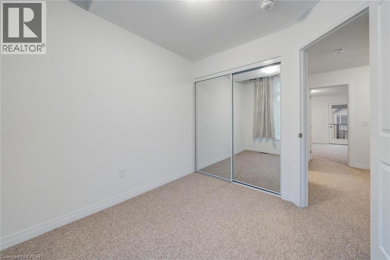
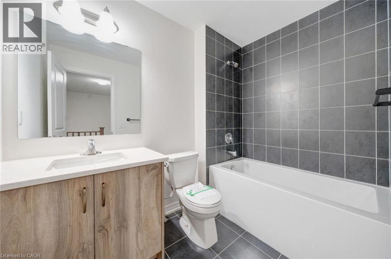
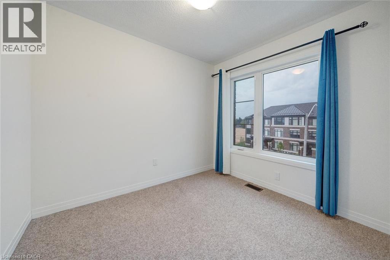
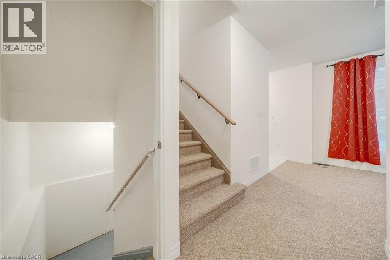
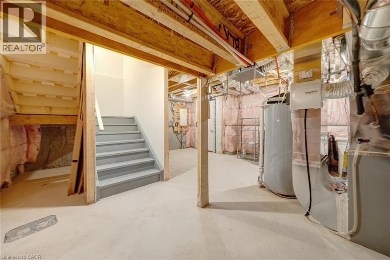
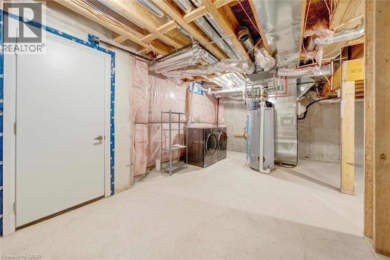
$311.52 MonthlyWelcome to this spacious 3-storey condo townhome offering a functional layout and rare double car garage in a sought-after, family-friendly community. The entry level features a welcoming family room with direct garage access. The second floor serves as the heart of the home with an open-concept design that seamlessly connects the kitchen, living, and dining areas, accompanied by a modern powder room for added convenience. Double glass doors lead you out to your inviting balcony providing a private outdoor extension to the main living space. On the upper level, you'll find three bedrooms, including a well-appointed primary suite complete with walk-in closet and ensuite. The additional two bedrooms are served by a full 4-piece bathroom, providing comfort for family or guests. An unfinished basement offers additional potential for future living space or storage. With low-maintenance living, proximity to amenities, and excellent community appeal, this property presents an ideal opportunity families who don't want to sacrifice comfort, space, or location! Taxes estimated as per city's website.Property is being sold under Power of Sale. Sold as is, where is. RSA (id:61576)
Property Details
| MLS® Number | 40866689 |
| Property Type | Single Family |
| Amenities Near By | Airport, Golf Nearby, Park, Place Of Worship, Playground, Schools |
| Equipment Type | Water Heater |
| Features | Balcony |
| Parking Space Total | 2 |
| Rental Equipment Type | Water Heater |
Building
| Bathroom Total | 3 |
| Bedrooms Above Ground | 3 |
| Bedrooms Total | 3 |
| Basement Development | Unfinished |
| Basement Type | Partial (unfinished) |
| Constructed Date | 2023 |
| Construction Style Attachment | Attached |
| Cooling Type | Central Air Conditioning |
| Exterior Finish | Brick |
| Half Bath Total | 1 |
| Heating Fuel | Natural Gas |
| Heating Type | Forced Air |
| Stories Total | 3 |
| Size Interior | 1,833 Sqft |
| Type | Row / Townhouse |
| Utility Water | Municipal Water |
Parking
| Attached Garage |
Land
| Acreage | No |
| Land Amenities | Airport, Golf Nearby, Park, Place Of Worship, Playground, Schools |
| Sewer | Municipal Sewage System |
| Size Total Text | Under 1/2 Acre |
| Zoning Description | Rm3-284(a) |
Rooms
| Level | Type | Length | Width | Dimensions |
|---|---|---|---|---|
| Second Level | Kitchen | 8'9'' x 15'4'' | ||
| Second Level | Dining Room | 11'10'' x 15'5'' | ||
| Second Level | 2pc Bathroom | 3'11'' x 6'9'' | ||
| Second Level | Family Room | 20'8'' x 18'8'' | ||
| Third Level | 4pc Bathroom | 6'1'' x 8'9'' | ||
| Third Level | Bedroom | 9'0'' x 9'6'' | ||
| Third Level | Bedroom | 9'1'' x 9'8'' | ||
| Third Level | 3pc Bathroom | 6'0'' x 9'5'' | ||
| Third Level | Primary Bedroom | 14'3'' x 15'5'' | ||
| Main Level | Living Room | 12'7'' x 10'11'' |
https://www.realtor.ca/real-estate/30329449/475-provident-way-mount-hope
Salesperson
(905) 741-1145
(613) 733-3435

26 Badenoch St.
Morriston, Ontario N0B 2C0
(855) 484-6042
(613) 733-3435
www.srrealty.ca/
www.facebook.com/SolidRockRealtyCanada/
ng.linkedin.com/company/solidrockrealty
twitter.com/Solid_R_Realty
www.instagram.com/solidrock_realty/
Contact Us
Contact us for more information

The trademarks REALTOR®, REALTORS®, and the REALTOR® logo are controlled by The Canadian Real Estate Association (CREA) and identify real estate professionals who are members of CREA. The trademarks MLS®, Multiple Listing Service® and the associated logos are owned by The Canadian Real Estate Association (CREA) and identify the quality of services provided by real estate professionals who are members of CREA. The trademark DDF® is owned by The Canadian Real Estate Association (CREA) and identifies CREA's Data Distribution Facility (DDF®)
September 25 2026 07:08:25
REALTORS® Association of Hamilton-Burlington
Solid Rock Realty