
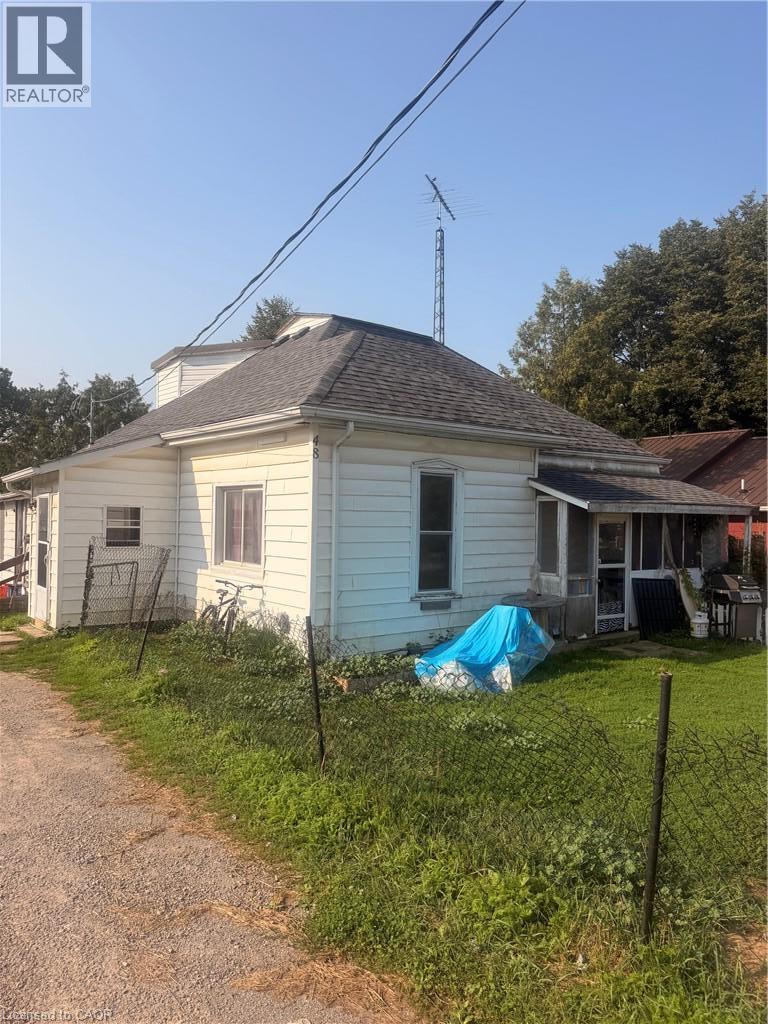
48 Sovereen Street Delhi, Ontario N4B 1L6

$384,000
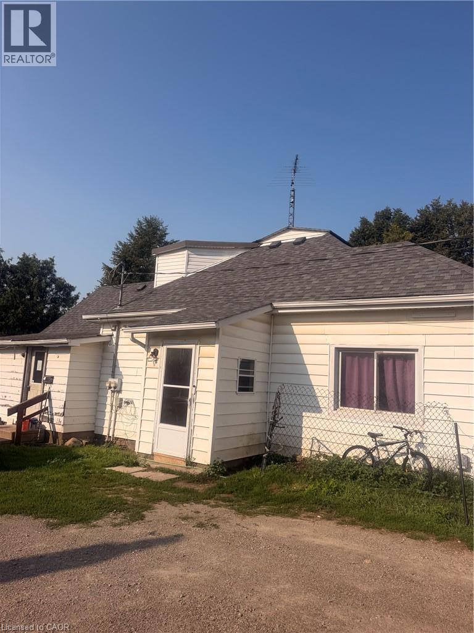
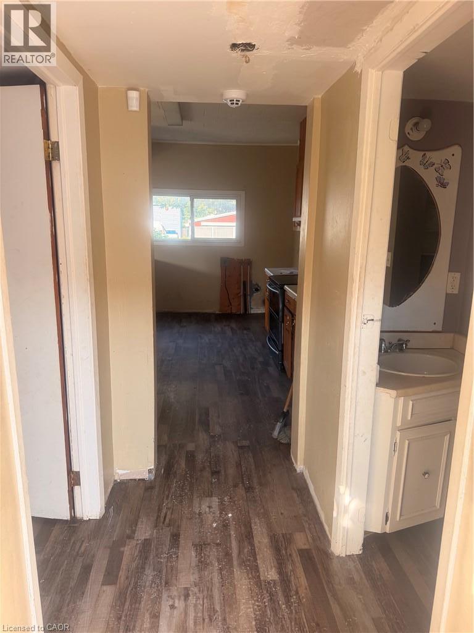
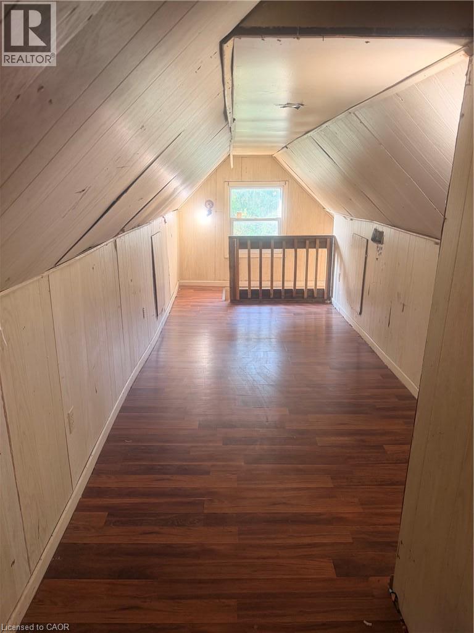
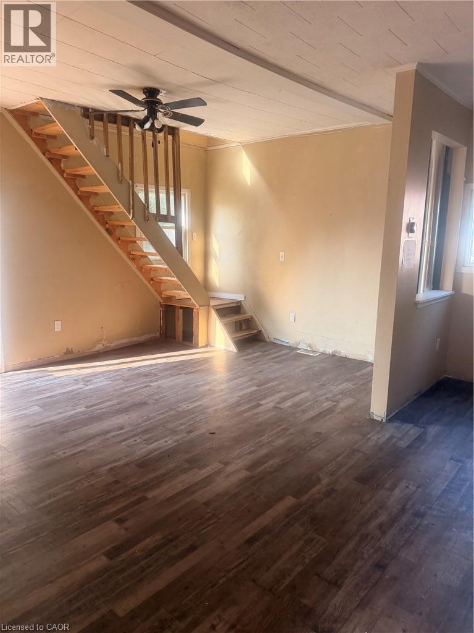
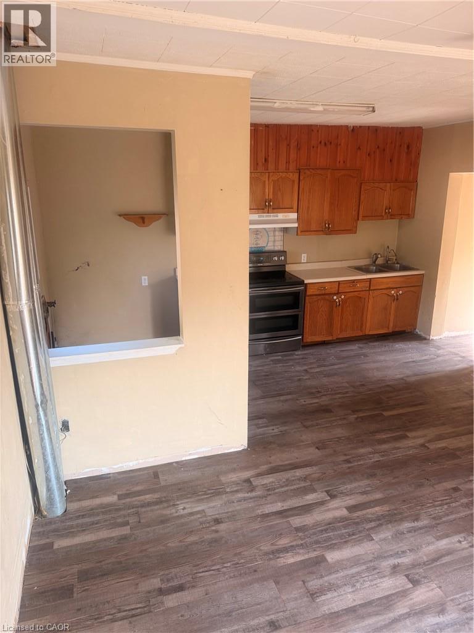
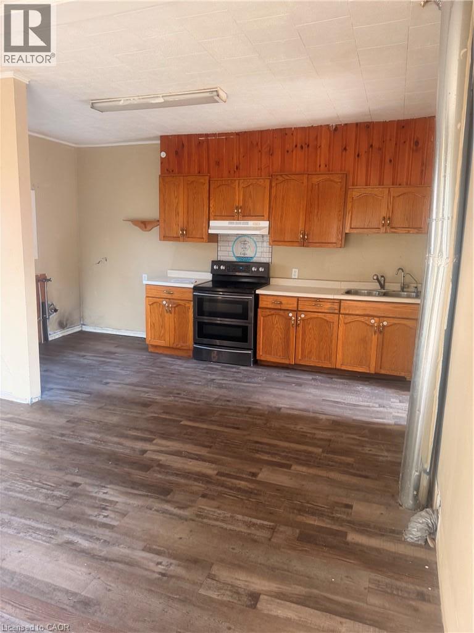
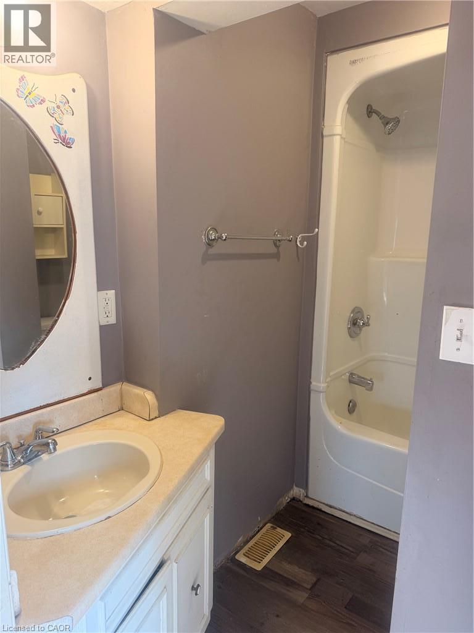
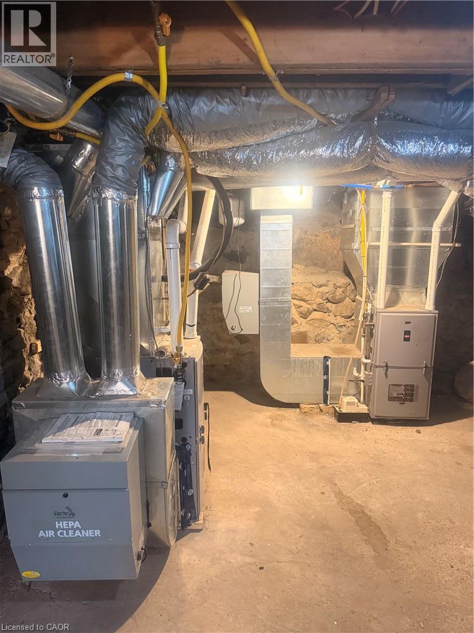
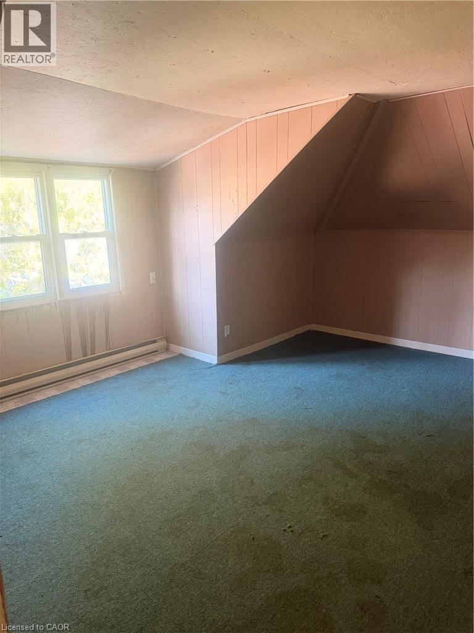
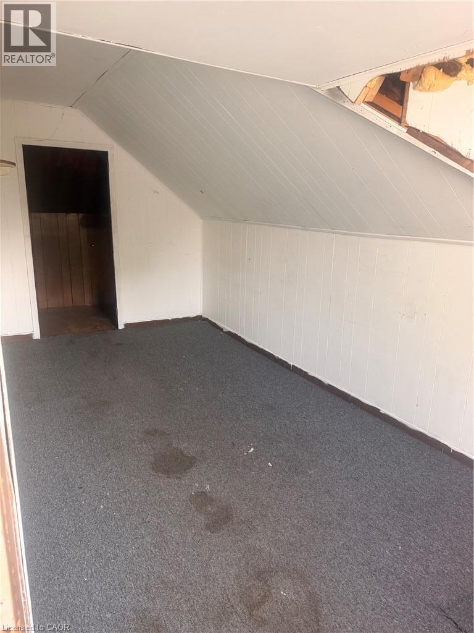
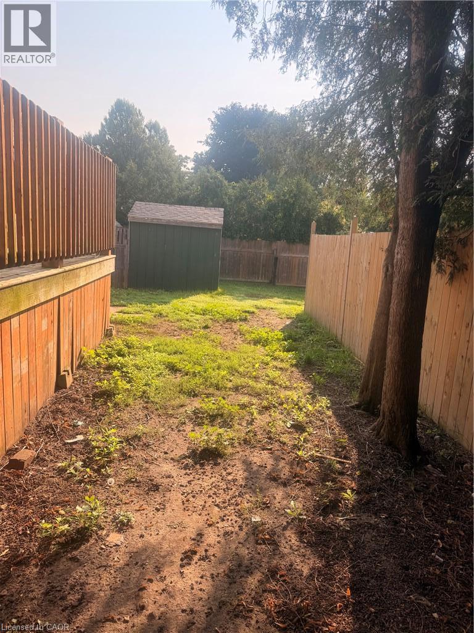
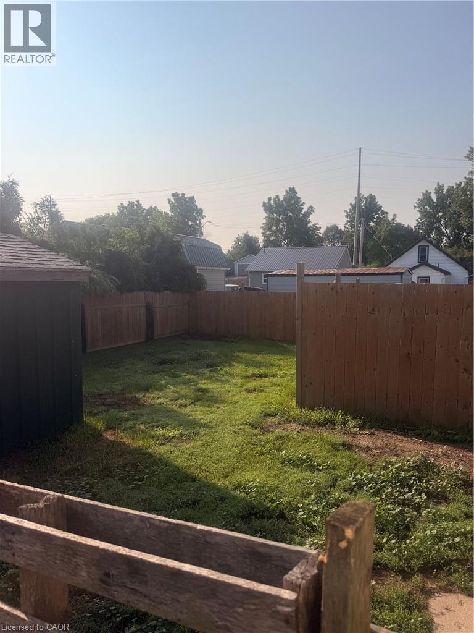
INVESTMENT OPPORTUNITY IN THE HEART OF DELHI! Whether you’re a seasoned investor looking to expand your portfolio or a buyer seeking a property with income potential, this side-by-side duplex is full of possibilities! Offering a total of 5 bedrooms and 2 bathrooms, this property provides flexible living arrangements with the added convenience of separate hydro meters. Each unit offers an opportunity to generate rental income, making this an attractive option for investors or those looking to live in one unit while renting out the other. With a little TLC and your personal touch, this property has the potential to truly shine! Conveniently located in the welcoming community of Delhi, close to local amenities, shopping, schools, and parks. Bring your vision and unlock the possibilities this property has to offer. A fantastic opportunity to build equity and invest in your future! (id:61576)
Property Details
| MLS® Number | 40871038 |
| Property Type | Single Family |
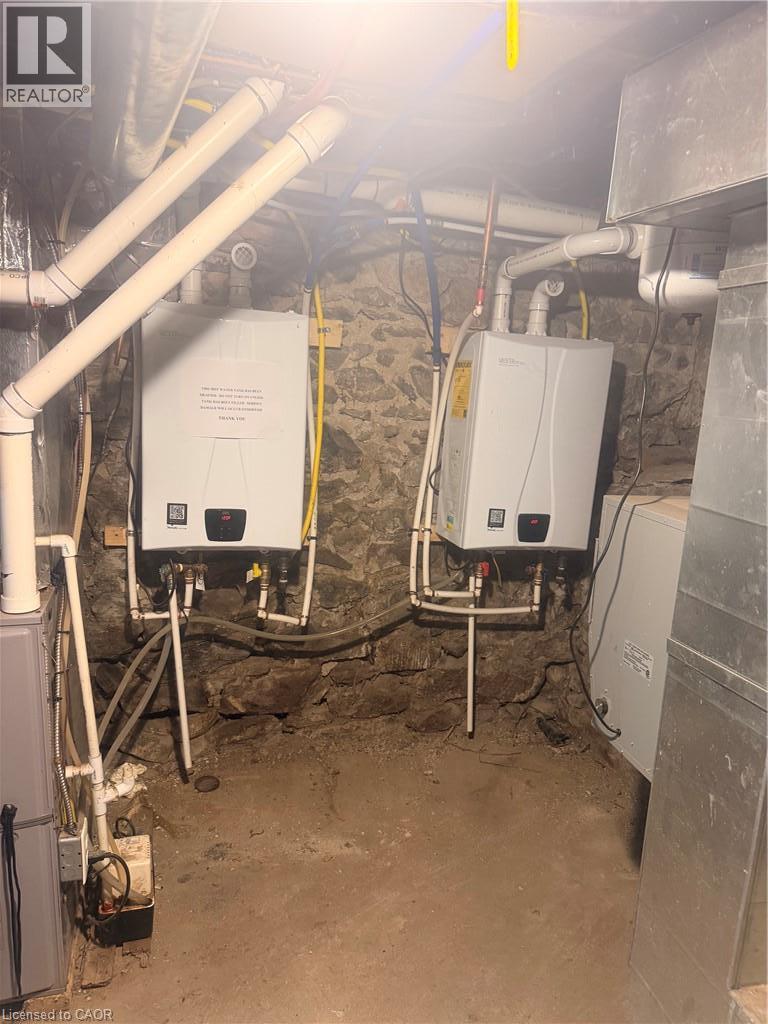
| Equipment Type | Water Heater |
| Features | Crushed Stone Driveway |
| Parking Space Total | 2 |
| Rental Equipment Type | Water Heater |
Building
| Bathroom Total | 1 |
| Bedrooms Above Ground | 5 |
| Bedrooms Total | 5 |
| Architectural Style | Bungalow |
| Basement Development | Unfinished |
| Basement Type | Partial (unfinished) |
| Construction Material | Wood Frame |
| Construction Style Attachment | Detached |
| Exterior Finish | Aluminum Siding, Metal, Vinyl Siding, Wood |
| Heating Fuel | Natural Gas |
| Heating Type | Forced Air |
| Stories Total | 1 |
| Size Interior | 1,690 Sqft |
| Type | House |
| Utility Water | Municipal Water |
Parking
| None |
Land
| Acreage | No |
| Sewer | Municipal Sewage System |
| Size Frontage | 121 Ft |
| Size Total Text | Under 1/2 Acre |
| Zoning Description | R1 |
Rooms
| Level | Type | Length | Width | Dimensions |
|---|---|---|---|---|
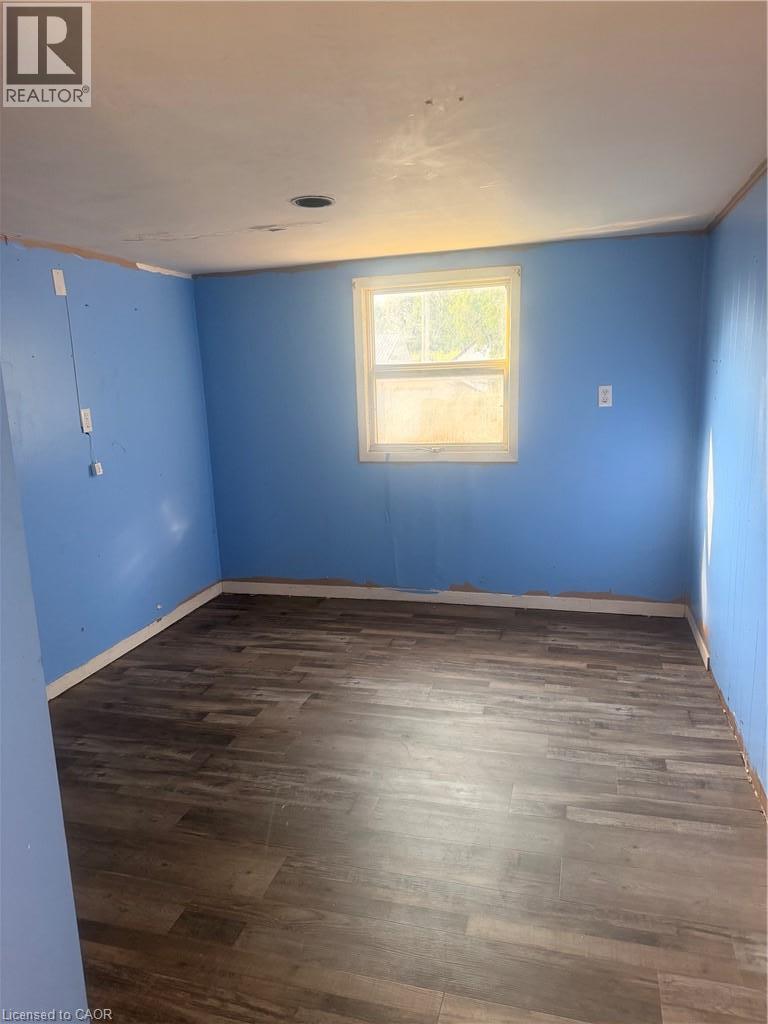
| Second Level | Bedroom | 17'3'' x 7'0'' | ||
| Main Level | Bedroom | 7'0'' x 8'0'' | ||
| Main Level | 4pc Bathroom | Measurements not available | ||
| Main Level | Bedroom | 10'4'' x 9'0'' | ||
| Main Level | Bedroom | 10'6'' x 8'4'' | ||
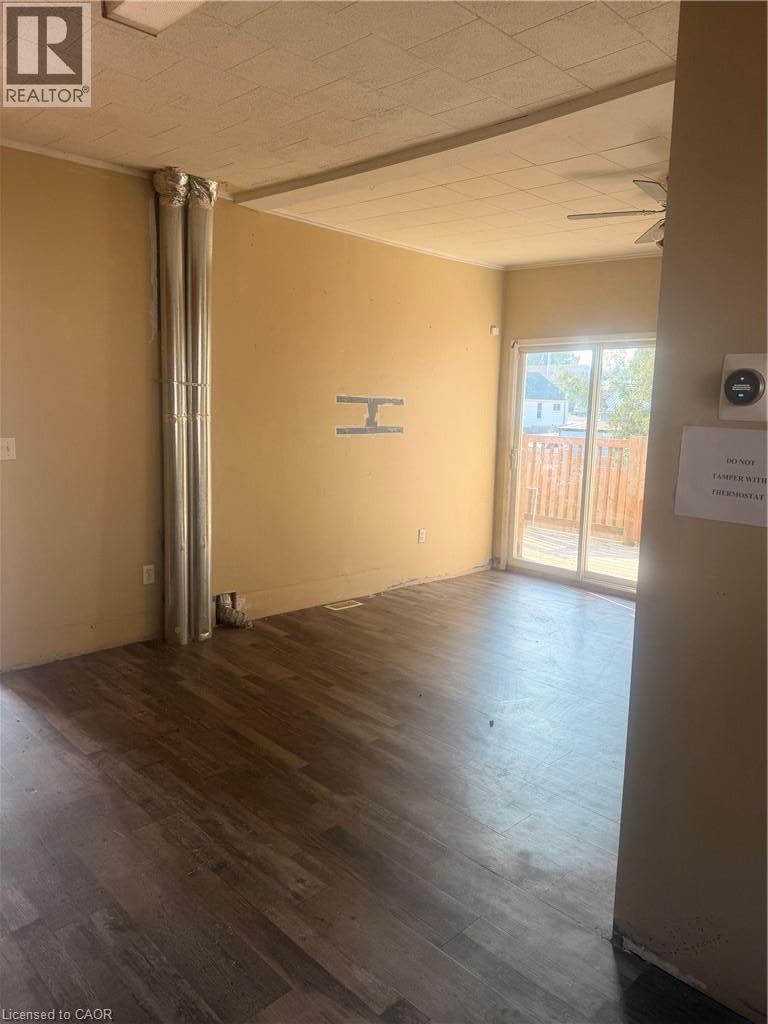
| Main Level | Living Room | 12'5'' x 12'0'' | ||
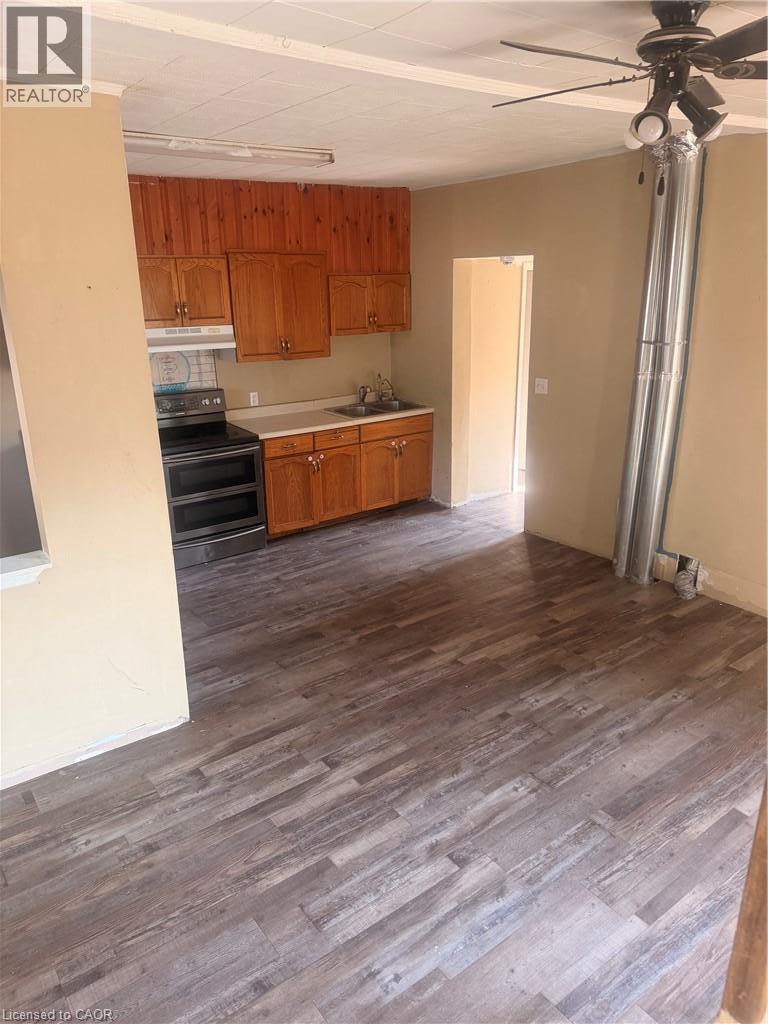
| Main Level | Kitchen | 17'7'' x 16'4'' | ||
| Main Level | Living Room | 15'2'' x 11'0'' | ||
| Main Level | Kitchen | 15'2'' x 8'0'' | ||
| Main Level | Bedroom | 9'7'' x 12'6'' |
https://www.realtor.ca/real-estate/30397384/48-sovereen-street-delhi

Salesperson
(905) 869-9357

315 Main Street
Port Dover, Ontario N0A 1N0
(519) 426-7187
Contact Us
Contact us for more information

The trademarks REALTOR®, REALTORS®, and the REALTOR® logo are controlled by The Canadian Real Estate Association (CREA) and identify real estate professionals who are members of CREA. The trademarks MLS®, Multiple Listing Service® and the associated logos are owned by The Canadian Real Estate Association (CREA) and identify the quality of services provided by real estate professionals who are members of CREA. The trademark DDF® is owned by The Canadian Real Estate Association (CREA) and identifies CREA's Data Distribution Facility (DDF®)
October 13 2026 10:29:39
REALTORS® Association of Hamilton-Burlington
Royal LePage Trius Realty Brokerage