
547 Old Highway 24 Waterford, Ontario N0E 1Y0

$1,149,000
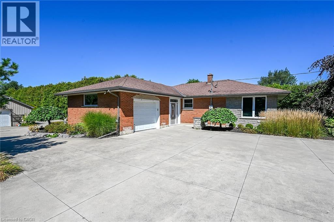
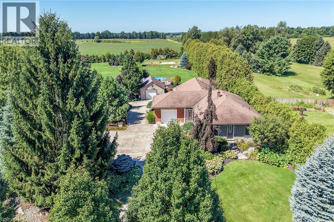
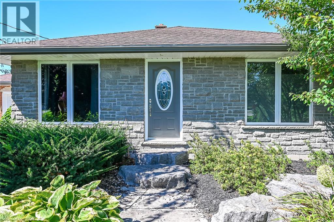
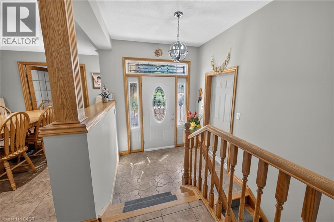
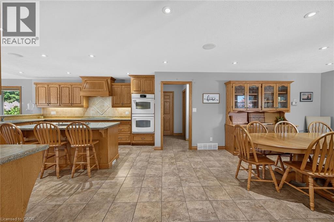
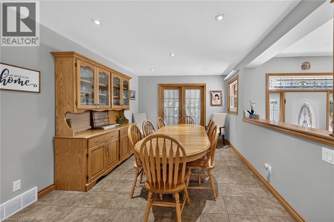
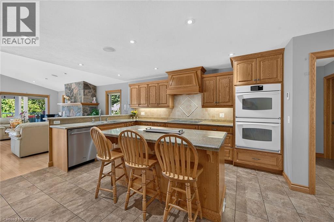
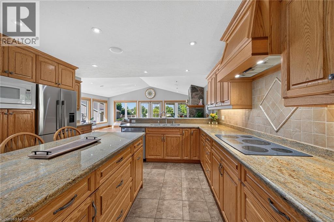
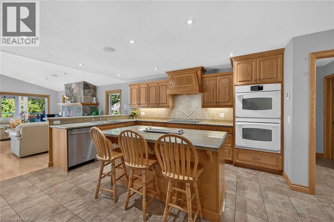
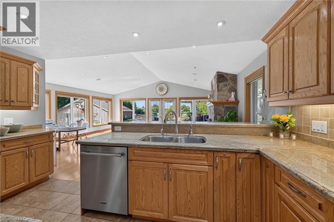
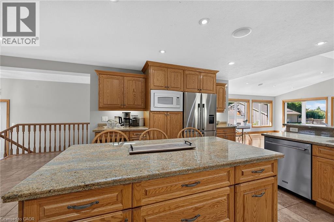
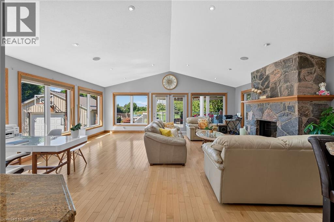
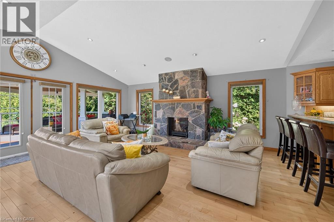
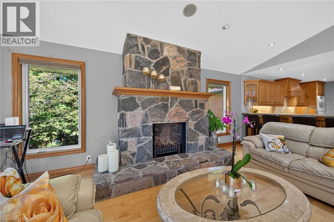
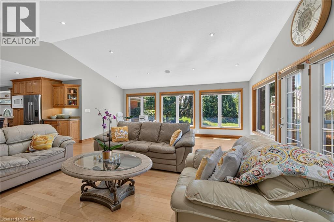
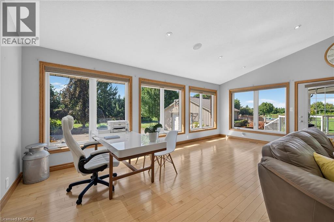
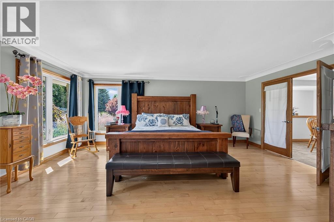
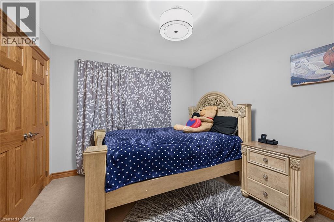
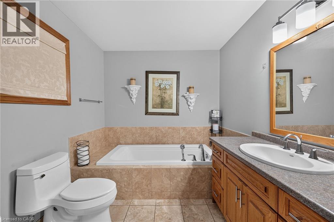
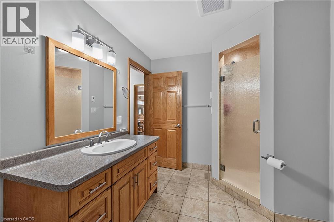
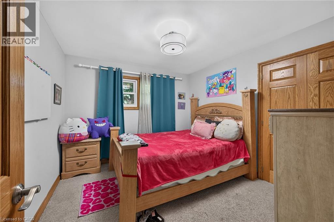
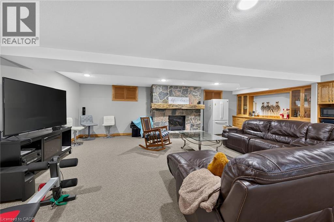
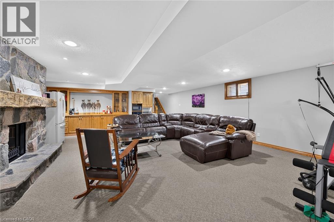
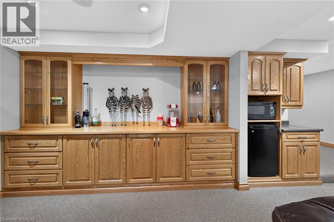
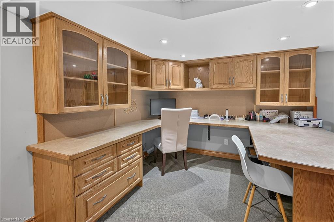
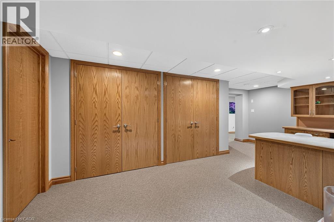
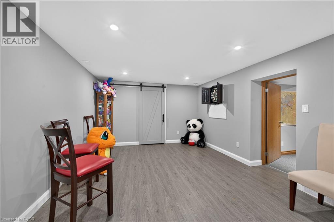
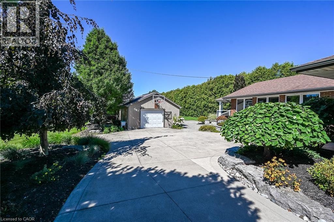
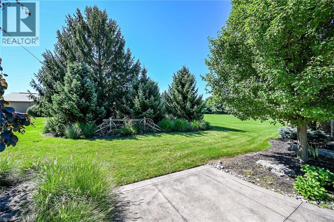
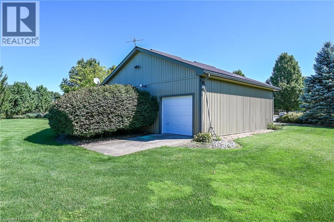
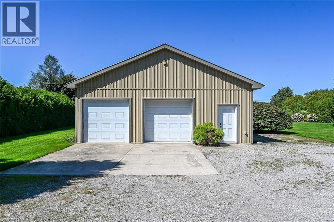
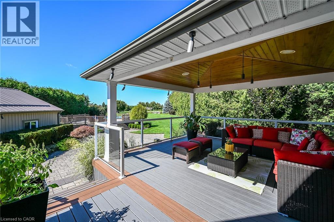
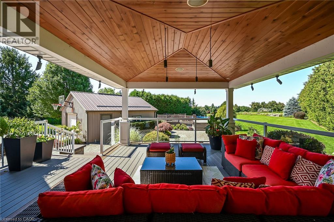
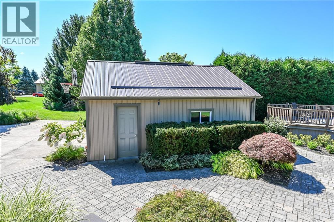
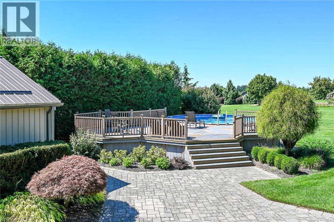
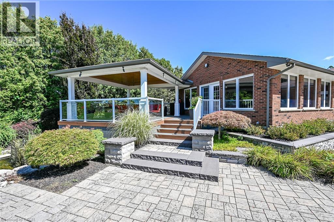
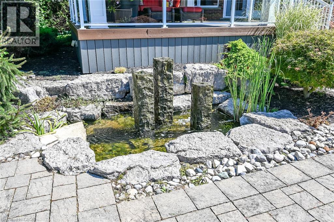
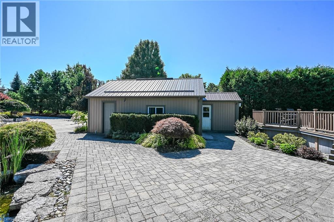
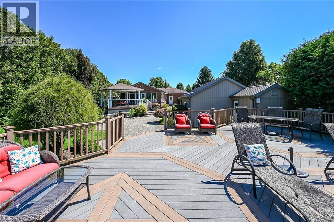
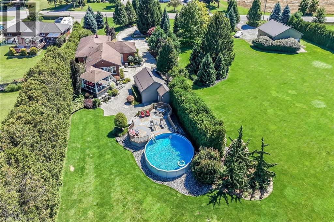
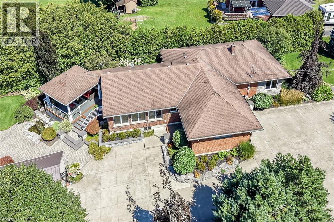
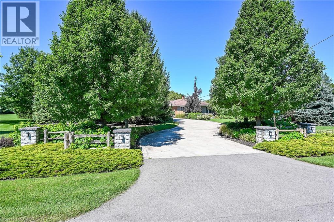
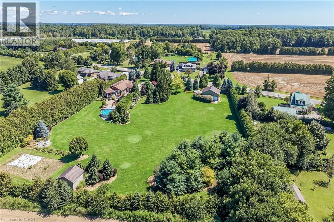
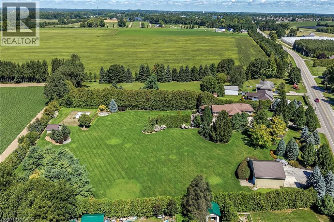
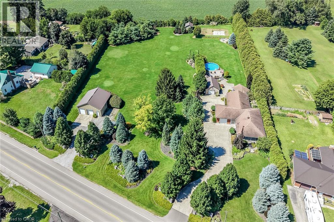
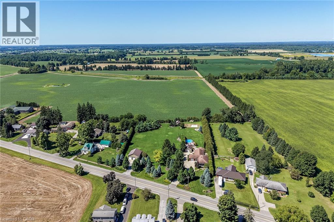
Welcome to an extraordinary executive estate in the beautiful countryside of Waterford, where luxury, lifestyle and versatility come together on a property that is truly magazine worthy. This impressive country residence offers a peaceful resort-like setting with exceptional space for family, entertaining and business. Step inside to gorgeous hardwood flooring and expansive windows framing beautiful pastoral views. At the heart of the home is a spectacular chef-inspired kitchen featuring granite countertops, a generous centre island, abundant storage and upgraded luxury cabinetry. Walk out to the covered entertaining deck and enjoy seamless indoor-outdoor living. The professionally landscaped grounds are complete with irrigation and an automatic sprinkler system. Relax in the heated outdoor pool and sundeck, enjoy the custom-designed sculptural water fountain, entertain family and friends or simply take in the peace and privacy of your own country retreat. The main-floor granny suite provides wonderful flexibility for multigenerational living. Downstairs, the fully finished lower level continues to impress with a massive recreation room, private office, games room, additional bedroom, storage and space for a wine cellar. Boasting a 32' x 32' insulated/ heated workshop with 200-amp service, plus an attached garage and an additional detached garage! Two parcels of land in one remarkable package. Located in Norfolk County, where fresh air, farm-fresh goodness, charming communities and some of Ontario's best beaches are part of everyday life. Waterford is known for its famous Ponds, beautiful countryside and celebrations. This is more than a home—it is a private country estate designed for living exceptionally well. Check out the video tour for your first glimpse, then come experience this remarkable Waterford property in person. (id:61576)
Property Details
| MLS® Number | 40859301 |
| Property Type | Single Family |
| Communication Type | Internet Access |
| Community Features | School Bus |
| Equipment Type | None |
| Features | Country Residential, Sump Pump, Automatic Garage Door Opener |
| Parking Space Total | 6 |
| Pool Type | Above Ground Pool |
| Rental Equipment Type | None |
| Structure | Workshop, Shed |
Building
| Bathroom Total | 2 |
| Bedrooms Above Ground | 3 |
| Bedrooms Below Ground | 1 |
| Bedrooms Total | 4 |
| Appliances | Central Vacuum, Dishwasher, Dryer, Freezer, Oven - Built-in, Refrigerator, Stove, Water Softener, Washer, Microwave Built-in, Hood Fan, Window Coverings, Garage Door Opener |
| Architectural Style | Bungalow |
| Basement Development | Partially Finished |
| Basement Type | Full (partially Finished) |
| Construction Style Attachment | Detached |
| Cooling Type | Central Air Conditioning |
| Exterior Finish | Brick |
| Fire Protection | Smoke Detectors |
| Fireplace Present | Yes |
| Fireplace Total | 2 |
| Foundation Type | Block |
| Heating Fuel | Natural Gas |
| Heating Type | Forced Air |
| Stories Total | 1 |
| Size Interior | 2,070 Sqft |
| Type | House |
| Utility Water | Sand Point |
Parking
| Attached Garage | |
| Detached Garage | |
| Open |
Land
| Access Type | Road Access |
| Acreage | Yes |
| Landscape Features | Lawn Sprinkler, Landscaped |
| Sewer | Septic System |
| Size Frontage | 288 Ft |
| Size Irregular | 2.74 |
| Size Total | 2.74 Ac|2 - 4.99 Acres |
| Size Total Text | 2.74 Ac|2 - 4.99 Acres |
| Zoning Description | R |
Rooms
| Level | Type | Length | Width | Dimensions |
|---|---|---|---|---|
| Basement | Utility Room | 24'0'' x 12'0'' | ||
| Basement | Bedroom | 17'3'' x 10'11'' | ||
| Basement | Games Room | 26'5'' x 11'11'' | ||
| Basement | Office | 19'11'' x 12'4'' | ||
| Basement | Family Room | 26'7'' x 22'7'' | ||
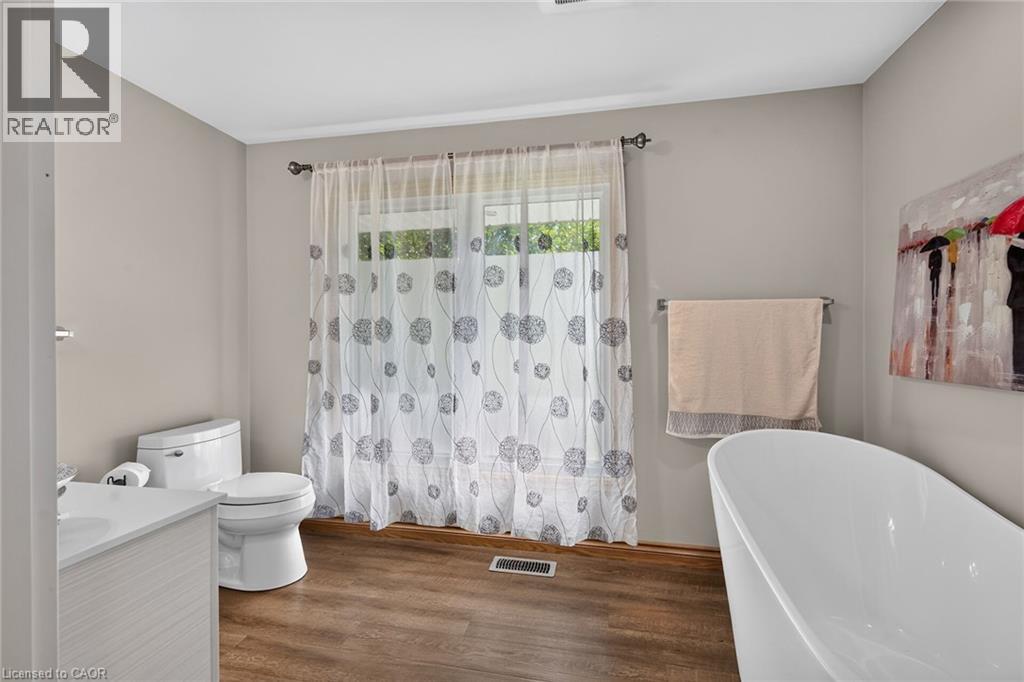
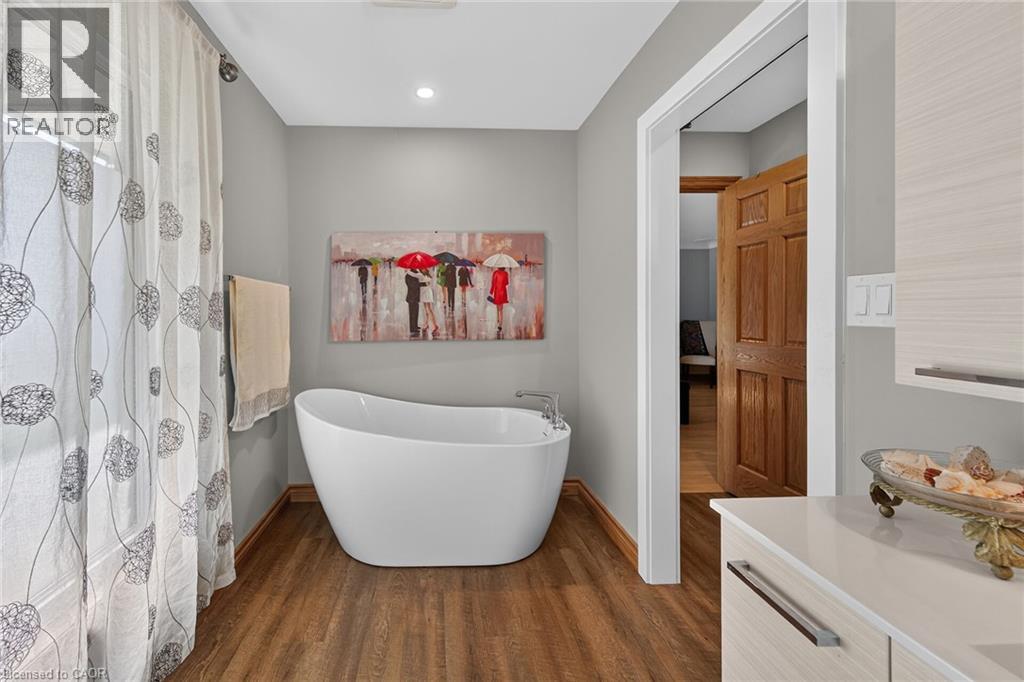
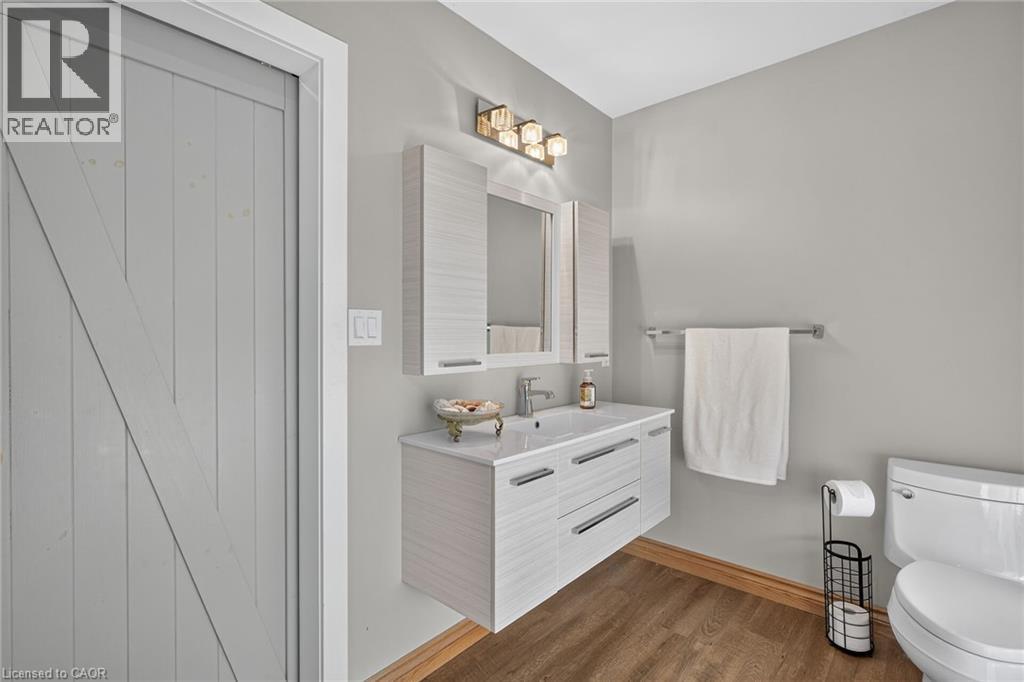
| Main Level | 4pc Bathroom | 10'10'' x 8'1'' | ||
| Main Level | 3pc Bathroom | 11'4'' x 6'4'' | ||
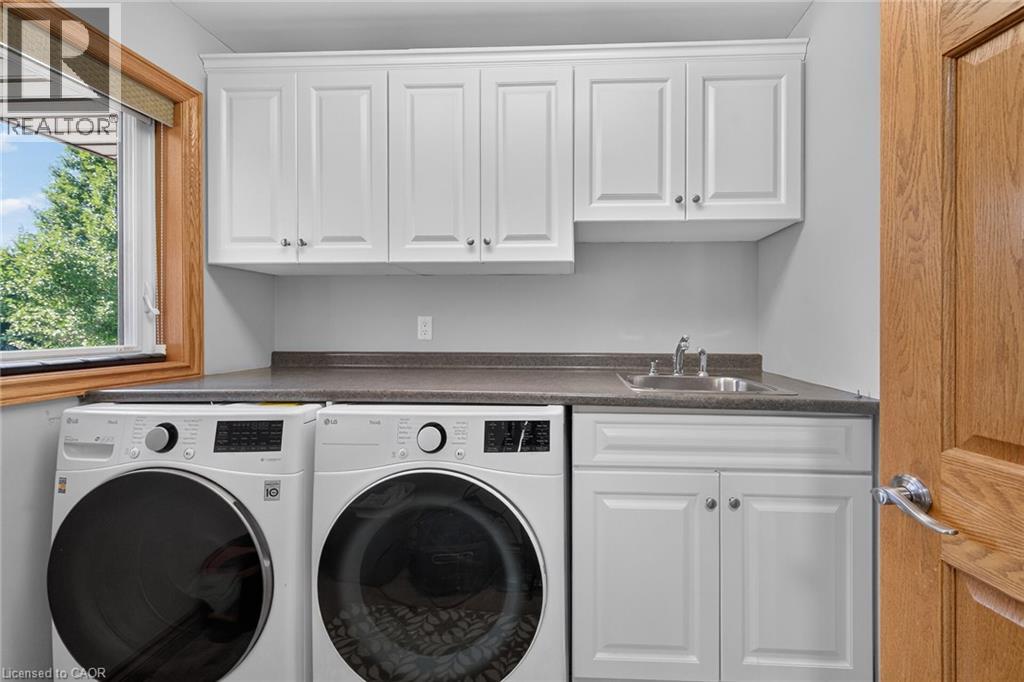
| Main Level | Laundry Room | 7'6'' x 6'10'' | ||
| Main Level | Bedroom | 11'4'' x 10'6'' | ||
| Main Level | Bedroom | 11'5'' x 10'3'' | ||
| Main Level | Primary Bedroom | 17'7'' x 14'5'' | ||
| Main Level | Dining Room | 17'0'' x 10'10'' | ||
| Main Level | Kitchen | 15'6'' x 14'5'' | ||
| Main Level | Great Room | 20'2'' x 20'7'' |
Utilities
| Electricity | Available |
| Natural Gas | Available |
| Telephone | Available |
https://www.realtor.ca/real-estate/30213670/547-old-highway-24-waterford

Salesperson
(519) 717-2626
46 Charing Cross Street Unit: A
Brantford, Ontario N3T 3H1
(519) 759-6800
royallepagebrantrealty.com/
Contact Us
Contact us for more information

The trademarks REALTOR®, REALTORS®, and the REALTOR® logo are controlled by The Canadian Real Estate Association (CREA) and identify real estate professionals who are members of CREA. The trademarks MLS®, Multiple Listing Service® and the associated logos are owned by The Canadian Real Estate Association (CREA) and identify the quality of services provided by real estate professionals who are members of CREA. The trademark DDF® is owned by The Canadian Real Estate Association (CREA) and identifies CREA's Data Distribution Facility (DDF®)
September 12 2026 07:29:17
REALTORS® Association of Hamilton-Burlington
Royal LePage State Realty Inc.