
67a Raymond Street Guelph, Ontario N1H 3S4

$1,199,000
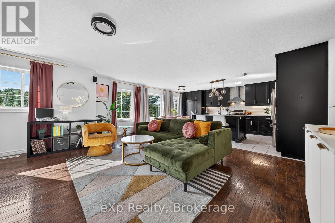
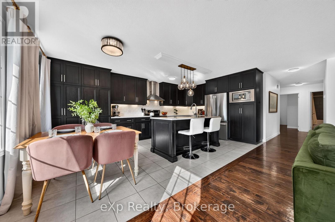
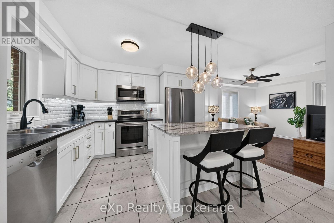
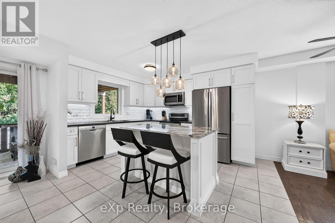
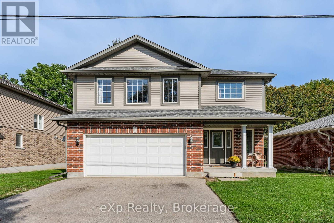
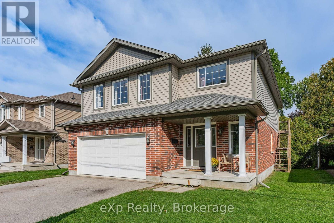
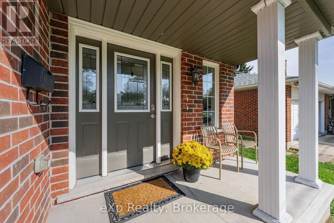
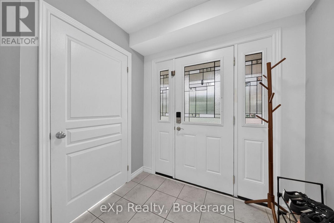
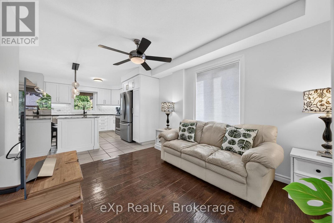
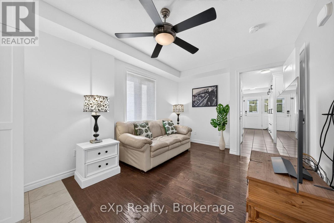
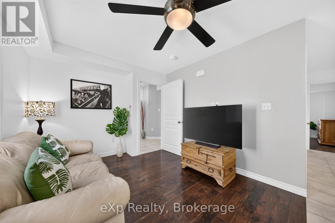
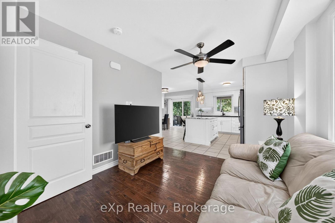
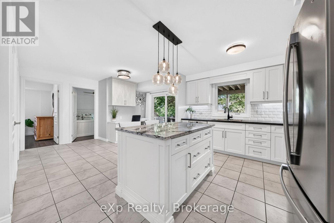
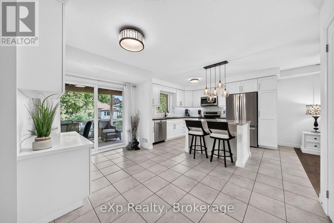
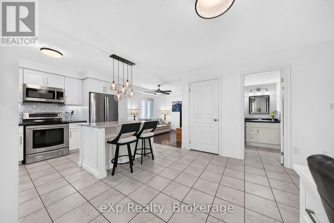
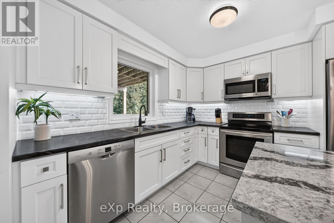
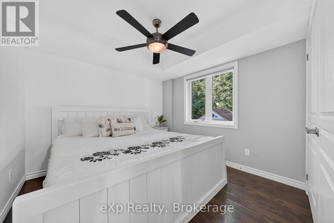
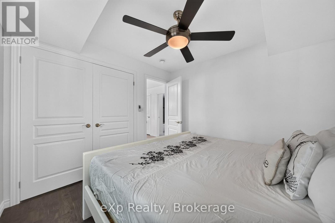
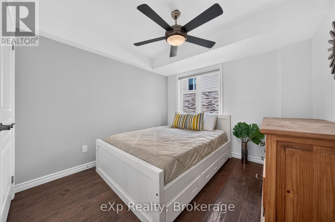
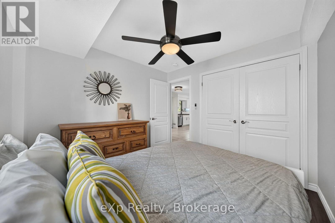
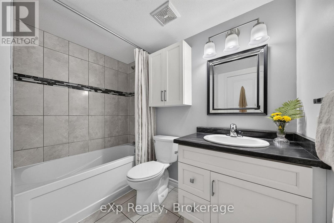
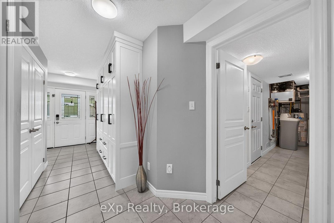
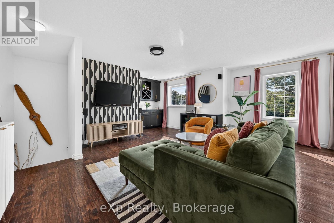
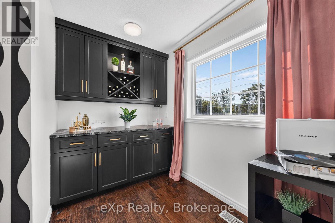
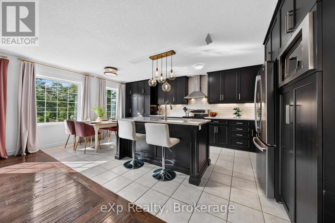
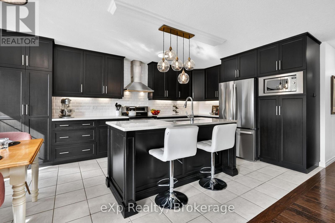
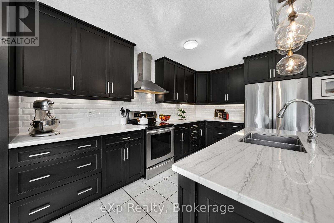
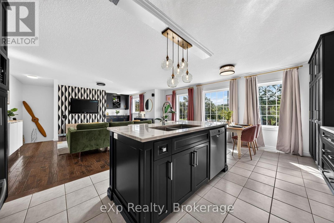
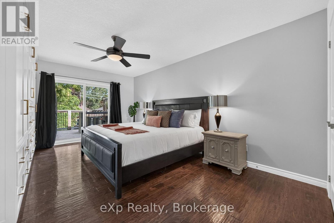
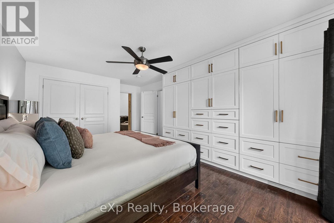
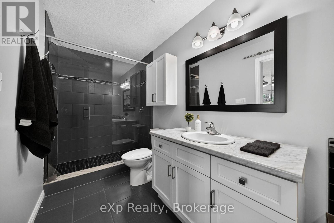
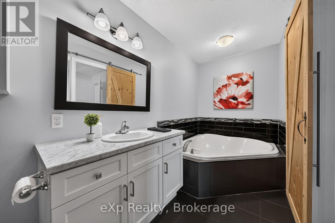
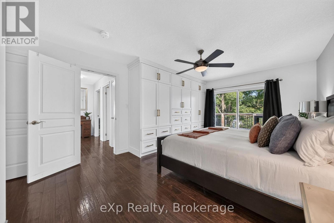
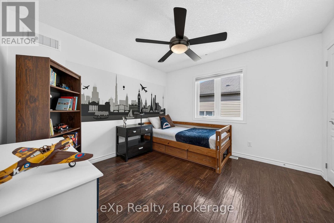
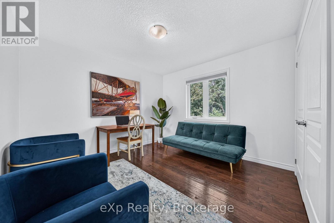
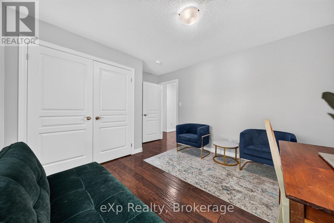
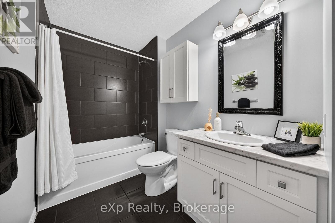
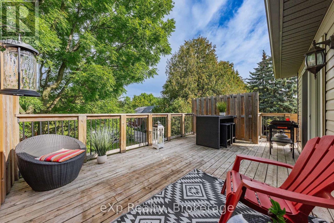
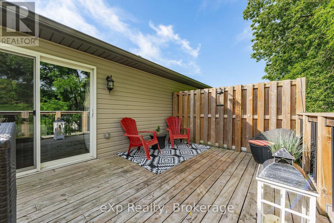
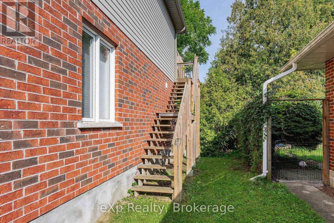
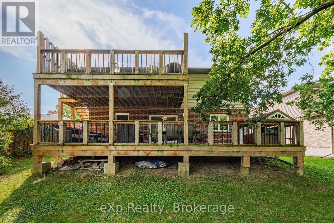
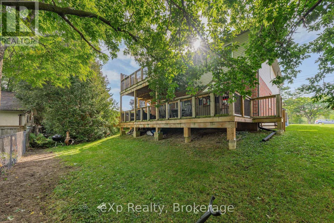
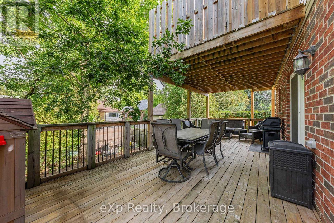
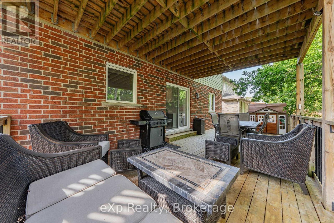
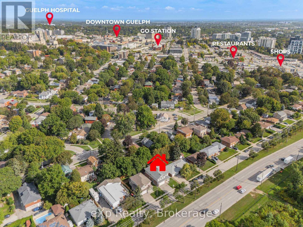
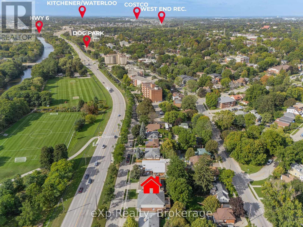
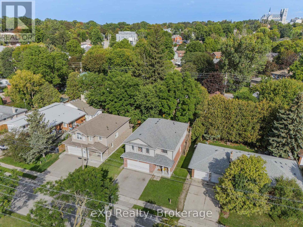
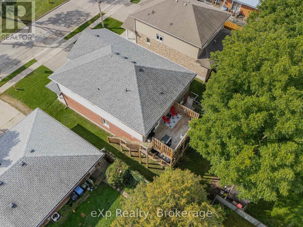
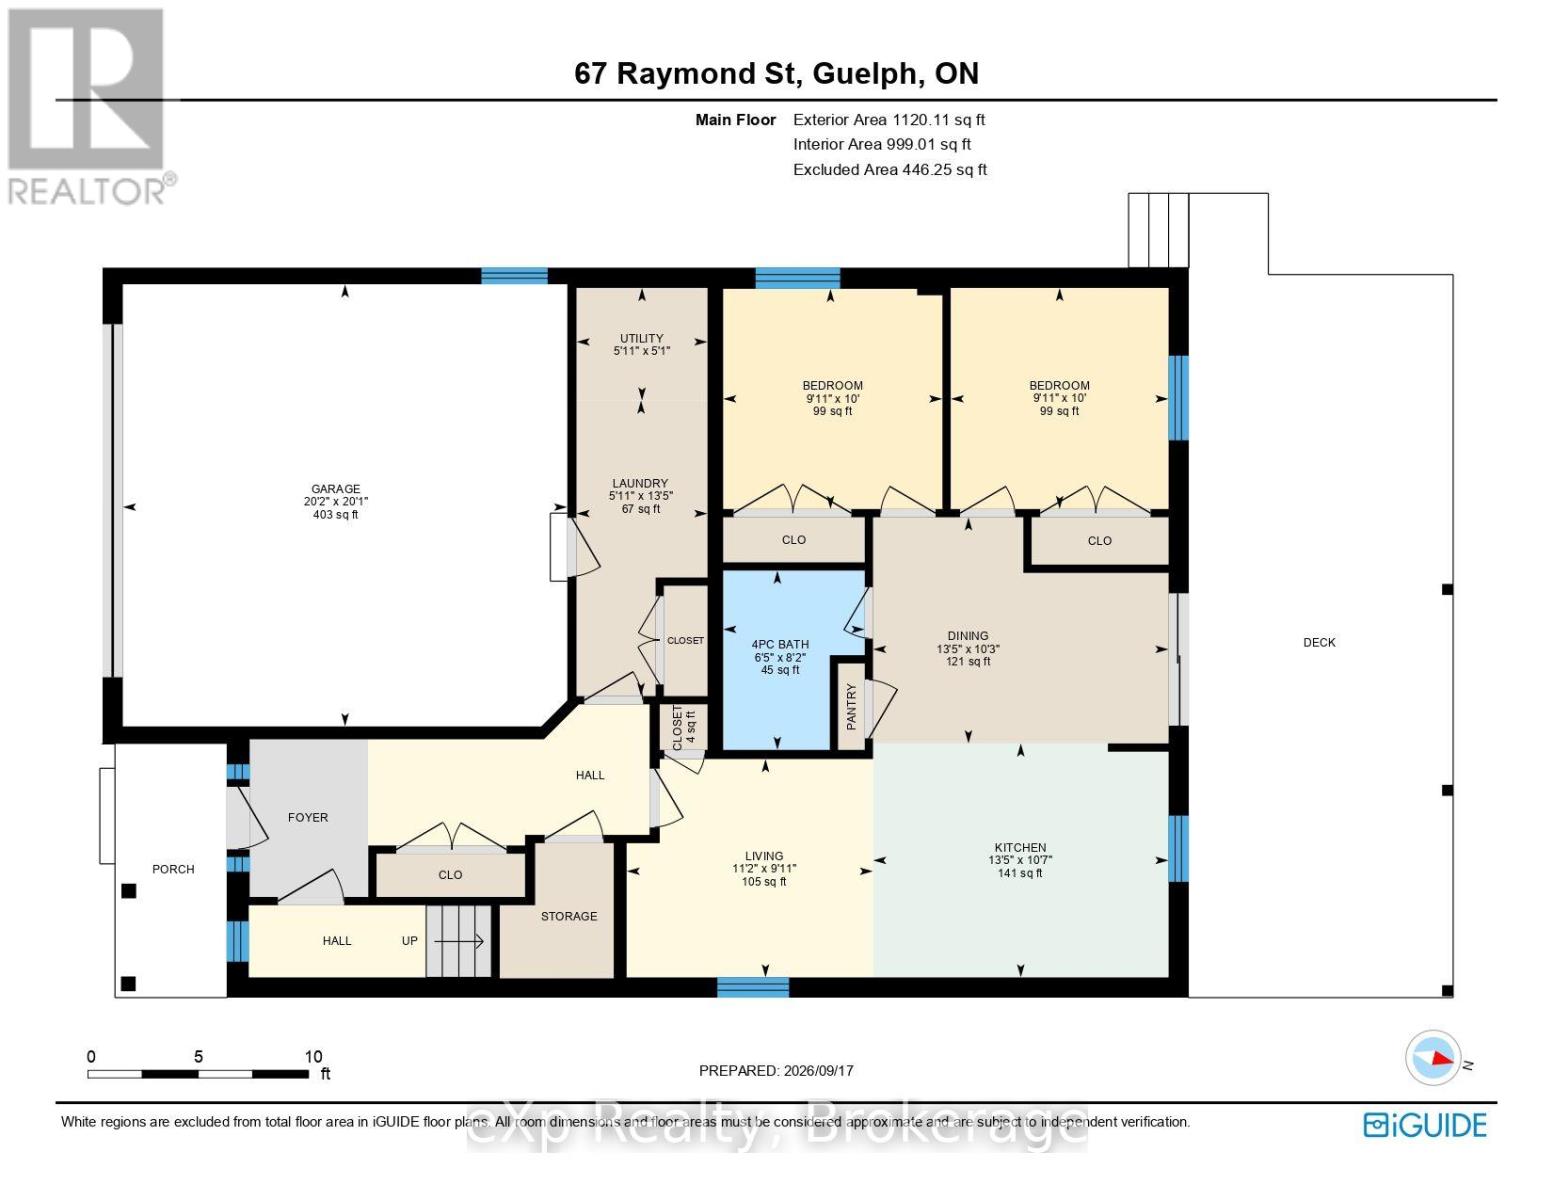
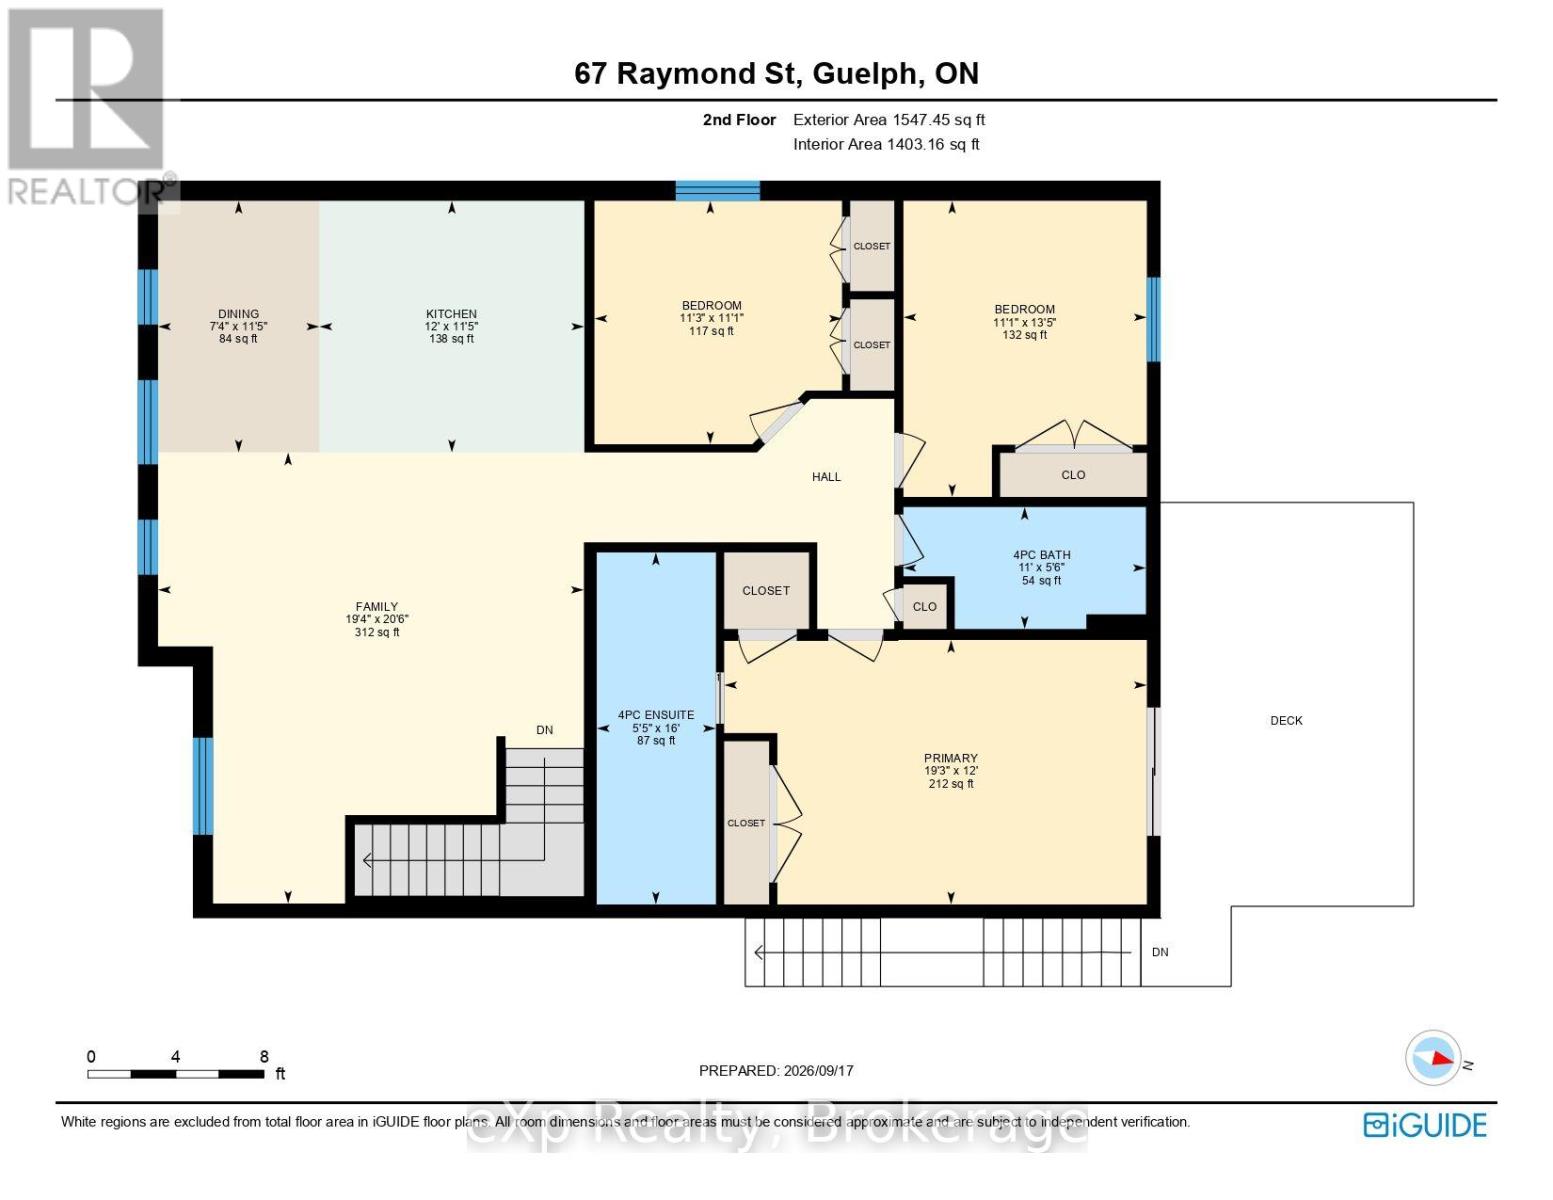
TWO BEAUTIFUL LIVING SPACES. ONE EXCEPTIONAL HOME. Thoughtfully designed for multigenerational living, professionals seeking flexibility, or homeowners looking for rental income, this newer home features a spacious main residence and a beautifully appointed legal secondary suite. Keep family close while enjoying the privacy of separate living spaces, or live in one residence and rent the other to help offset ownership costs. The upper residence offers over 1,500 sq. ft. with 3 bedrooms and 2 bathrooms, complemented by a 2-car garage. The impressive legal 2-bedroom suite is at ground level-not in a basement-and features a custom Barzotti kitchen, providing an inviting home for parents, adult children or tenants. Set in an established, walkable neighbourhood just minutes from downtown Guelph, this property combines modern construction with everyday convenience. Enjoy morning coffee on the back deck, parks just steps from your front door, and easy access to downtown dining, shopping and amenities. A rare opportunity to bring generations together, create an income stream, or enjoy a home that adapts as your needs change. (id:61576)
Property Details
| MLS® Number | X13851100 |
| Property Type | Single Family |
| Neigbourhood | Downtown - Sunny Acres |
| Community Name | Downtown |
| Amenities Near By | Park |
| Parking Space Total | 4 |
| Structure | Porch |
Building
| Bathroom Total | 3 |
| Bedrooms Above Ground | 5 |
| Bedrooms Total | 5 |
| Age | 6 To 15 Years |
| Appliances | Central Vacuum, Dishwasher, Dryer, Microwave, Stove, Water Heater, Washer, Water Softener, Window Coverings, Refrigerator |
| Basement Type | None |
| Construction Style Attachment | Detached |
| Cooling Type | Central Air Conditioning |
| Exterior Finish | Brick, Vinyl Siding |
| Fire Protection | Smoke Detectors |
| Foundation Type | Poured Concrete |
| Heating Fuel | Natural Gas |
| Heating Type | Forced Air |
| Stories Total | 2 |
| Size Interior | 2,500 - 3,000 Sqft |
| Type | House |
| Utility Water | Municipal Water |
Parking
| Attached Garage | |
| Garage |
Land
| Acreage | No |
| Land Amenities | Park |
| Sewer | Sanitary Sewer |
| Size Depth | 100 Ft |
| Size Frontage | 49 Ft |
| Size Irregular | 49 X 100 Ft |
| Size Total Text | 49 X 100 Ft|under 1/2 Acre |
| Surface Water | River/stream |
| Zoning Description | R1b |
Rooms
| Level | Type | Length | Width | Dimensions |
|---|---|---|---|---|
| Second Level | Bedroom | 4.1 m | 3.37 m | 4.1 m x 3.37 m |
| Second Level | Primary Bedroom | 5.86 m | 3.66 m | 5.86 m x 3.66 m |
| Second Level | Dining Room | 3.49 m | 2.24 m | 3.49 m x 2.24 m |
| Second Level | Kitchen | 3.67 m | 3.49 m | 3.67 m x 3.49 m |
| Second Level | Bedroom | 3.43 m | 3.37 m | 3.43 m x 3.37 m |
| Second Level | Family Room | 6.25 m | 5.9 m | 6.25 m x 5.9 m |
| Main Level | Kitchen | 4.08 m | 3.23 m | 4.08 m x 3.23 m |
| Main Level | Bedroom | 3.05 m | 3.01 m | 3.05 m x 3.01 m |
| Main Level | Bedroom | 3.04 m | 3.03 m | 3.04 m x 3.03 m |
| Main Level | Laundry Room | 4.08 m | 1.81 m | 4.08 m x 1.81 m |
| Main Level | Utility Room | 1.81 m | 1.56 m | 1.81 m x 1.56 m |
| Main Level | Living Room | 3.4 m | 3.02 m | 3.4 m x 3.02 m |
| Main Level | Dining Room | 4.08 m | 3.12 m | 4.08 m x 3.12 m |
Utilities
| Electricity | Installed |
https://www.realtor.ca/real-estate/30352356/67a-raymond-street-guelph-downtown-downtown
Salesperson
(866) 530-7737

127 Ferguson Street Suite B
Guelph, Ontario N1E 2Y9
(866) 530-7737
(647) 849-3180
Contact Us
Contact us for more information

The trademarks REALTOR®, REALTORS®, and the REALTOR® logo are controlled by The Canadian Real Estate Association (CREA) and identify real estate professionals who are members of CREA. The trademarks MLS®, Multiple Listing Service® and the associated logos are owned by The Canadian Real Estate Association (CREA) and identify the quality of services provided by real estate professionals who are members of CREA. The trademark DDF® is owned by The Canadian Real Estate Association (CREA) and identifies CREA's Data Distribution Facility (DDF®)
October 13 2026 02:30:10
The Lakelands Association of REALTORS®
Exp Realty