
7065 Fife Road Guelph, Ontario N1H 6J4

$789,900
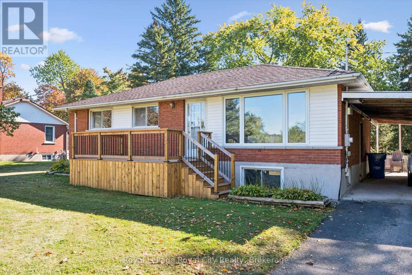
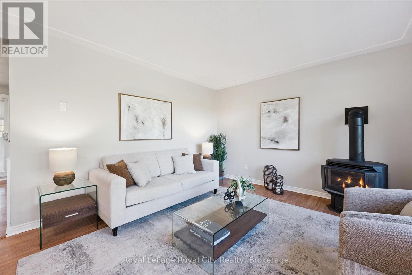
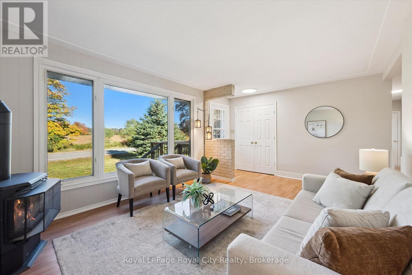
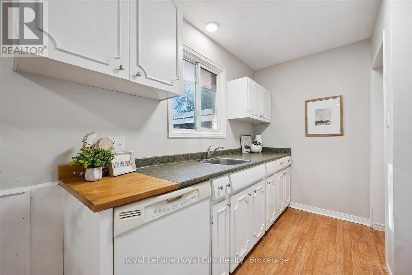
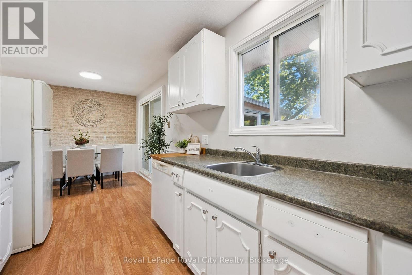
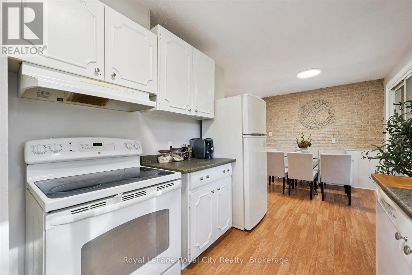
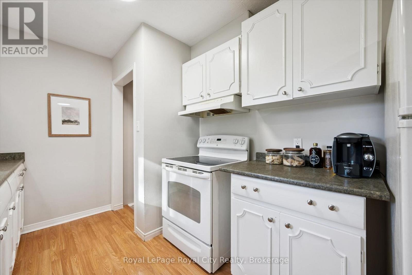
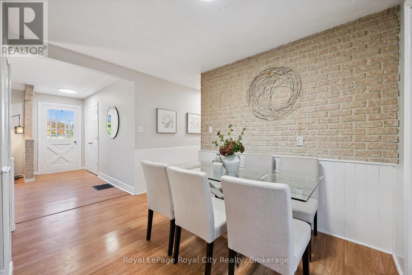
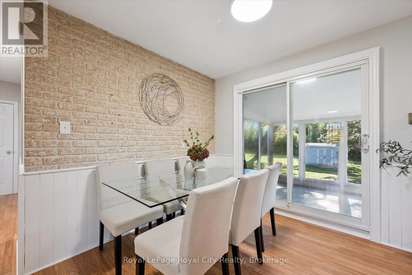
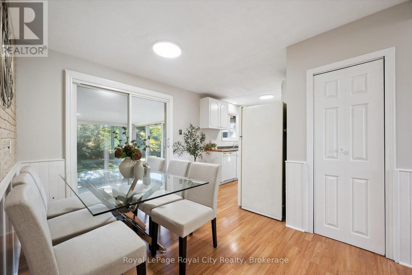
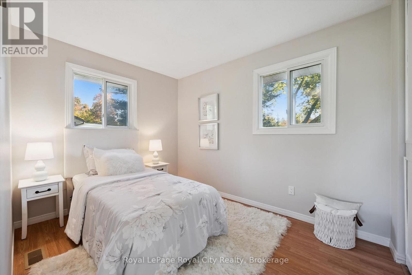
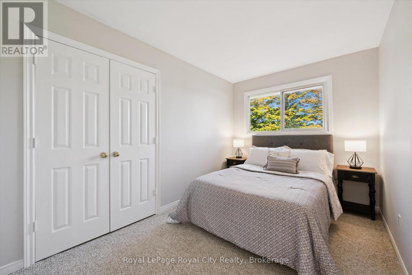
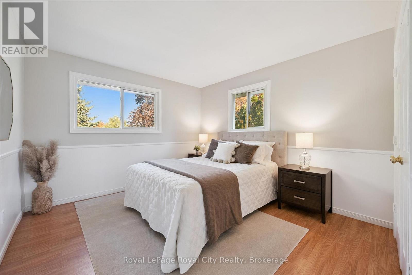
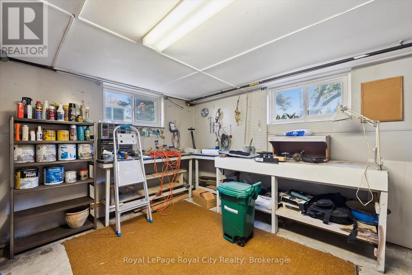
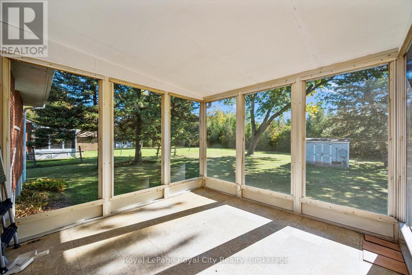
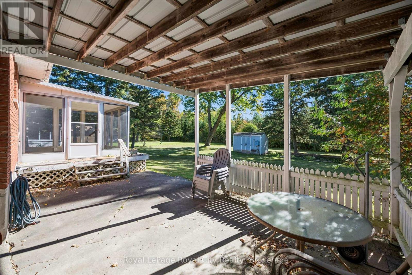
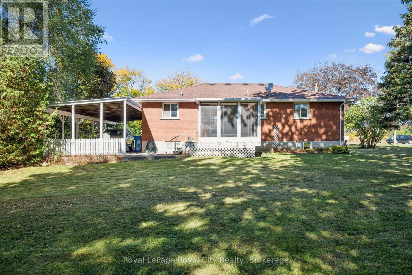
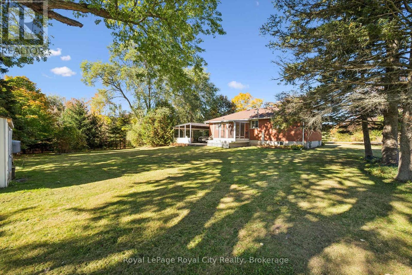
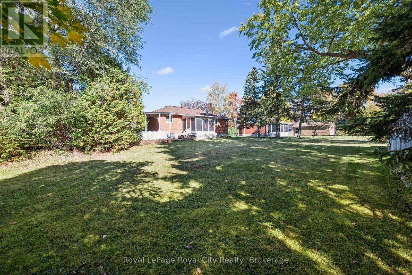
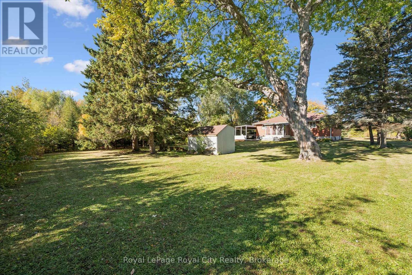
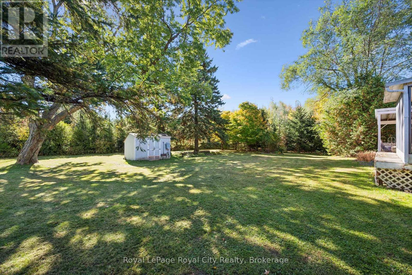
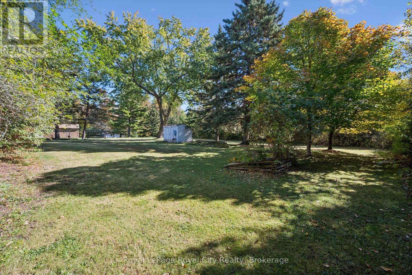
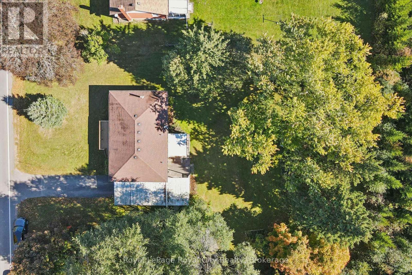
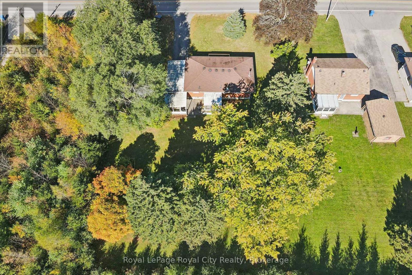
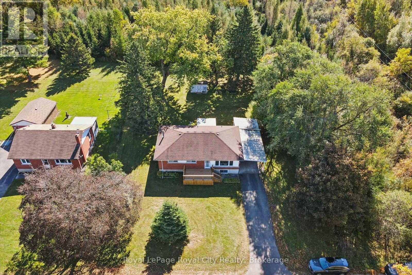
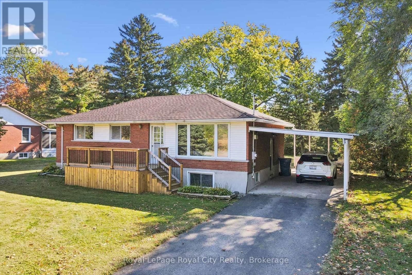
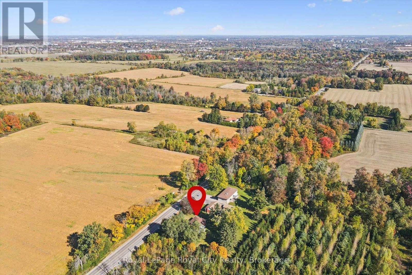
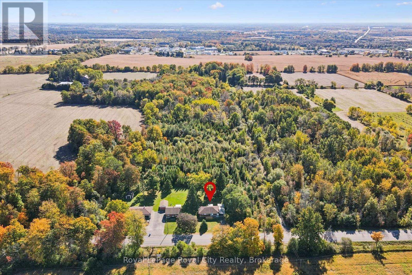
A fantastic opportunity to enter the country property market, just minutes from Guelph with convenient access to Cambridge, Kitchener and Waterloo! This well-maintained home offers incredible potential for buyers looking to add their own personal touch. While some updating and renovations are needed, the home has great bones, generous windows that fill both the main and lower levels with natural light, and a private backyard to enjoy. Perfect for the handy buyer or anyone with an eye for design, this property is a blank canvas waiting to be transformed. Bring your ideas, roll up your sleeves and make this country home your own! (id:61576)
Property Details
| MLS® Number | X14028342 |
| Property Type | Single Family |
| Community Name | Willow West/Sugarbush/West Acres |
| Amenities Near By | Golf Nearby |
| Community Features | School Bus |
| Equipment Type | Water Heater |
| Features | Sump Pump |
| Parking Space Total | 5 |
| Rental Equipment Type | Water Heater |
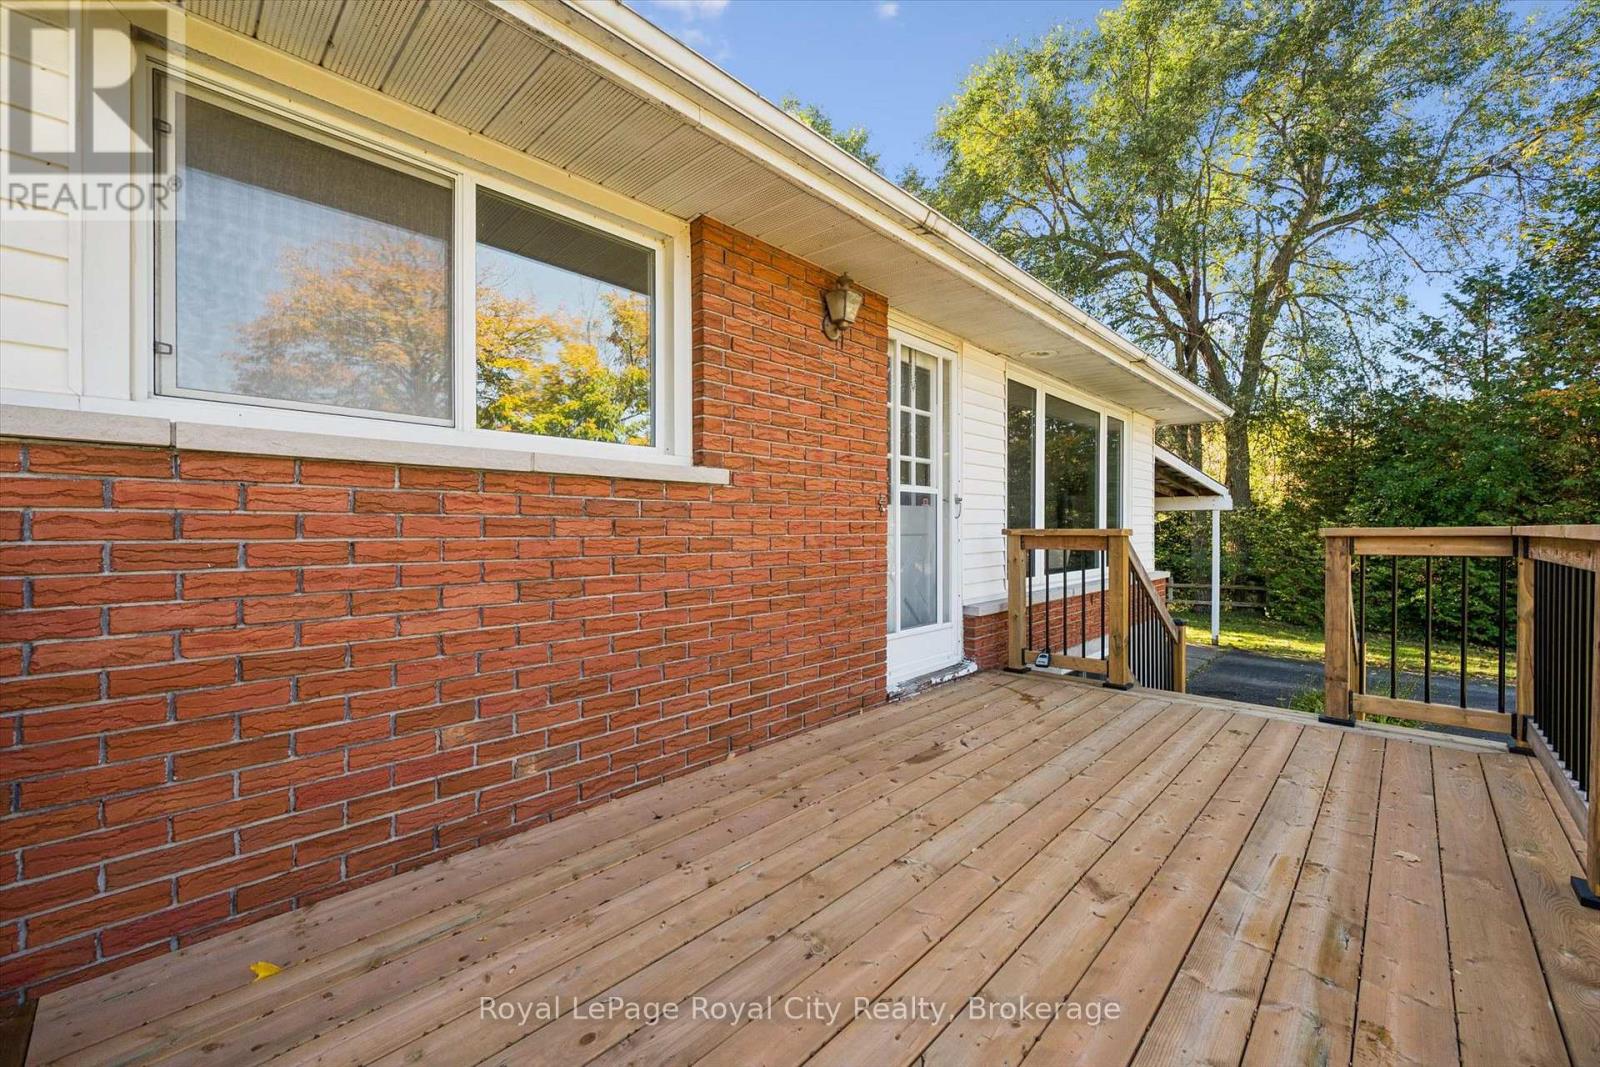
| Structure | Deck, Patio(s), Porch, Shed |
Building
| Bathroom Total | 1 |
| Bedrooms Above Ground | 3 |
| Bedrooms Total | 3 |
| Age | 51 To 99 Years |
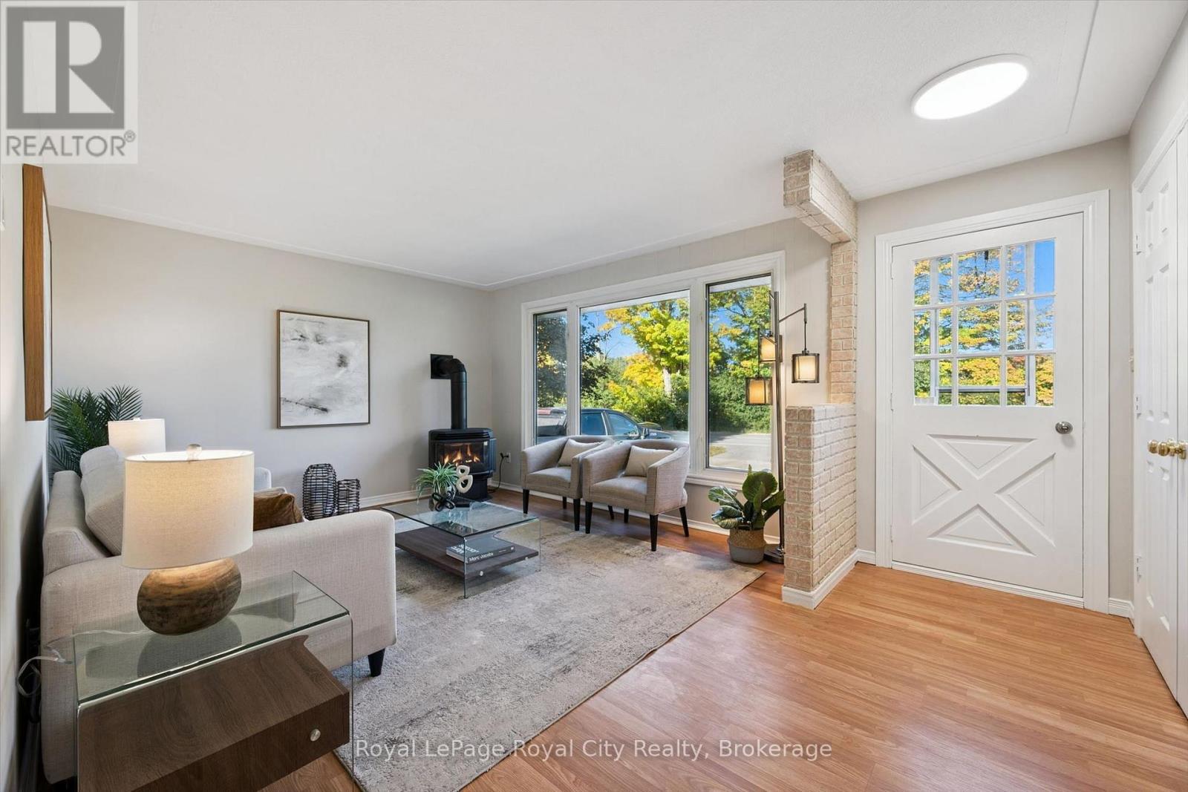
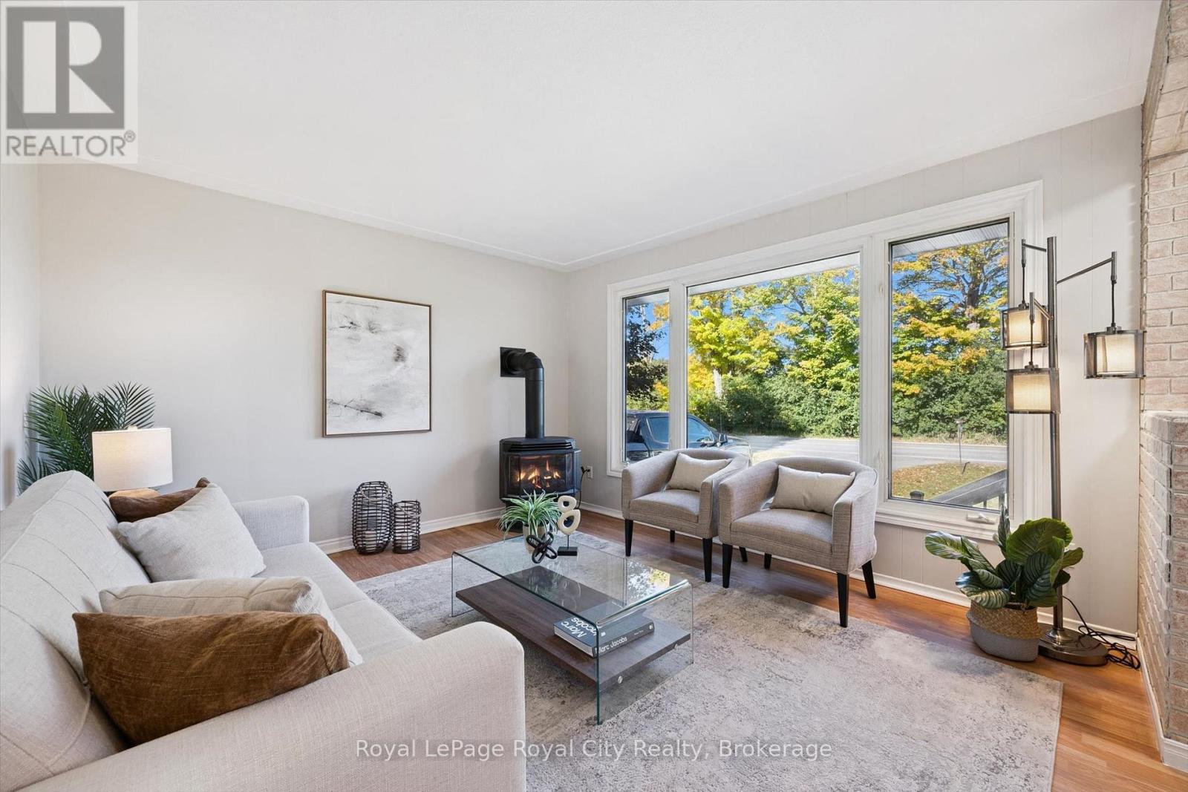
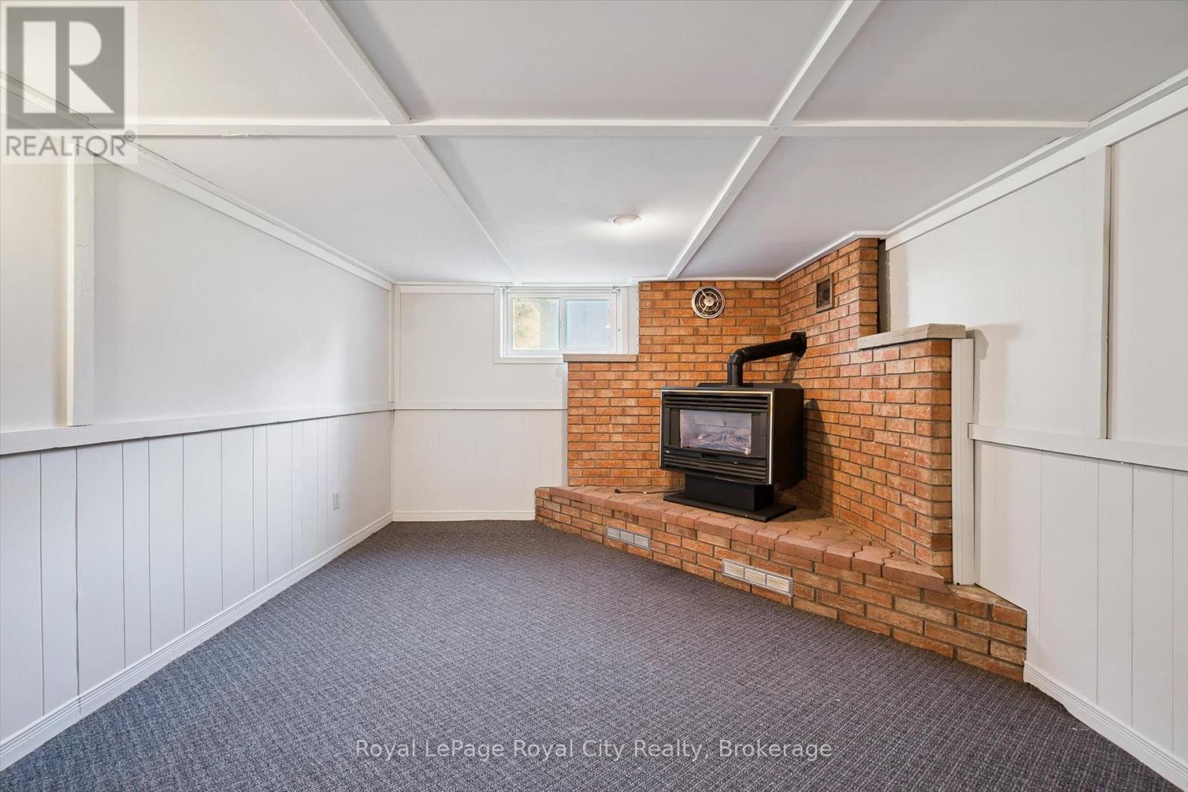
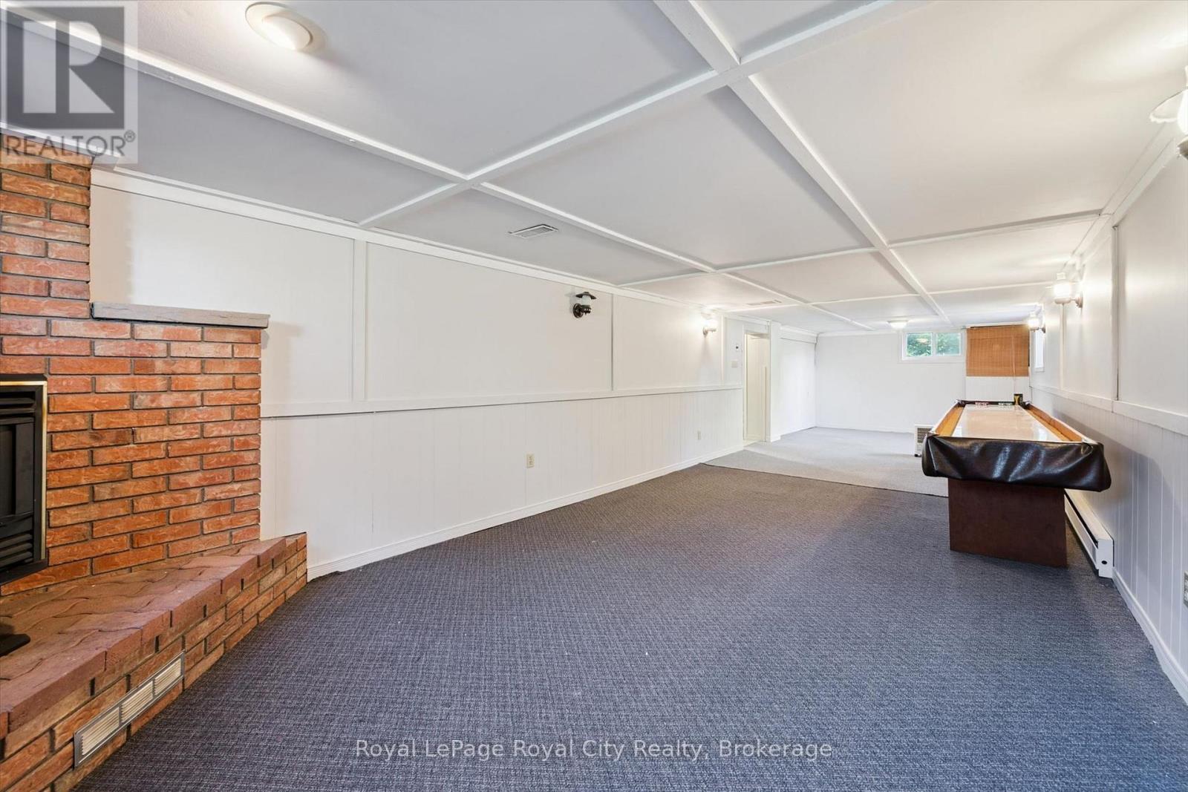
| Amenities | Fireplace(s) |
| Appliances | Dishwasher, Dryer, Oven, Stove, Washer, Refrigerator |
| Architectural Style | Raised Bungalow |
| Basement Development | Finished |
| Basement Type | Full (finished) |
| Construction Style Attachment | Detached |
| Cooling Type | None |
| Exterior Finish | Brick |
| Fireplace Present | Yes |
| Fireplace Total | 2 |
| Foundation Type | Block |
| Heating Fuel | Electric |
| Heating Type | Baseboard Heaters |
| Stories Total | 1 |
| Size Interior | 700 - 1,100 Sqft |
| Type | House |
Parking
| Carport | |
| Garage |
Land
| Acreage | No |
| Land Amenities | Golf Nearby |
| Sewer | Septic System |
| Size Depth | 142 Ft |
| Size Frontage | 106 Ft |
| Size Irregular | 106 X 142 Ft |
| Size Total Text | 106 X 142 Ft|under 1/2 Acre |
| Zoning Description | A |
Rooms
| Level | Type | Length | Width | Dimensions |
|---|---|---|---|---|
| Basement | Recreational, Games Room | 3.43 m | 12.07 m | 3.43 m x 12.07 m |
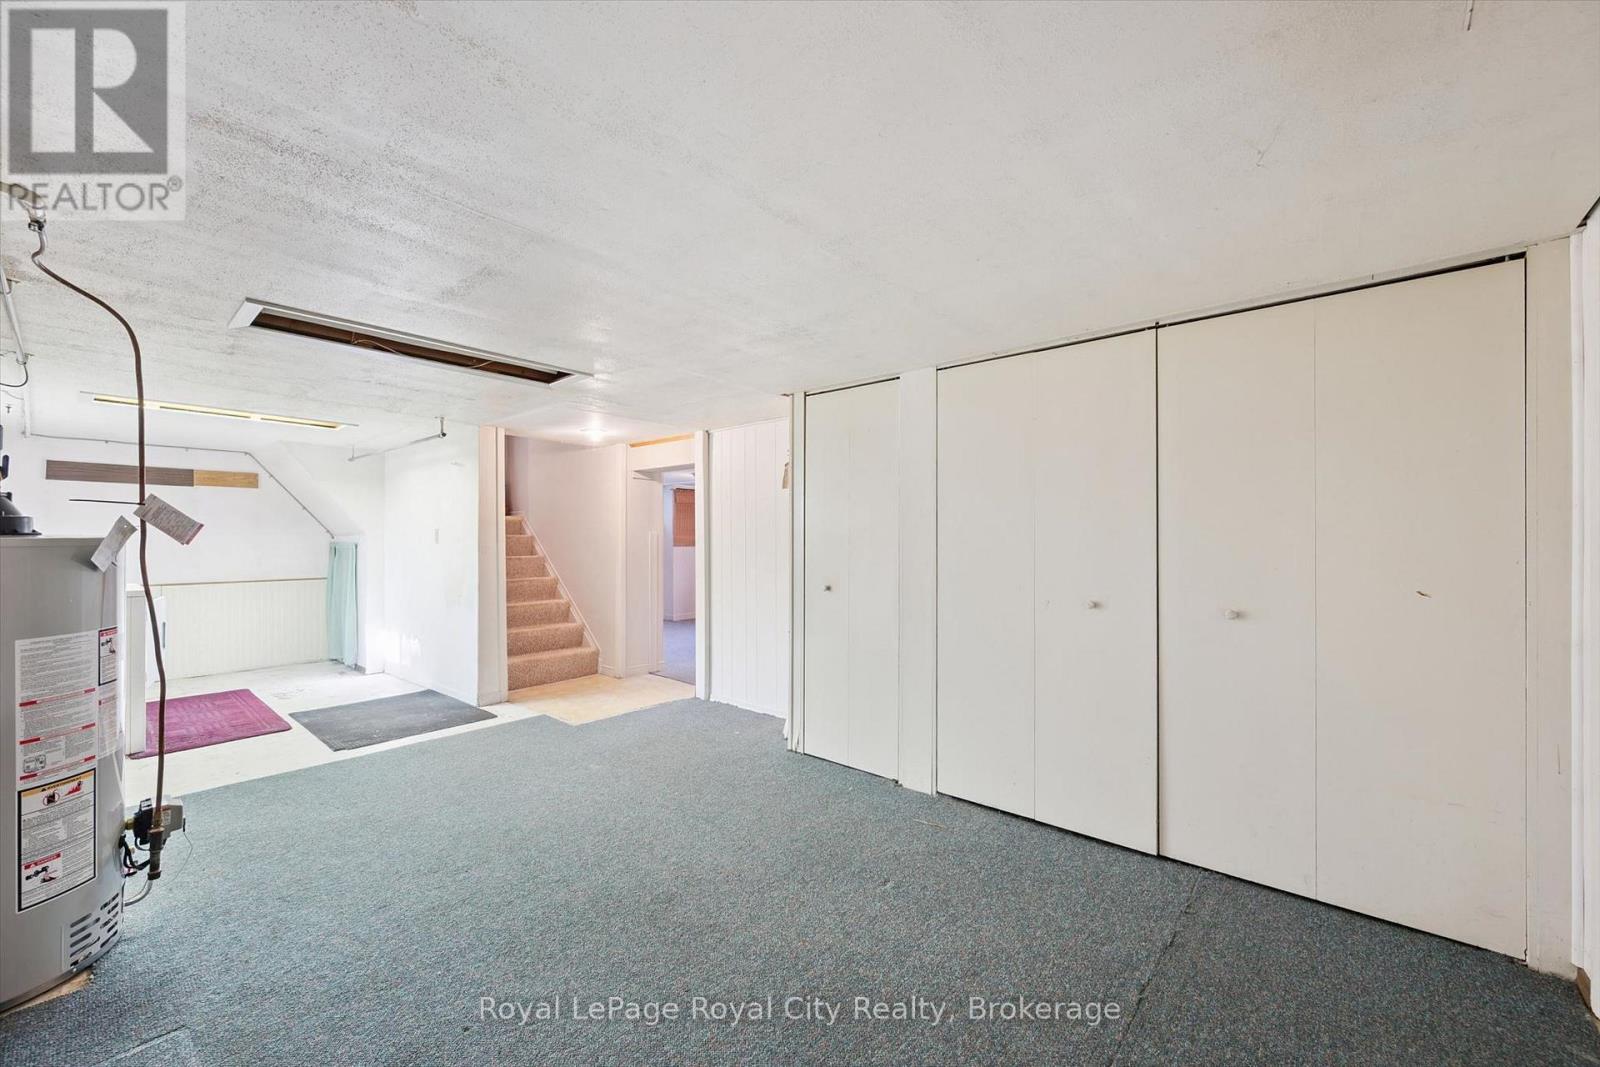
| Basement | Other | 3.58 m | 3.79 m | 3.58 m x 3.79 m |
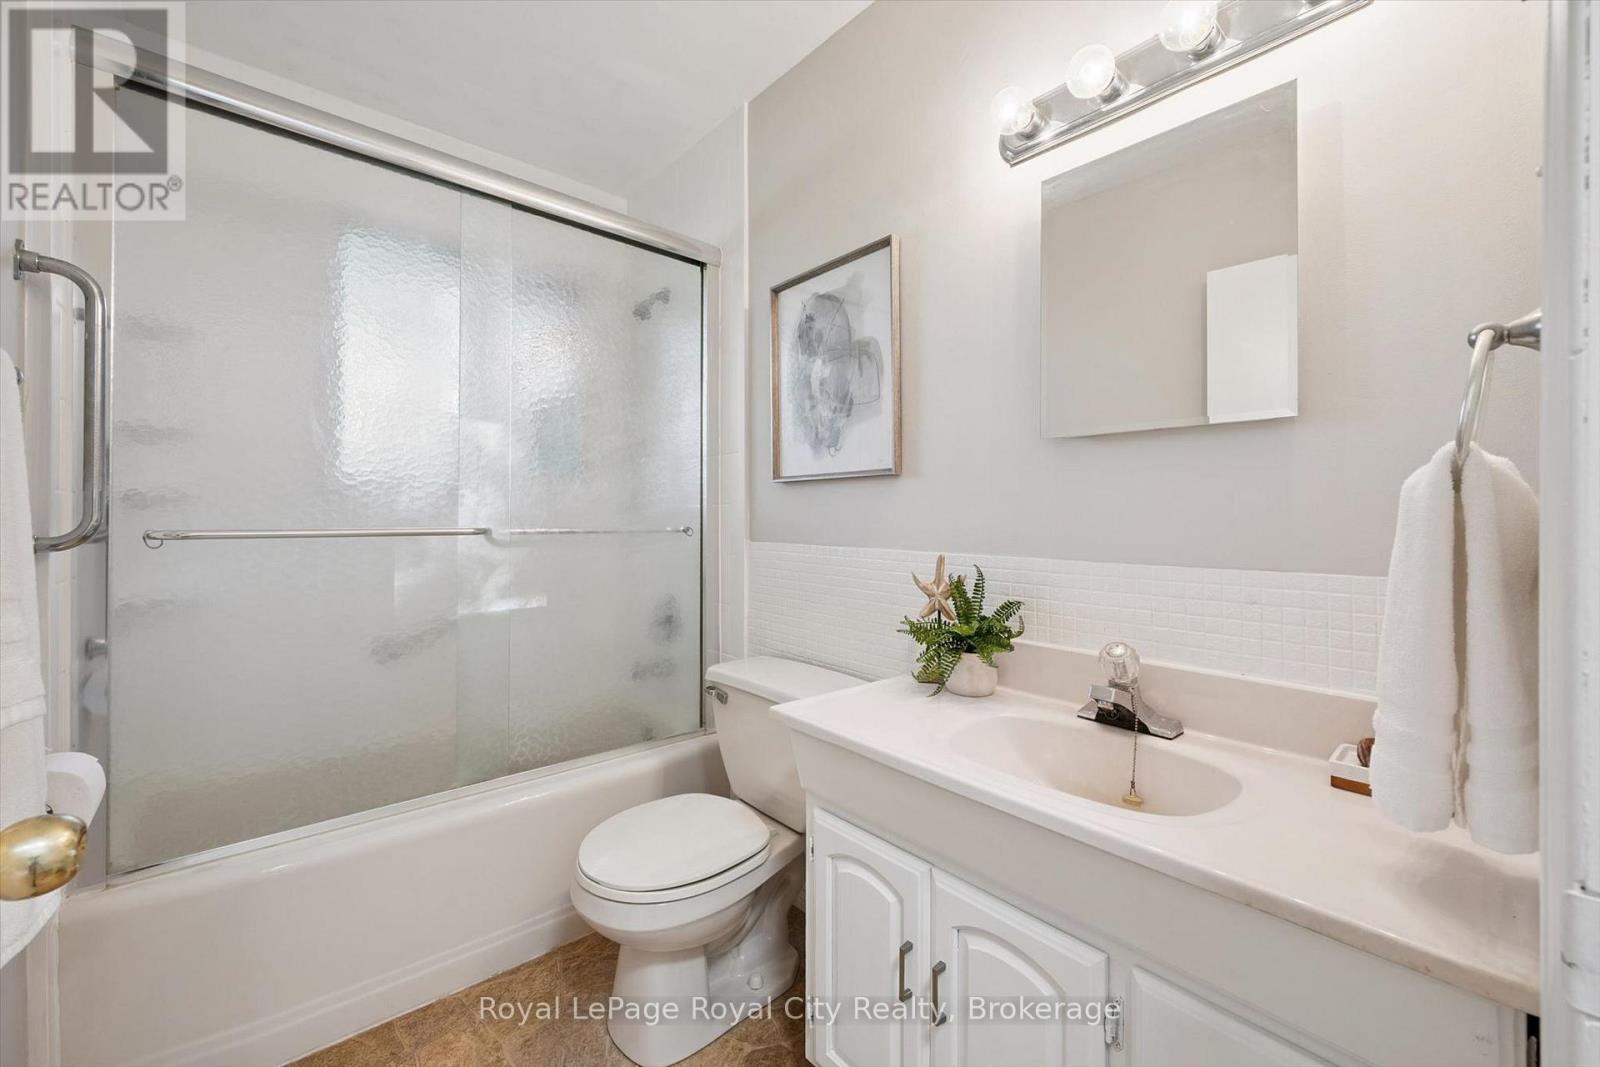
| Main Level | Bathroom | 2.52 m | 1.5 m | 2.52 m x 1.5 m |
| Main Level | Primary Bedroom | 3.63 m | 3.4 m | 3.63 m x 3.4 m |
| Main Level | Bedroom | 3.63 m | 2.49 m | 3.63 m x 2.49 m |
| Main Level | Bedroom | 2.52 m | 3.35 m | 2.52 m x 3.35 m |
| Main Level | Dining Room | 3.71 m | 2.54 m | 3.71 m x 2.54 m |
| Main Level | Kitchen | 2.46 m | 3.76 m | 2.46 m x 3.76 m |
| Main Level | Living Room | 3.63 m | 5.36 m | 3.63 m x 5.36 m |
| Main Level | Laundry Room | 3.56 m | 8.18 m | 3.56 m x 8.18 m |

Salesperson
(519) 824-9050
www.thegreenadvantage.ca/
www.facebook.com/RobGreenTheGreenAdvantage/
twitter.com/RoyalCityAgent
www.linkedin.com/in/rob-green-9936a619/

30 Edinburgh Road North
Guelph, Ontario N1H 7J1
(519) 824-9050
(519) 824-5183
www.royalcity.com/
Contact Us
Contact us for more information

The trademarks REALTOR®, REALTORS®, and the REALTOR® logo are controlled by The Canadian Real Estate Association (CREA) and identify real estate professionals who are members of CREA. The trademarks MLS®, Multiple Listing Service® and the associated logos are owned by The Canadian Real Estate Association (CREA) and identify the quality of services provided by real estate professionals who are members of CREA. The trademark DDF® is owned by The Canadian Real Estate Association (CREA) and identifies CREA's Data Distribution Facility (DDF®)
October 14 2026 02:59:59
The Lakelands Association of REALTORS®
Royal LePage Royal City Realty