
7105 York Drive Niagara Falls, Ontario L2E 7A1

$1,099,000
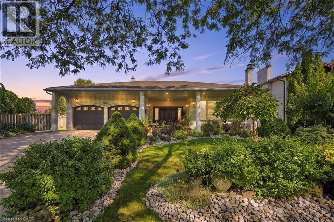
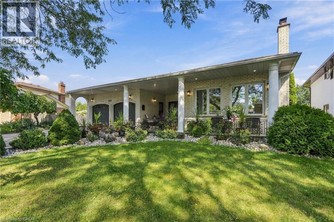
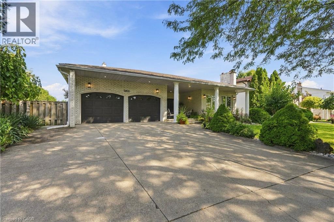
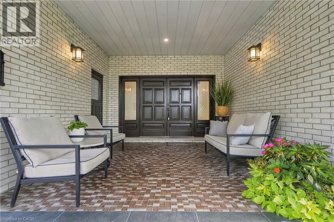
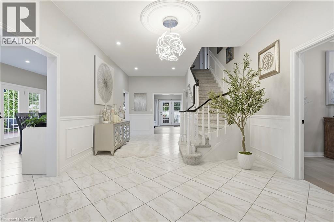
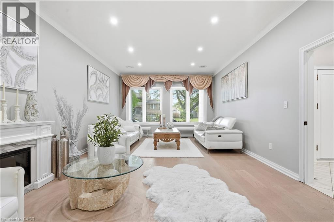
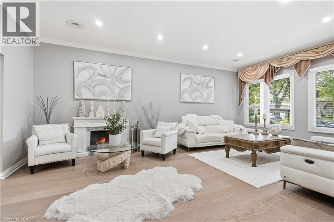
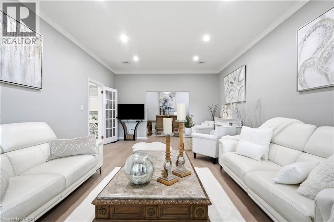
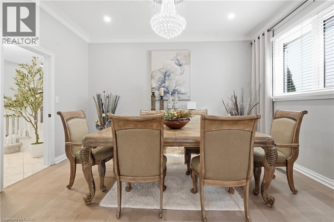
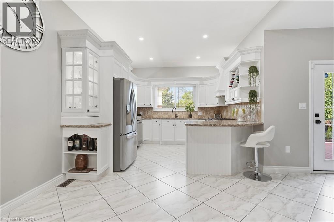
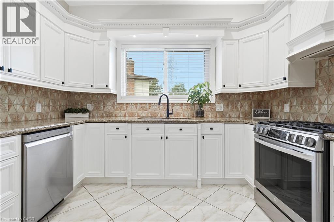
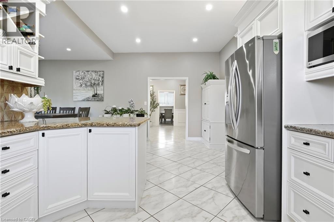
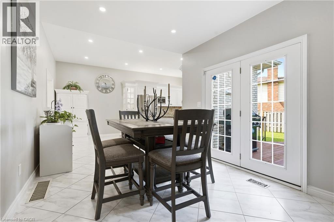
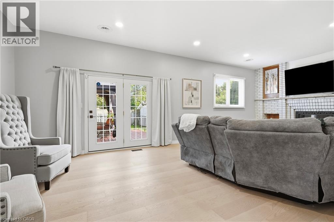
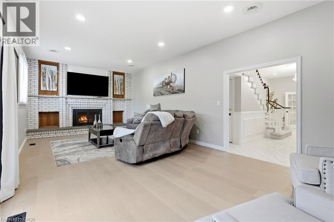
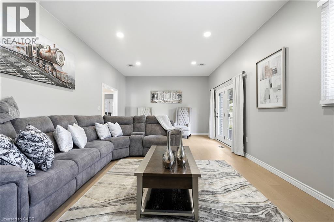
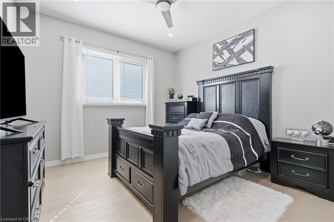
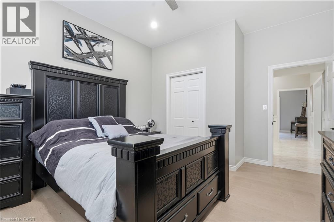
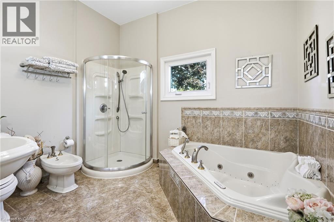
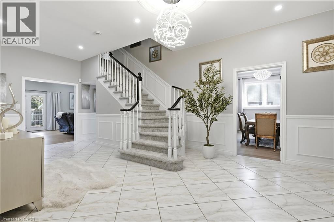
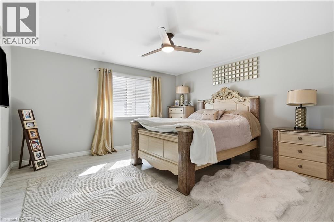
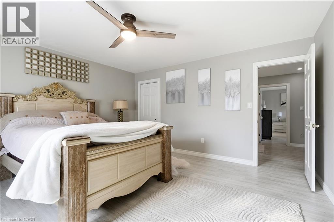
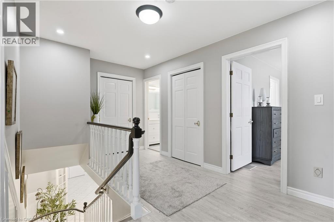
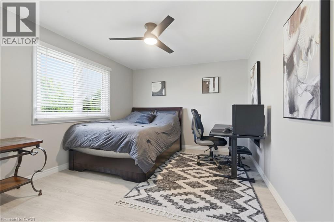
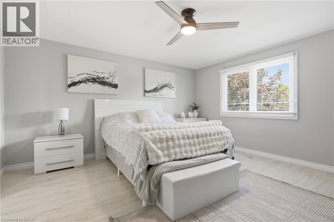
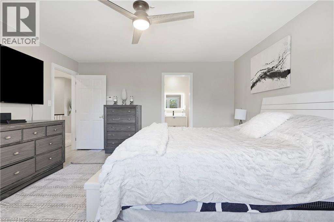
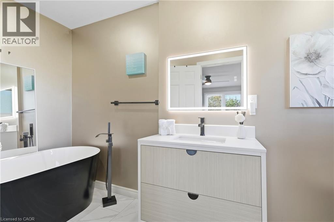
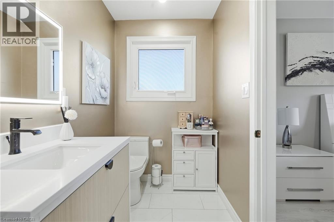
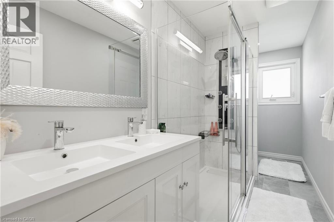
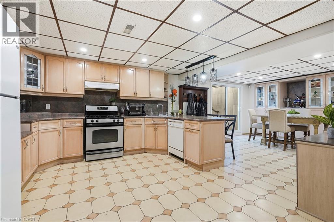
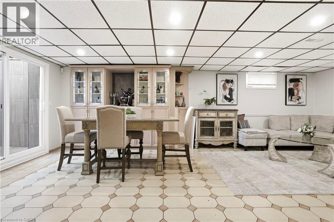
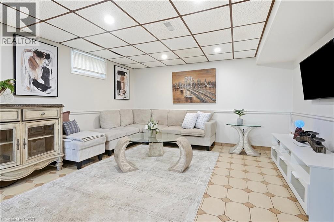
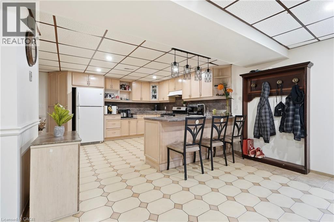
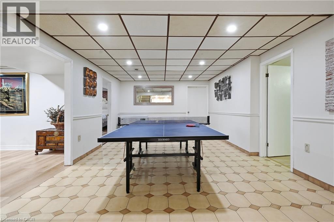
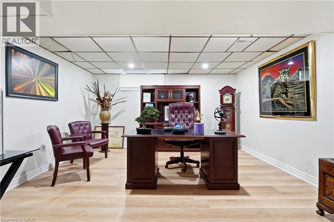
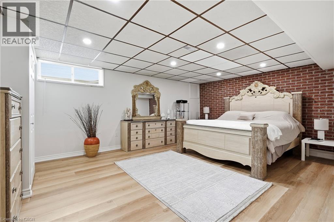
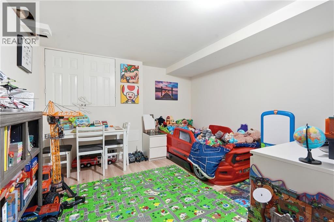
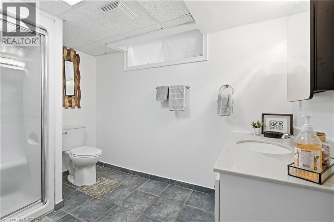
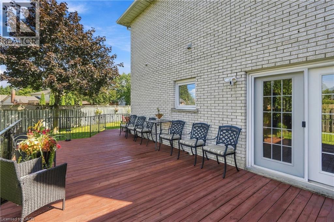
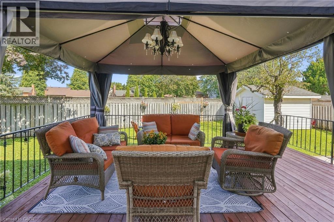
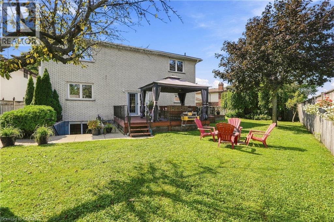
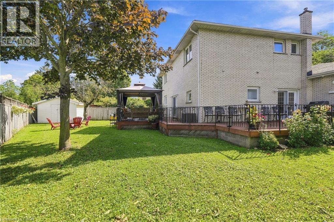
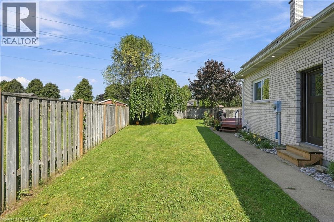
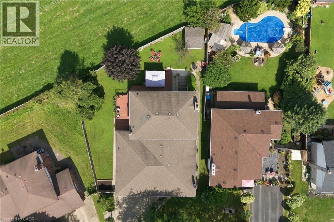
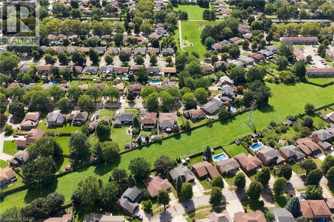
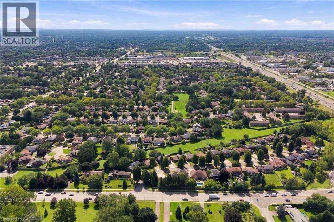
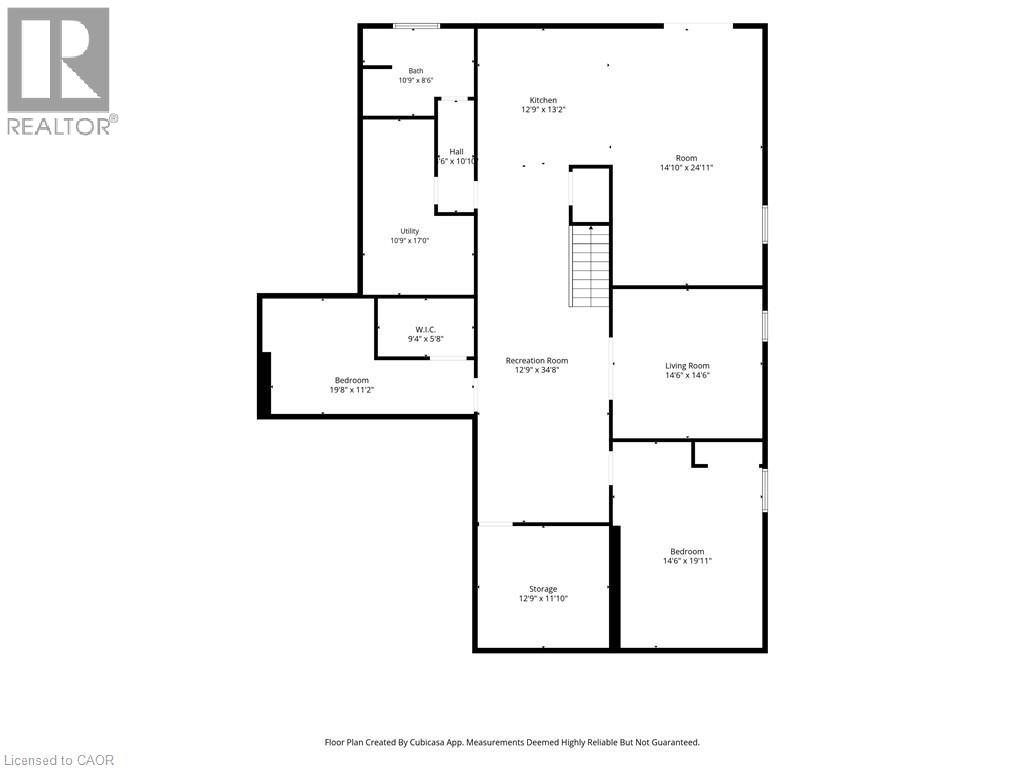
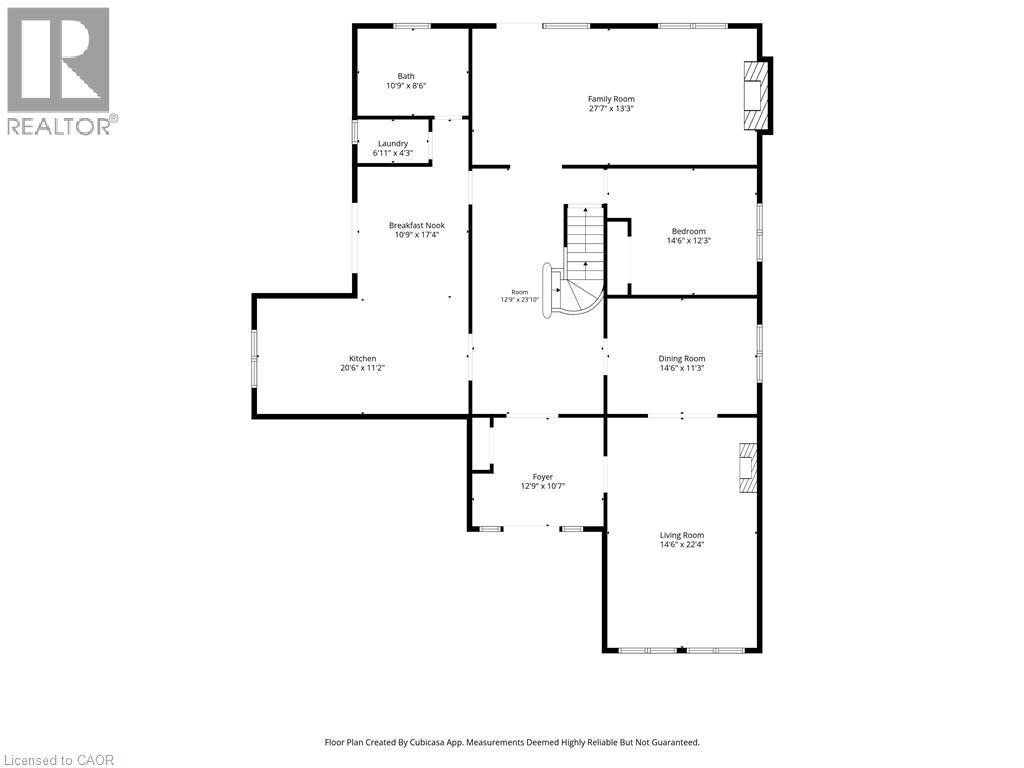
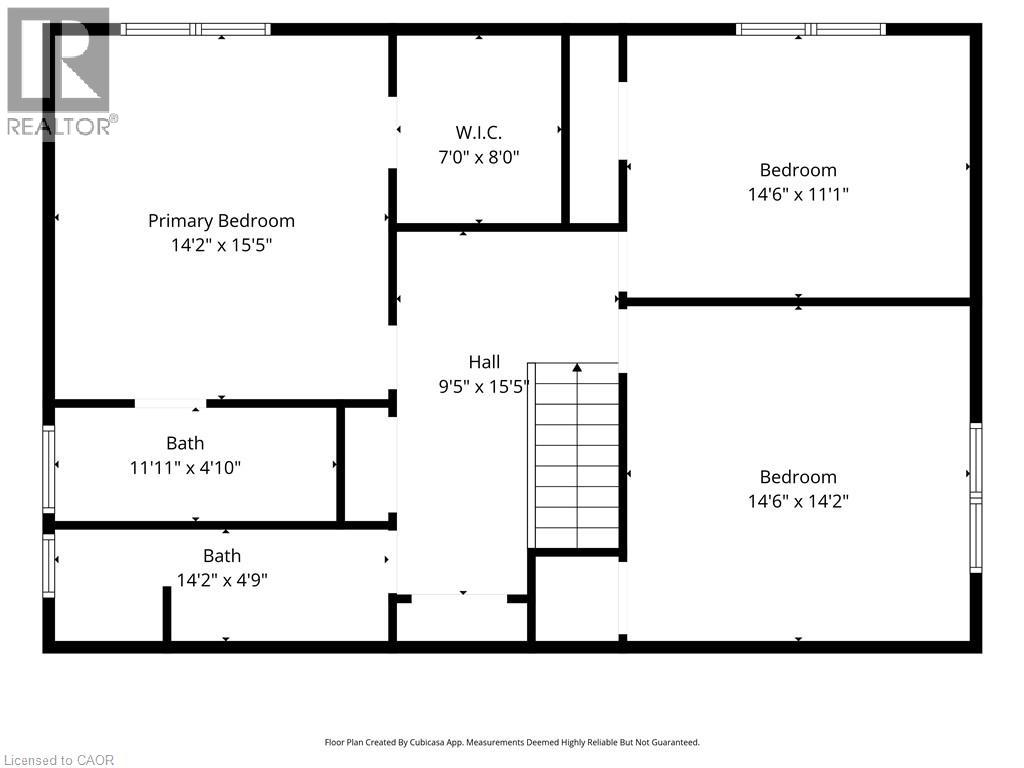
Welcome to this incredible stately, spacious solid all-brick custom-built executive home, situated in one of Niagara Falls’ most desirable, established family neighbourhoods, surrounded by quiet tree-lined streets. Newly updated inside & out, this turnkey 4+2 bed, 4 full bath home offers exceptional space and versatility for today’s growing & multi-generational family. An impressive oversized front porch welcomes you into the spacious foyer & main level, featuring soaring 10ft ceilings, elegant living & dining rooms, eat-in kitchen, breakfast area, family room, main-floor bedroom, 5pc bath & laundry. Upstairs, the primary retreat offers a walk-in closet & 3pc ensuite, plus two generous bedrooms & 4pc bath. The fully finished basement, with separate entrance, offers an incredible self-contained in-law suite with over 2,000 sq ft of total living space, featuring a huge kitchen, living room, 2 bedrooms, den, rec room, 3pc bath, laundry & abundant storage spaces. Set on a beautifully landscaped, fenced lot with no direct rear neighbours, mature gardens & amazing wraparound deck with access from the kitchen & family room. Double garage & double driveway. Numerous recent updates include furnace and A/C, hardwood & vinyl flooring, updated kitchen, fresh paint, pot lights, new fixtures, washer/dryer, landscaping and so much more. Close to shopping, schools, parks, transit & QEW. A truly exceptional home that must be seen in person to appreciate its quality, scale & versatility! (id:61576)
Property Details
| MLS® Number | 40863139 |
| Property Type | Single Family |
| Amenities Near By | Golf Nearby, Hospital, Park, Place Of Worship, Public Transit, Schools, Shopping |
| Community Features | Quiet Area |
| Equipment Type | Water Heater |
| Features | Southern Exposure, Gazebo, Automatic Garage Door Opener, In-law Suite |
| Parking Space Total | 6 |
| Rental Equipment Type | Water Heater |
| Structure | Shed, Porch |
Building
| Bathroom Total | 4 |
| Bedrooms Above Ground | 4 |
| Bedrooms Below Ground | 2 |
| Bedrooms Total | 6 |
| Appliances | Central Vacuum, Dishwasher, Dryer, Microwave, Refrigerator, Stove, Water Meter, Washer, Gas Stove(s), Hood Fan, Window Coverings, Garage Door Opener |
| Architectural Style | Contemporary |
| Basement Development | Finished |
| Basement Type | Full (finished) |
| Constructed Date | 1976 |
| Construction Style Attachment | Detached |
| Cooling Type | Central Air Conditioning |
| Exterior Finish | Brick |
| Fire Protection | Smoke Detectors |
| Fireplace Fuel | Wood |
| Fireplace Present | Yes |
| Fireplace Total | 1 |
| Fireplace Type | Other - See Remarks |
| Fixture | Ceiling Fans |
| Foundation Type | Poured Concrete |
| Heating Fuel | Natural Gas |
| Heating Type | Forced Air |
| Stories Total | 2 |
| Size Interior | 5,175 Sqft |
| Type | House |
| Utility Water | Municipal Water |
Parking
| Attached Garage |
Land
| Access Type | Road Access |
| Acreage | No |
| Fence Type | Fence |
| Land Amenities | Golf Nearby, Hospital, Park, Place Of Worship, Public Transit, Schools, Shopping |
| Landscape Features | Landscaped |
| Sewer | Municipal Sewage System |
| Size Depth | 148 Ft |
| Size Frontage | 65 Ft |
| Size Total Text | Under 1/2 Acre |
| Zoning Description | R1c |
Rooms
| Level | Type | Length | Width | Dimensions |
|---|---|---|---|---|
| Second Level | 4pc Bathroom | 5'0'' x 14'1'' | ||
| Second Level | Bedroom | 13'11'' x 14'2'' | ||
| Second Level | Bedroom | 13'11'' x 11'3'' | ||
| Second Level | 3pc Ensuite Bath | 12'0'' x 5'2'' | ||
| Second Level | Primary Bedroom | 14'1'' x 15'0'' | ||
| Basement | Bonus Room | 11'10'' x 12'9'' | ||
| Basement | Laundry Room | 17'0'' x 10'9'' | ||
| Basement | 3pc Bathroom | 10'10'' x 8'6'' | ||
| Basement | Den | 11'2'' x 19'8'' | ||
| Basement | Recreation Room | 34'8'' x 12'9'' | ||
| Basement | Bedroom | 14'6'' x 14'4'' | ||
| Basement | Primary Bedroom | 19'11'' x 14'6'' | ||
| Basement | Living Room | 24'10'' x 14'3'' | ||
| Basement | Kitchen | 12'11'' x 12'9'' | ||
| Main Level | Laundry Room | 4'2'' x 6'11'' | ||
| Main Level | 5pc Bathroom | 10'5'' x 9'3'' | ||
| Main Level | Bedroom | 13'11'' x 11'10'' | ||
| Main Level | Great Room | 27'1'' x 13'9'' | ||
| Main Level | Breakfast | 12'2'' x 10'5'' | ||
| Main Level | Eat In Kitchen | 20'5'' x 11'7'' | ||
| Main Level | Dining Room | 13'11'' x 10'11'' | ||
| Main Level | Living Room | 22'8'' x 13'10'' | ||
| Main Level | Foyer | 12'11'' x 10'10'' |
Utilities
| Cable | Available |
| Electricity | Available |
| Natural Gas | Available |
| Telephone | Available |
https://www.realtor.ca/real-estate/30275033/7105-york-drive-niagara-falls


1 Markland Street
Hamilton, Ontario L8P 2J5
(905) 575-7700
(905) 575-1962
www.robgolfi.com/
Contact Us
Contact us for more information

The trademarks REALTOR®, REALTORS®, and the REALTOR® logo are controlled by The Canadian Real Estate Association (CREA) and identify real estate professionals who are members of CREA. The trademarks MLS®, Multiple Listing Service® and the associated logos are owned by The Canadian Real Estate Association (CREA) and identify the quality of services provided by real estate professionals who are members of CREA. The trademark DDF® is owned by The Canadian Real Estate Association (CREA) and identifies CREA's Data Distribution Facility (DDF®)
September 16 2026 09:38:32
REALTORS® Association of Hamilton-Burlington
RE/MAX Escarpment Golfi Realty Inc.