
74 Selkirk Street Cambridge, Ontario N1S 1Z5

$600,000
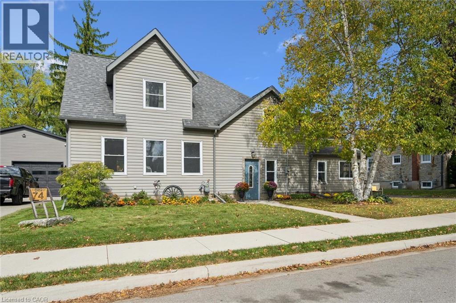
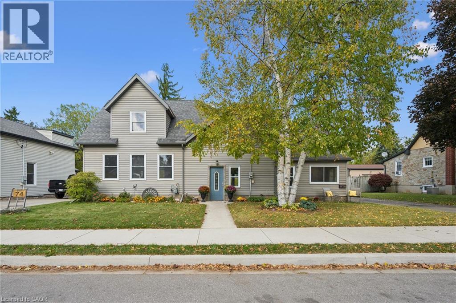
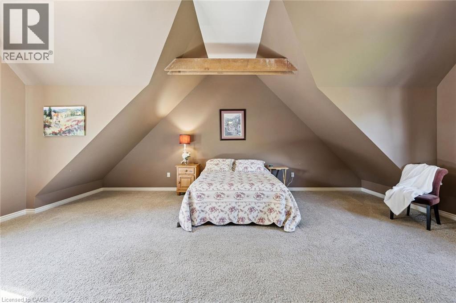
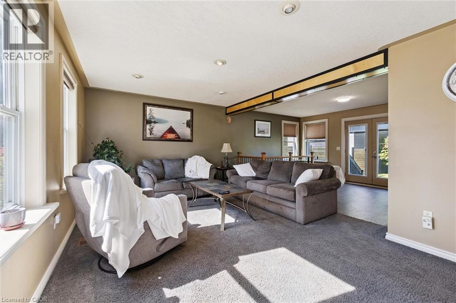
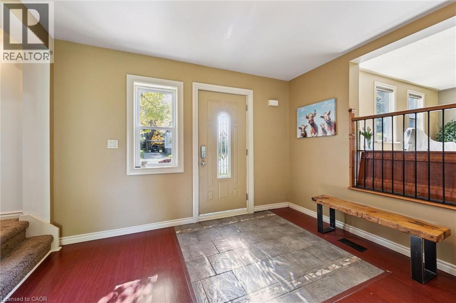
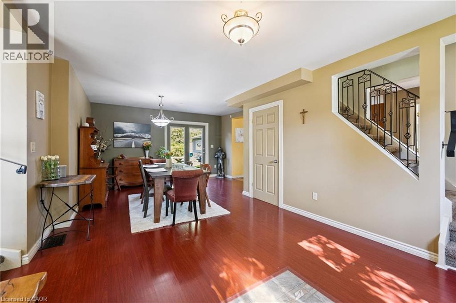
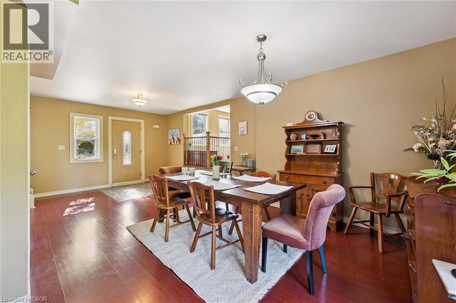
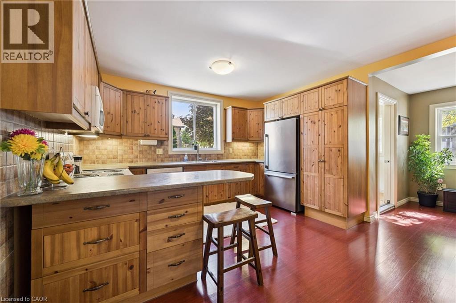
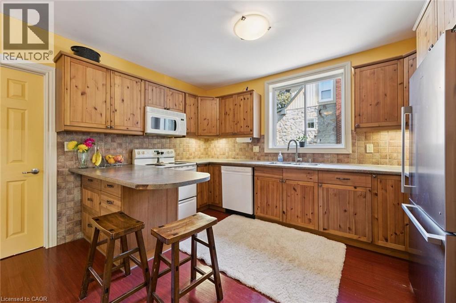
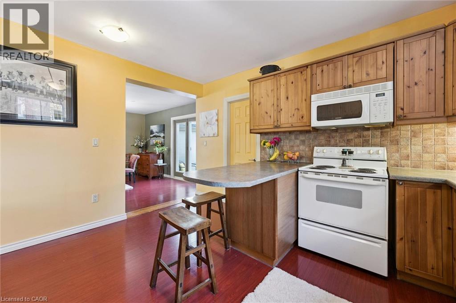
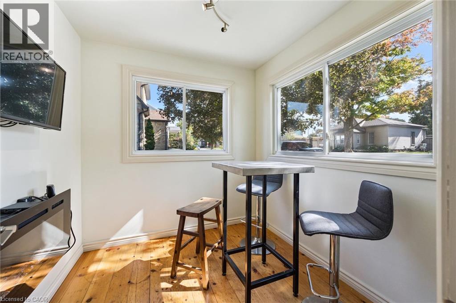
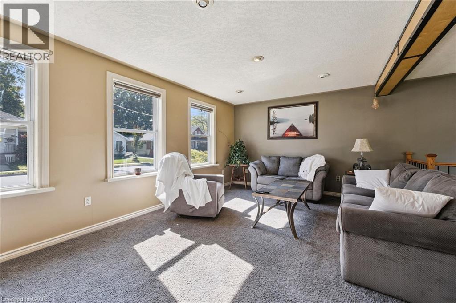
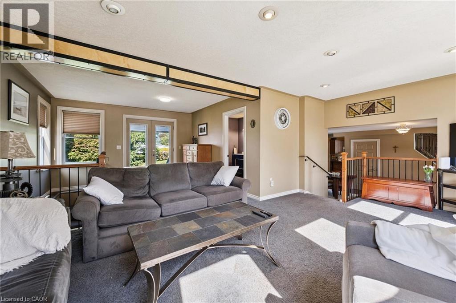
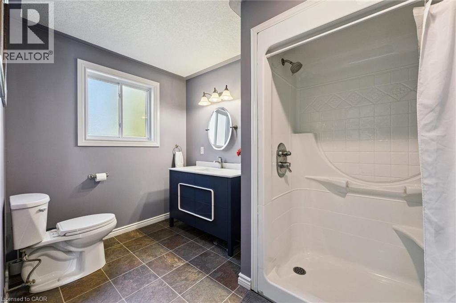
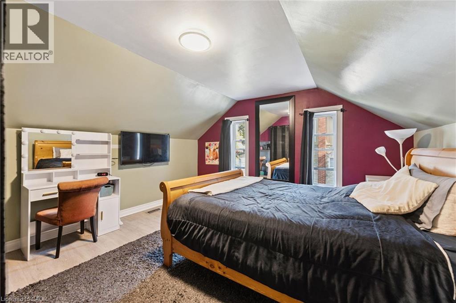
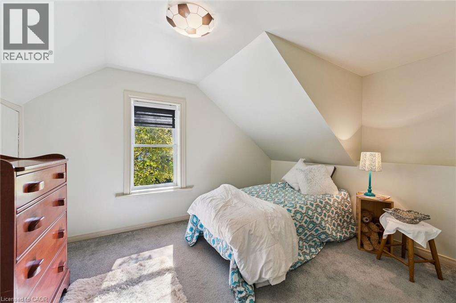
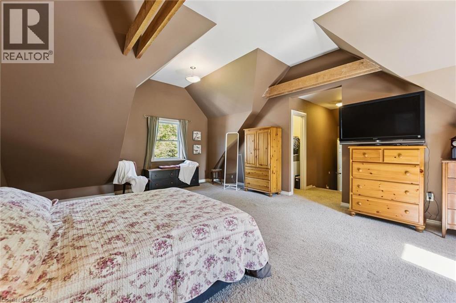
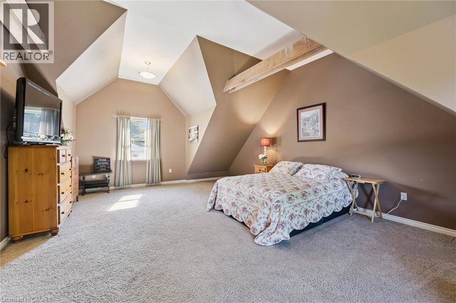
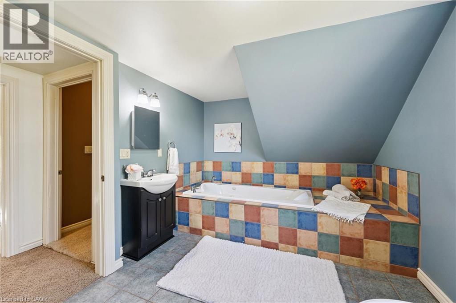
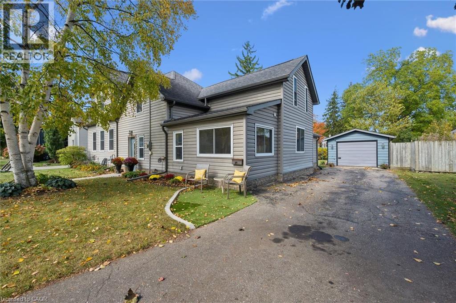
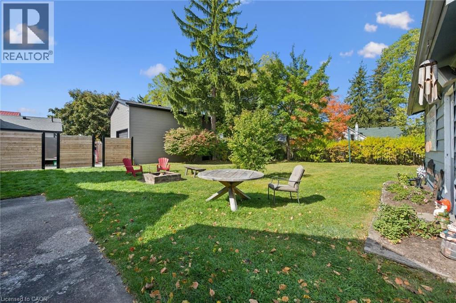
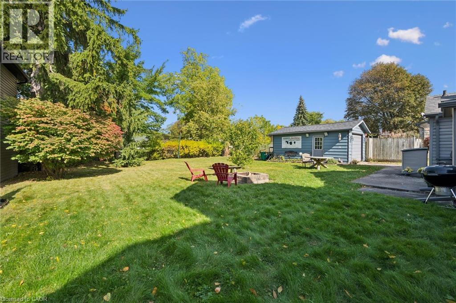
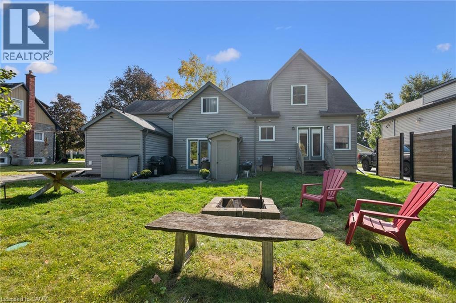
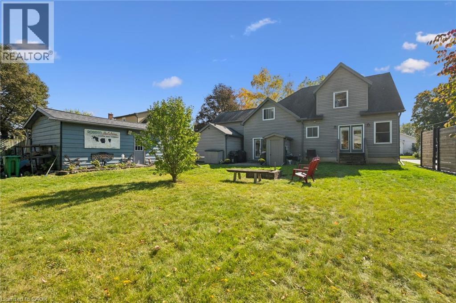
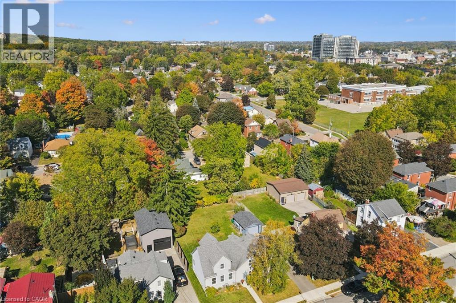
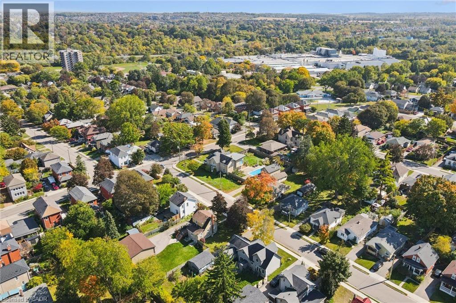
One of a kind 2400 sq. ft home. 3 bedroom 2 bathrooms on pool sized double lot (69 x125) in a mature subdivision. Enjoy a 15-minute walk to scenic river trails, the vibrant Gaslight District downtown restuarants and shopping, and the School of Architecture, making this an ideal location for lifestyle, convenience, and community connection. A home designed for real living. A custom kitchen with endless storage next to a bright dining area with sliders to the backyard, perfect for family dinners and summer nights. The open-concept living room offers cozy sitting spaces, california ceilings with potlights and walk-outs to the yard, making indoor–outdoor living effortless. A main-floor office/craft room,and laundry with side-door access, plus a three-piece bath add everyday convenience. Upstairs you will find three spacious bedrooms, including a stunning king sized primary bedroomwith cathedral ceilings, his-and-her closets, and a sun-filled three-piece bathroom. 2 seperate basements unfinished high and dry. One of the basements has lots of room for family room finishing or hobby room. Plus seperate second basement has all the untilities and a seperate walkup entrance from basement. The home had a full rebuild in 2007 when the addition was added. This home is a must see! (id:61576)
Property Details
| MLS® Number | 40866756 |
| Property Type | Single Family |
| Amenities Near By | Park, Public Transit, Schools, Shopping |
| Features | Conservation/green Belt |
| Parking Space Total | 4 |
Building
| Bathroom Total | 2 |
| Bedrooms Above Ground | 3 |
| Bedrooms Total | 3 |
| Appliances | Dishwasher, Dryer, Refrigerator, Stove, Water Softener, Washer |
| Architectural Style | Other |
| Basement Development | Unfinished |
| Basement Type | Full (unfinished) |
| Construction Style Attachment | Detached |
| Cooling Type | Central Air Conditioning |
| Exterior Finish | Vinyl Siding |
| Foundation Type | Poured Concrete |
| Heating Fuel | Natural Gas |
| Stories Total | 2 |
| Size Interior | 2,400 Sqft |
| Type | House |
| Utility Water | Municipal Water |
Parking
| Detached Garage |
Land
| Acreage | Yes |
| Land Amenities | Park, Public Transit, Schools, Shopping |
| Sewer | Municipal Sewage System |
| Size Depth | 125 Ft |
| Size Frontage | 66 Ft |
| Size Irregular | 69 |
| Size Total | 69 Ac|under 1/2 Acre |
| Size Total Text | 69 Ac|under 1/2 Acre |
| Zoning Description | R5 |
Rooms
| Level | Type | Length | Width | Dimensions |
|---|---|---|---|---|
| Second Level | 3pc Bathroom | 13'2'' x 9'4'' | ||
| Second Level | Primary Bedroom | 23'5'' x 16'1'' | ||
| Second Level | Bedroom | 13'3'' x 13'7'' | ||
| Second Level | Bedroom | 13'2'' x 9'4'' | ||
| Basement | Bonus Room | Measurements not available | ||
| Main Level | Office | 7'5'' x 7'8'' | ||
| Main Level | Sitting Room | 23'4'' x 20'8'' | ||
| Main Level | Dining Room | 23'2'' x 15'6'' | ||
| Main Level | Laundry Room | 11'9'' x 9'6'' | ||
| Main Level | Eat In Kitchen | 13'7'' x 13'1'' | ||
| Main Level | 3pc Bathroom | 11'7'' x 7'0'' |
https://www.realtor.ca/real-estate/30393150/74-selkirk-street-cambridge

Salesperson
(519) 621-2000
(519) 740-6403

471 Hespeler Road Unit:4
Cambridge, Ontario N1R 6J2
(519) 621-2000
(519) 740-6403
Contact Us
Contact us for more information

The trademarks REALTOR®, REALTORS®, and the REALTOR® logo are controlled by The Canadian Real Estate Association (CREA) and identify real estate professionals who are members of CREA. The trademarks MLS®, Multiple Listing Service® and the associated logos are owned by The Canadian Real Estate Association (CREA) and identify the quality of services provided by real estate professionals who are members of CREA. The trademark DDF® is owned by The Canadian Real Estate Association (CREA) and identifies CREA's Data Distribution Facility (DDF®)
October 13 2026 12:38:48
REALTORS® Association of Hamilton-Burlington
Royal LePage Crown Realty Services